
Address
237 West Avenue N, Hamilton, ON
Price
$ 2,590
Property Attributes
- ID#40835933
- TypeSingle Family
- Listing Status Active
- MunicipalityHamilton
- CityHamilton
- AreaHamilton
- Neighbourhood130 - North End East
- Postal CodeL8L 5C8
- Style
- Price$ 2,590
- Bedrooms4
- Bathrooms2
- Half Bathrooms1
- Sqr Footage1500
Data Source:
Canadian Real Estate Association (CREA)
Property Description
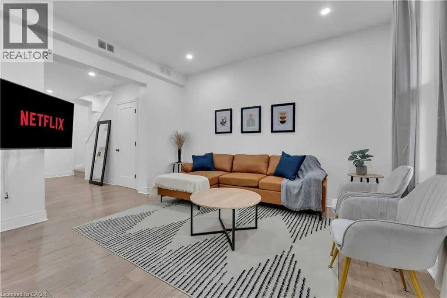
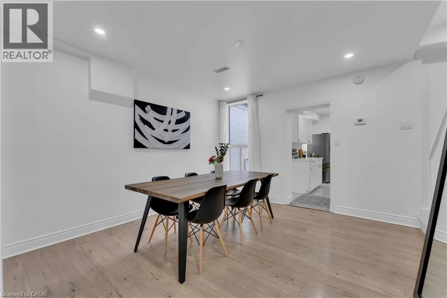
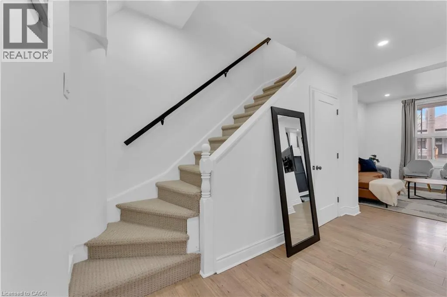
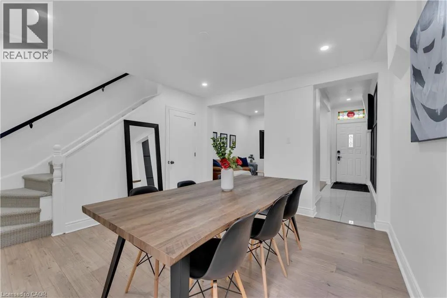
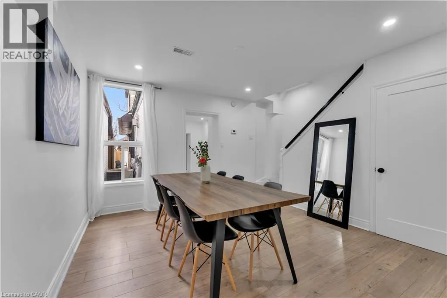
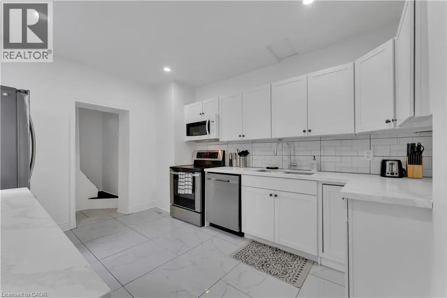
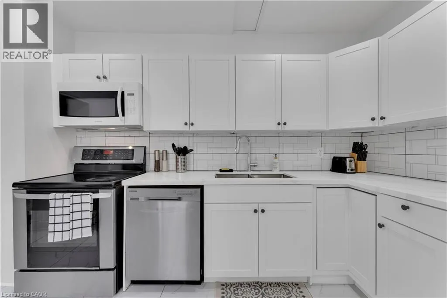
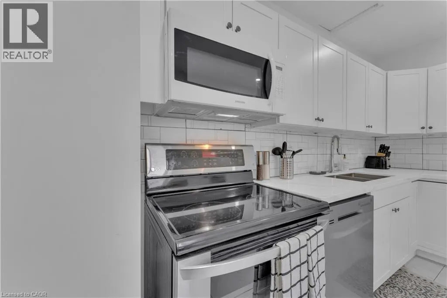
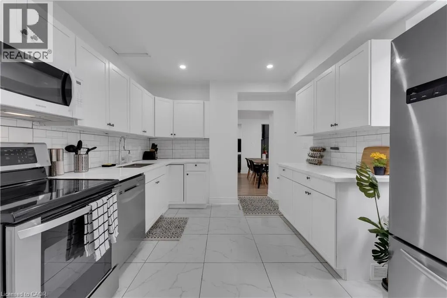
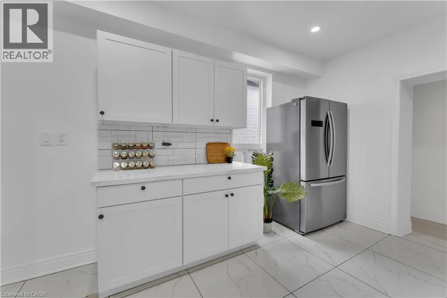
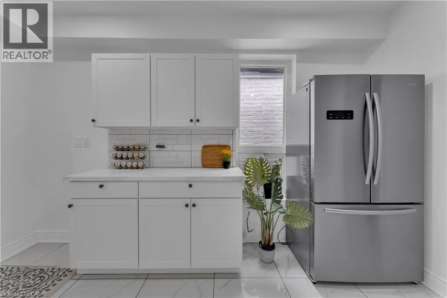
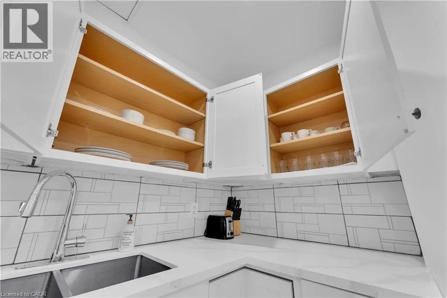
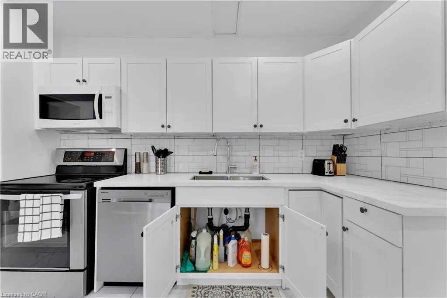
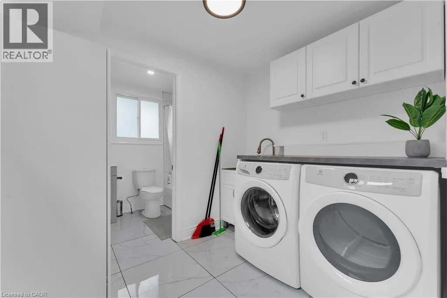
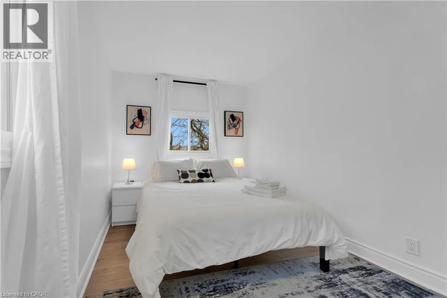
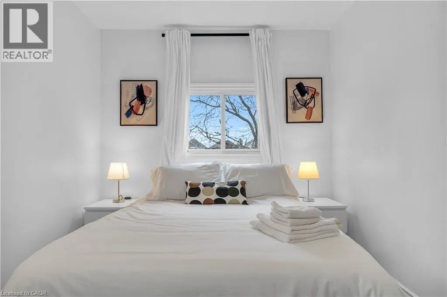
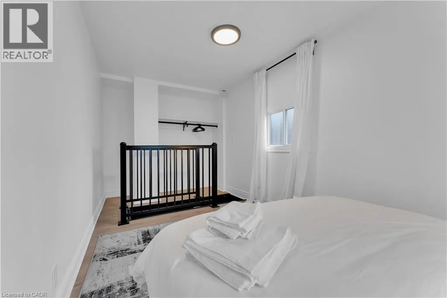
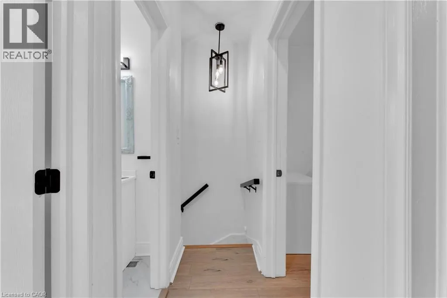
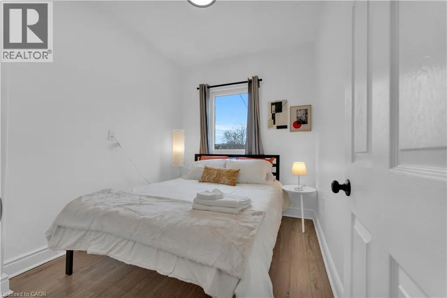
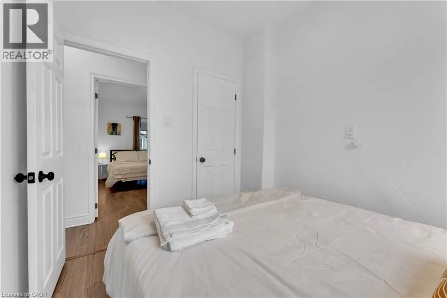
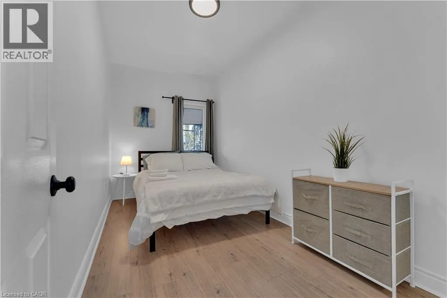
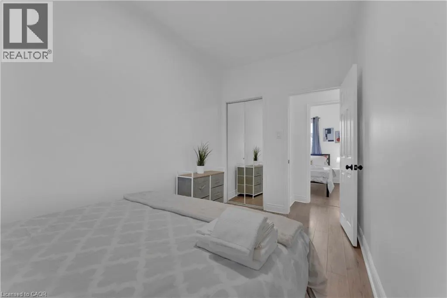
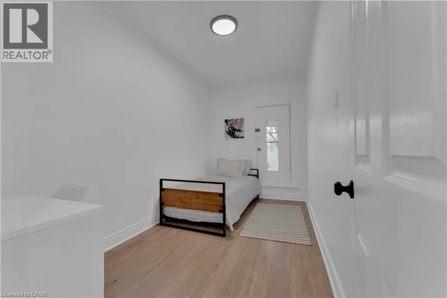
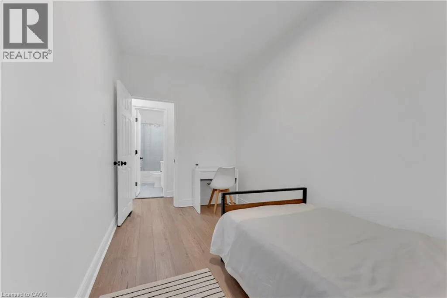
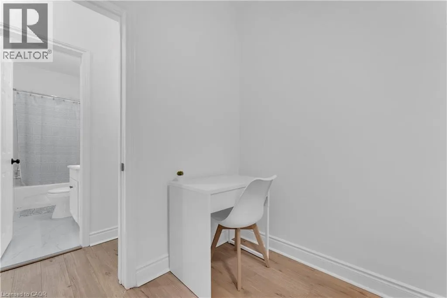
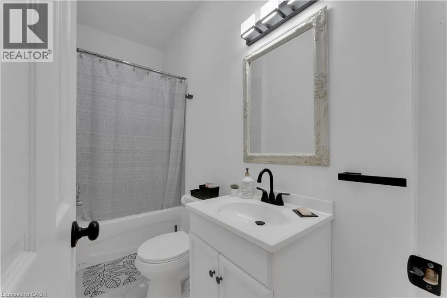
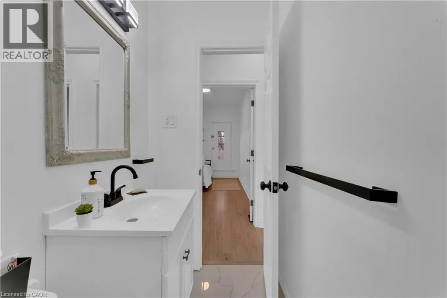
Ultra-modern living at the front doors of the Hospital is available today!!! This Victorian, Fully renovated property with spacious detached garage, is not to be missed. You enter into custom accent walls, modern lighting, and timeless laminate throughout. This is a one of a kind property boasting 3 full bedrooms plus a newly built addition creating a completely secluded second floor LOFT away from the rest of the house. Perfectly located mins to Hamilton's Farmers Market, both GO stations, Bayfront Park, Waterfront, Art and Restaurant District. Perfect for any Hospital Employees - 100 Ft to Hospital. (id:7434)
General Features
| Features | Crushed stone driveway |
|---|---|
| Community Features | Quiet Area |
| Property Type | Single Family |
| Lease | 2590.00 |
| Zoning Description | R |
| Amenities | Hospital, Park, Place of Worship, Public Transit, Schools |
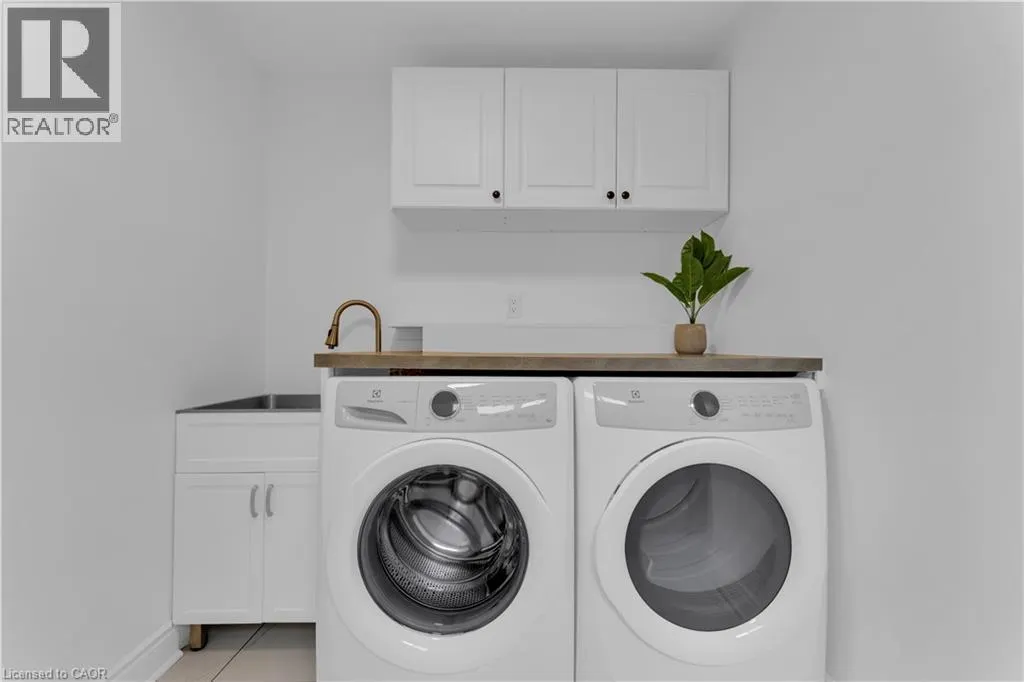
| Building Appliances | Dryer, Refrigerator, Stove |
| Building Cooling Type | None |
| Location Description | North on West Ave N from King St |
| Parking Space Total | 2 |
| Foundation Type | Stone |
| Building Type | House |
| Ownership Type | Freehold |
| Building.StoriesTotal | 2 |
Interior Features
| Building Fireplace Present | False |
|---|---|
| Building Heating Type | Forced air |
| Building Heating Fuel | Natural gas |
| Basement Development | Partially finished |
| Basement Type | Full (Partially finished) |
| Construction Style Attachment | Semi-detached |
| Living Area Range | 1500 |
| Bedrooms | 4 |
Exterior Features
| Land Amenities | Hospital, Park, Place of Worship, Public Transit, Schools |
|---|---|
| Sewer | Municipal sewage system |
| Exterior Finish | Brick |
Room Details
| Room | Dimensions | Level | Flooring | Details |
|---|---|---|---|---|
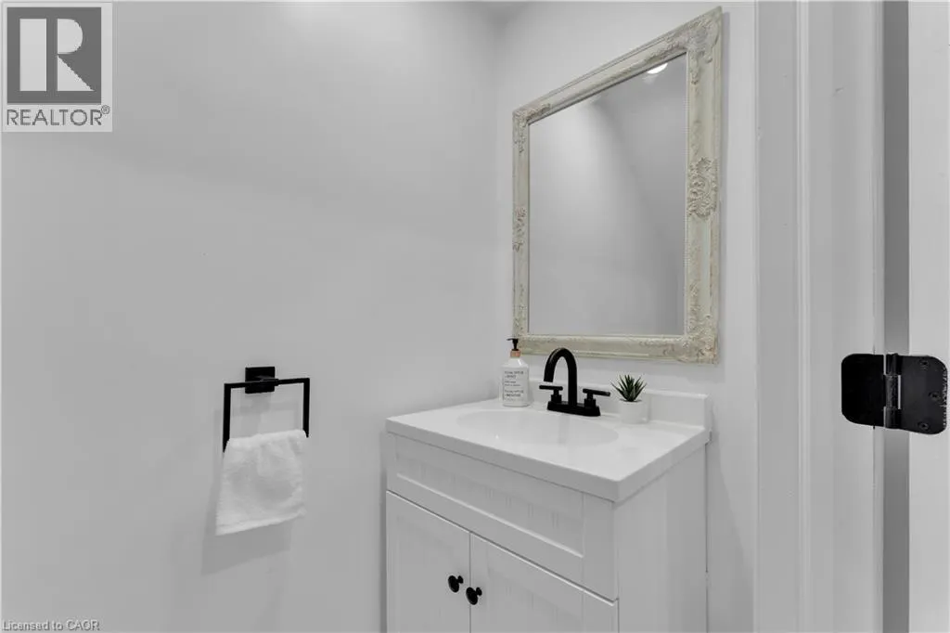
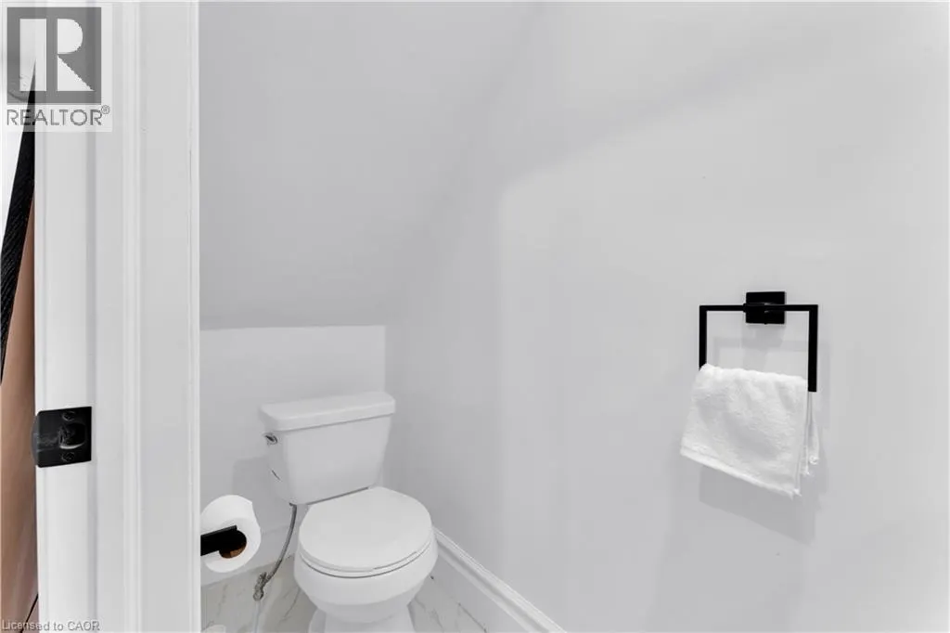
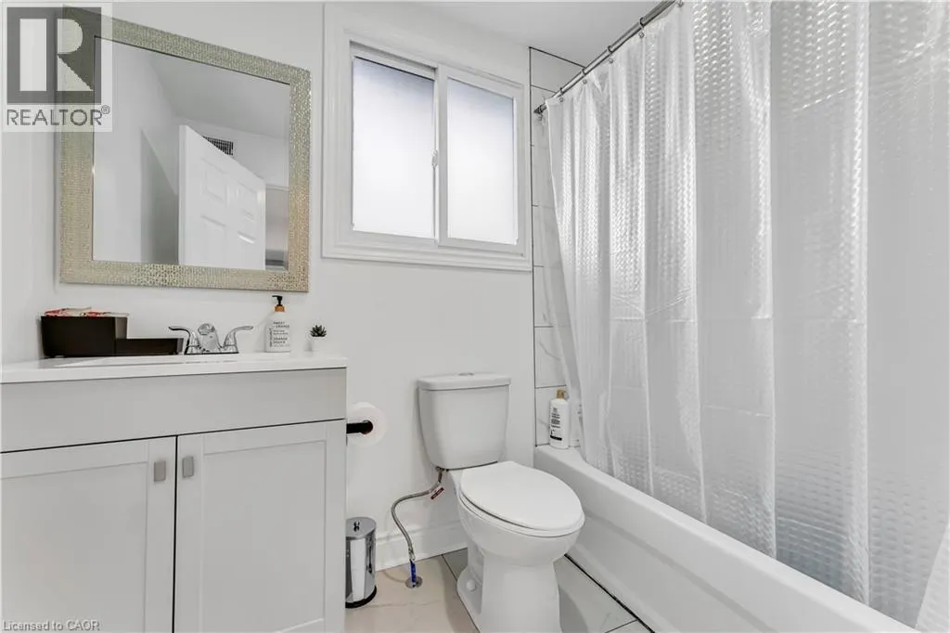
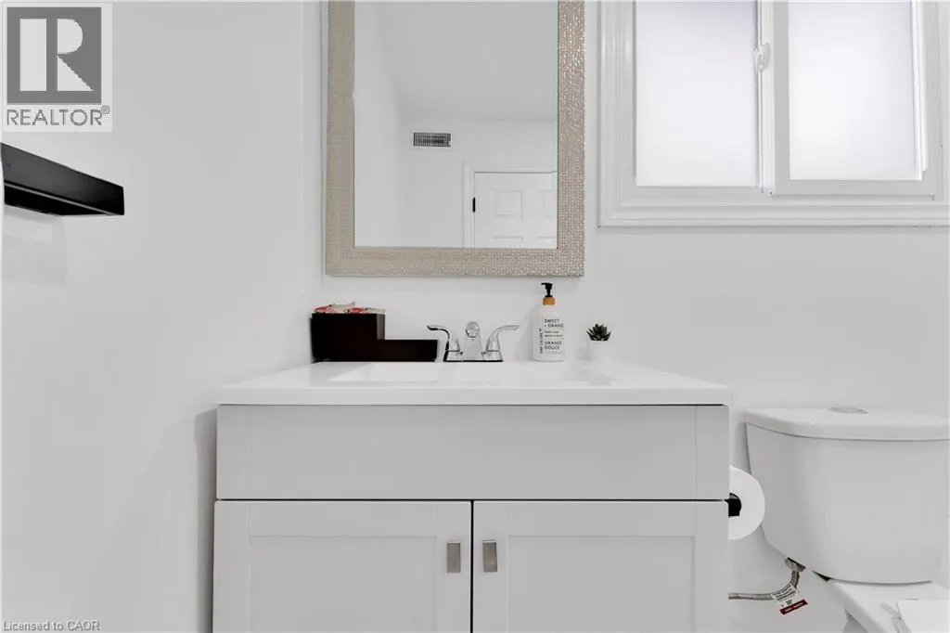
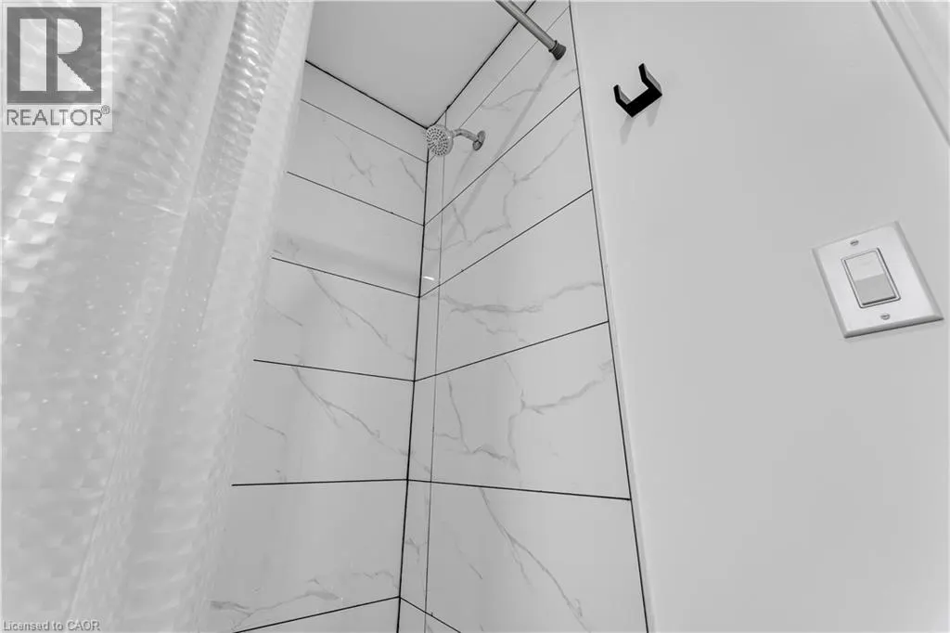
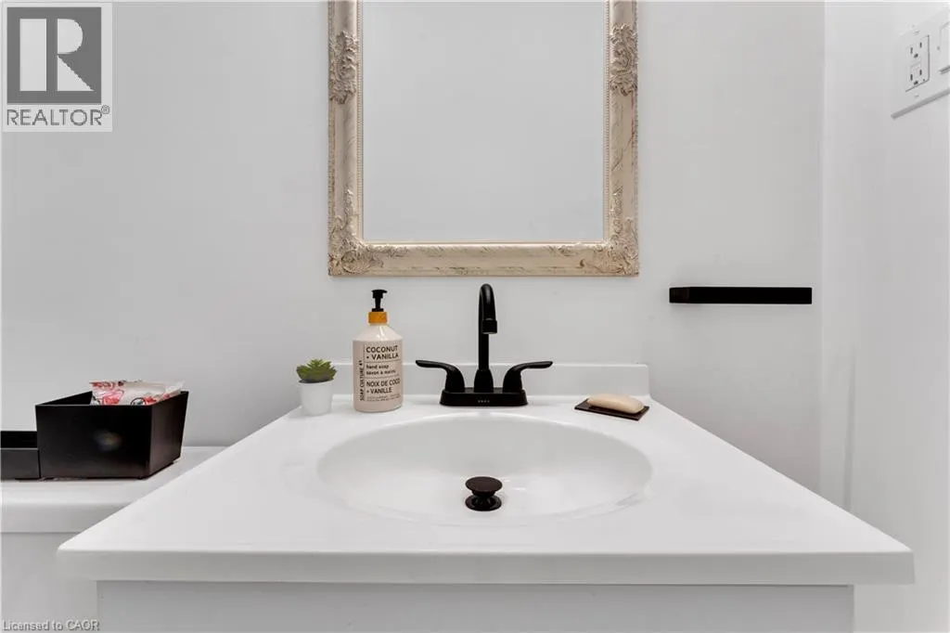
| 2pc Bathroom | Measurements not available | Main level | ||
| 3pc Bathroom | Measurements not available | Main level | ||
| 4pc Bathroom | Measurements not available | Main level | ||
| Bedroom | 13'6'' x 6'10'' | Second level | ||
| Dining room | 12'4'' x 11'7'' | Main level | ||
| Eat in kitchen | 11'9'' x 11'11'' | Main level | ||
| Kitchen | 13'0'' x 10'6'' | Main level | ||
| Laundry room | 3'2'' x 3'0'' | Second level | ||
| Living room | 13'0'' x 10'6'' | Main level | ||
| Primary Bedroom | 16'8'' x 10'9'' | Second level |
Amenities
- Views
- New Construction
- Adult 55+
- Lease To Own
- No Strata Fees
- Furnished
- Primary On Main
- Air Conditioning
- Seller Finance
- Green
- Fixer Upper
- Horse
- Golf
- Fireplace
- Deck
- Garage
- Basement
- Pool

Property vs Single Family Average in L8L 5C8
Price
