
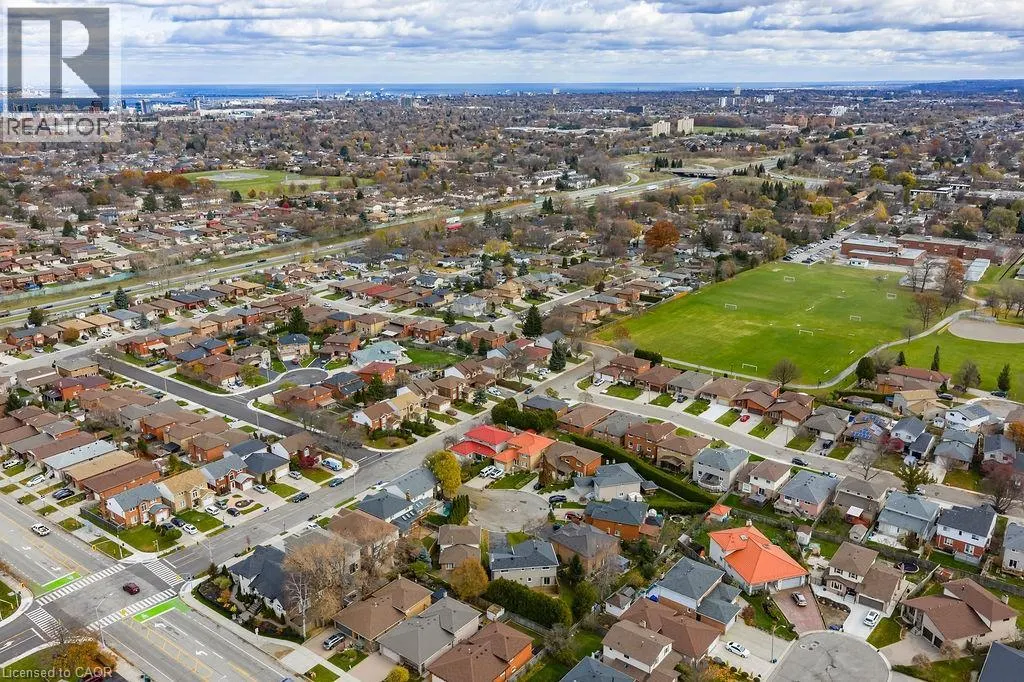
Address
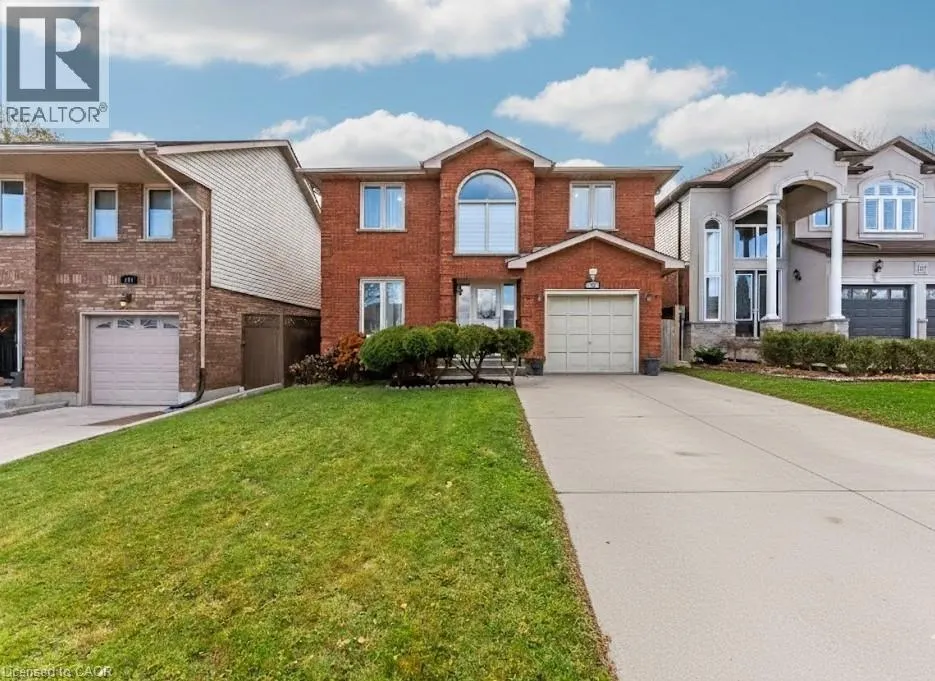
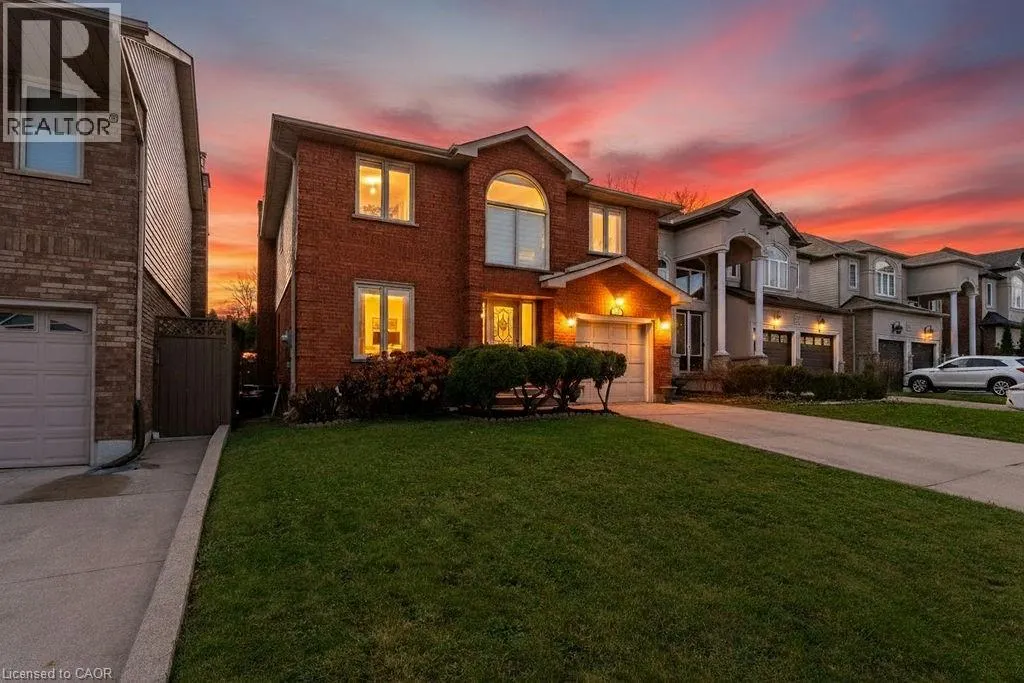
113 Greenshire Drive, Hamilton, ON
Price
$ 899,900
Property Attributes
- ID#40836123
- TypeSingle Family
- Listing Status Active
- MunicipalityHamilton
- CityHamilton
- AreaHamilton
- Neighbourhood164 - Gilkson
- Postal CodeL9C 7G5
- Style
- Price$ 899,900
- Bedrooms4+2
- Bathrooms3
- Half Bathrooms1
- Sqr Footage3063
Data Source:
Canadian Real Estate Association (CREA)
Property Description
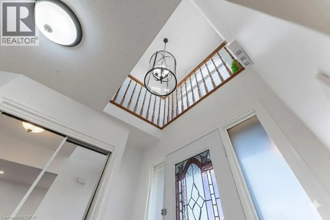
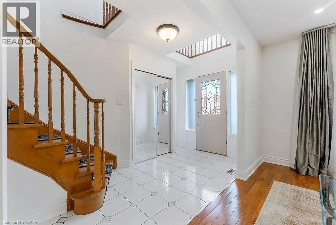
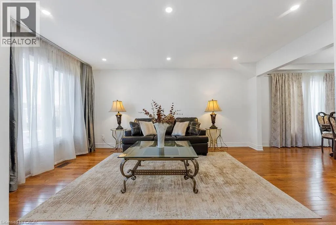
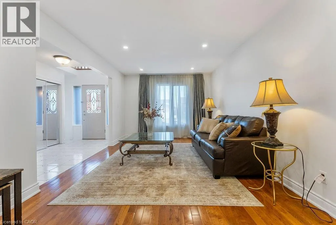
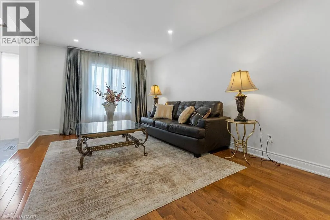
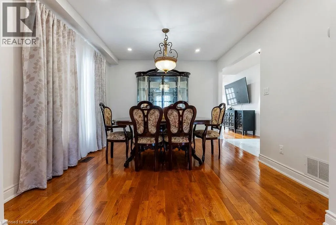
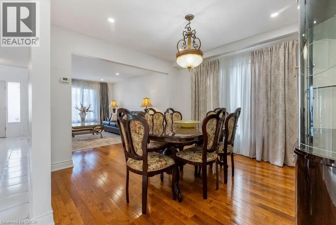
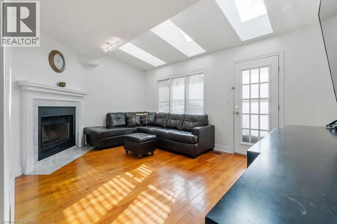
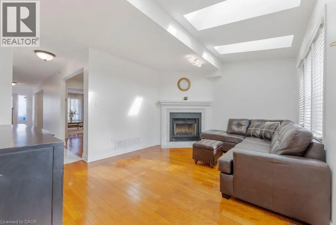
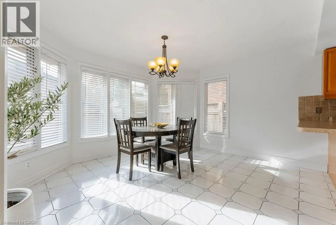
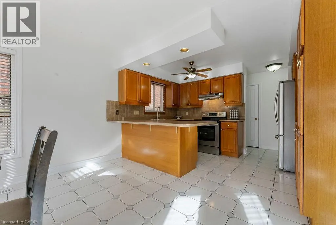
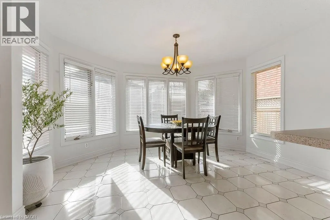
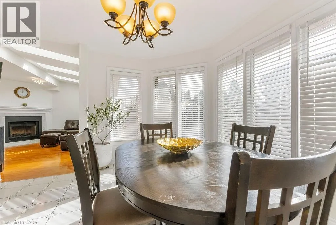
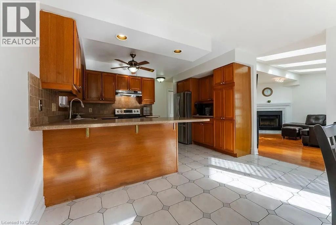
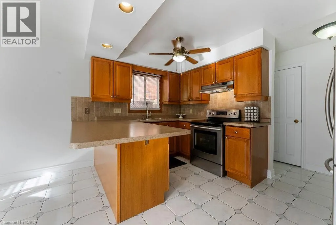
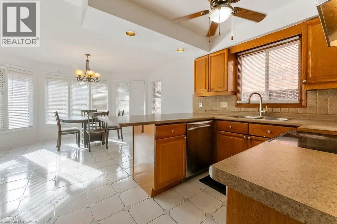
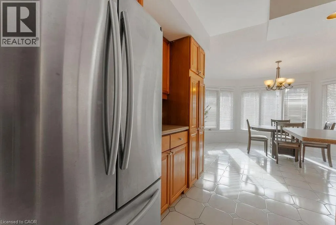
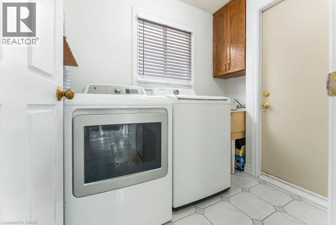
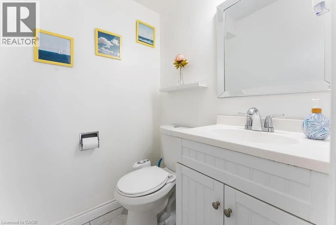
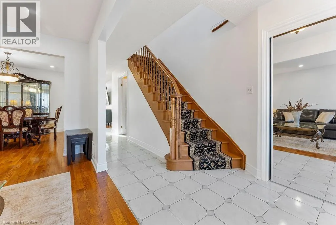
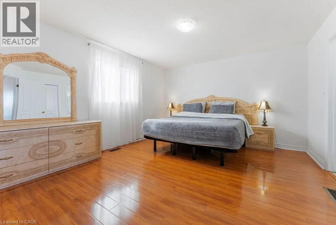
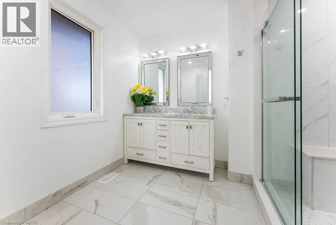
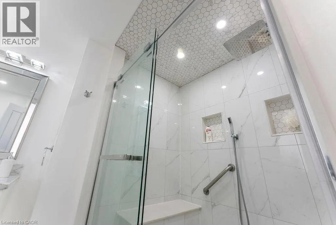
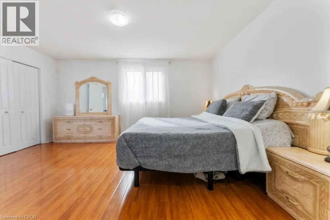
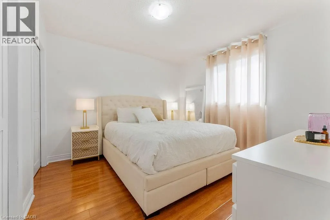
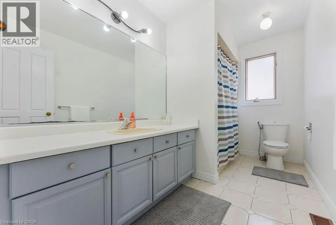
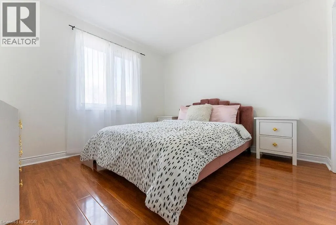
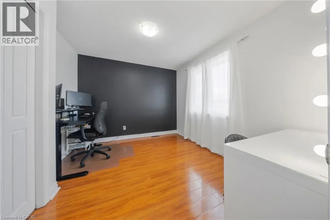
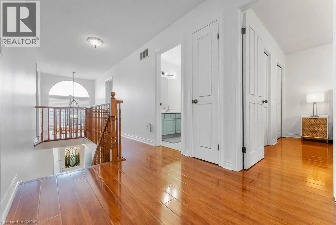
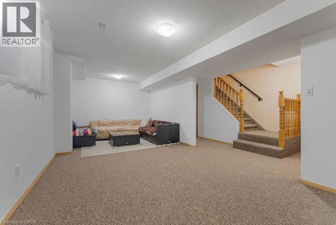
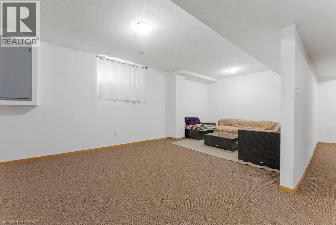
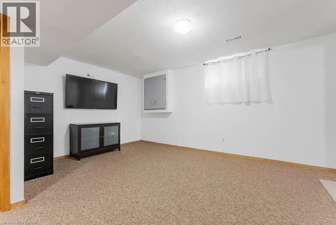
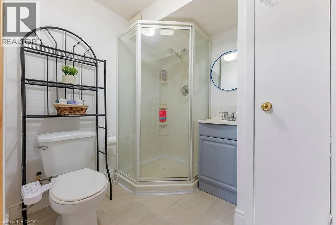
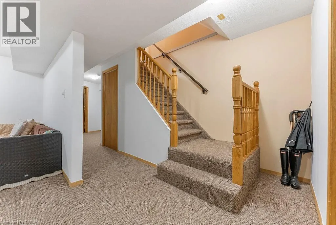
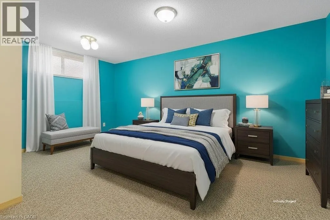
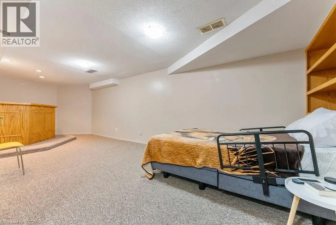
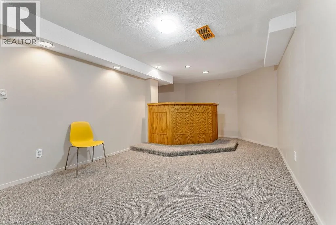
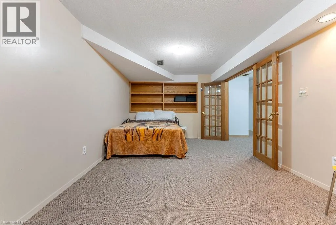
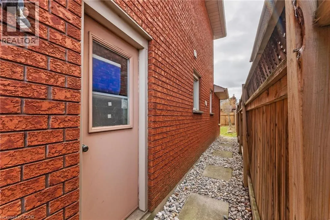
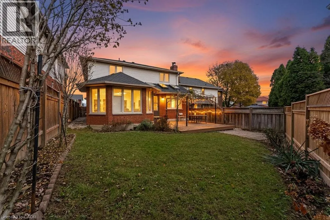
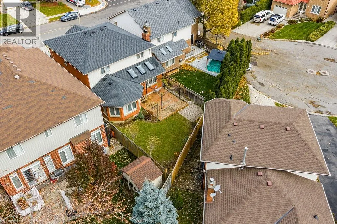
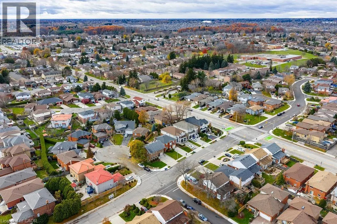
PRIME WEST MOUNTAIN!!! Stunning 4+2 bedroom, 4-bathroom family home with over 2,200sqft, Not including the fully finished basement. The main floor features a bright and inviting layout with a formal living room, separate dining room, family room with cozy fireplace and skylights, large eat-in kitchen with ample cabinetry, 2-piece bath, laundry, and garage access. Upstairs offers a spacious primary bedroom with walk-in closet and spa-inspired ensuite, plus three additional bedrooms and a 4-piece bath. The fully finished basement includes a large recreation room, two additional bedrooms (one with wet bar), and a 3-piece bath, perfect for guests or extended family. Enjoy the fully fenced backyard with a large deck for entertaining. Recent upgrades include a new oversized AC, and Furnace, and fresh paint throughout and much more to list .Perfect for an in-law suite Steps to Ancaster, multiple high schools, parks, grocery stores, shopping, and easy access to 403 and LINC. Move-in ready! (id:7434)
General Features
| Features | Wet bar, Skylight |
|---|---|
| Community Features | Quiet Area, Community Centre |
| Property Type | Single Family |
| Zoning Description | C |
| Amenities | Park, Place of Worship, Playground, Public Transit, Schools, Shopping |
| Building Appliances | Dishwasher, Dryer, Microwave, Refrigerator, Stove, Wet Bar, Washer, Window Coverings |
| Building Cooling Type | Central air conditioning |
| Location Description | North down Upper Paradise Rd, Right on Greenshire Dr |
| Parking Space Total | 3 |
| Fixture | Ceiling fans |
| Foundation Type | Poured Concrete |
| Building Type | House |
| Ownership Type | Freehold |
| Building.StoriesTotal | 2 |
Interior Features
| Building Fireplace Present | True |
|---|---|
| Building Fireplace Total | 1 |
| Building Fireplace Type | Other - See remarks |
| Building Heating Type | Forced air |
| Basement Development | Finished |
| Basement Type | Full (Finished) |
| Construction Style Attachment | Detached |
| Fireplace Fuel | Wood |
| Living Area Range | 3063 |
| Bedrooms | 4+2 |
Exterior Features
| Land Amenities | Park, Place of Worship, Playground, Public Transit, Schools, Shopping |
|---|---|
| Sewer | Municipal sewage system |
| Exterior Finish | Brick |
Room Details
| Room | Dimensions | Level | Flooring | Details |
|---|---|---|---|---|
| 2pc Bathroom | Measurements not available | Main level | ||
| 3pc Bathroom | 6'3'' x 5'8'' | Basement | ||
| 3pc Ensuite bath | 10'10'' x 7'0'' | Second level | ||
| 4pc Bathroom | 11'5'' x 6'0'' | Second level | ||
| Bedroom | 27'0'' x 10'5'' | Basement | ||
| Dining room | 11'3'' x 11'0'' | Main level | ||
| Ensuite | 10'10'' x 7'0'' | Second level | ||
| Family room | 16'0'' x 11'5'' | Main level | ||
| Full bathroom | 10'10'' x 7'0'' | Second level | ||
| Kitchen | 20'0'' x 14'0'' | Main level | ||
| Laundry room | Measurements not available | Main level | ||
| Living room | 16'0'' x 11'0'' | Main level | ||
| Primary Bedroom | 16'0'' x 13'0'' | Second level | ||
| Recreation room | 22'5'' x 10'7'' | Basement |
Amenities
- Views
- New Construction
- Adult 55+
- Lease To Own
- No Strata Fees
- Furnished
- Primary On Main
- Air Conditioning
- Seller Finance
- Green
- Fixer Upper
- Horse
- Golf
- Fireplace
- Deck
- Garage
- Basement
- Pool

Property vs Single Family Average in L9C 7G5
Price
