
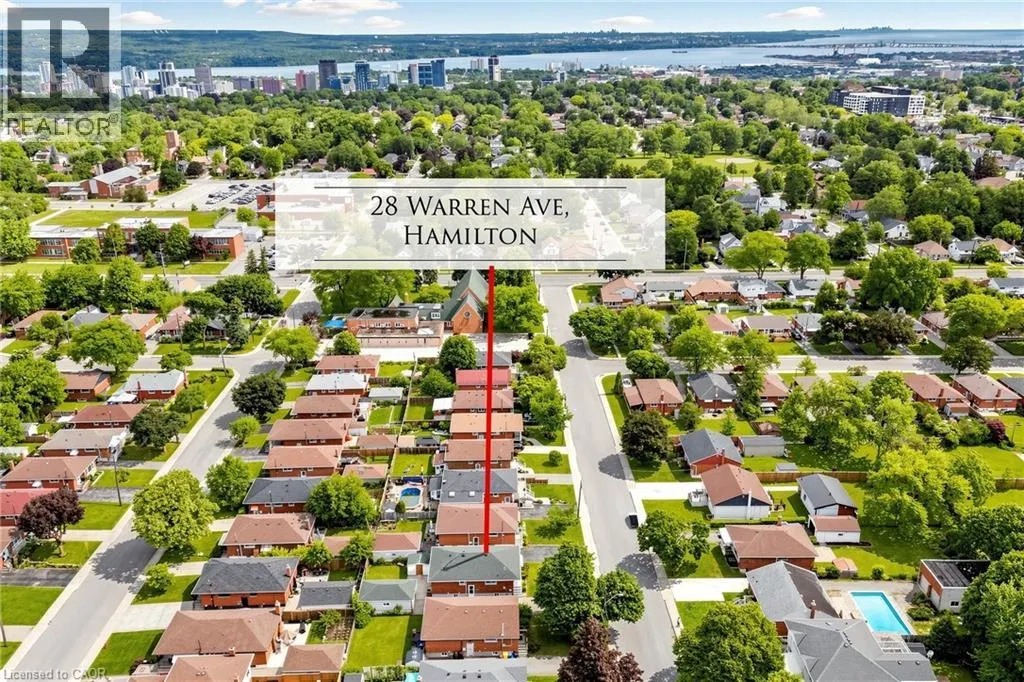
Address
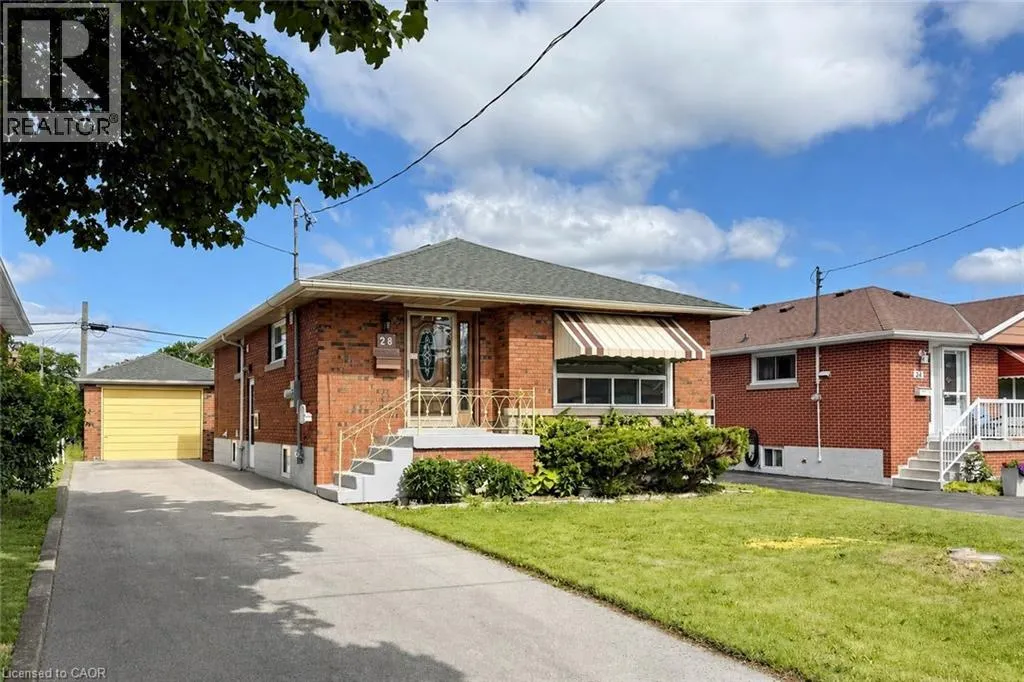
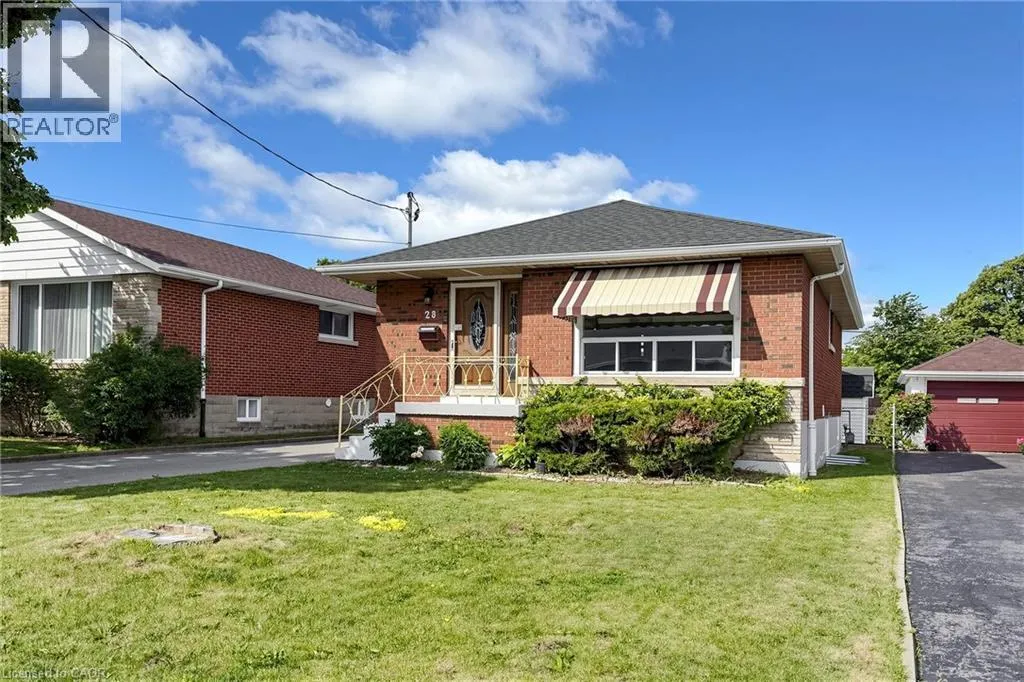
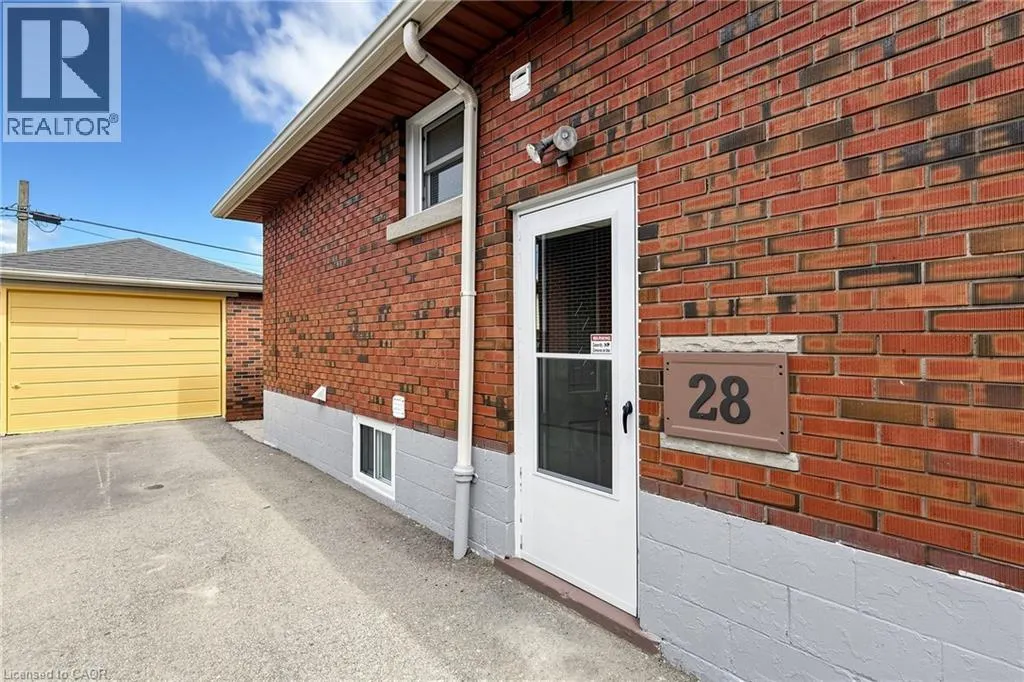
28 Warren Avenue, Hamilton, ON
Price
$ 799,000
Property Attributes
- ID#40840986
- TypeSingle Family
- Listing Status Active
- MunicipalityHamilton
- CityHamilton
- AreaHamilton
- Neighbourhood175 - Balfour
- Postal CodeL9A 3C6
- StyleRaised bungalow
- Year Built1957
- Price$ 799,000
- Bedrooms3+2
- Bathrooms2
- Half Bathrooms0
- Sqr Footage1887
Data Source:
Canadian Real Estate Association (CREA)
Property Description
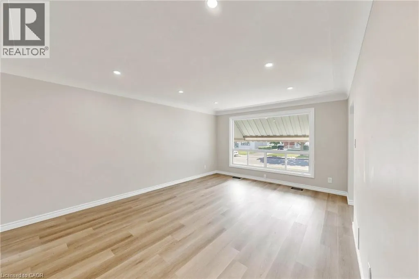
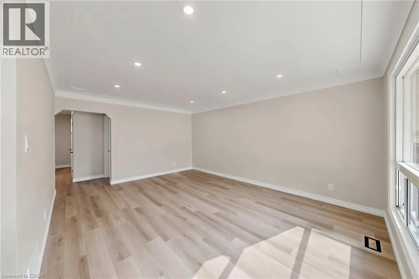
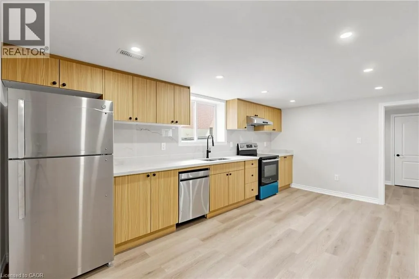
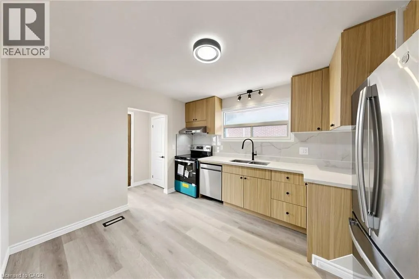
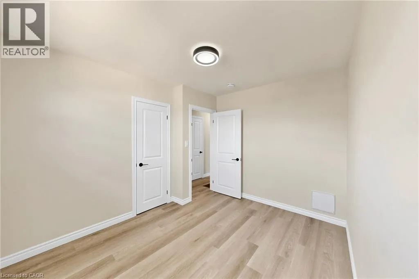
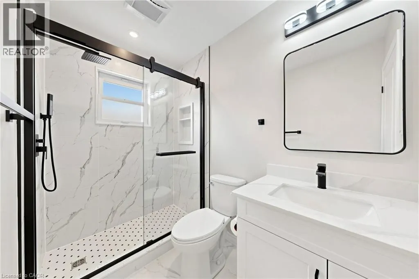
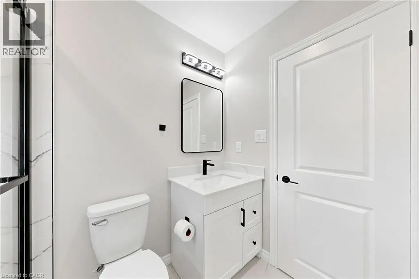

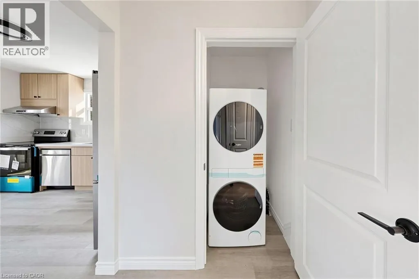
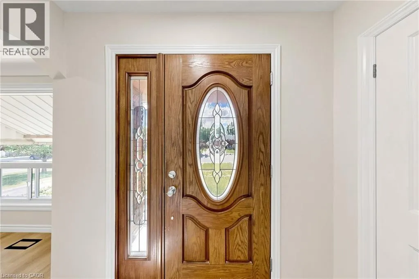
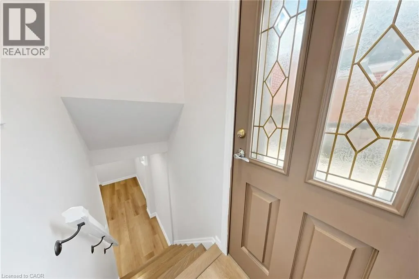
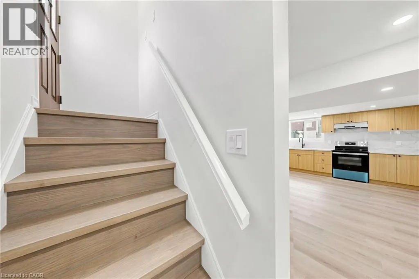
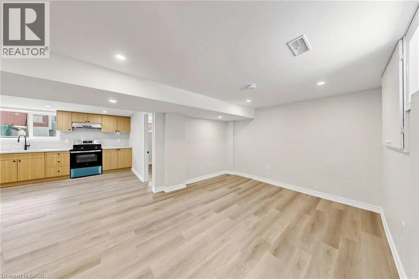
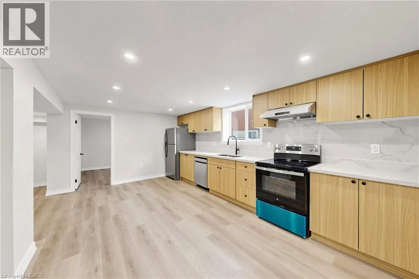
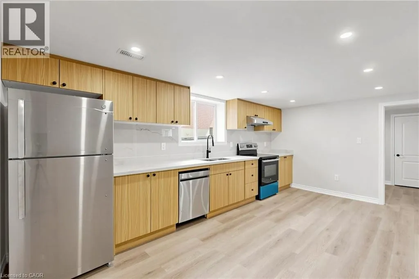
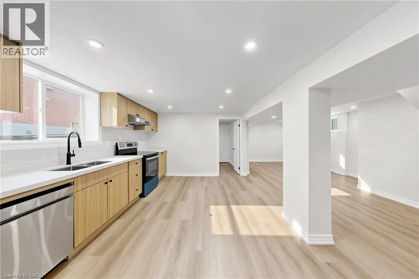
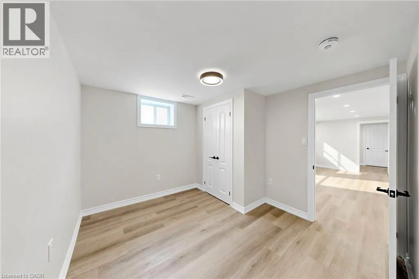
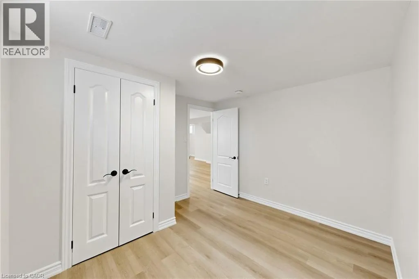
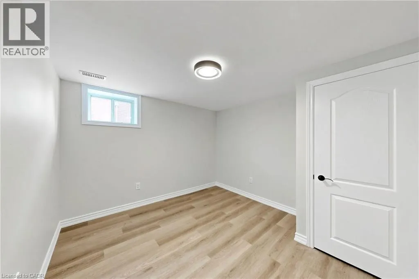
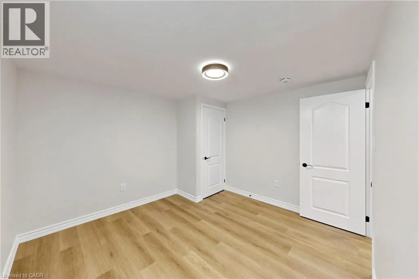
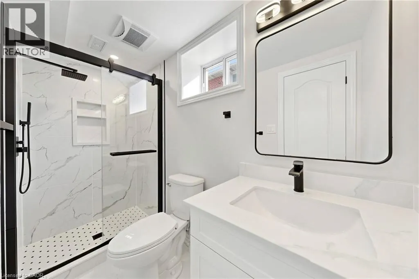
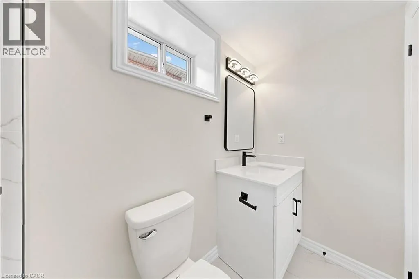
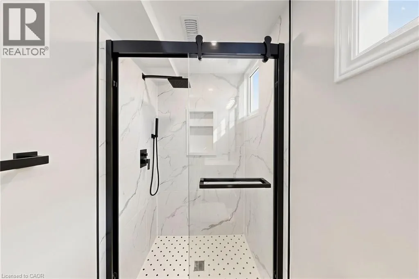
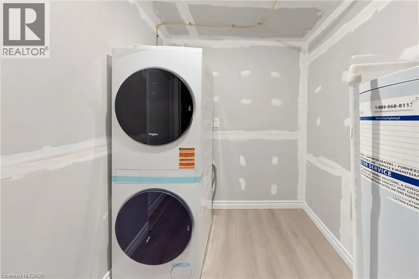
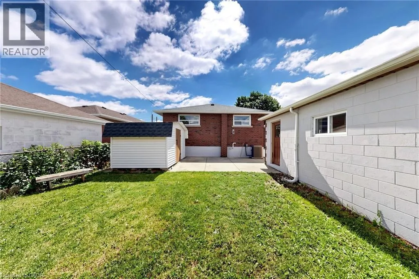
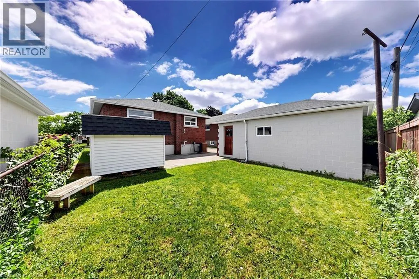
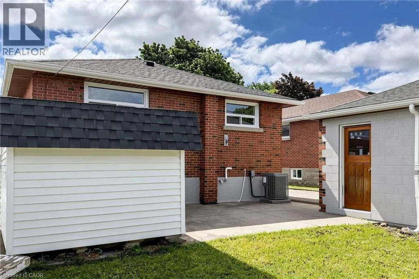
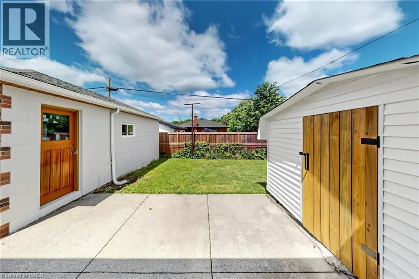
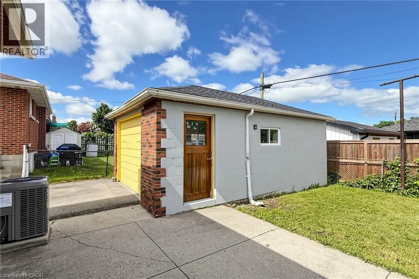
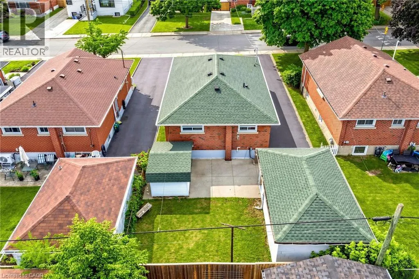
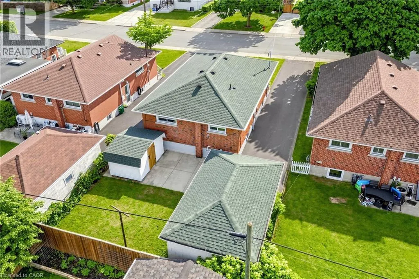
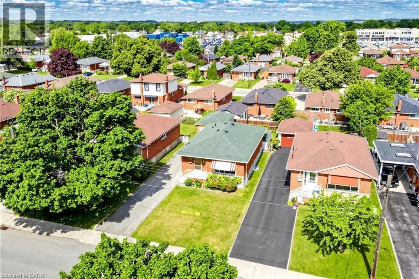
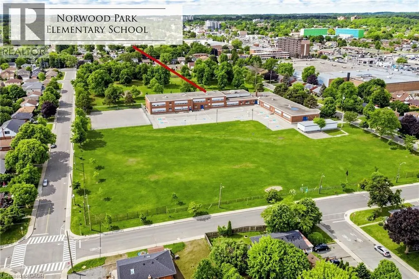
Meticulously renovated legal two-family dwelling in Hamilton Mountain’s desirable Balfour neighbourhood. This solid brick bungalow offers 3+2 bedrooms, 2 full bathrooms, 2 kitchens, and excellent flexibility for first-time home buyers looking to live on the main floor while renting out the legal basement unit for additional income. It also works well for extended family or multi-generational living. Enjoy extensive recent upgrades throughout, including vinyl flooring, updated kitchens and bathrooms, stone countertops, two sets of stainless steel appliances, two washers and dryers, modern lighting and fixtures, and more. Ideally located close to highway access, public transit, shopping, restaurants, parks, schools, and everyday amenities. A fantastic opportunity for homeowners and investors alike. Book your showing today. (id:7434)
General Features
| Features | Paved driveway |
|---|---|
| Community Features | Community Centre, School Bus |
| Property Type | Single Family |
| Zoning Description | R1 |
| Amenities | Park, Place of Worship, Playground, Public Transit, Schools, Shopping |
| Building Appliances | Dishwasher, Dryer, Refrigerator, Stove, Washer, Hood Fan |
| Building Architectural Style | Raised bungalow |
| Building Cooling Type | Central air conditioning |
| Location Description | Fennell Ave E. to Warren Ave. |
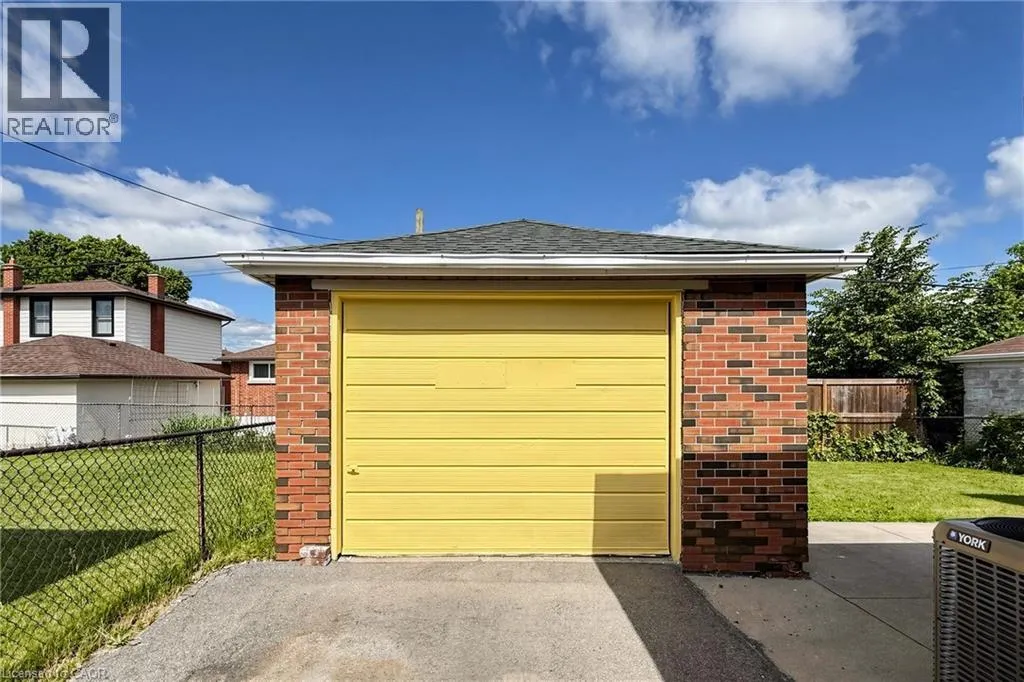
| Parking Space Total | 6 |
| Building Type | House |
| Ownership Type | Freehold |
| Building.StoriesTotal | 1 |
Interior Features
| Building Fireplace Present | False |
|---|---|
| Building Heating Type | Forced air |
| Building Heating Fuel | Natural gas |
| Basement Development | Finished |
| Basement Type | Full (Finished) |
| Construction Style Attachment | Detached |
| Living Area Range | 1887 |
| Bedrooms | 3+2 |
Exterior Features
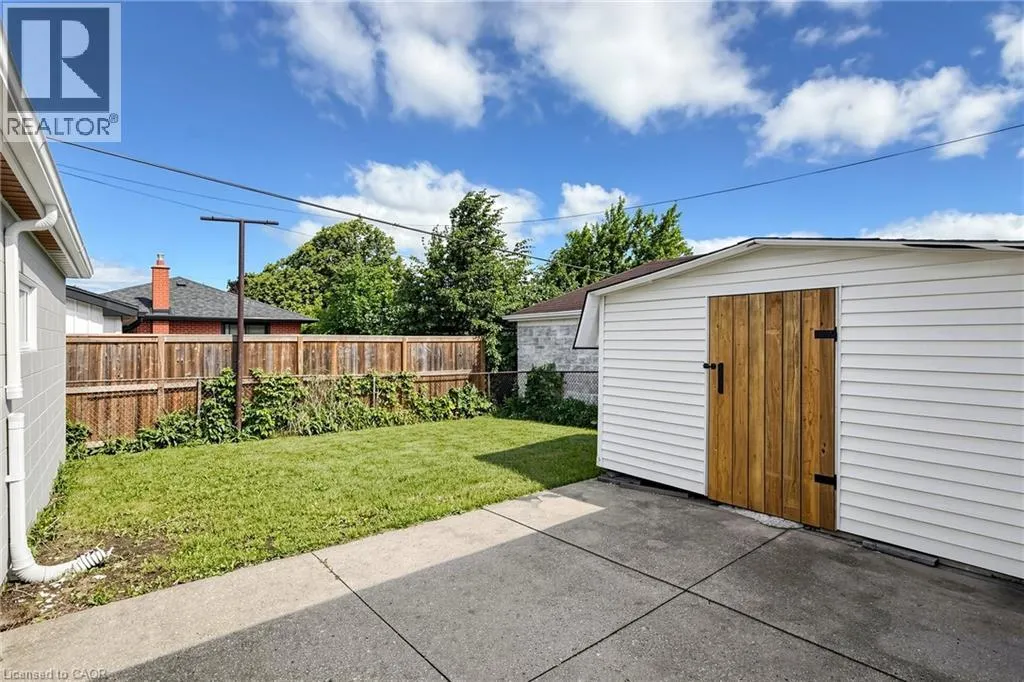
| Structure | Shed |
|---|---|
| Land Amenities | Park, Place of Worship, Playground, Public Transit, Schools, Shopping |
| Sewer | Municipal sewage system |
| Exterior Finish | Brick |
Room Details
| Room | Dimensions | Level | Flooring | Details |
|---|---|---|---|---|
| 4pc Bathroom | 8'0'' x 5'1'' | Main level | ||
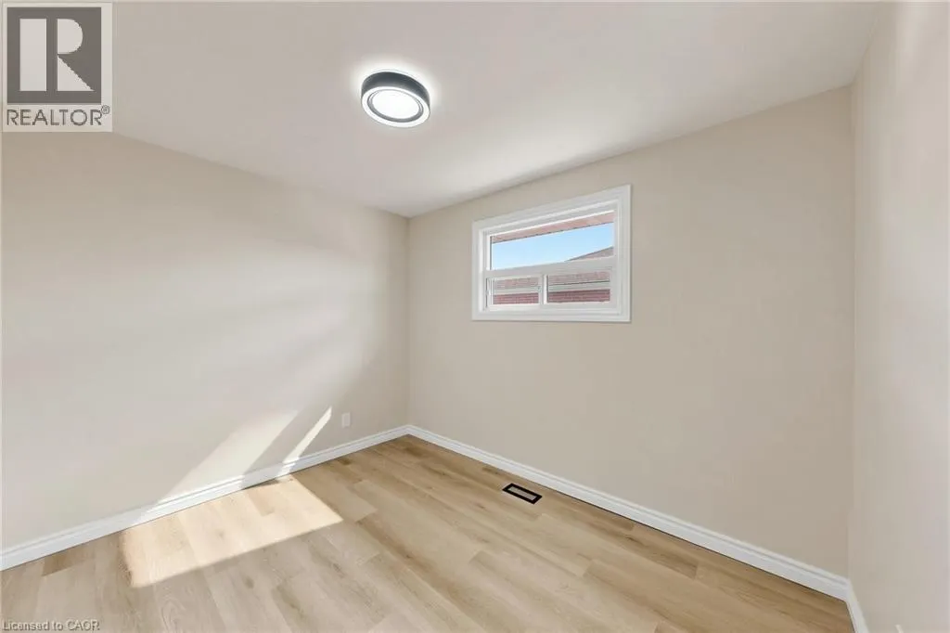
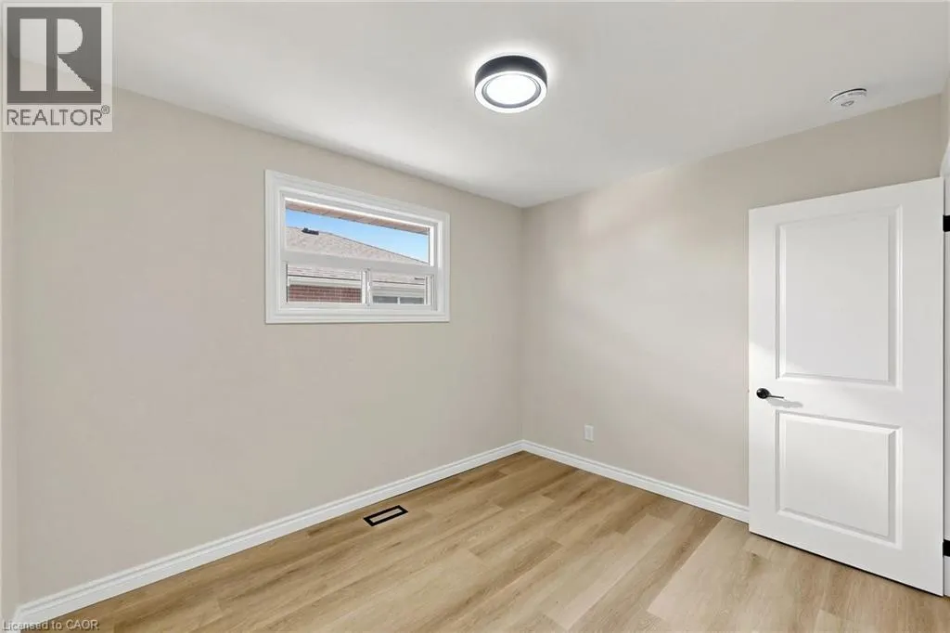
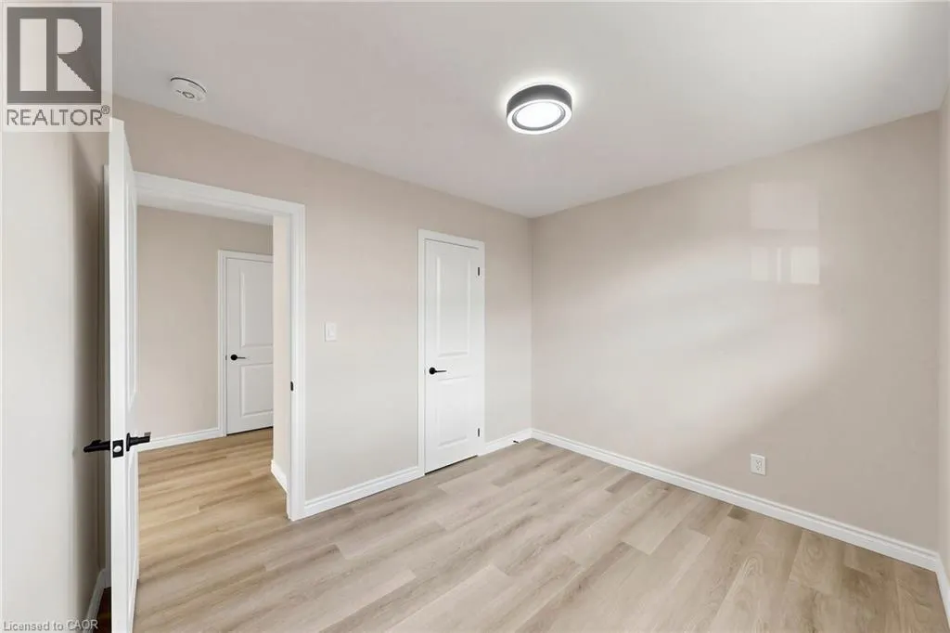
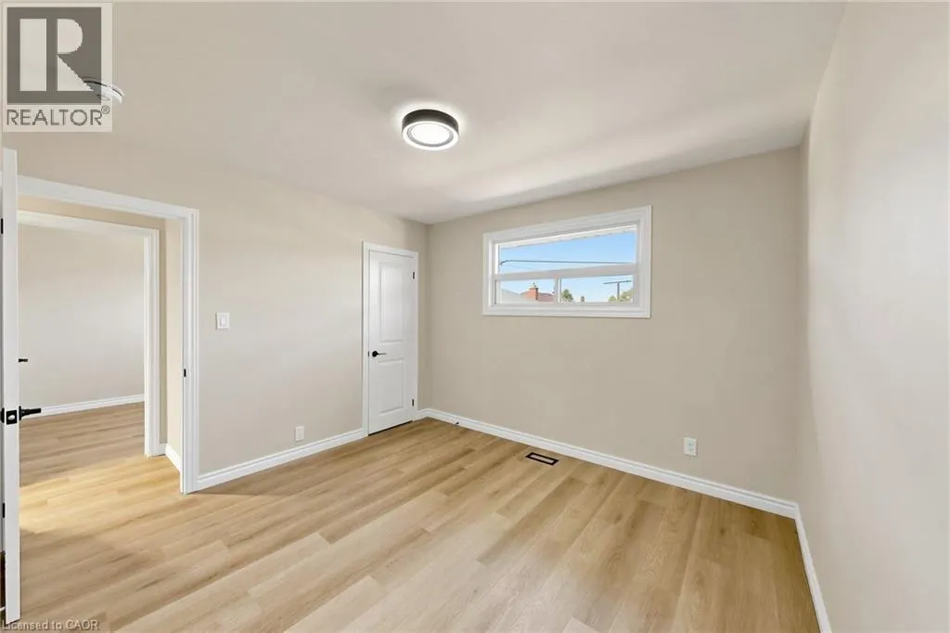
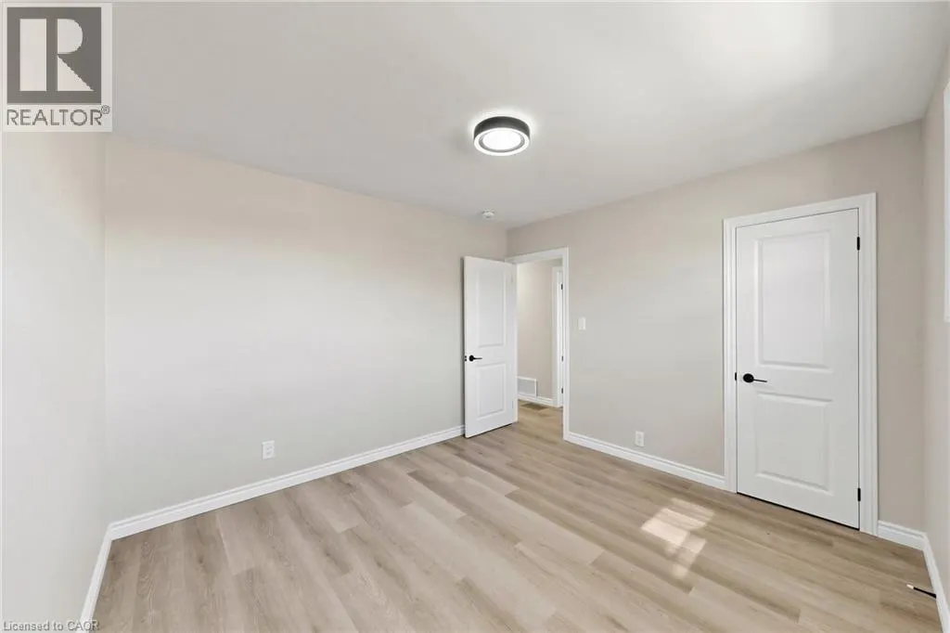
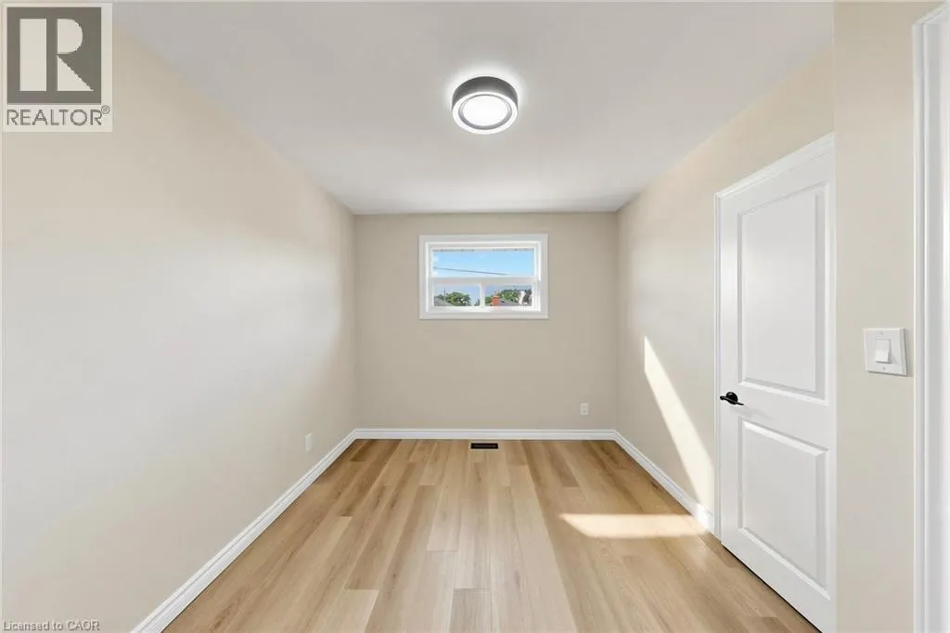
| Bedroom | 11'1'' x 9'4'' | Main level | ||
| Eat in kitchen | 11'1'' x 10'1'' | Main level | ||
| Kitchen | 18'10'' x 17'11'' | Basement | ||
| Living room | 17'4'' x 13'1'' | Main level |
Amenities
- Views
- New Construction
- Adult 55+
- Lease To Own
- No Strata Fees
- Furnished
- Primary On Main
- Air Conditioning
- Seller Finance
- Green
- Fixer Upper
- Horse
- Golf
- Fireplace
- Deck
- Garage
- Basement
- Pool

Property vs Single Family Average in L9A 3C6
Price
Year Built
In The Neighbourhood
Open House
Hamilton
$ 699,900
- Type
- Single Family
- Size
- 1,072 SqFt
- Rooms
- 3 Beds + 1.5 Baths
RE/MAX Escarpment Golfi Realty Inc.
Hamilton
$ 649,000
- Type
- Single Family
- Size
- 1,394 SqFt
- Rooms
- 3 Beds + 2 Baths
Coldwell Banker Community Professionals
Hamilton
$ 809,900
- Type
- Single Family
- Size
- 1,870 SqFt
- Rooms
- 5 Beds + 2 Baths
RE/MAX Escarpment Realty Inc.
Hamilton
$ 1,795
- Type
- Single Family
- Size
- 900 SqFt
- Rooms
- 1 Beds + 1 Baths
Royal LePage Burloak Real Estate Services
Hamilton
$ 2,800
- Type
- Single Family
- Size
- 1,120 SqFt
- Rooms
- 3 Beds + 2 Baths
RE/MAX Escarpment Realty Inc.
