
Address
2147 Governor's Road, Copetown, ON
Price
$ 899,999
Property Attributes
- ID#40844464
- TypeSingle Family
- Listing Status Active
- MunicipalityCopetown
- CityCopetown
- AreaCopetown
- Neighbourhood045 - Beverly
- Postal CodeL0R 1J0
- Style
- Year Built1966
- Price$ 899,999
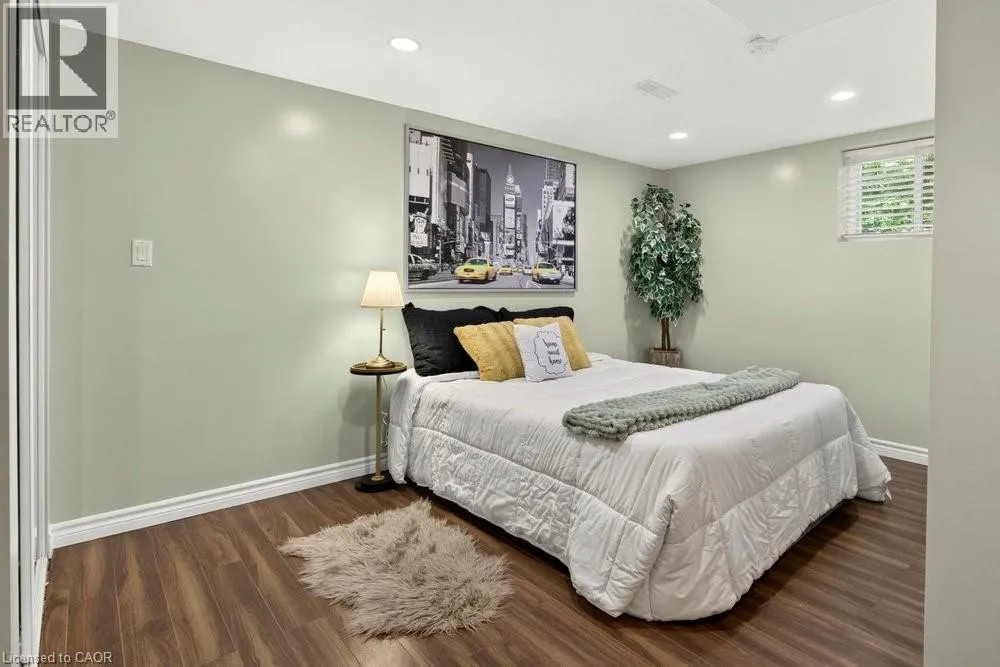
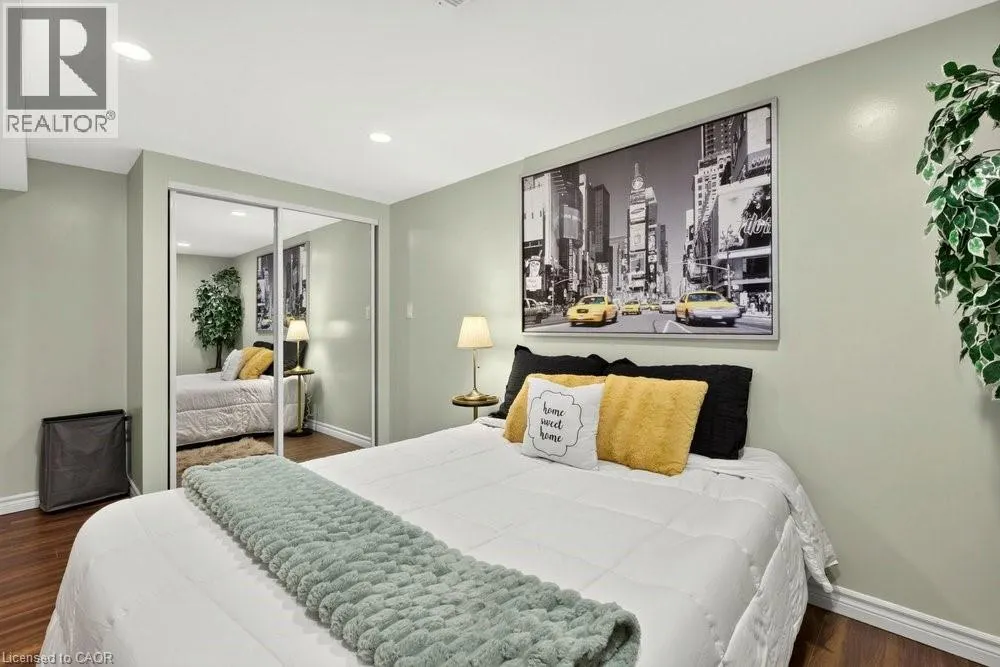
- Bedrooms2+2
- Bathrooms2
- Half Bathrooms2
- Sqr Footage2702
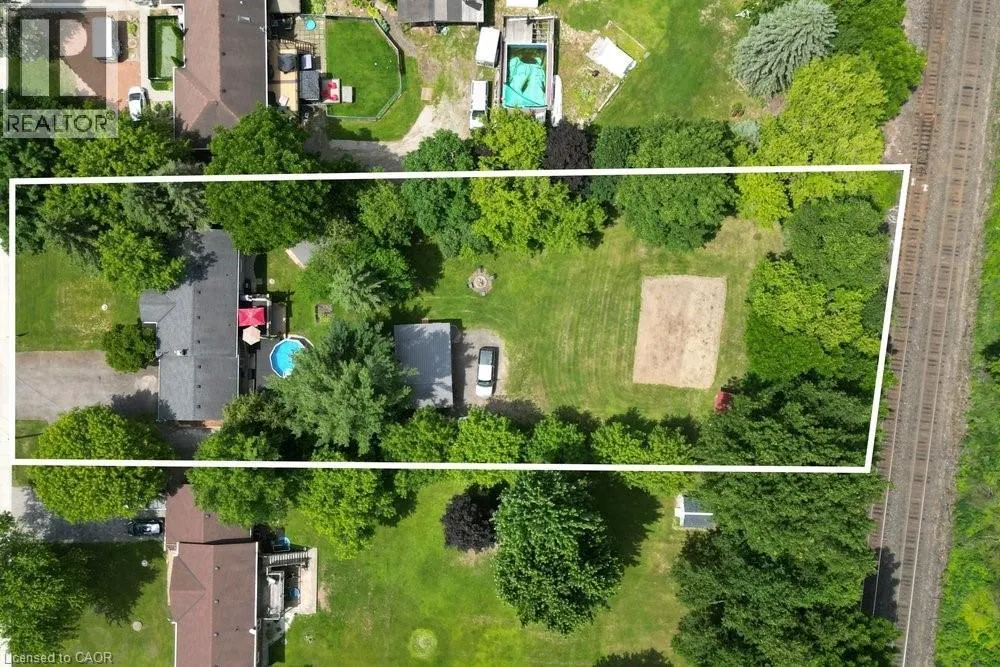
- Lot Size0.63 Acres
Data Source:
Canadian Real Estate Association (CREA)
Property Description
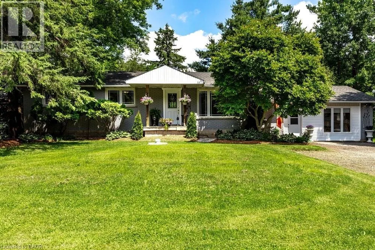
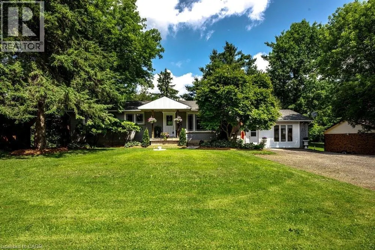
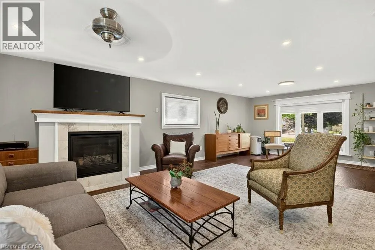
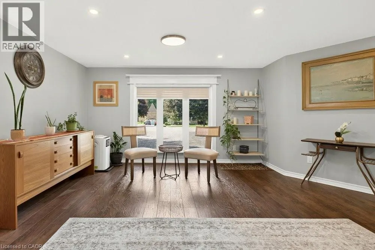
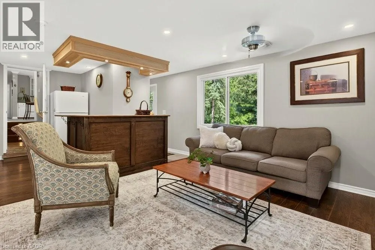
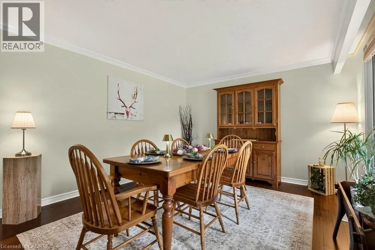
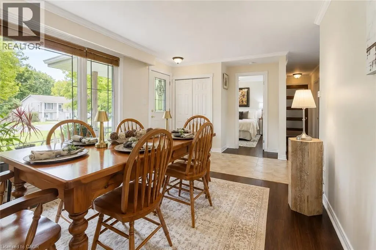
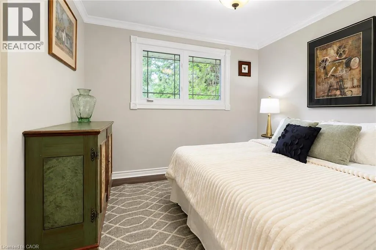
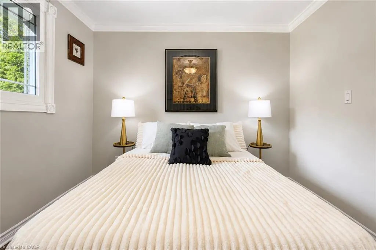
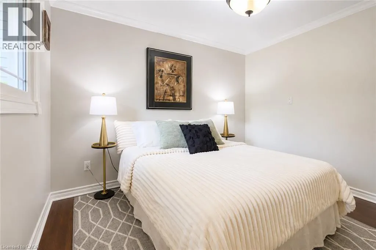
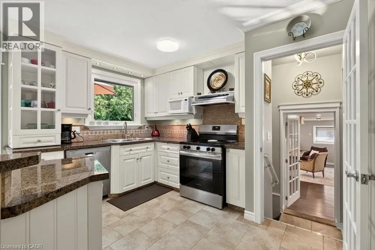
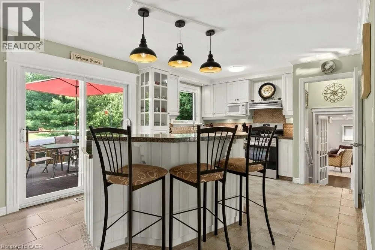
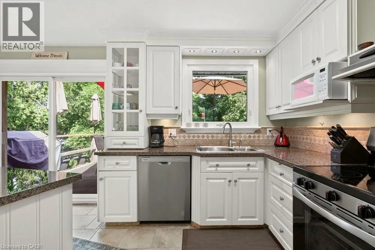
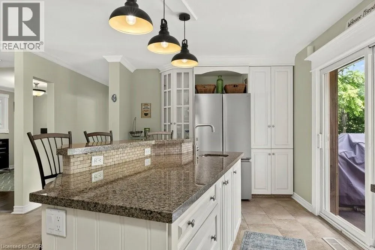
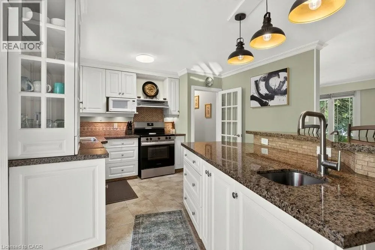
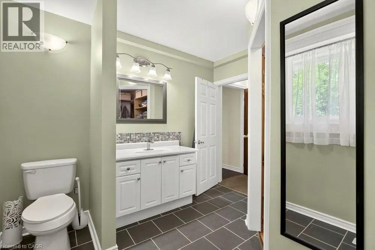
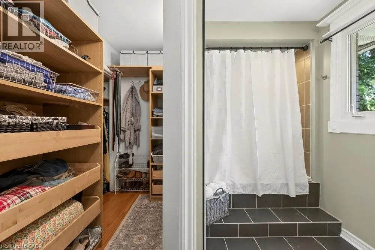
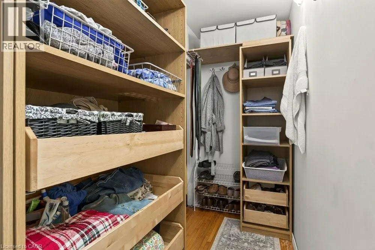
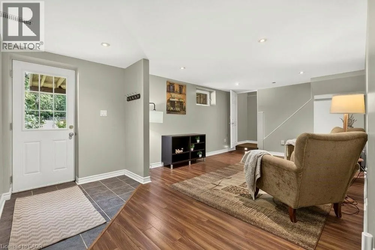
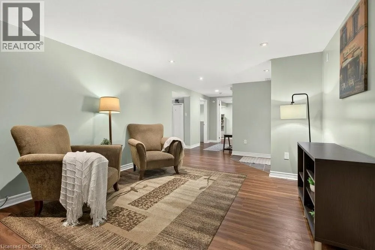
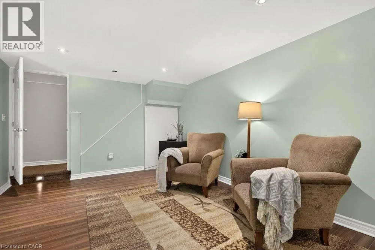
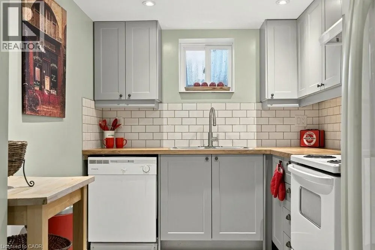
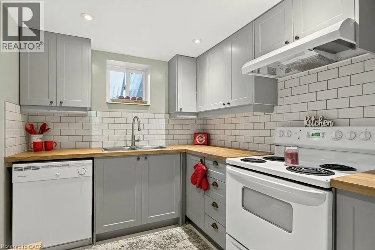
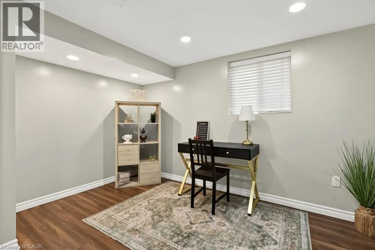
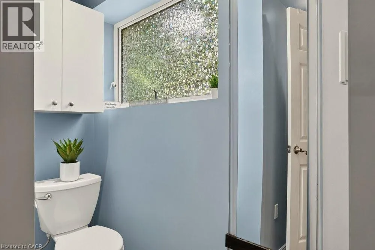
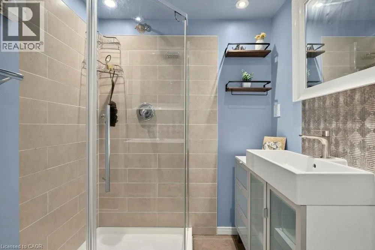
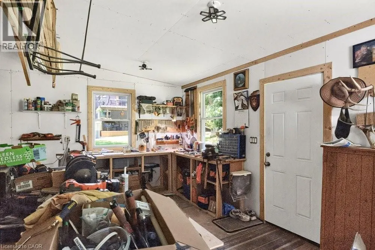
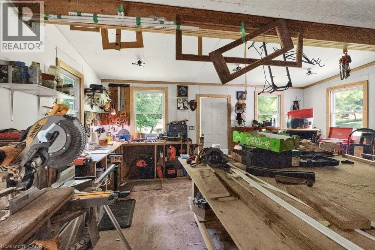
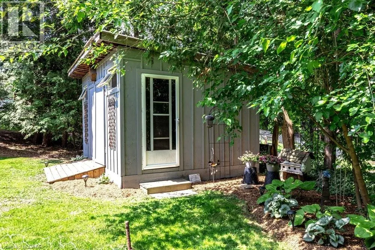
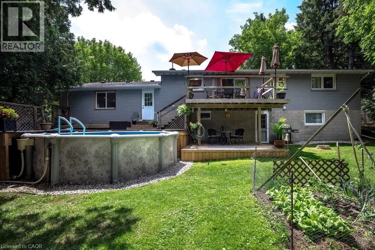
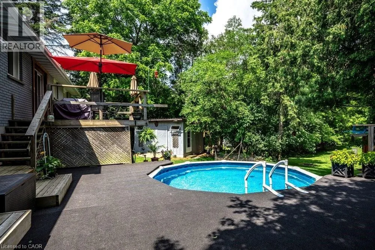
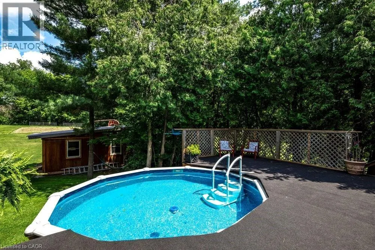
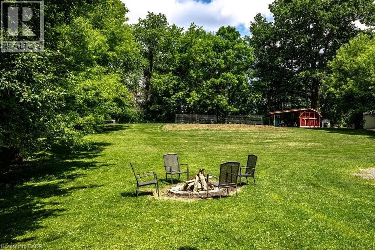
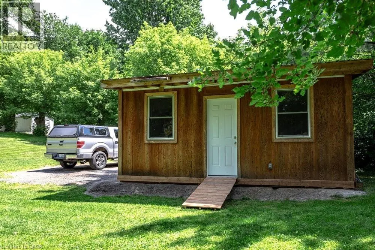
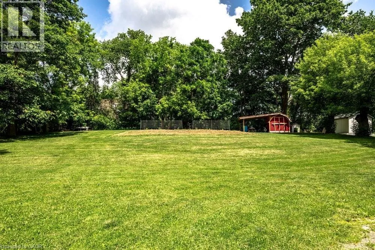
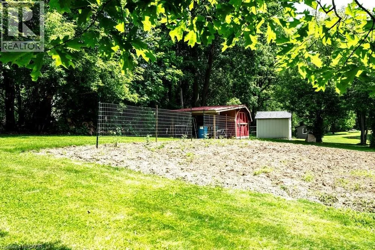
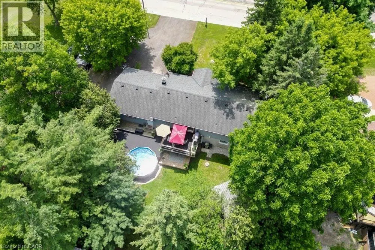
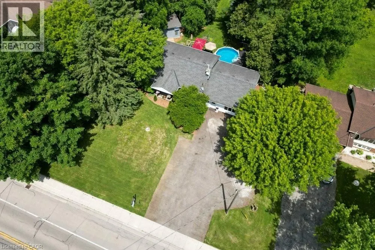
Set on an incredible 100’ x 297’ country property and lovingly cared for by the same family for over 20 years, this beautifully updated bungalow offers the space and flexibility that’s increasingly hard to find. Imagine family gatherings with room for everyone, morning coffee overlooking the gardens, summers by the pool, and finally having the workshop you’ve always wanted with a studio retreat for whoever claims it first. Inside, generous living spaces are complemented by a spacious lower level with private entrance, offering wonderful options for multi-generational living, including a stylishly stunning kitchen and modern bath with tiled glass shower. Practical details have been considered too, with cistern water provided by a registered City provider and a recent septic system pump out and assessment, with report available. An easement was also granted by the City for a garage addition at the front of the property. At $899,999, 2147 Governors Road offers something increasingly rare—space, flexibility and possibility, all in one remarkable property. (id:7434)
General Features
| Features | Wet bar, Country residential, In-Law Suite |
|---|---|
| Community Features | School Bus |
| Property Type | Single Family |
| Zoning Description | S1 |
| Amenities | Golf Nearby, Place of Worship, Schools |
| Building Appliances | Dishwasher, Dryer, Refrigerator, Stove, Wet Bar, Washer, Hood Fan, Window Coverings |
| Building Cooling Type | Central air conditioning |
| Location Description | HWY 52, WEST ON GOVERNORS |
| Parking Space Total | 10 |
| Fixture | Ceiling fans |
| Foundation Type | Block |
| Building Type | House |
| Ownership Type | Freehold |
| Building.StoriesTotal | 1 |
Interior Features
| Building Fireplace Present | True |
|---|---|
| Building Fireplace Total | 1 |
| Building Heating Type | Forced air |
| Building Heating Fuel | Natural gas |
| Basement Development | Finished |
| Basement Type | Full (Finished) |
| Construction Style Attachment | Detached |
| Living Area Range | 2702 |
| Bedrooms | 2+2 |
Exterior Features
| Pool Type | Above ground pool |
|---|---|
| Structure | Workshop, Shed |
| Land Amenities | Golf Nearby, Place of Worship, Schools |
| Sewer | Septic System |
| Exterior Finish | Brick |
Room Details
| Room | Dimensions | Level | Flooring | Details |
|---|---|---|---|---|
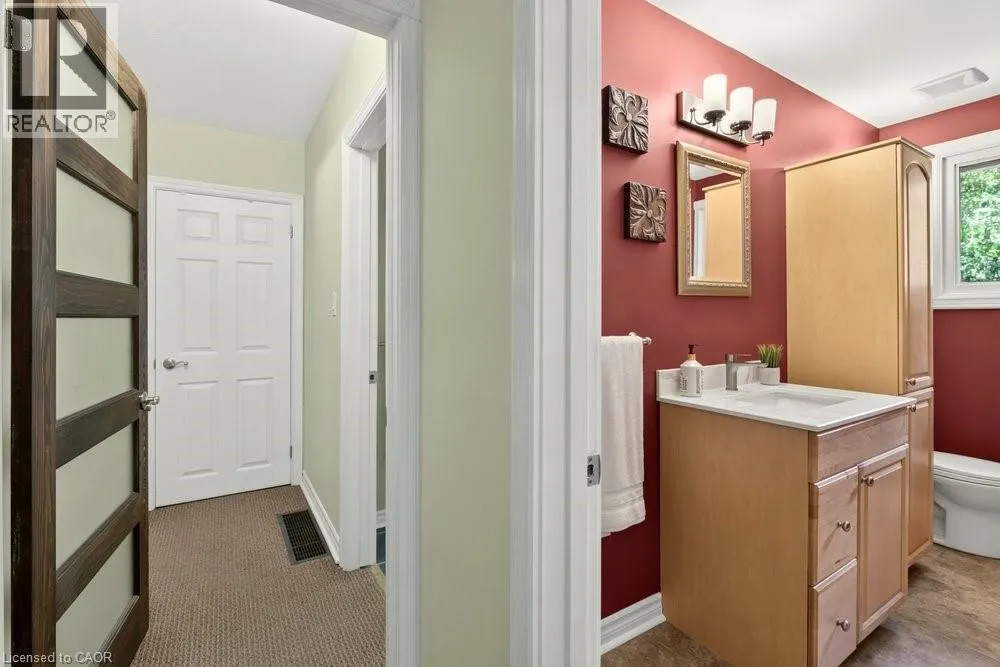
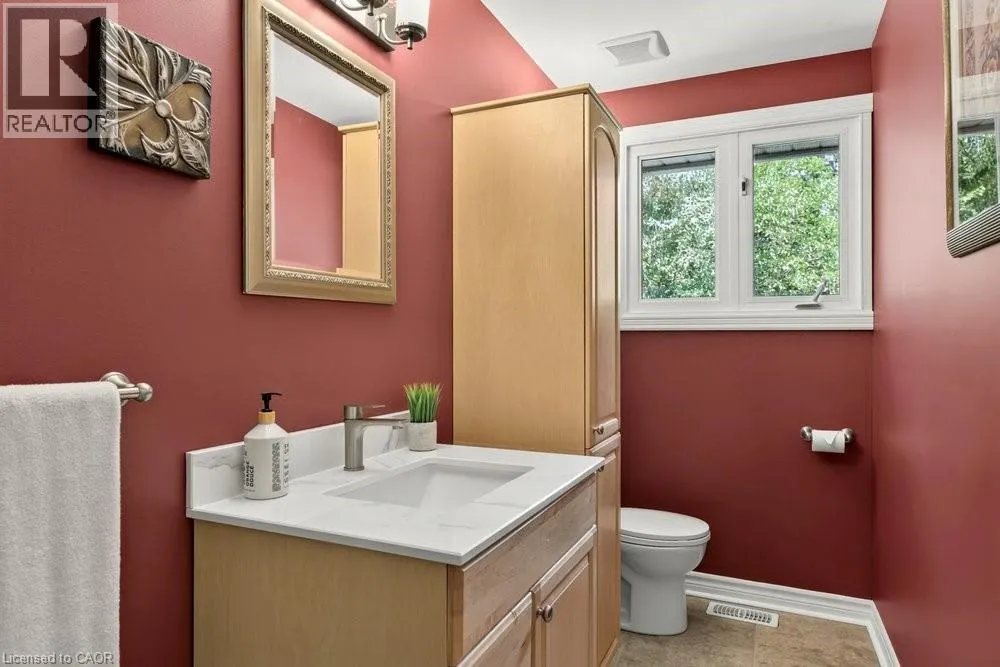
| 2pc Bathroom | 4'5'' x 9'8'' | Main level | ||
| 3pc Bathroom | 12'0'' x 5'11'' | Lower level | ||
| 4pc Bathroom | 14'8'' x 9'8'' | Main level | ||
| Bedroom | 10'5'' x 10'5'' | Main level | ||
| Breakfast | 6'4'' x 4'3'' | Lower level | ||
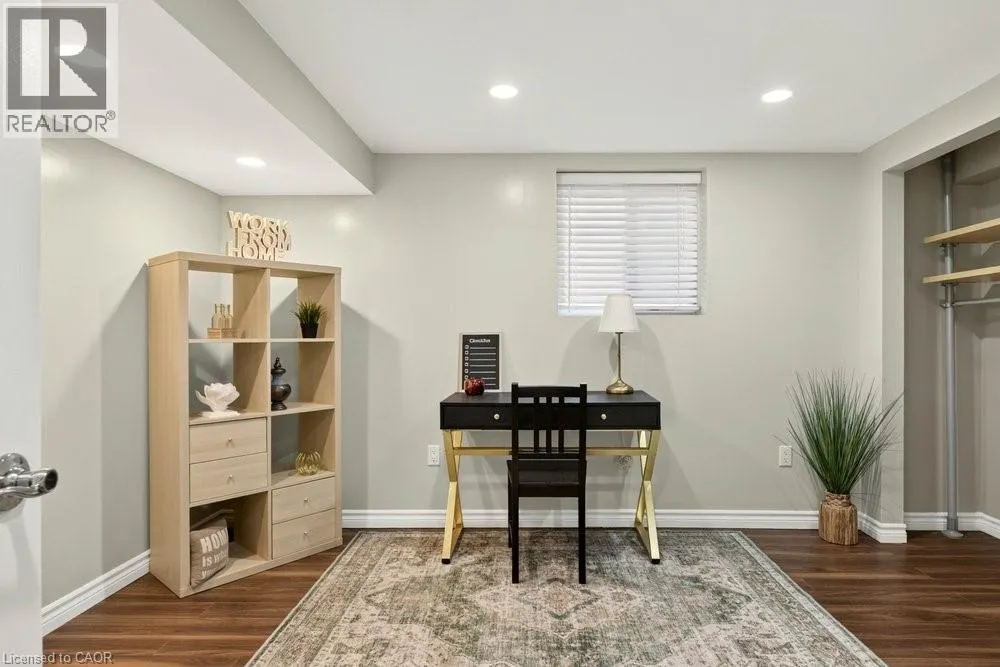
| Den | 12'10'' x 11'0'' | Main level | ||
| Dining room | 18'0'' x 12'0'' | Main level | ||
| Eat in kitchen | 19'4'' x 13'2'' | Main level | ||
| Family room | 20'0'' x 12'8'' | Basement | ||
| Foyer | 5'5'' x 5'11'' | Lower level | ||
| Kitchen | 7'6'' x 12'1'' | Lower level | ||
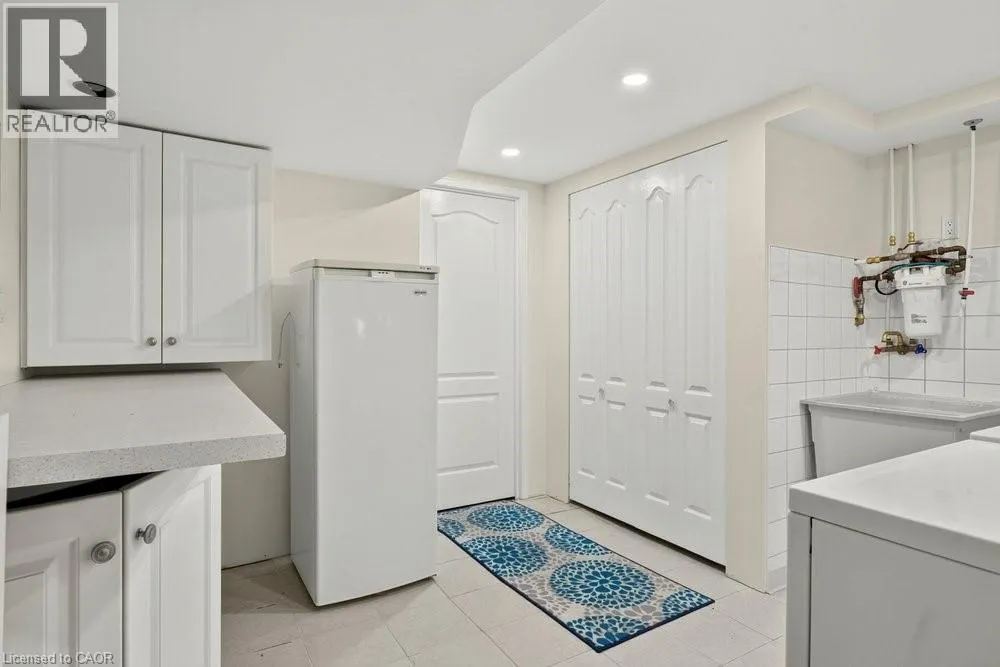
| Laundry room | 10'3'' x 12'6'' | Lower level | ||
| Living room | 23'6'' x 24'8'' | Main level | ||
| Other | 10'0'' x 4'2'' | Main level | ||
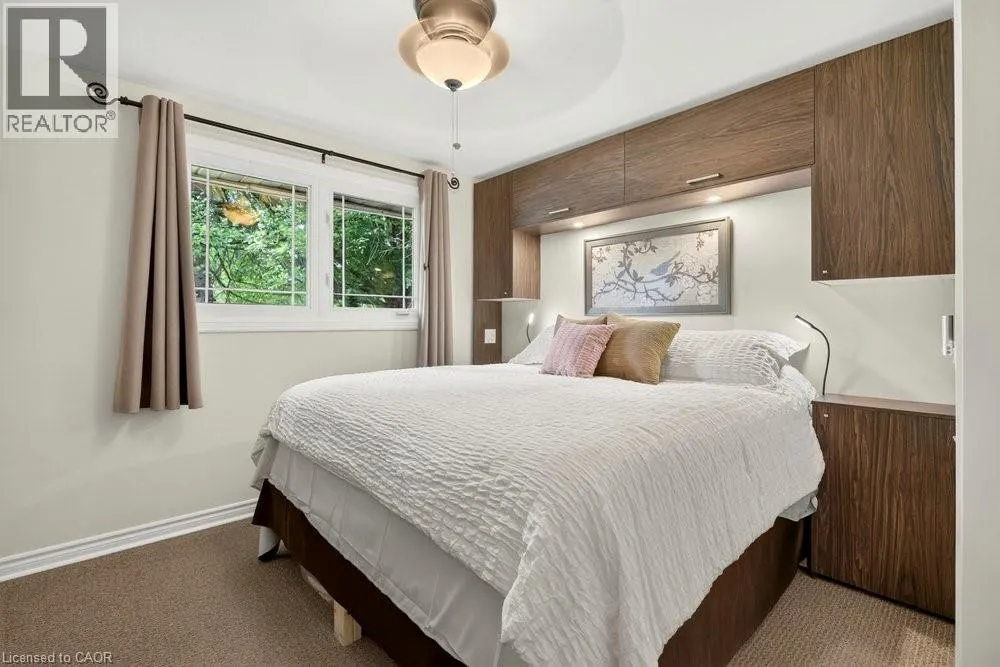
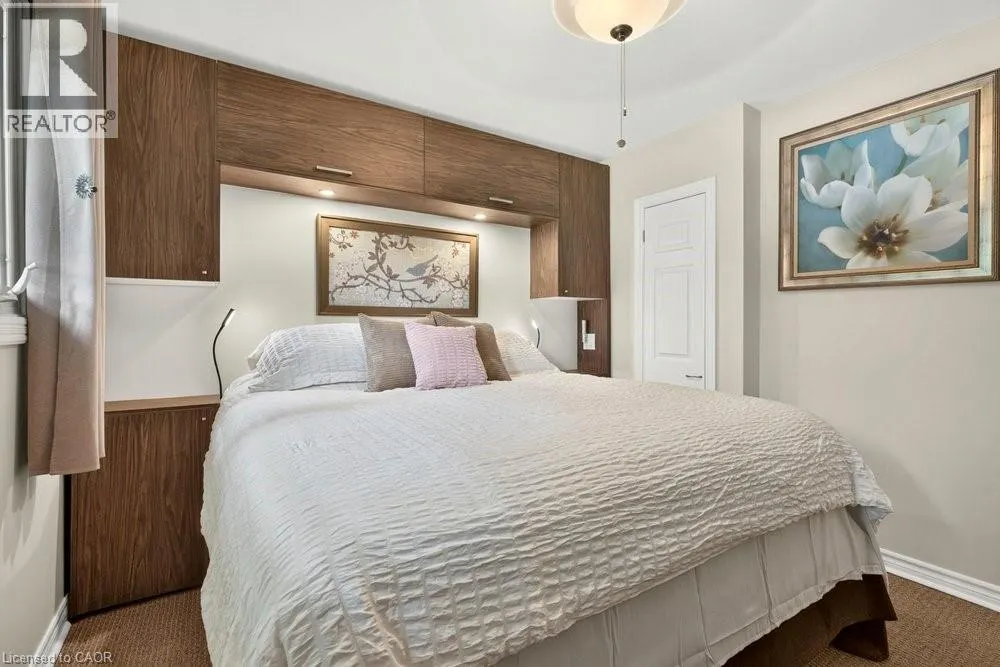
| Primary Bedroom | 11'2'' x 11'0'' | Main level | ||
| Utility room | 8'0'' x 12'5'' | Lower level |
Amenities
- Views
- New Construction
- Adult 55+
- Lease To Own
- No Strata Fees
- Furnished
- Primary On Main
- Air Conditioning
- Seller Finance
- Green
- Fixer Upper
- Horse
- Golf
- Fireplace
- Deck
- Garage
- Basement
- Pool

Property vs Single Family Average in L0R 1J0
Price
Year Built
In The Neighbourhood
Flamborough
$ 3,750,000
- Type
- Single Family
- Size
- 6,820 SqFt
- Rooms
- 4 Beds + 5 Baths
RE/MAX TWIN CITY REALTY INC.
Flamborough
$ 1,249,900
- Type
- Single Family
- Size
- 2,475 SqFt
- Rooms
- 4 Beds + 2 Baths
Royal LePage Burloak Real Estate Services
Freelton
$ 639,900
- Type
- Single Family
- Size
- 2,314 SqFt
- Rooms
- 3 Beds + 3 Baths
ROYAL LEPAGE CROWN REALTY SERVICES
Flamborough
$ 829,900
- Type
- Single Family
- Size
- 1,755 SqFt
- Rooms
- 3 Beds + 1 Baths
RE/MAX Escarpment Realty Inc.
Lynden
$ 999,900
- Type
- Single Family
- Size
- 895 SqFt
- Rooms
- 3 Beds + 2 Baths
RE/MAX Escarpment Golfi Realty Inc.
Hamilton
$ 2,599,900
- Type
- Single Family
- Size
- 5,534 SqFt
- Rooms
- 4 Beds + 5 Baths
Royal LePage State Realty Inc.
Flamborough
$ 1,890,900
- Type
- Single Family
- Size
- 19,898 SqFt
- Rooms
- 3 Beds + 1.5 Baths
RE/MAX Real Estate Centre Inc.
Flamborough
$ 1,499,900
- Type
- Single Family
- Size
- 1,827 SqFt
- Rooms
- 3 Beds + 2 Baths
Century 21 Heritage Group Ltd
Hamilton
$ 1,200,000
- Type
- Single Family
- Size
- 2,466 SqFt
- Rooms
- 5 Beds + 3.5 Baths
RE/MAX Escarpment Realty Inc.
Hamilton
$ 3,600,000
- Type
- Single Family
- Size
- 3,496 SqFt
- Rooms
- 3 Beds + 3.5 Baths
Real Broker Ontario Ltd.
Puslinch
$ 1,575,000
- Type
- Single Family
- Size
- 2,544 SqFt
- Rooms
- 4 Beds + 2 Baths
RE/MAX Escarpment Realty Inc.
