
Address
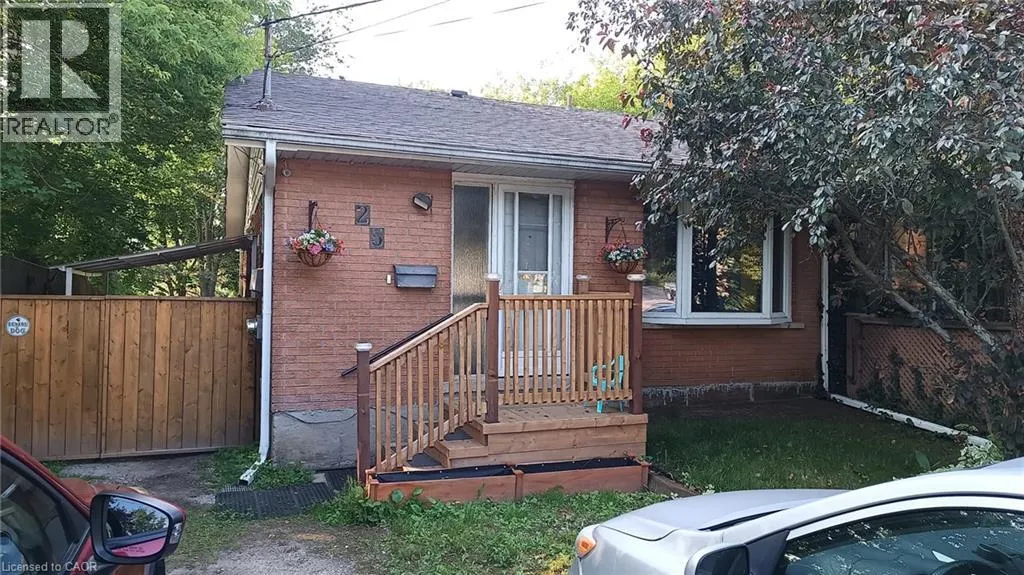
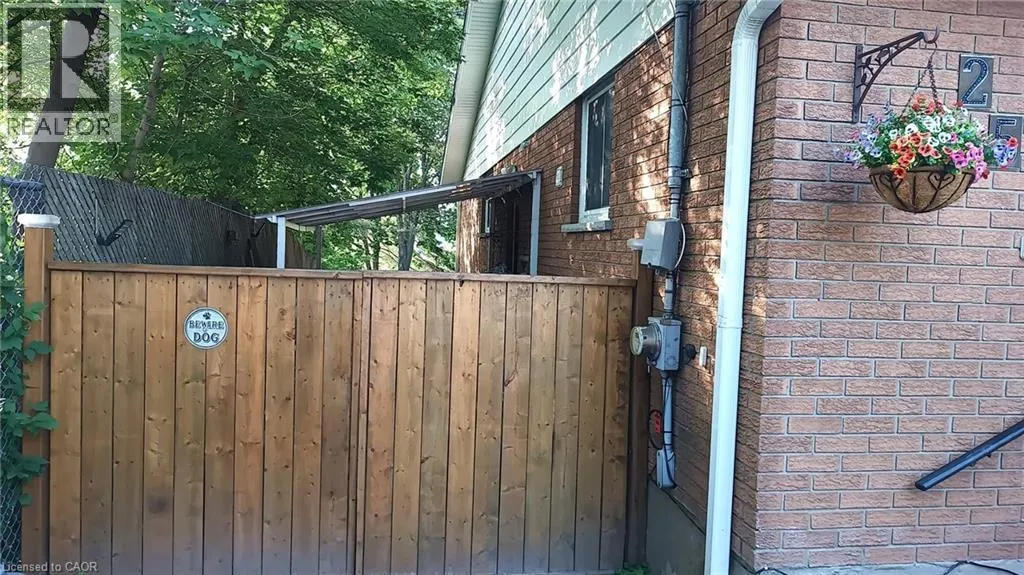
25 Elizabeth Street Unit# Lower, Guelph, ON
Price
$ 1,600
Property Attributes
- ID#40845070
- TypeSingle Family
- Listing Status Active
- MunicipalityGuelph
- CityGuelph
- AreaGuelph
- Neighbourhood5 - St. Patrick's Ward
- Postal CodeN1E 2X1
- StyleBungalow
- Price$ 1,600
- Bedrooms0+2
- Bathrooms1
- Half Bathrooms0
- Sqr Footage1150
Data Source:
Canadian Real Estate Association (CREA)
Property Description
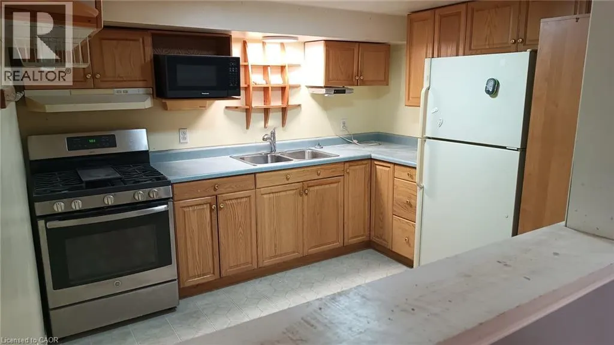
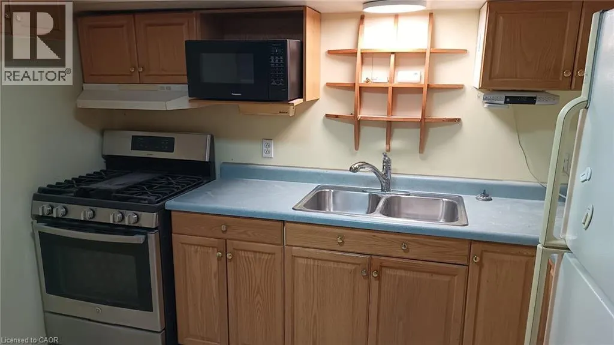
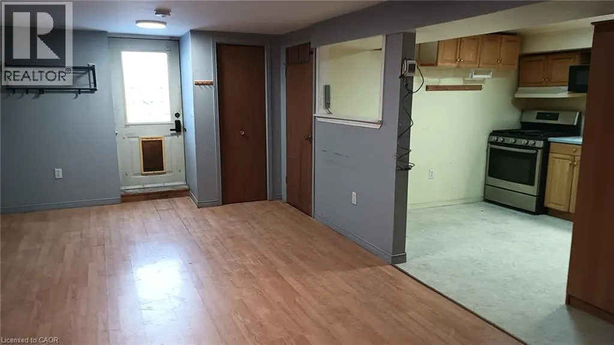
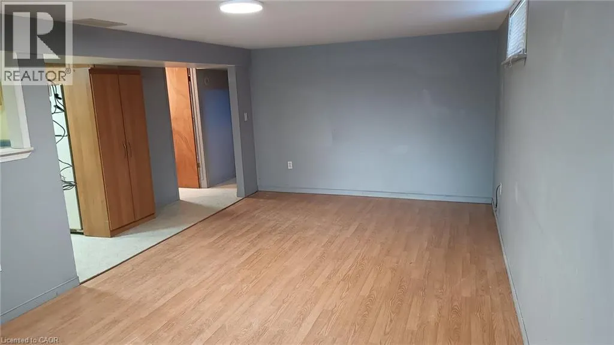
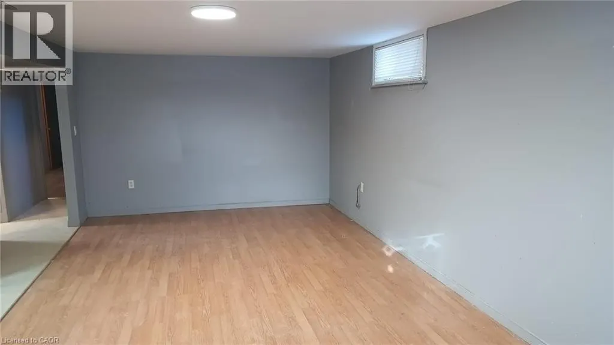
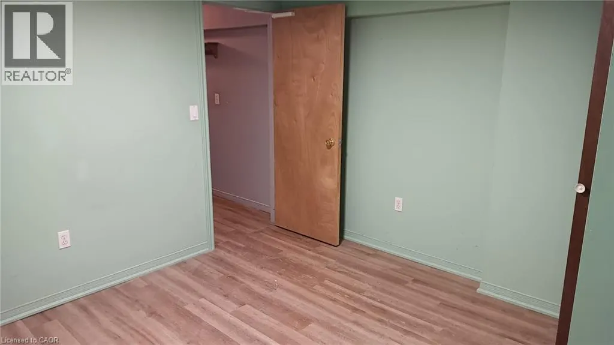
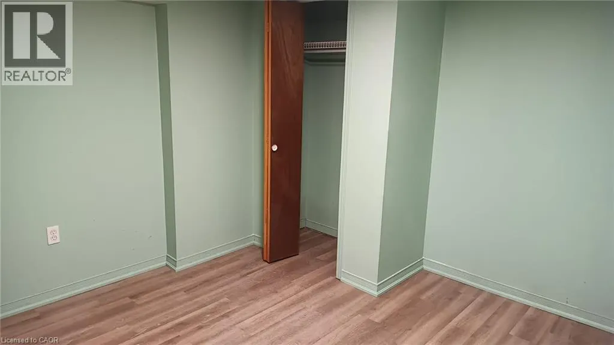
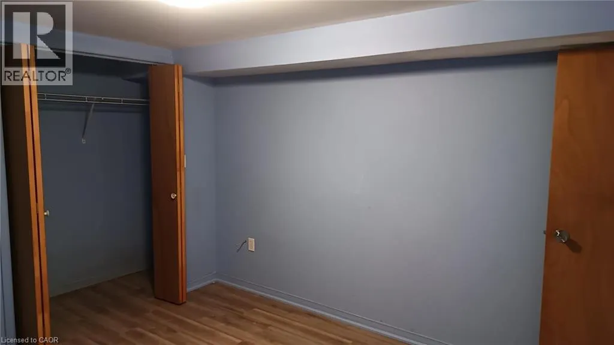
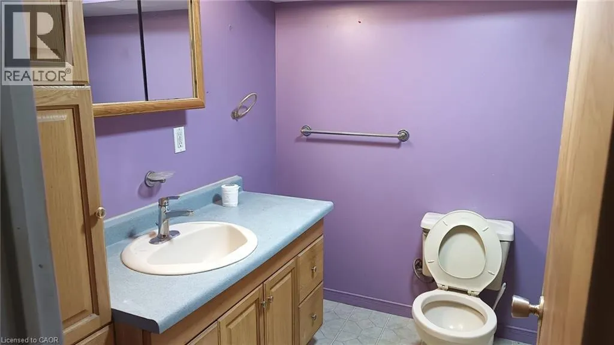
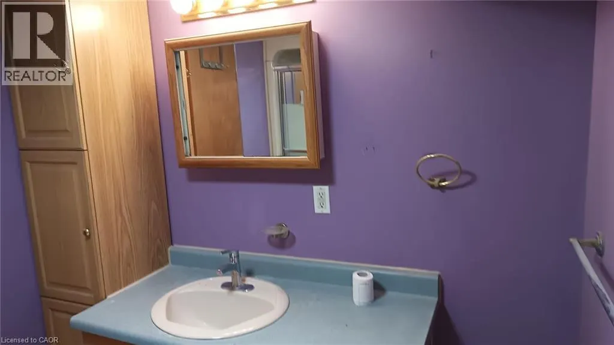
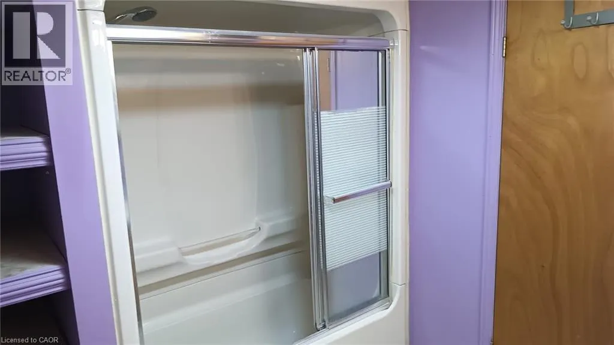
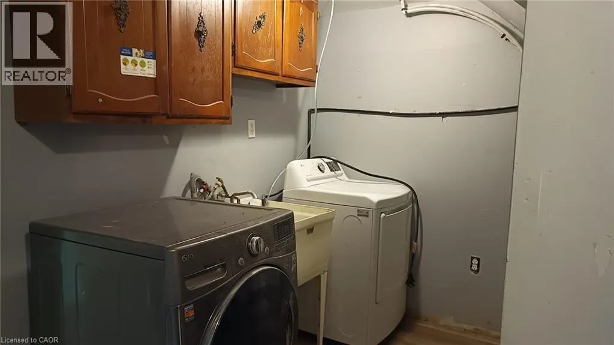
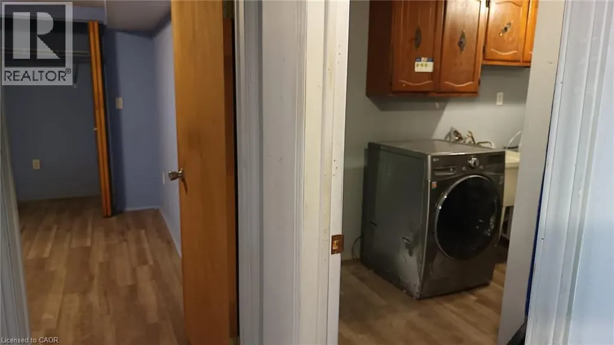
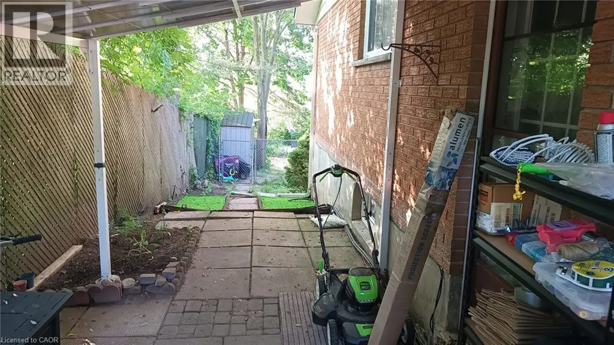
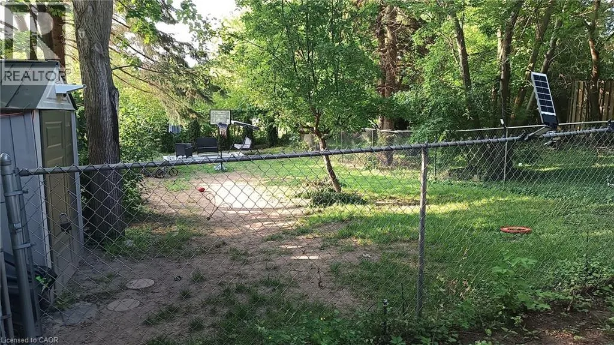
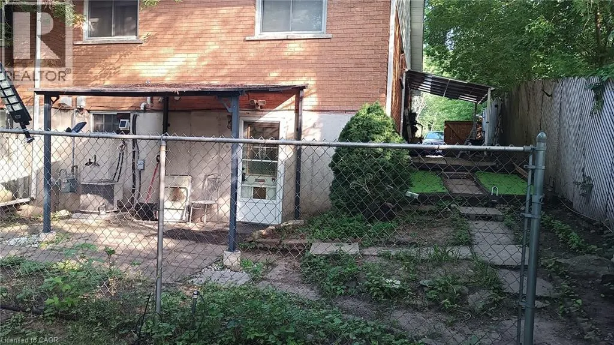
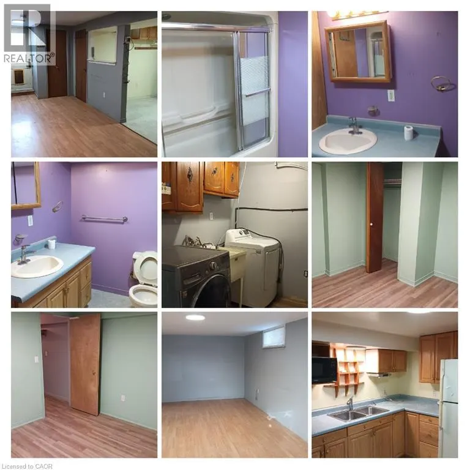
25 Elizabeth St, Guelph Welcome to this spacious lower duplex unit offering approximately 1,150 square feet of comfortable living space in a desirable Guelph neighborhood. Featuring a functional layout and modern conveniences, this home is ideal for professionals, couples, or small families seeking a well-located residence. The property offers 2 bedrooms, 1 full bathroom, in-unit laundry, central air conditioning, and central heating for year-round comfort. Two driveway parking spaces are included, providing added convenience for residents. Conveniently situated close to schools, parks, shopping centers, restaurants, public transit, and major commuter routes, this property offers easy access to a wide range of amenities and everyday services. Property Features: • Lower Duplex Unit • 2 Bedrooms • 1 Full Bathroom • Approximately 1,150 Sq Ft • 2 Driveway Parking Spaces Included • In-Unit Laundry • Central Air Conditioning • Central Heating Available October 1st. (id:7434)
General Features
| Community Features | School Bus |
|---|---|
| Property Type | Single Family |
| Lease | 1600.00 |
| Zoning Description | R1B |
| Amenities | Hospital, Park, Place of Worship, Schools, Shopping |
| Building Appliances | Dryer, Microwave, Refrigerator, Stove, Washer, Hood Fan |
| Building Architectural Style | Bungalow |
| Building Cooling Type | Central air conditioning |
| Location Description | York to Elizabeth Street between Dukle and Huron |
| Parking Space Total | 2 |
| Foundation Type | Poured Concrete |
| Building Type | House |
| Ownership Type | Freehold |
| Building.StoriesTotal | 1 |
Interior Features
| Building Fireplace Present | False |
|---|---|
| Building Heating Type | Forced air, Other |
| Building Heating Fuel | Natural gas |
| Basement Development | Partially finished |
| Basement Type | Full (Partially finished) |
| Construction Material | Wood frame |
| Construction Style Attachment | Detached |
| Living Area Range | 1150 |
| Bedrooms | 0+2 |
Exterior Features
| Land Amenities | Hospital, Park, Place of Worship, Schools, Shopping |
|---|---|
| Sewer | Municipal sewage system |
| Exterior Finish | Brick, Concrete, Wood |
Room Details
| Room | Dimensions | Level | Flooring | Details |
|---|---|---|---|---|
| 3pc Bathroom | 8'0'' x 5'0'' | Lower level | ||
| Bedroom | 11'0'' x 10'0'' | Lower level | ||
| Kitchen | 12'0'' x 10'0'' | Lower level | ||
| Living room | 17'0'' x 13'0'' | Lower level | ||
| Primary Bedroom | 13'0'' x 12'0'' | Lower level |
Amenities
- Views
- New Construction
- Adult 55+
- Lease To Own
- No Strata Fees
- Furnished
- Primary On Main
- Air Conditioning
- Seller Finance
- Green
- Fixer Upper
- Horse
- Golf
- Fireplace
- Deck
- Garage
- Basement
- Pool

Property vs Single Family Average in N1E 2X1
Price
