
Address
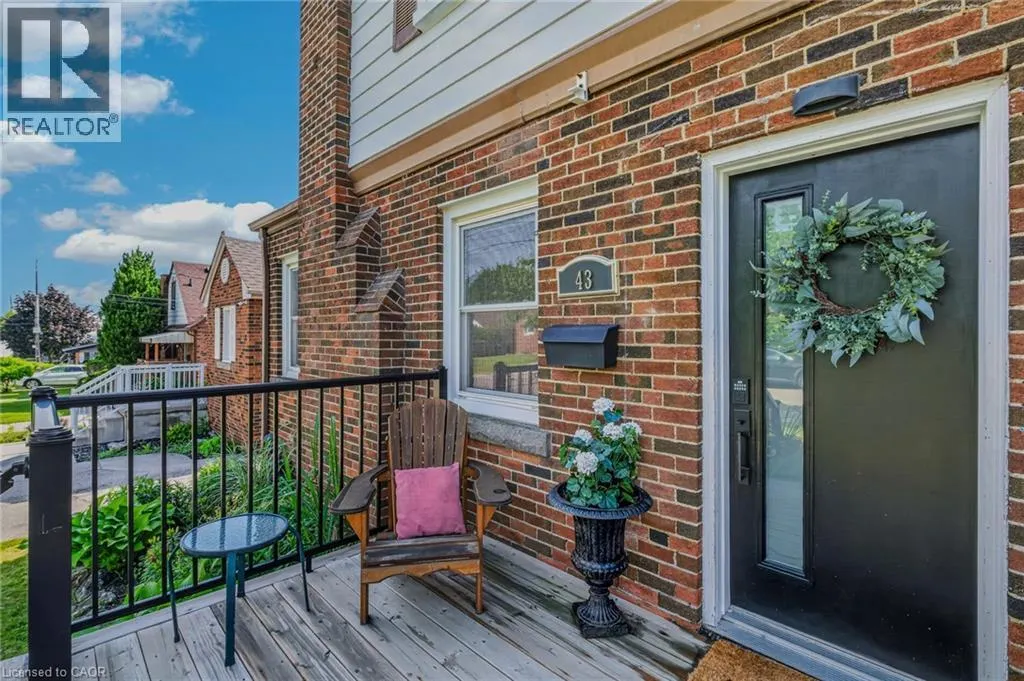
43 Woodbridge Road, Hamilton, ON
Price
$ 649,900
Property Attributes
- ID#40846441
- TypeSingle Family
- Listing Status Active
- MunicipalityHamilton
- CityHamilton
- AreaHamilton
- Neighbourhood241 - Rosedale
- Postal CodeL8K 3C8
- Style
- Price$ 649,900
- Bedrooms3
- Bathrooms1
- Half Bathrooms0
- Sqr Footage985
Data Source:
Canadian Real Estate Association (CREA)
Property Description
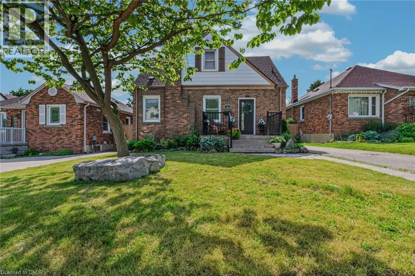
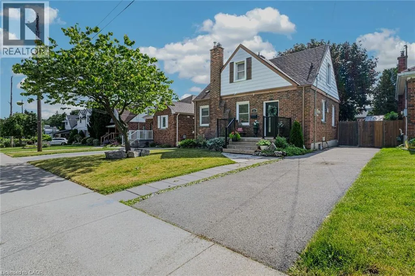
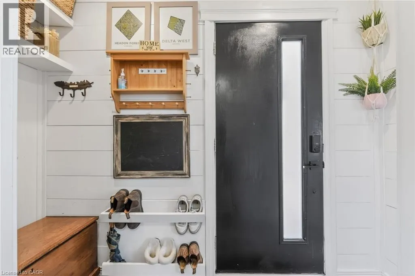
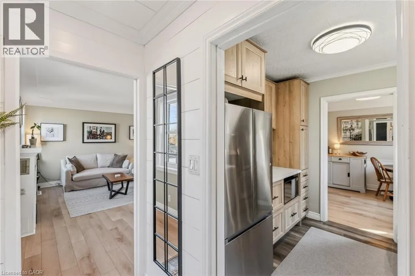
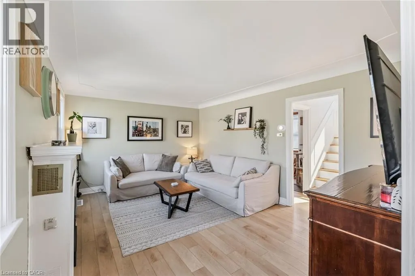
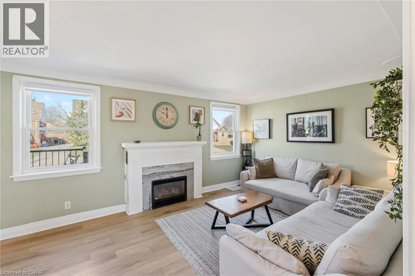
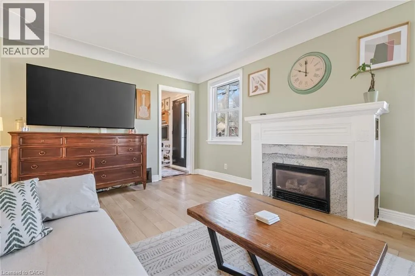
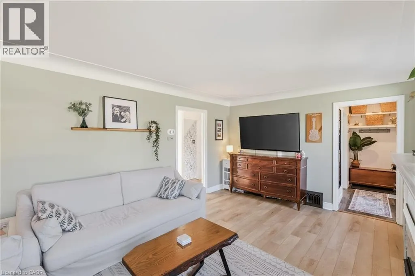
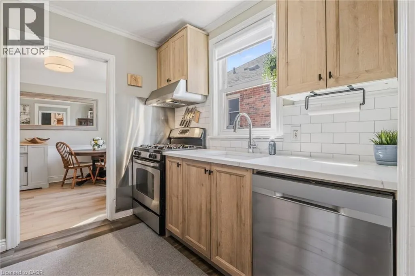
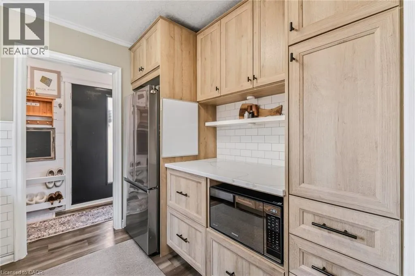
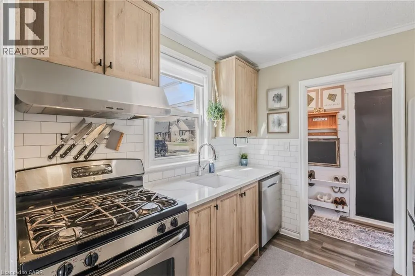
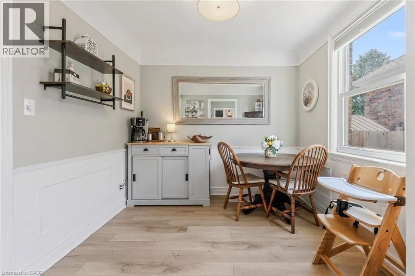
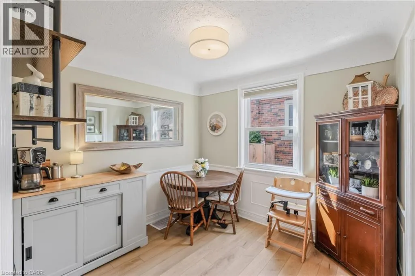
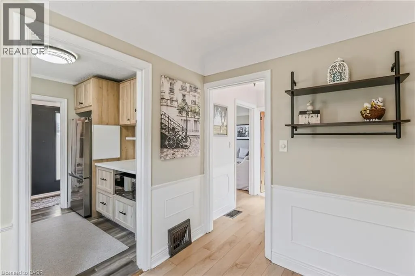
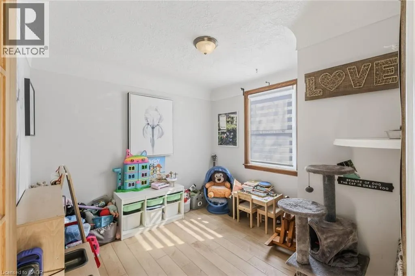
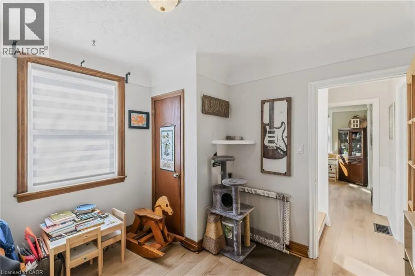
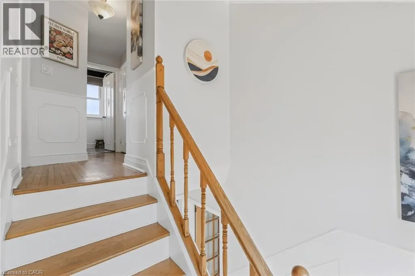
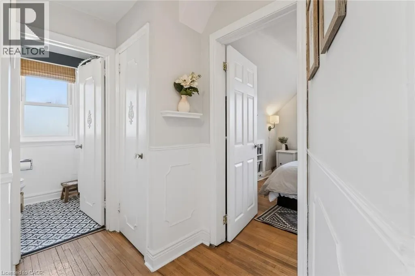
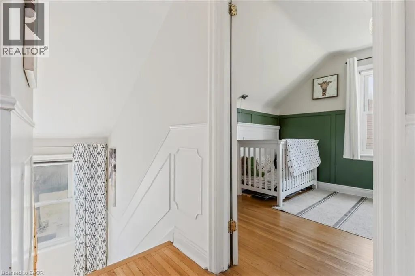
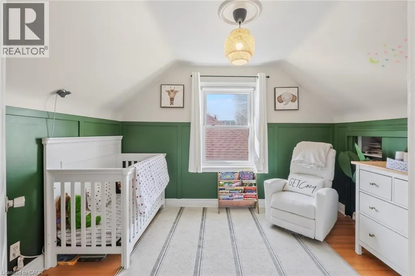
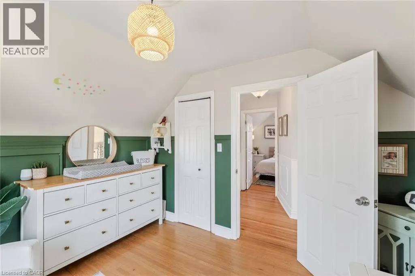
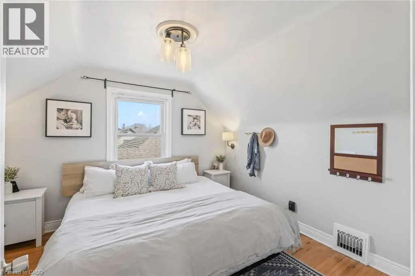
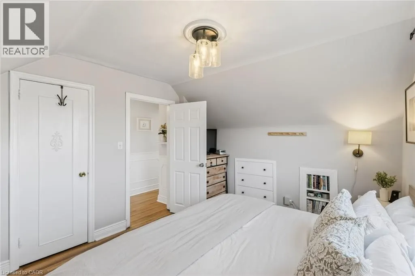
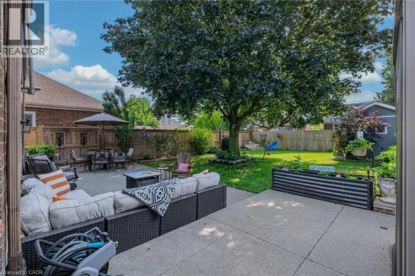
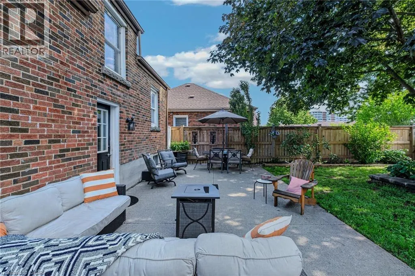
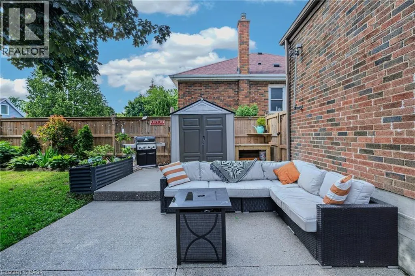
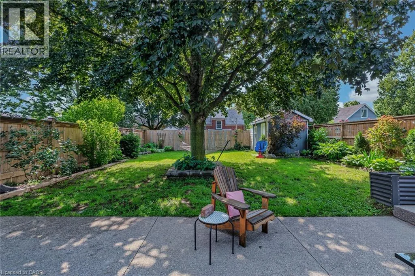
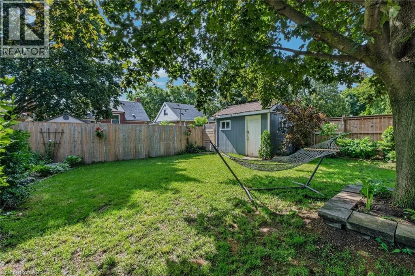
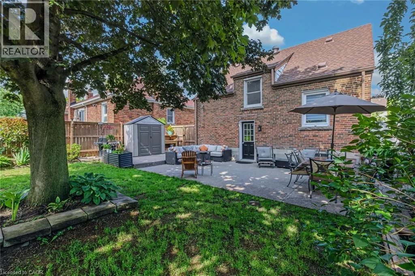
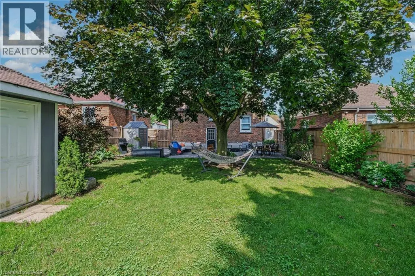
Welcome to this charming three-bedroom home nestled on a quiet dead-end street in the highly sought-after Rosedale neighbourhood. Perfect for families or those seeking a peaceful setting, this home offers both comfort and convenience in an ideal location. The main floor features a spacious and bright living room, ideal for relaxing or entertaining guests. The beautifully remodelled kitchen (2022) boasts modern quartz countertops, updated appliances, and flows seamlessly into an inviting eat-in dining area. A convenient main floor bedroom adds flexibility for guests, a home office, or multigenerational living. Upstairs, you’ll find two additional well-sized bedrooms, providing ample space for the whole family. A back separate entrance leads to a newly updated patio space (2024), perfect for outdoor dining and summer gatherings, overlooking a large fully fenced yard—ideal for kids, pets, or gardening enthusiasts. The unfinished basement offers plenty of storage or the opportunity to customize and finish to suit your needs. A private driveway provides parking for at least two vehicles. Located close to schools, shopping, public transportation, and all essential amenities, this home combines comfort, functionality, and a prime location. Don’t miss your chance to call this wonderful property home! (id:7434)
General Features
| Features | Cul-de-sac, Private Yard |
|---|---|
| Community Features | School Bus |
| Property Type | Single Family |
| Zoning Description | C |
| Amenities | Golf Nearby, Park, Playground, Public Transit, Schools, Shopping |
| Building Appliances | Dishwasher, Dryer, Refrigerator, Washer, Range - Gas, Gas stove(s) |
| Building Cooling Type | Central air conditioning |
| Parking Space Total | 2 |
| Building Type | House |
| Ownership Type | Freehold |
| Building.StoriesTotal | 1.5 |
Interior Features
| Building Fireplace Present | True |
|---|---|
| Building Fireplace Total | 1 |
| Building Heating Type | Forced air |
| Building Heating Fuel | Natural gas |
| Basement Development | Unfinished |
| Basement Type | Full (Unfinished) |
| Construction Style Attachment | Detached |
| Living Area Range | 985 |
| Bedrooms | 3 |
Exterior Features
| Land Amenities | Golf Nearby, Park, Playground, Public Transit, Schools, Shopping |
|---|---|
| Sewer | Municipal sewage system |
| Exterior Finish | Aluminum siding, Brick |
Room Details
| Room | Dimensions | Level | Flooring | Details |
|---|---|---|---|---|
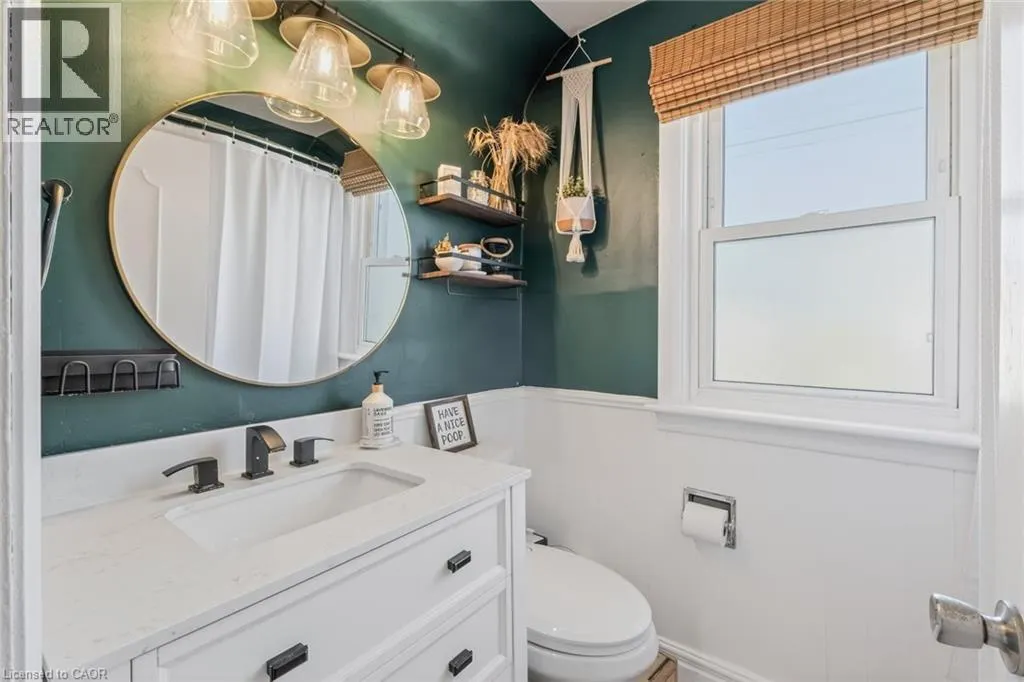
| 4pc Bathroom | 7'4'' x 4'10'' | Second level | ||
| Bedroom | 10'2'' x 10'0'' | Main level | ||
| Dining room | 9'1'' x 9'6'' | Main level | ||
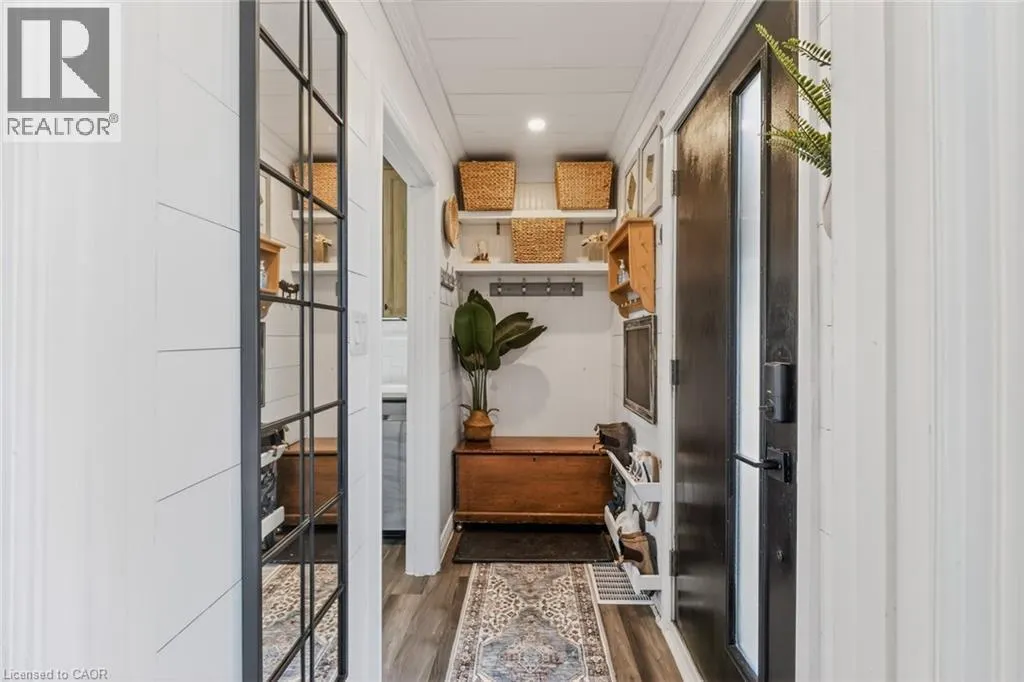
| Foyer | 8'10'' x 3'5'' | Main level | ||
| Kitchen | 8'10'' x 8'4'' | Main level | ||
| Living room | 17'1'' x 11'9'' | Main level |
Amenities
- Views
- New Construction
- Adult 55+
- Lease To Own
- No Strata Fees
- Furnished
- Primary On Main
- Air Conditioning
- Seller Finance
- Green
- Fixer Upper
- Horse
- Golf
- Fireplace
- Deck
- Garage
- Basement
- Pool

Property vs Single Family Average in L8K 3C8
Price
In The Neighbourhood
Hamilton
$ 819,900
- Type
- Single Family
- Size
- 2,342 SqFt
- Rooms
- 3 Beds + 2.5 Baths
RE/MAX Escarpment Realty Inc.
Hamilton
$ 799,900
- Type
- Single Family
- Size
- 2,440 SqFt
- Rooms
- 5 Beds + 3 Baths
RE/MAX Escarpment Realty Inc.
Hamilton
$ 529,900
- Type
- Single Family
- Size
- 904 SqFt
- Rooms
- 2 Beds + 1 Baths
Royal LePage State Realty Inc.
Hamilton
$ 824,900
- Type
- Single Family
- Size
- 2,078 SqFt
- Rooms
- 4 Beds + 2 Baths
RE/MAX Escarpment Realty Inc.
Hamilton
$ 549,900
- Type
- Single Family
- Size
- 1,967 SqFt
- Rooms
- 4 Beds + 2 Baths
RE/MAX Escarpment Realty Inc.
Hamilton
$ 999,900
- Type
- Single Family
- Size
- 3,505 SqFt
- Rooms
- 6 Beds + 4.5 Baths
RE/MAX Escarpment Realty Inc.
Hamilton
$ 499,900
- Type
- Single Family
- Size
- 1,000 SqFt
- Rooms
- 3 Beds + 2 Baths
Real Broker Ontario Ltd.
