
Address
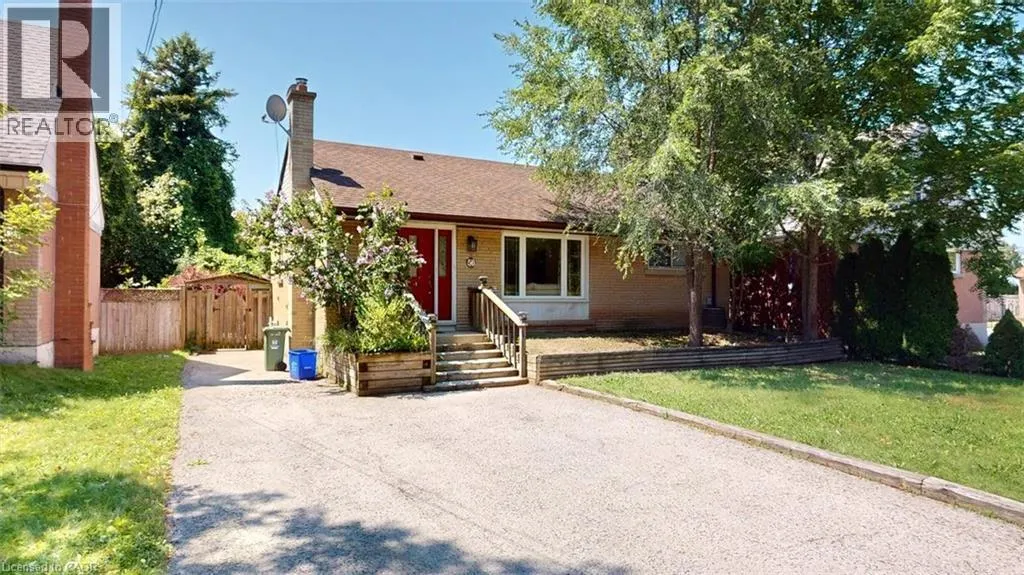
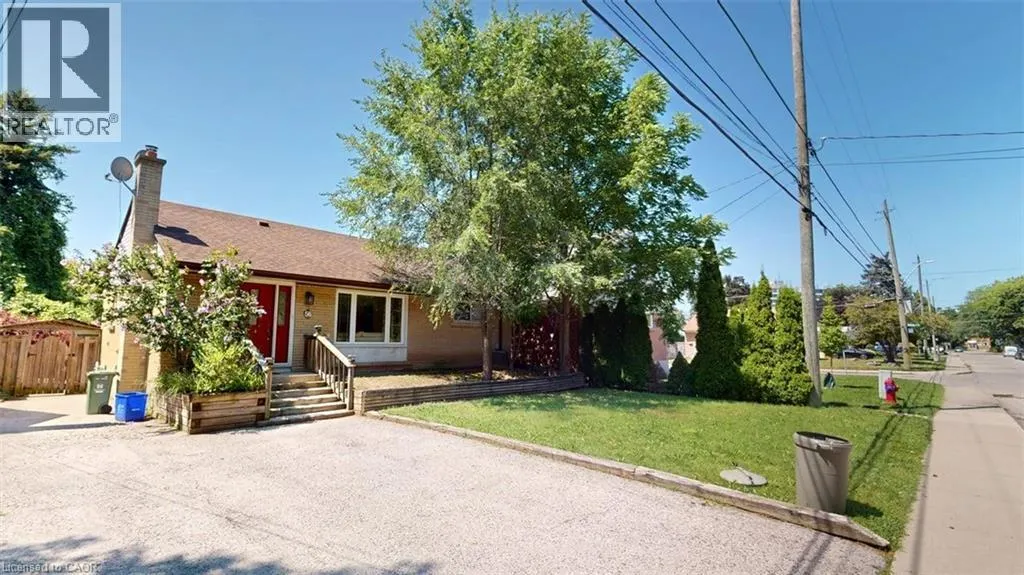
56 Lower Horning Road, Hamilton, ON
Price
$ 729,999
Property Attributes
- ID#40851810
- TypeSingle Family
- Listing Status Active
- MunicipalityHamilton
- CityHamilton
- AreaHamilton
- Neighbourhood113 - Ainslie Wood
- Postal CodeL8S 3G3
- Style
- Year Built1975
- Price$ 729,999
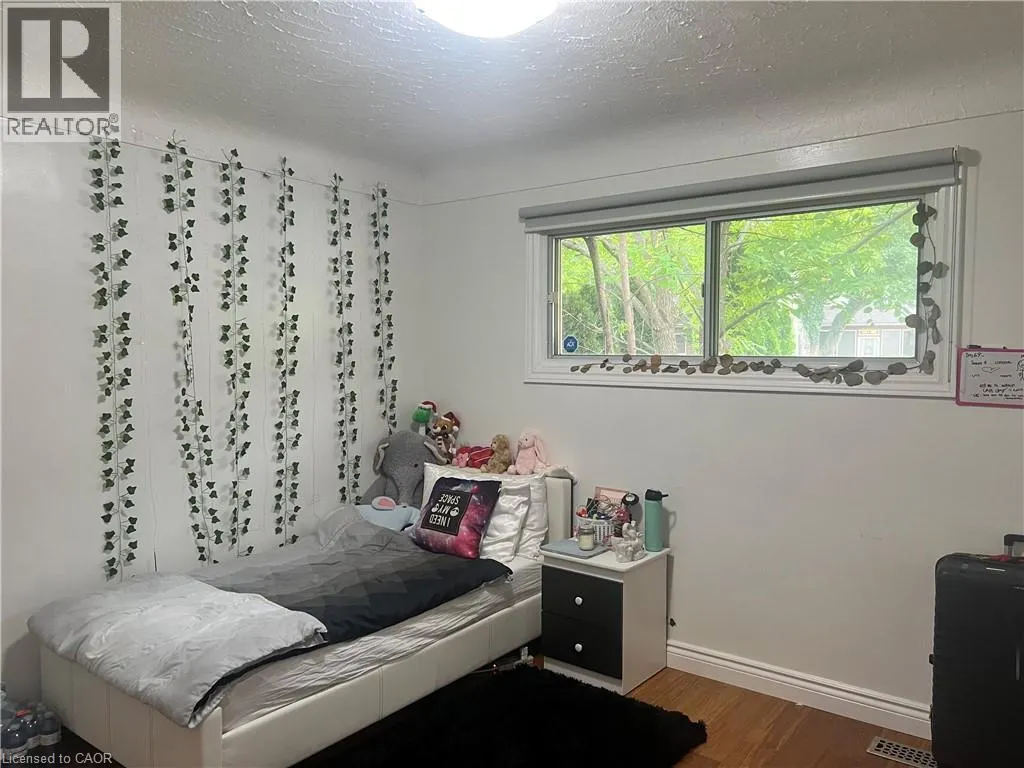
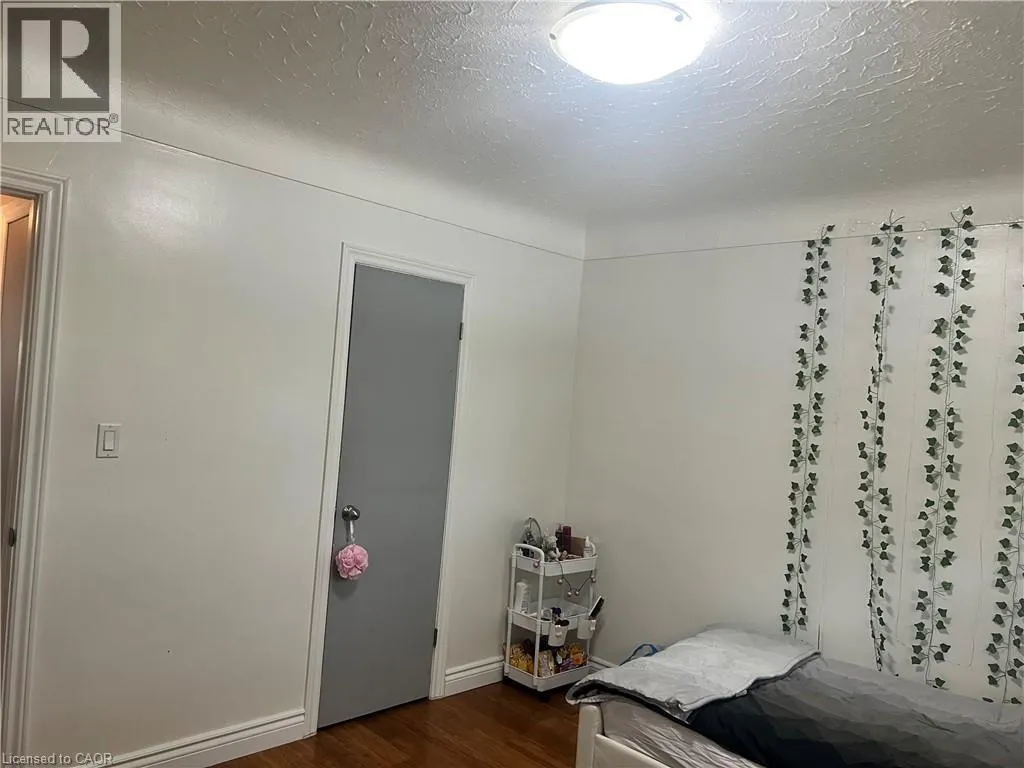
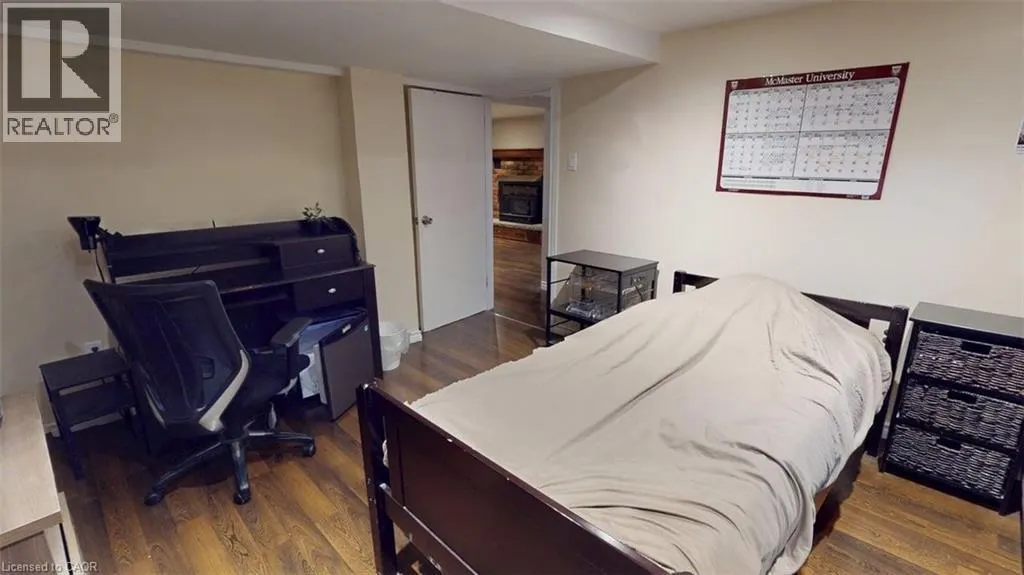
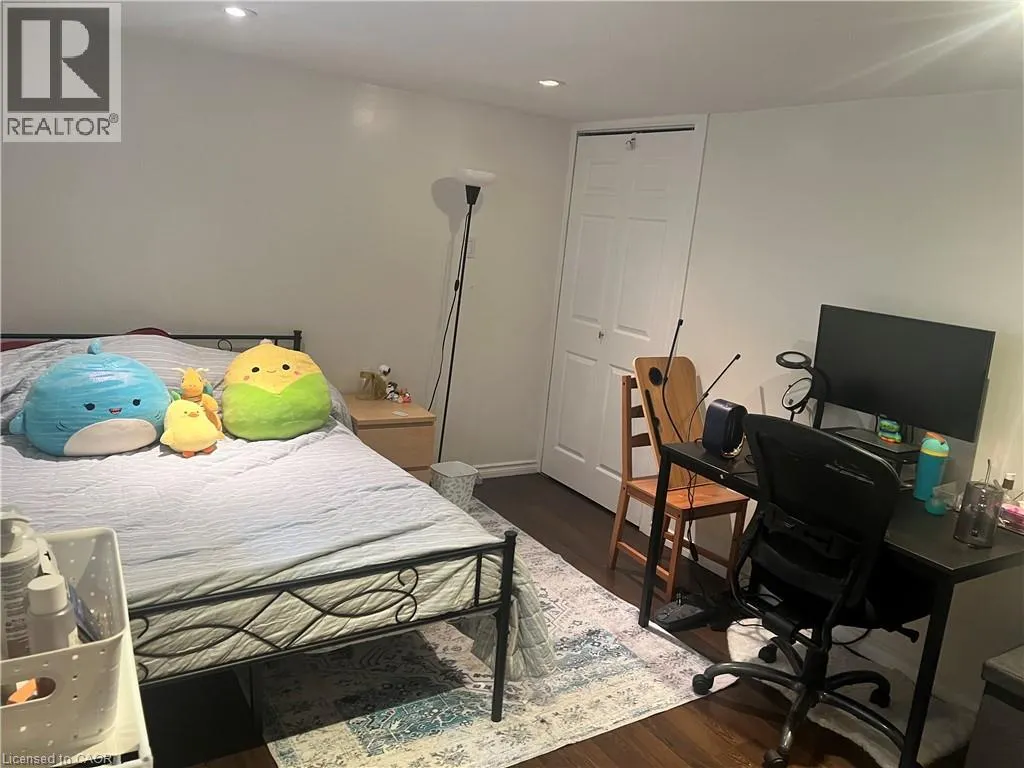
- Bedrooms3+2
- Bathrooms2
- Half Bathrooms0
- Sqr Footage1295
Data Source:
Canadian Real Estate Association (CREA)
Property Description
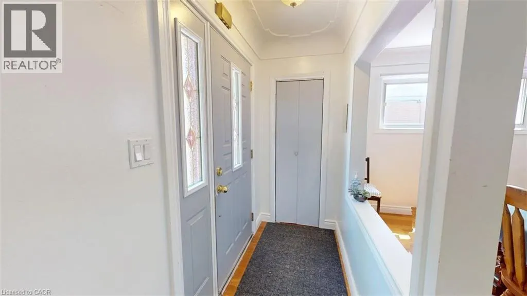
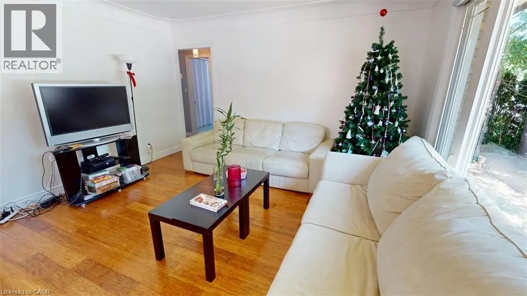
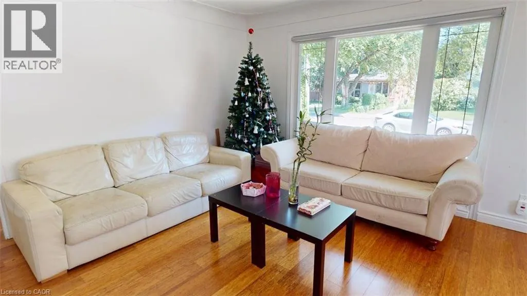
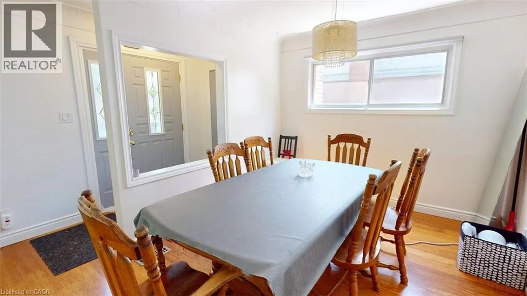
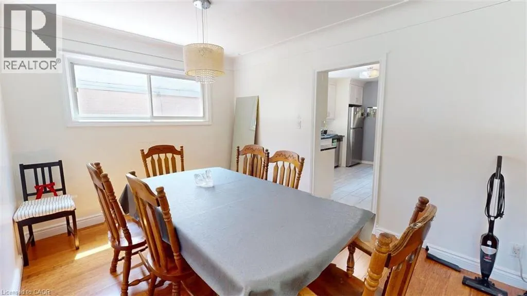
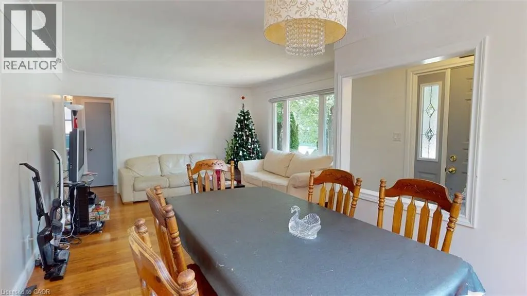
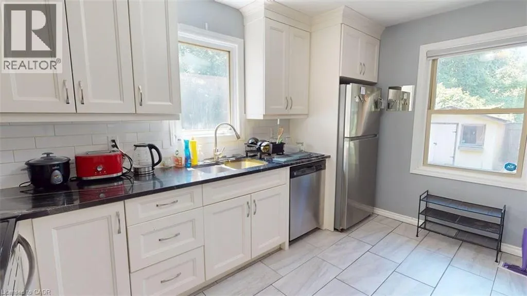
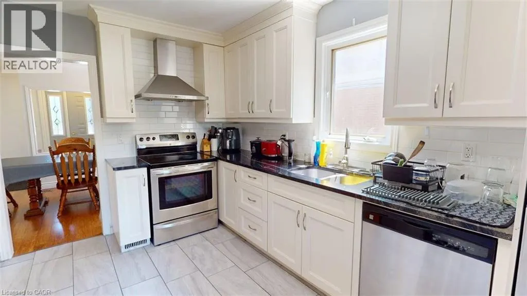
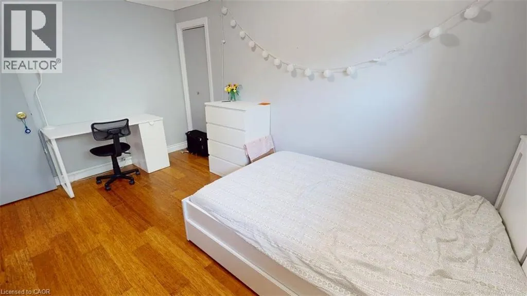
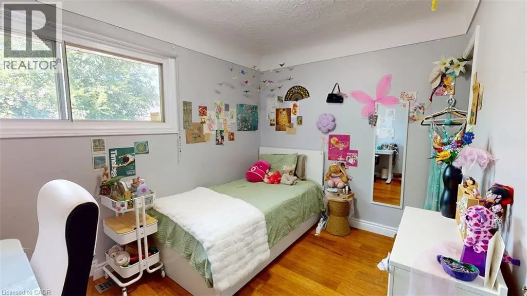
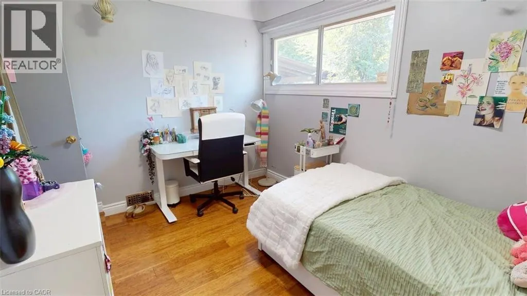
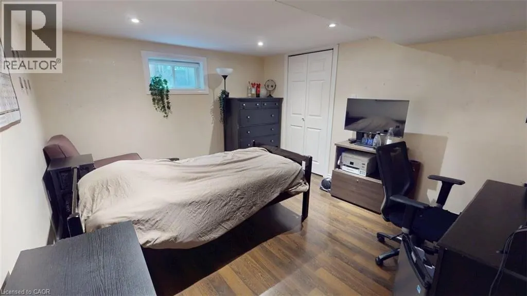
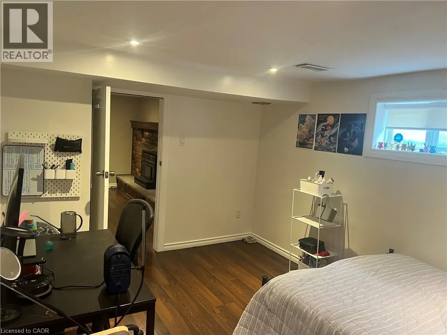
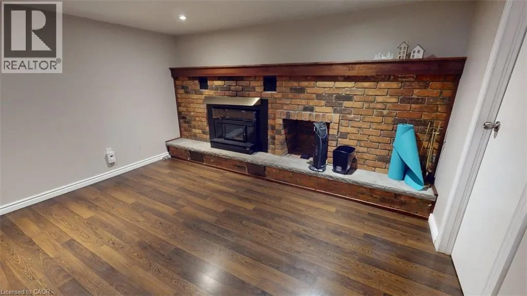
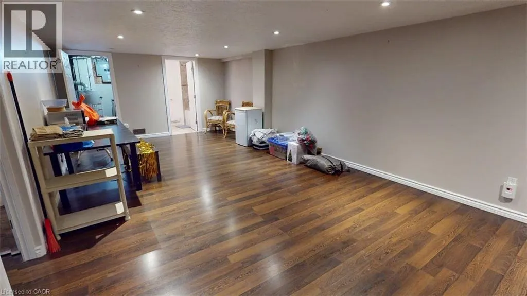
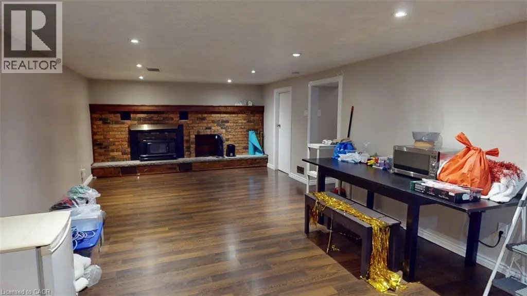
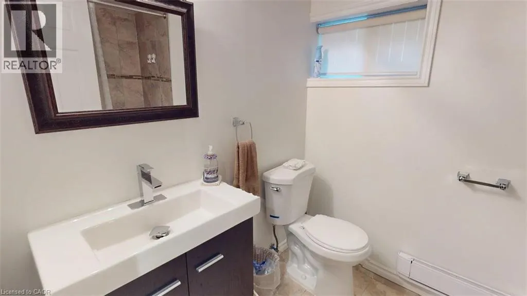
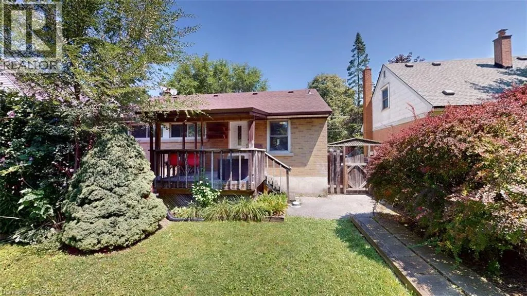
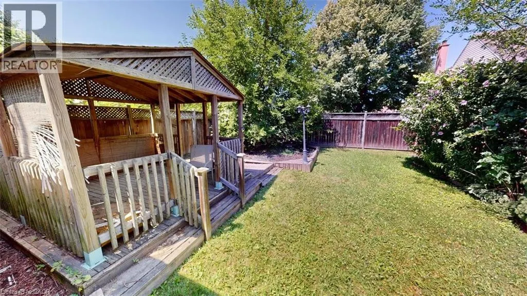
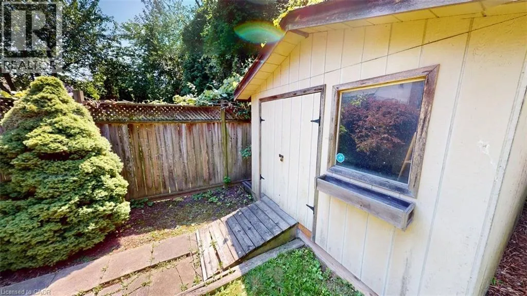
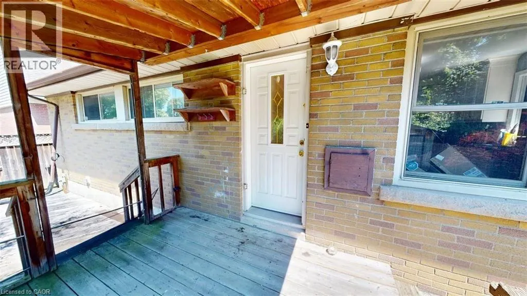
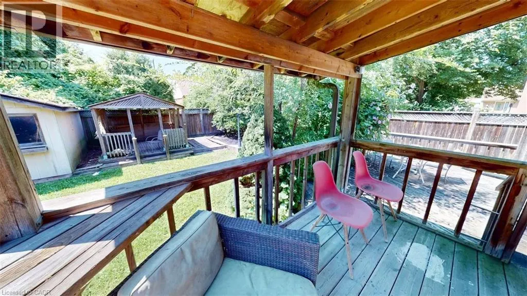
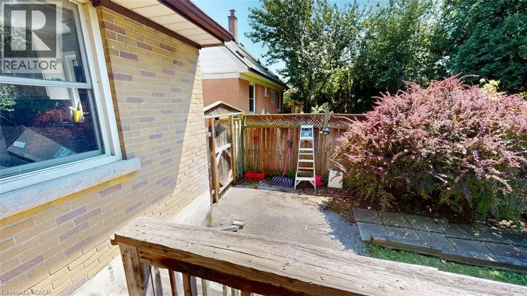
Welcome to this updated bungalow situated on a quiet street. Currently tenanted, the home has been well maintained and features spacious principal rooms with a functional layout suitable for continued investment or a larger household. Exterior features include a double-wide driveway, a privately fenced backyard, garden shed, and wood deck for outdoor enjoyment. Included appliances are the Stainless refrigerator, stove , dishwasher and range hood. (id:7434)
General Features
| Features | Private Yard |
|---|---|
| Community Features | School Bus |
| Property Type | Single Family |
| Zoning Description | C/S-1335 |
| Amenities | Hospital, Park, Playground, Public Transit, Schools |
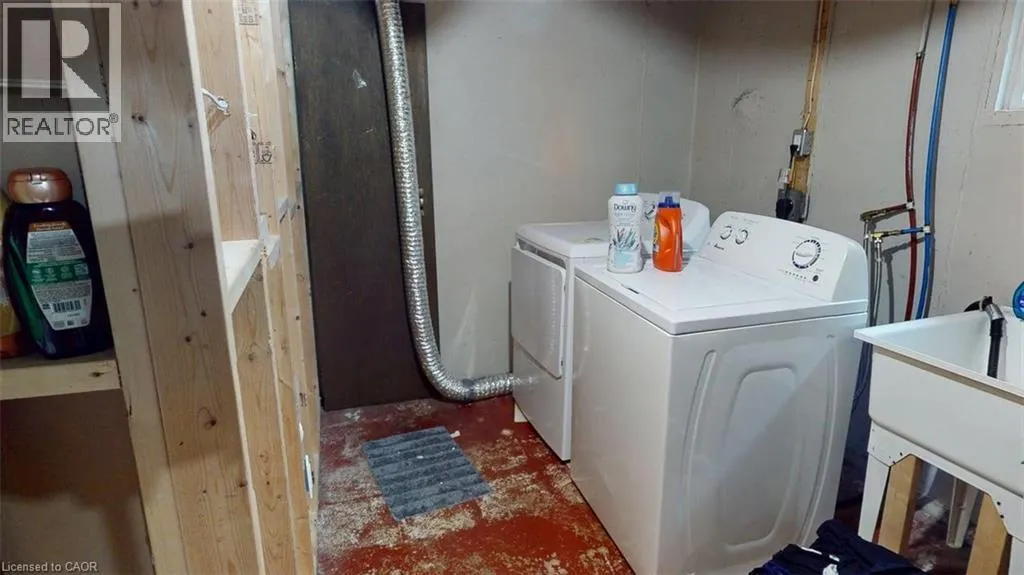
| Building Appliances | Dishwasher, Dryer, Microwave, Refrigerator, Stove, Washer, Hood Fan, Window Coverings |
| Building Cooling Type | Central air conditioning |
| Location Description | From Highway 403, take Main Street West. Travel west, turn right onto Lower Horning Road, and continue to #56 |
| Parking Space Total | 3 |
| Building Type | House |
| Ownership Type | Freehold |
| Building.StoriesTotal | 1 |
Interior Features
| Building Fireplace Present | False |
|---|---|
| Building Heating Type | Forced air |
| Building Heating Fuel | Oil |
| Basement Development | Finished |
| Basement Type | Full (Finished) |
| Construction Style Attachment | Detached |
| Living Area Range | 1295 |
| Bedrooms | 3+2 |
Exterior Features
| Land Amenities | Hospital, Park, Playground, Public Transit, Schools |
|---|---|
| Sewer | Municipal sewage system |
| Exterior Finish | Aluminum siding, Brick |
Room Details
| Room | Dimensions | Level | Flooring | Details |
|---|---|---|---|---|
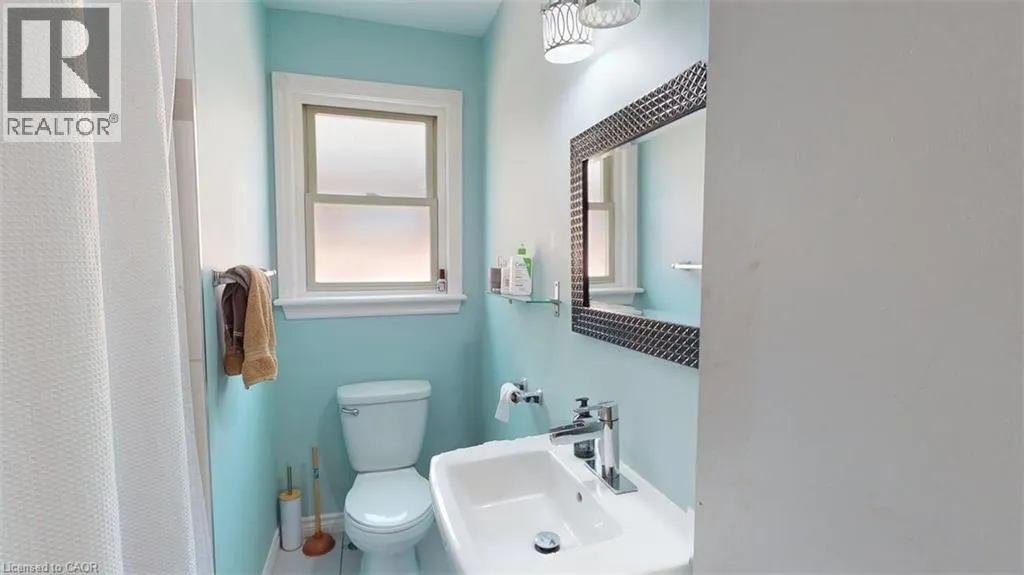
| 4pc Bathroom | Measurements not available | Main level | ||
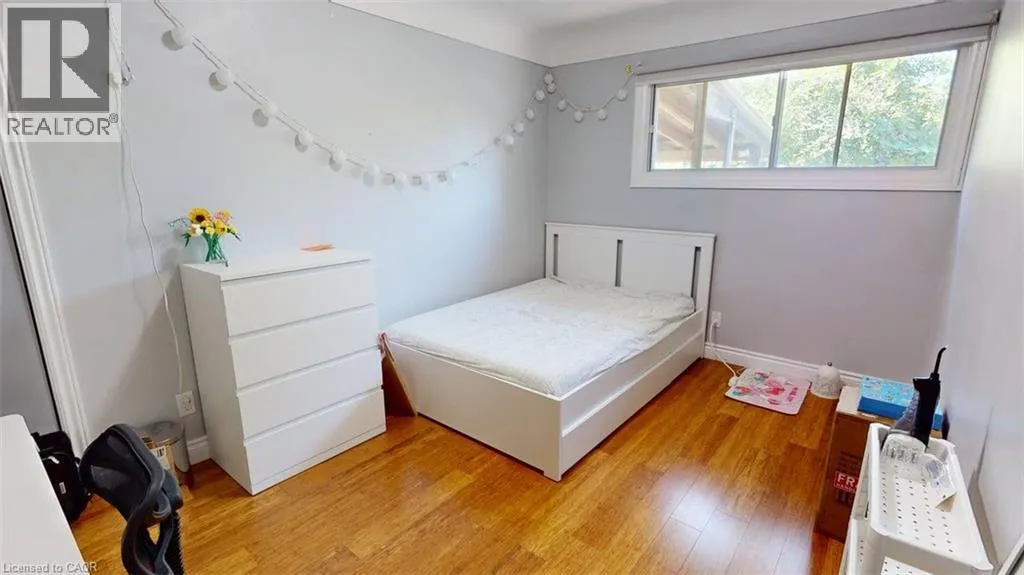
| Bedroom | 11'0'' x 9'0'' | Main level | ||
| Kitchen | 13'5'' x 9'10'' | Main level |
Amenities
- Views
- New Construction
- Adult 55+
- Lease To Own
- No Strata Fees
- Furnished
- Primary On Main
- Air Conditioning
- Seller Finance
- Green
- Fixer Upper
- Horse
- Golf
- Fireplace
- Deck
- Garage
- Basement
- Pool

Property vs Single Family Average in L8S 3G3
Price
Year Built
In The Neighbourhood
Hamilton
$ 669,999
- Type
- Single Family
- Size
- 2,252 SqFt
- Rooms
- 4 Beds + 2 Baths
Royal LePage State Realty Inc.
Hamilton
$ 750
- Type
- Single Family
- Size
- 950 SqFt
- Rooms
- 5 Beds + 2 Baths
Royal LePage State Realty Inc.
Hamilton
$ 3,750
- Type
- Single Family
- Size
- 950 SqFt
- Rooms
- 5 Beds + 2 Baths
Royal LePage State Realty Inc.
Hamilton
$ 599,900
- Type
- Single Family
- Size
- 2,022 SqFt
- Rooms
- 6 Beds + 2 Baths
Rock Star Real Estate Inc.
Hamilton
$ 769,800
- Type
- Single Family
- Size
- 1,314 SqFt
- Rooms
- 7 Beds + 2 Baths
Nashdom Realty Brokerage Inc.
Hamilton
$ 720,000
- Type
- Single Family
- Size
- 1,325 SqFt
- Rooms
- 5 Beds + 2 Baths
RE/MAX Escarpment Golfi Realty Inc.
