
Address
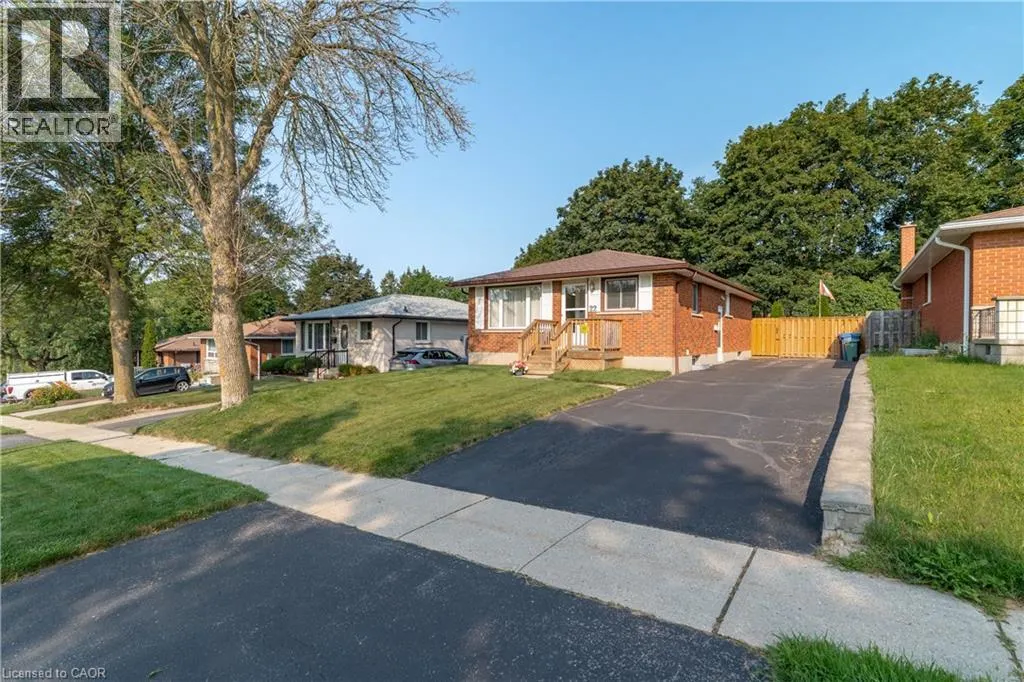
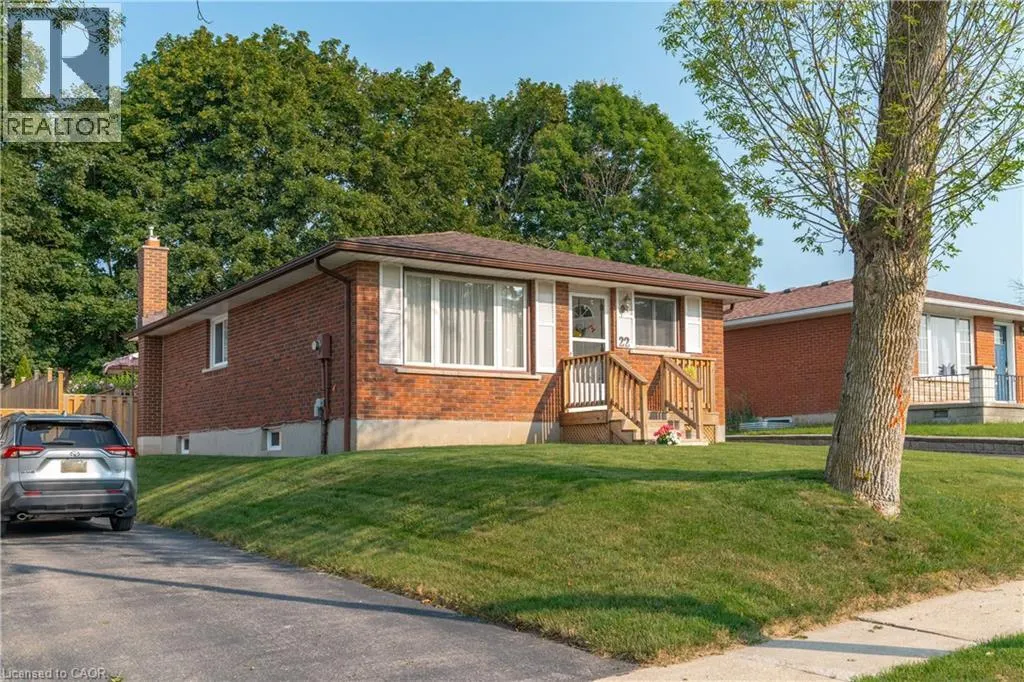
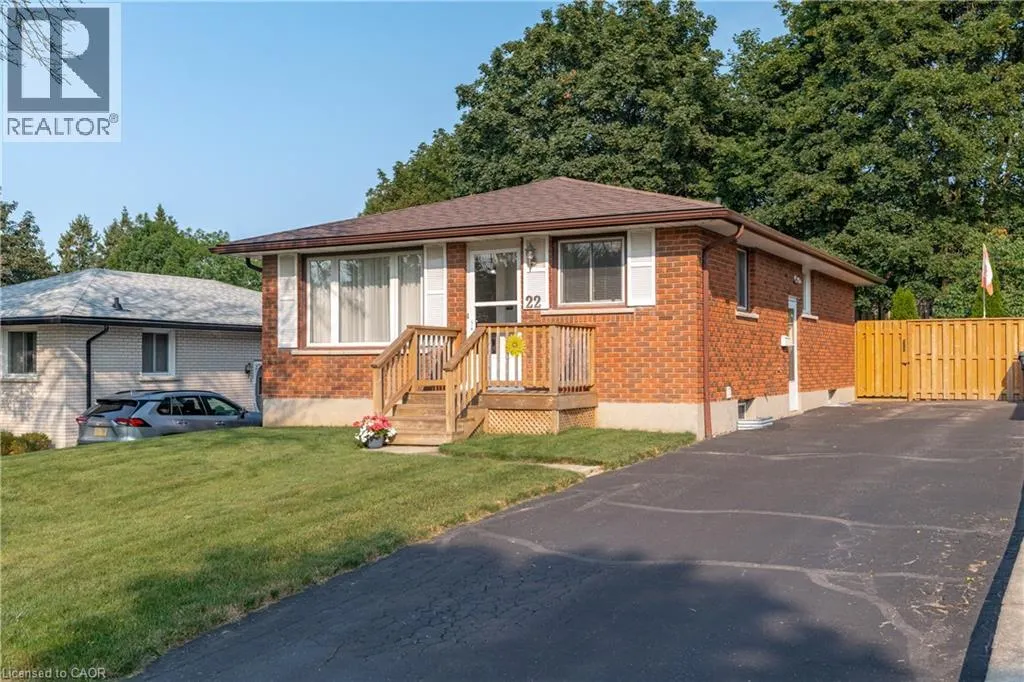
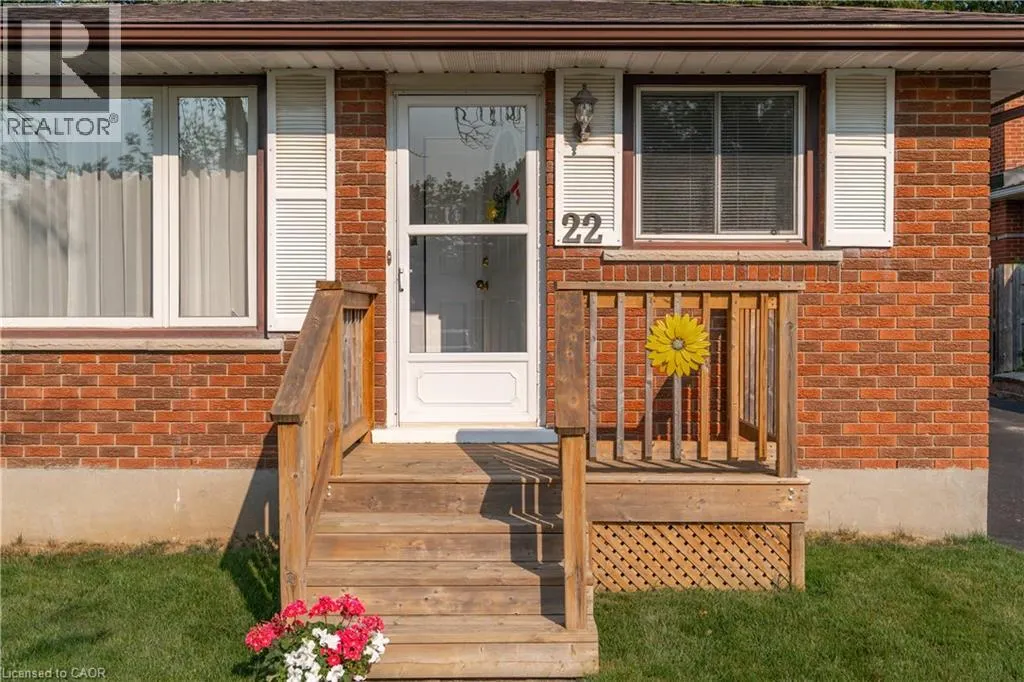
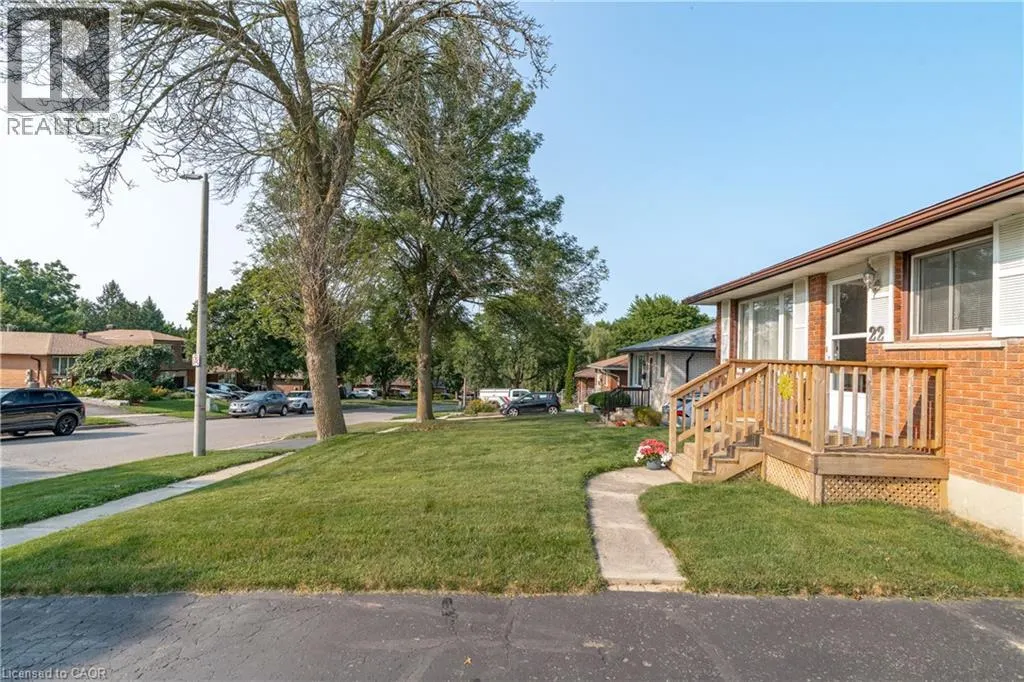
22 Mountford Drive, Guelph, ON
Price
$ 750,000
Property Attributes
- ID#40852699
- TypeSingle Family
- Listing Status Active
- MunicipalityGuelph
- CityGuelph
- AreaGuelph
- Neighbourhood11 - Grange Road
- Postal CodeN1E 6E9
- StyleBungalow
- Year Built1973
- Price$ 750,000
- Bedrooms3+1
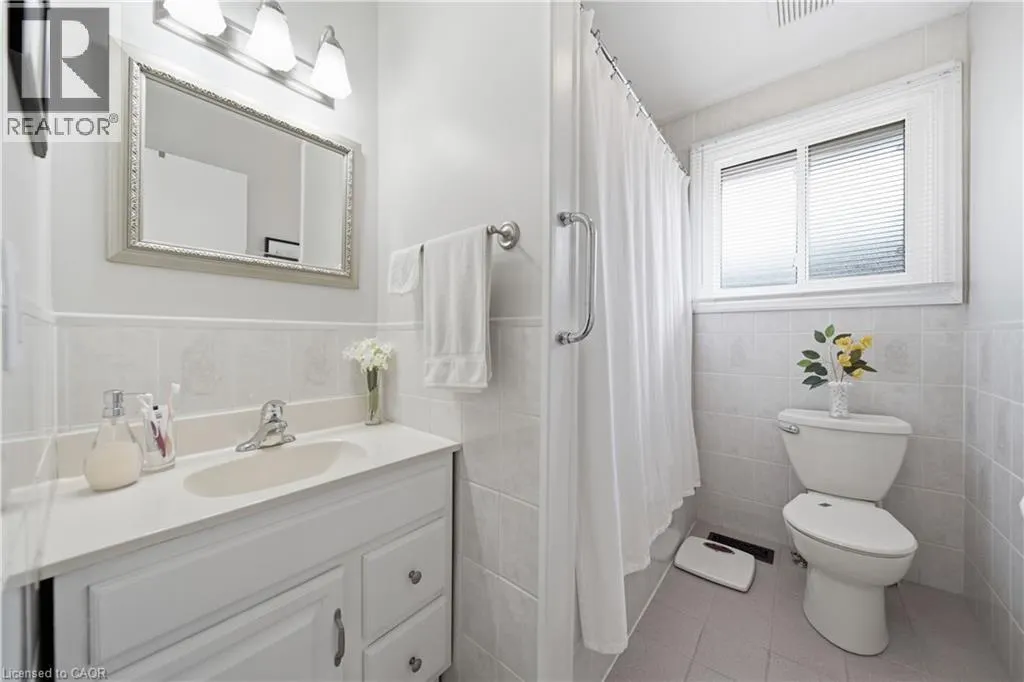
- Bathrooms2
- Half Bathrooms0
- Sqr Footage1796
Data Source:
Canadian Real Estate Association (CREA)
Property Description
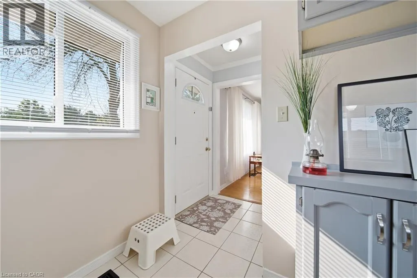
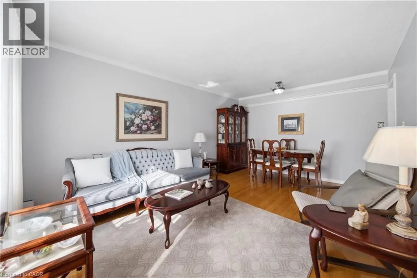
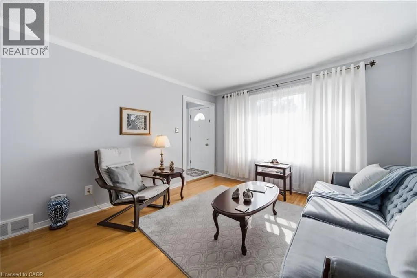
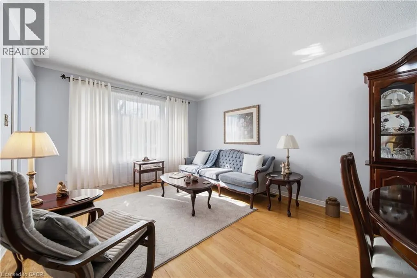
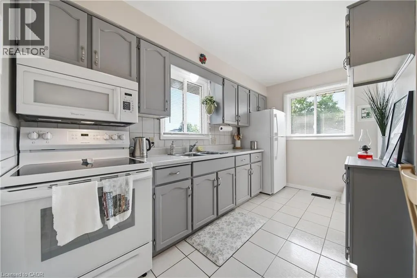
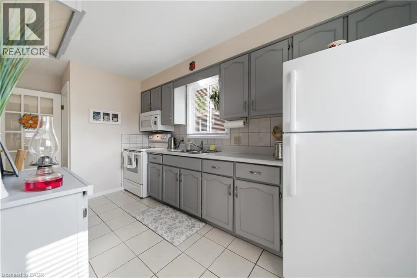
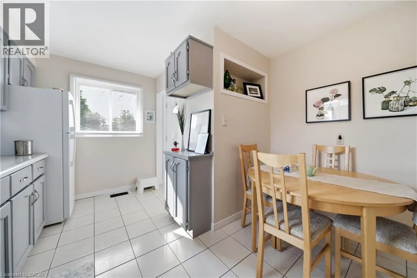
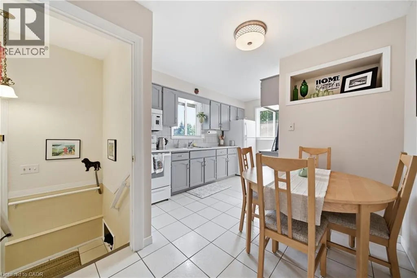
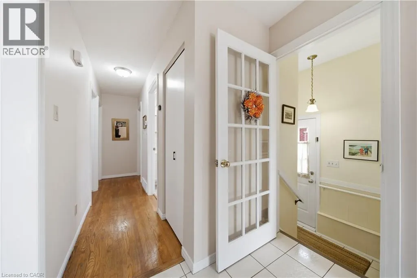
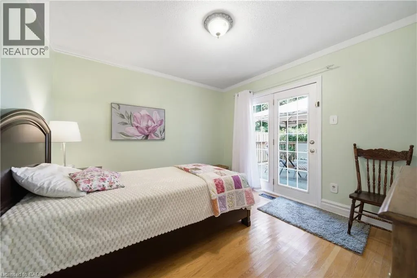
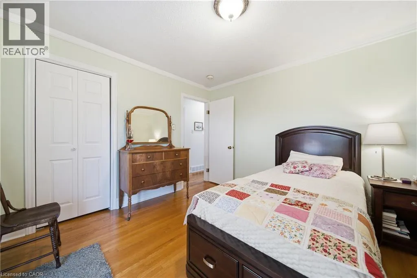
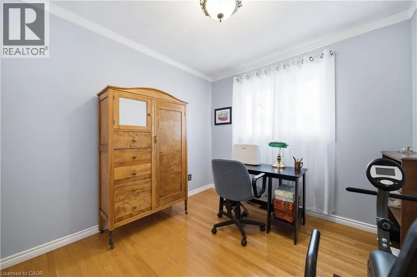
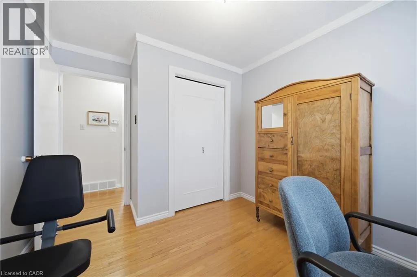
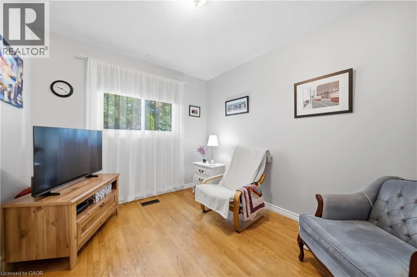
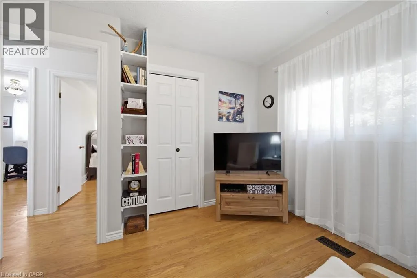
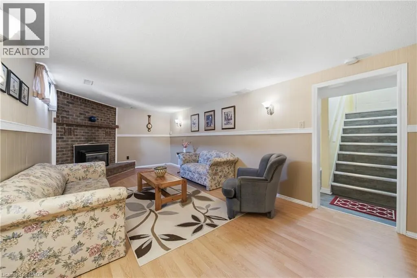
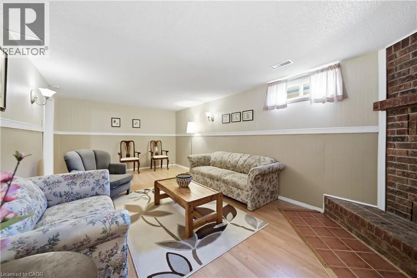
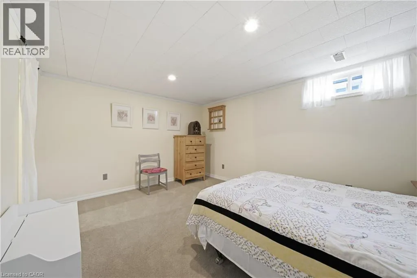
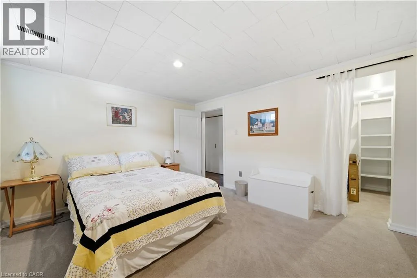
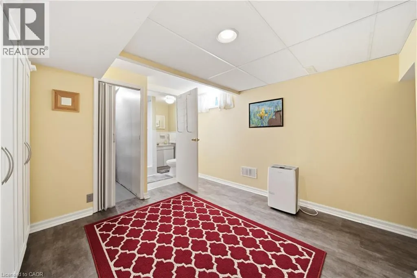
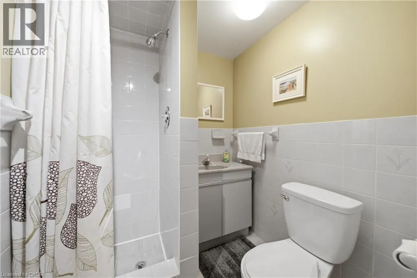
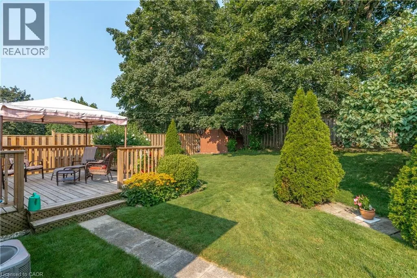
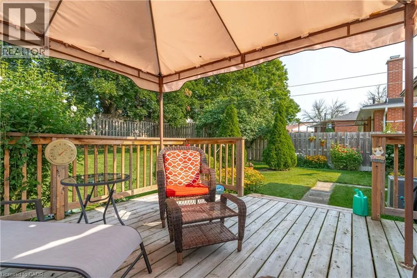
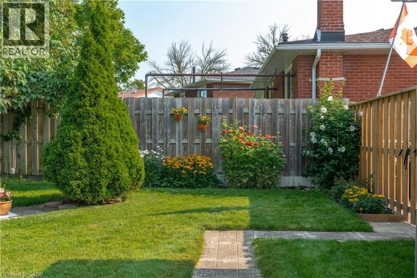
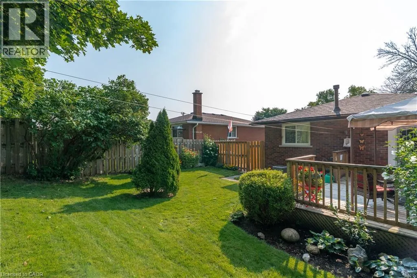
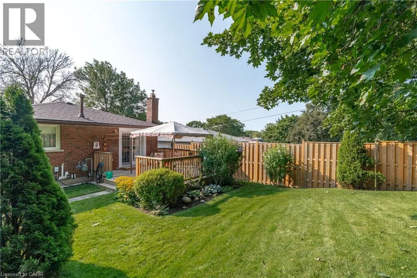
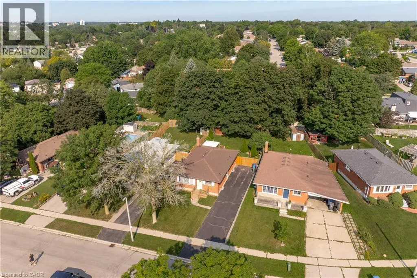
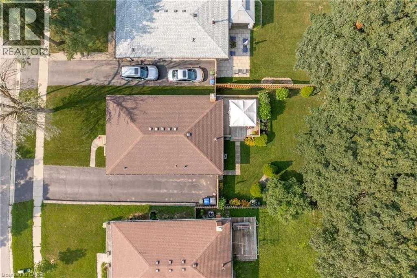
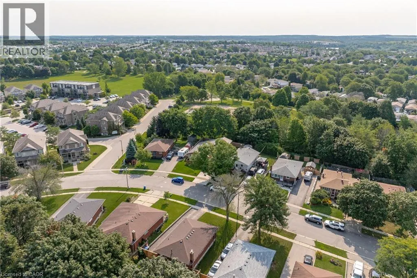
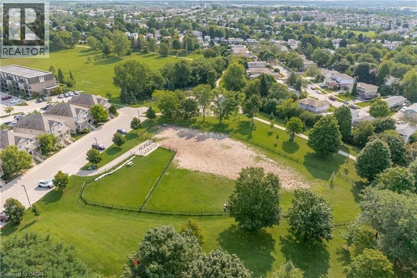
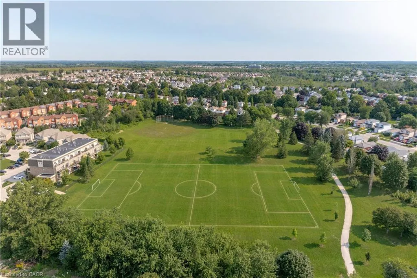
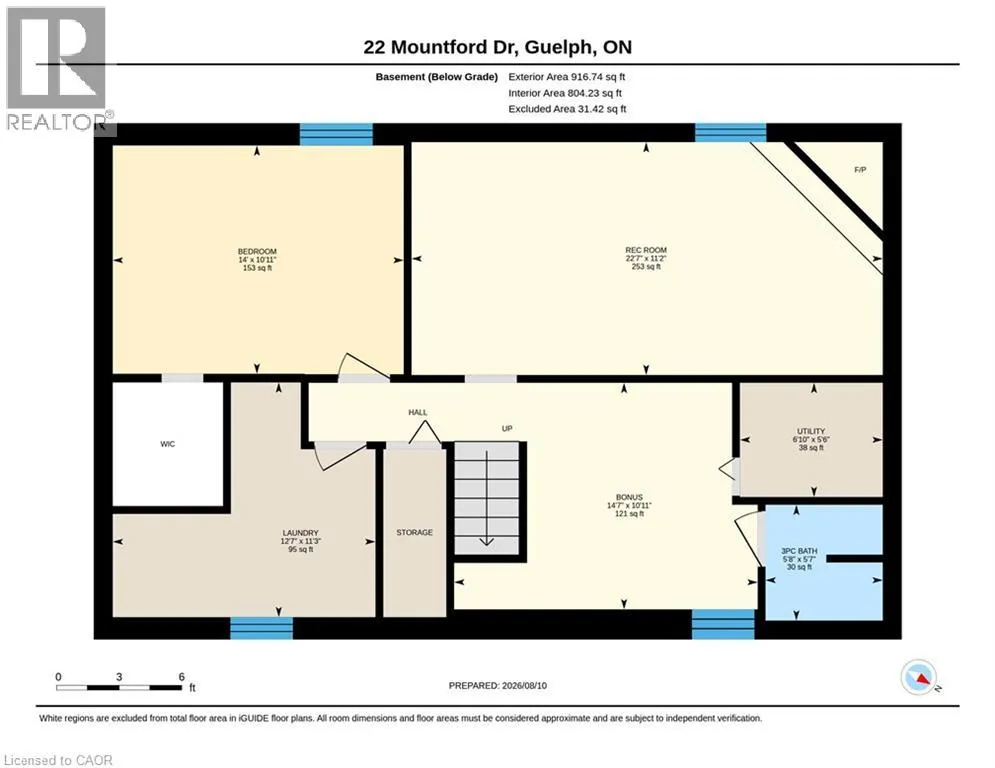
Some houses have been looked after. Others have been loved. 22 Mountford is the second kind. It's a solid bungalow with three bedrooms, an eat-in kitchen, and a living/dining area with plenty of room for gathering. Nothing here is trying too hard, and there's nothing being left for you to fix - a rarity these days. Downstairs boasts a third bedroom, a second full bath, and cozy rec room. The separate side entrance leaves the door open for potential rental income. Then there's the backyard - in and of itself a reason to book a showing. Large, private, and maintained with pride, it has a spacious deck, pretty gardens, and a canopy of mature trees. You can't buy this - you can only find it. Set on a quiet street close to parks, schools and everyday amenities, it's a home with good bones, a beautiful lot, and decades of care behind it. Move in, settle in, and make it yours - thoughtfully, and over time. (id:7434)
General Features
| Features | Gazebo |
|---|---|
| Community Features | Quiet Area, Community Centre |
| Property Type | Single Family |
| Zoning Description | R1B10 |
| Amenities | Airport, Hospital, Park, Playground, Schools |
| Building Appliances | Dryer, Microwave, Refrigerator, Stove, Washer |
| Building Architectural Style | Bungalow |
| Building Cooling Type | Central air conditioning |
| Parking Space Total | 4 |
| Building Type | House |
| Ownership Type | Freehold |
| Building.StoriesTotal | 1 |
Interior Features
| Building Fireplace Present | True |
|---|---|
| Building Fireplace Total | 1 |
| Building Heating Type | Forced air |
| Building Heating Fuel | Natural gas |
| Basement Development | Finished |
| Basement Type | Full (Finished) |
| Construction Style Attachment | Detached |
| Living Area Range | 1796 |
| Bedrooms | 3+1 |
Exterior Features
| Structure | Shed |
|---|---|
| Land Amenities | Airport, Hospital, Park, Playground, Schools |
| Sewer | Municipal sewage system |
| Exterior Finish | Brick |
| Fence Type | Fence |
Room Details
| Room | Dimensions | Level | Flooring | Details |
|---|---|---|---|---|
| 3pc Bathroom | Measurements not available | Basement | ||
| 4pc Bathroom | Measurements not available | Main level | ||
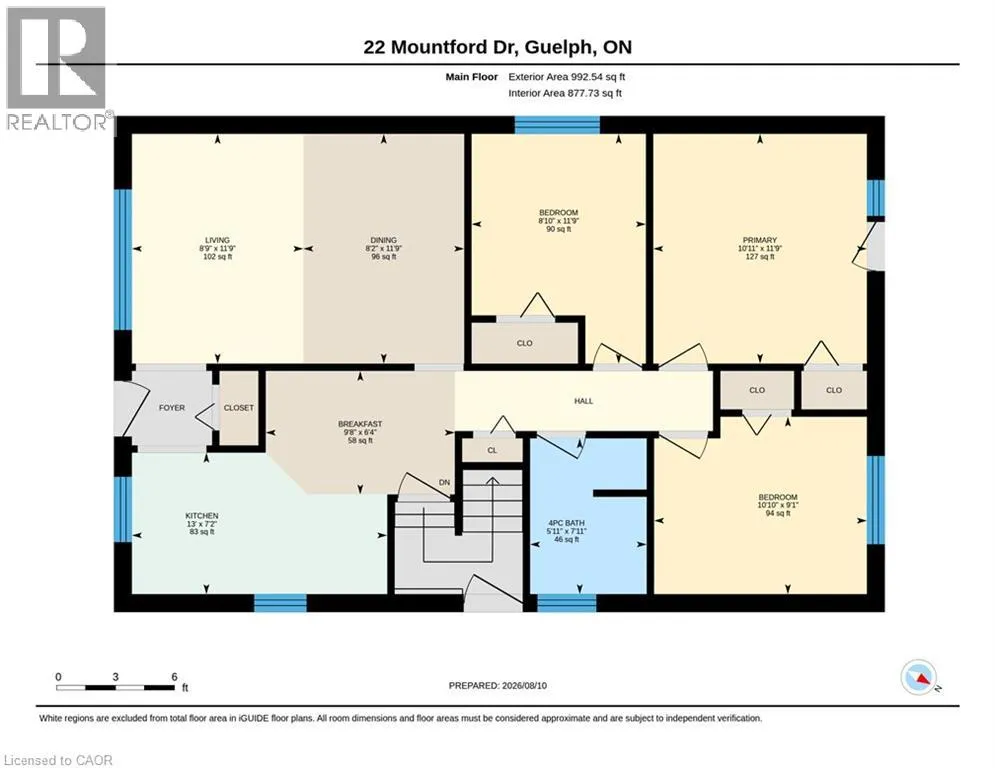
| Bedroom | 8'10'' x 11'9'' | Main level | ||
| Bonus Room | 14'7'' x 10'11'' | Basement | ||
| Breakfast | 9'8'' x 6'4'' | Main level | ||
| Kitchen | 13'11'' x 7'2'' | Main level | ||
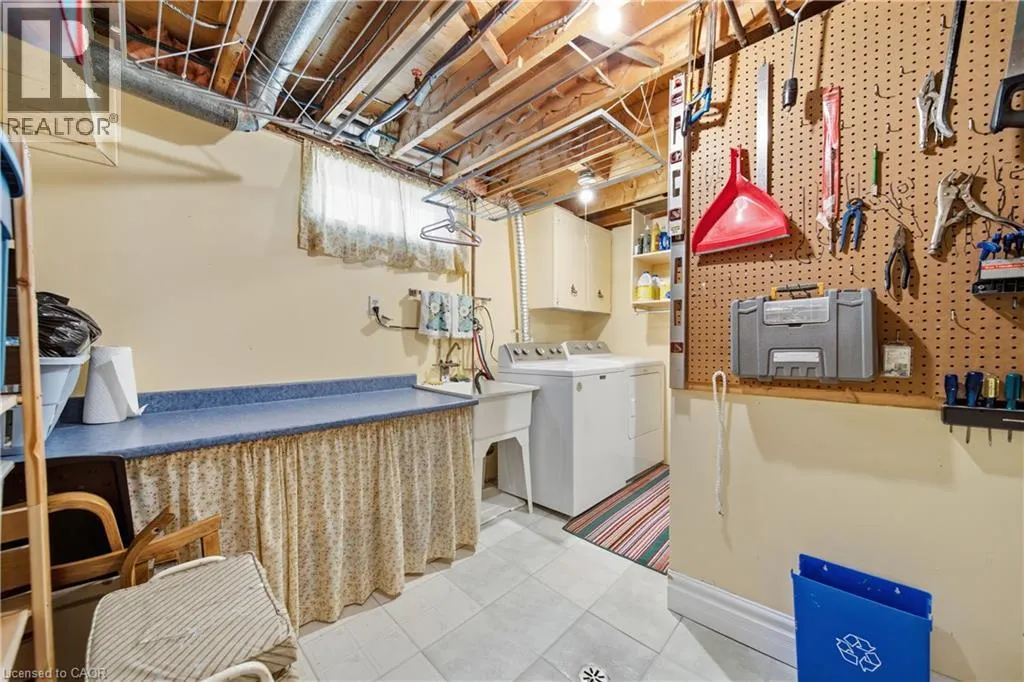
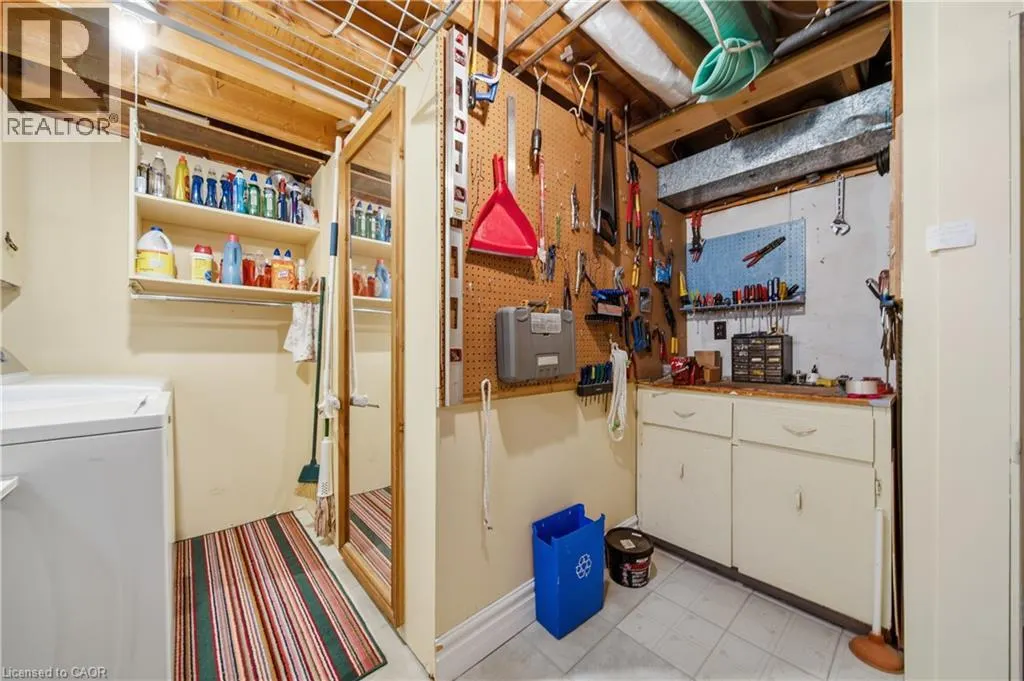
| Laundry room | 12'7'' x 11'3'' | Basement | ||
| Living room/Dining room | 16'11'' x 11'9'' | Main level | ||
| Primary Bedroom | 10'11'' x 11'9'' | Main level | ||
| Recreation room | 22'7'' x 11'2'' | Basement | ||
| Utility room | Measurements not available | Basement |
Amenities
- Views
- New Construction
- Adult 55+
- Lease To Own
- No Strata Fees
- Furnished
- Primary On Main
- Air Conditioning
- Seller Finance
- Green
- Fixer Upper
- Horse
- Golf
- Fireplace
- Deck
- Garage
- Basement
- Pool

Property vs Single Family Average in N1E 6E9
Price
Year Built
