
Address
241 East 44th Street, Hamilton, ON
Price
$ 600,000
Property Attributes
- ID#40854492
- TypeSingle Family
- Listing Status Active
- MunicipalityHamilton
- CityHamilton
- AreaHamilton
- Neighbourhood252 - Hampton Heights
- Postal CodeL8T 3H7
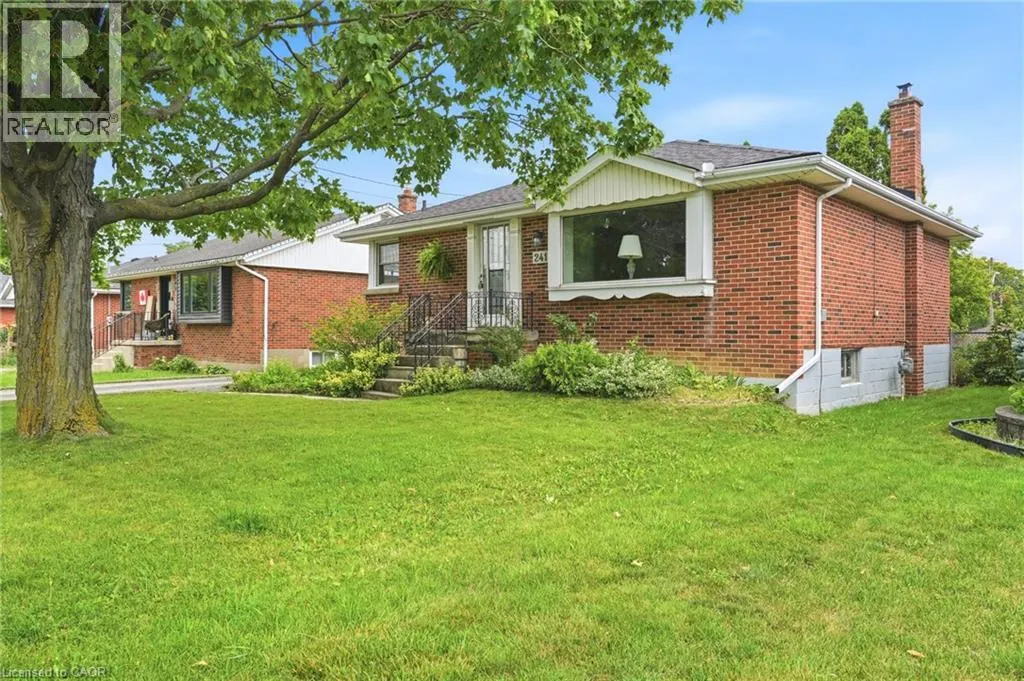
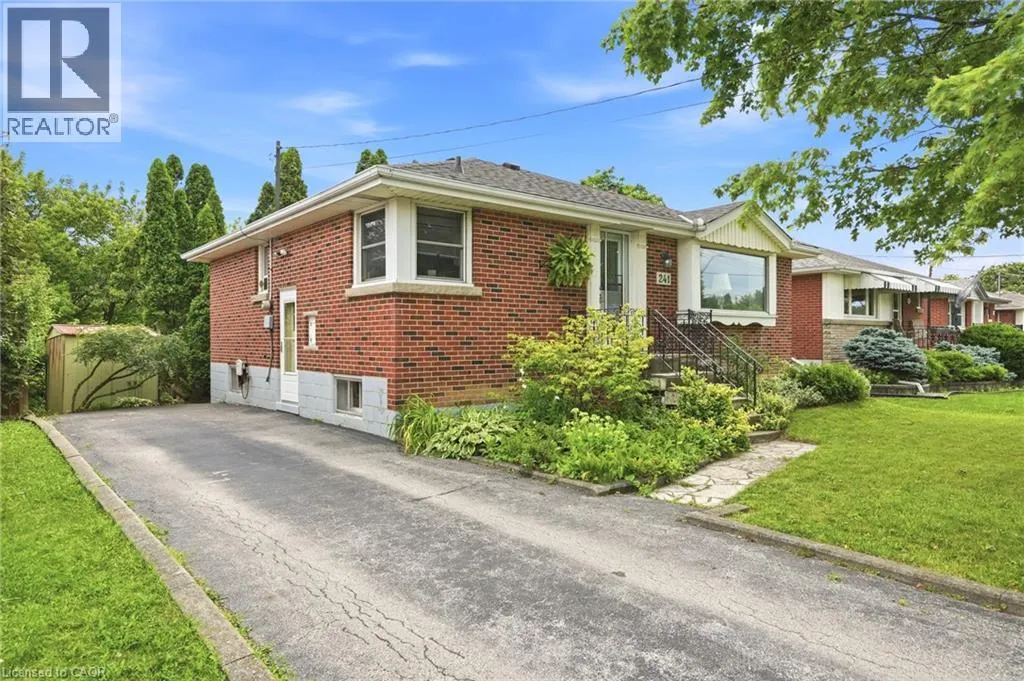
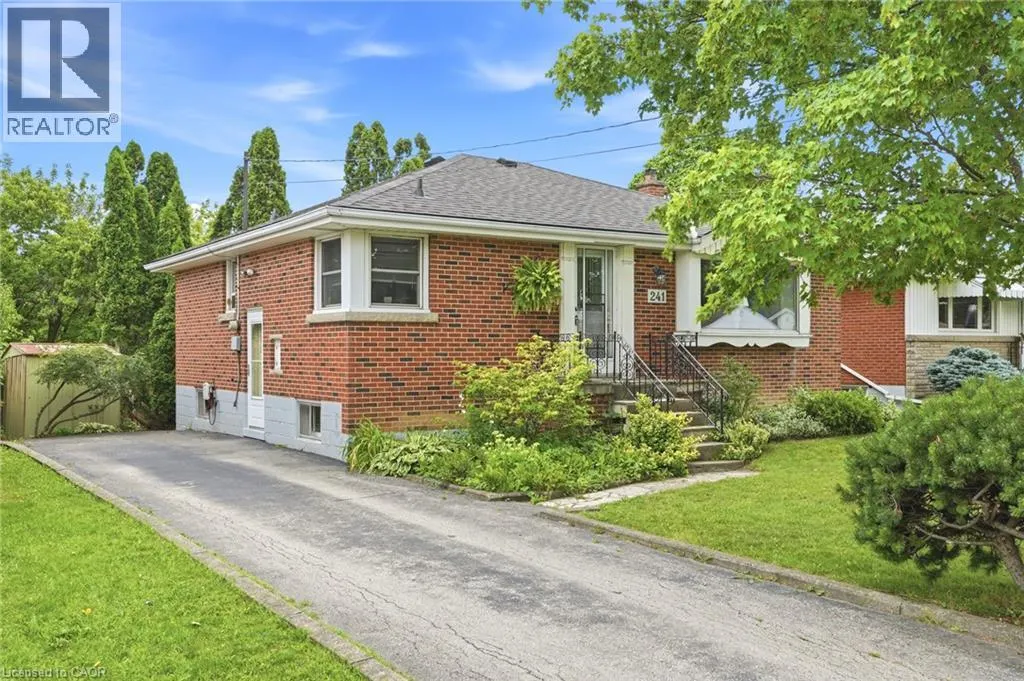
- StyleBungalow
- Year Built1955
- Price$ 600,000
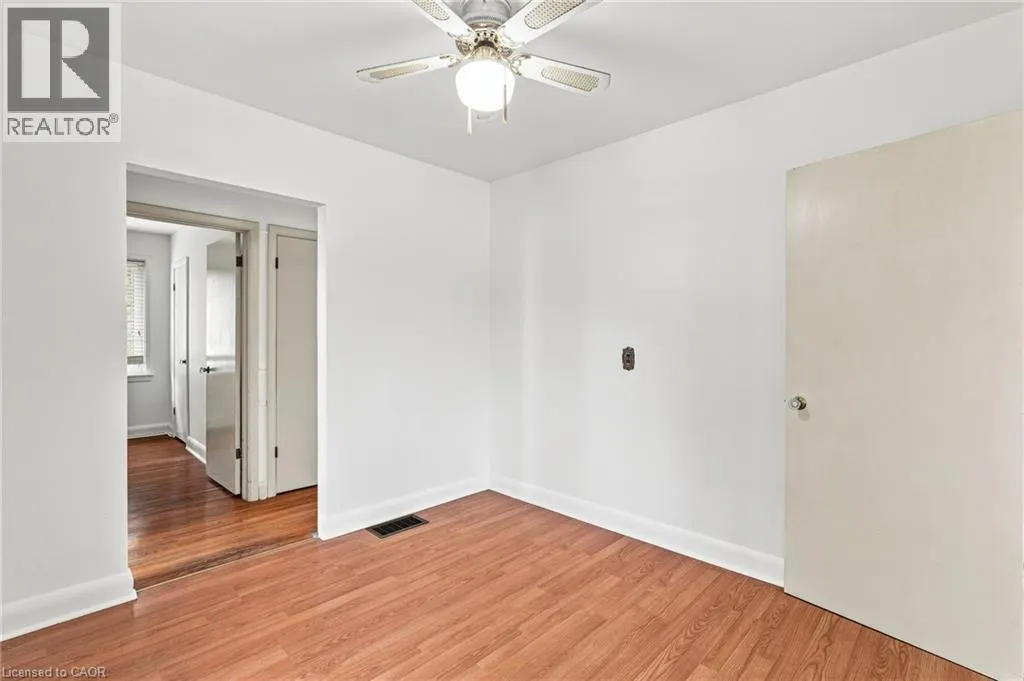
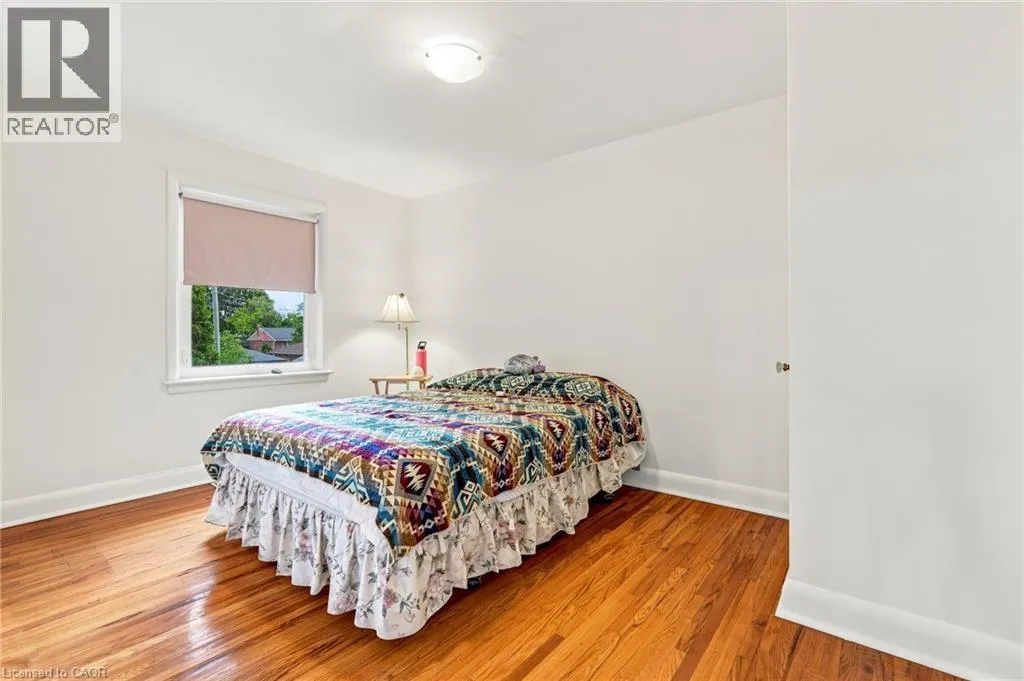
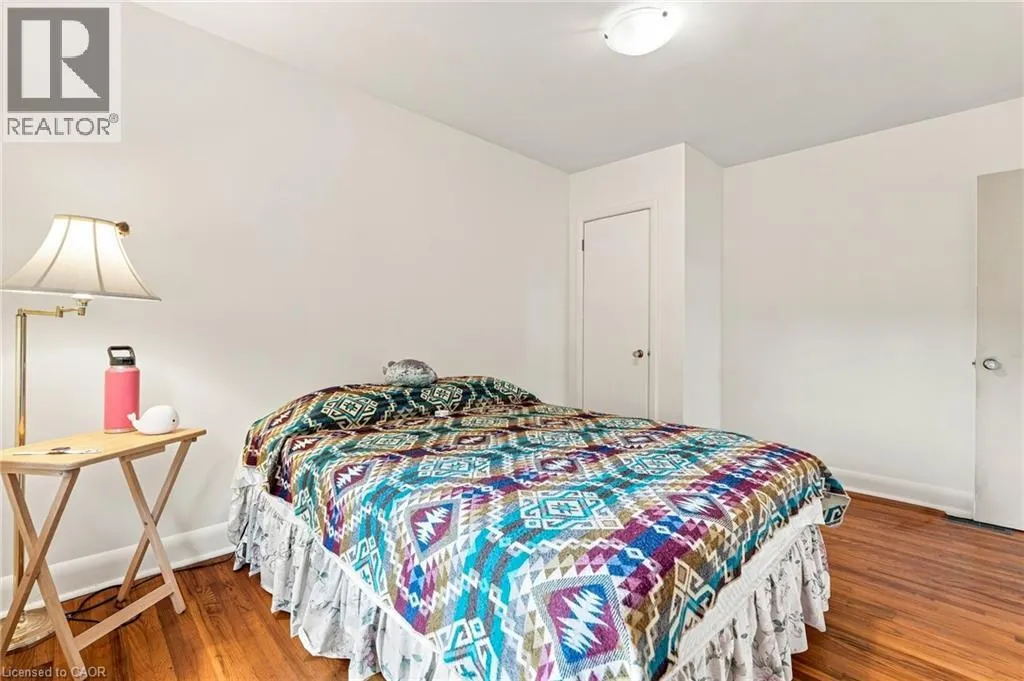
- Bedrooms3
- Bathrooms1
- Half Bathrooms0
- Sqr Footage1438
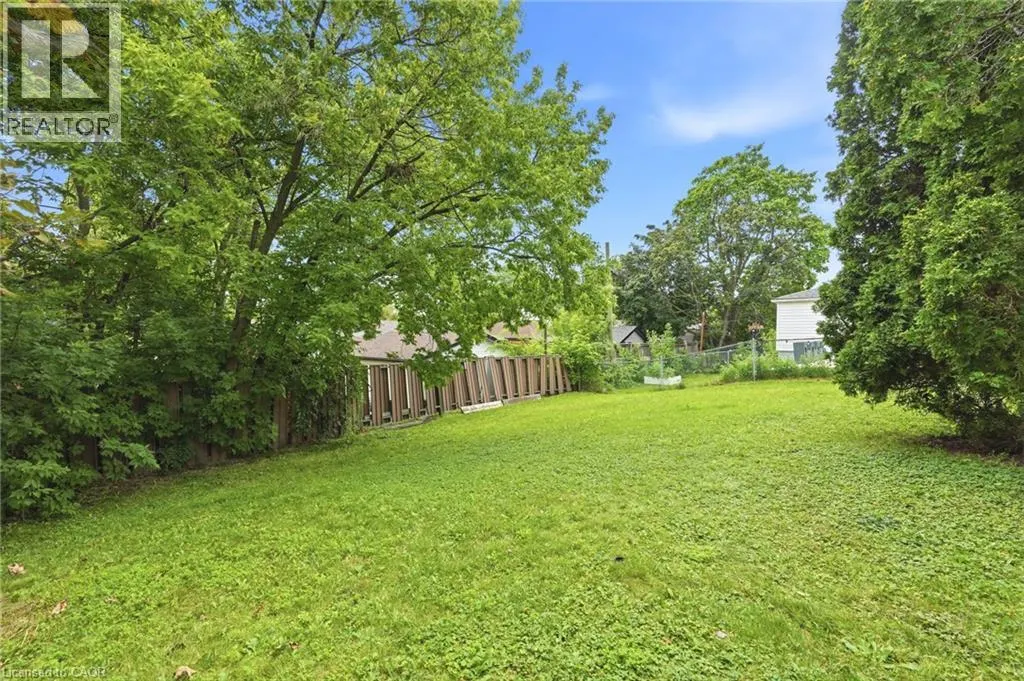
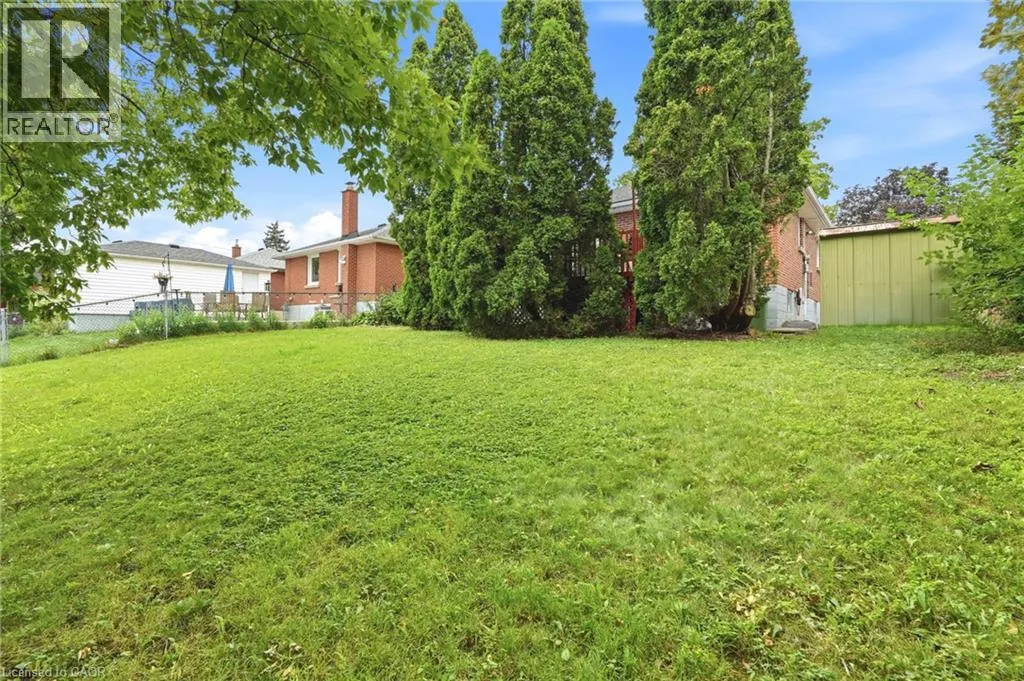
- Lot Size0.12 Acres
Data Source:
Canadian Real Estate Association (CREA)
Property Description
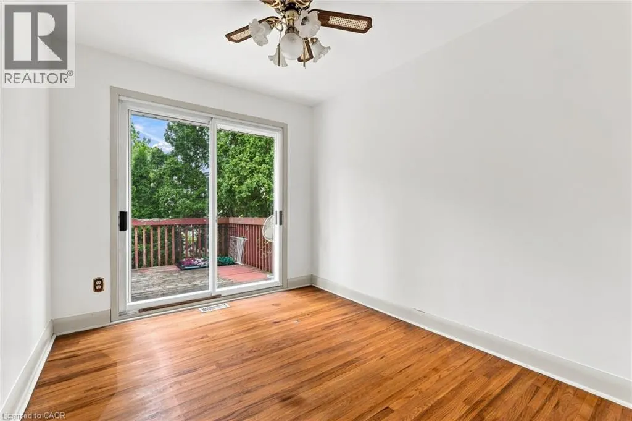
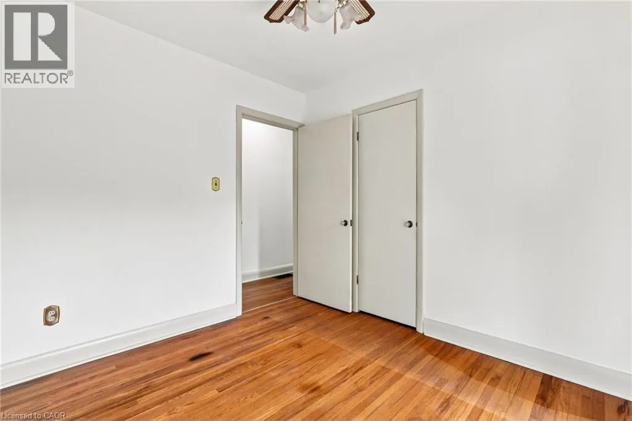
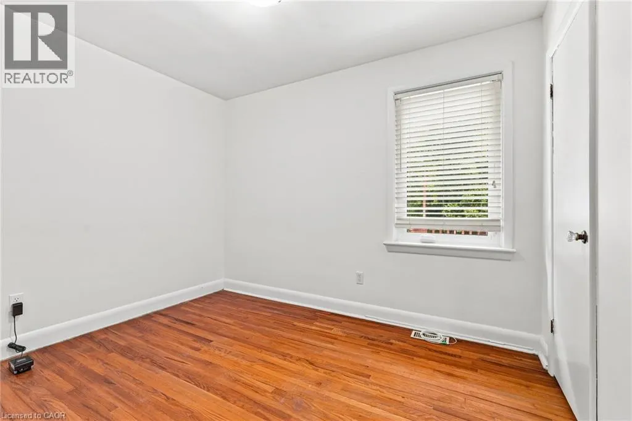
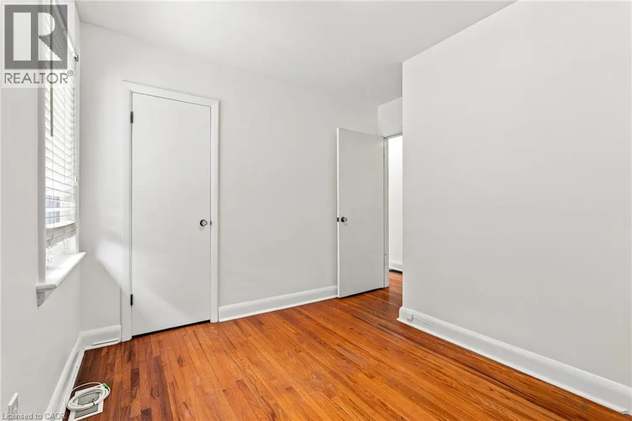
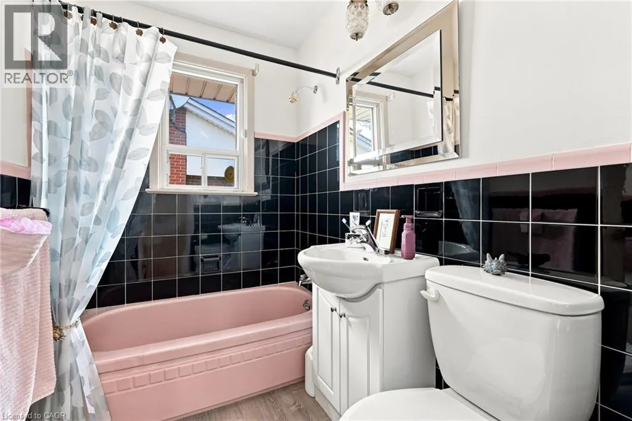
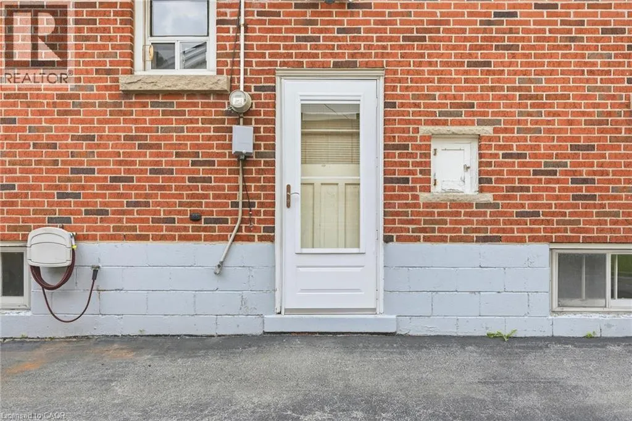
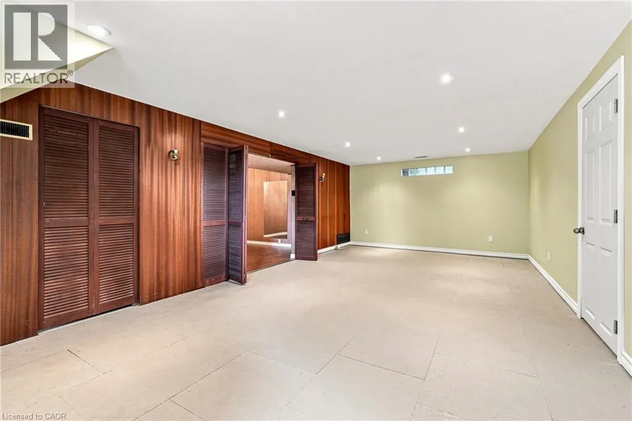
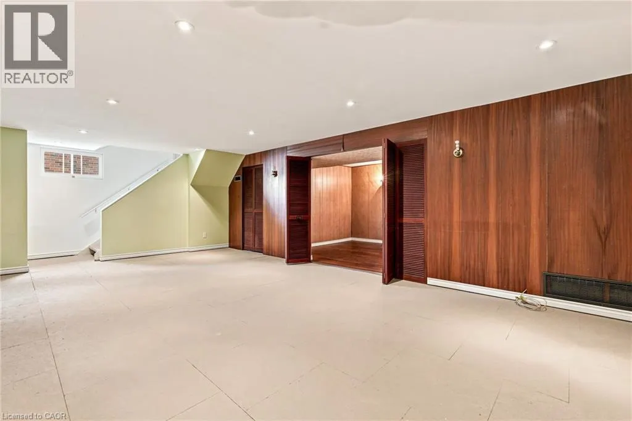
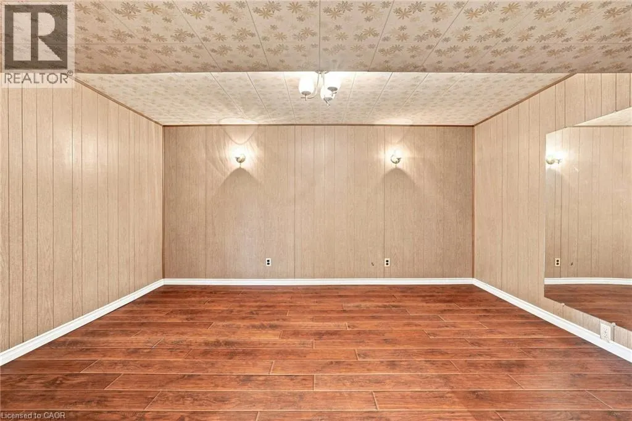
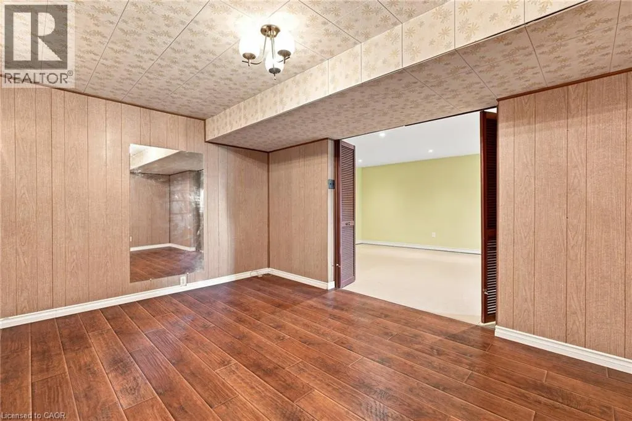
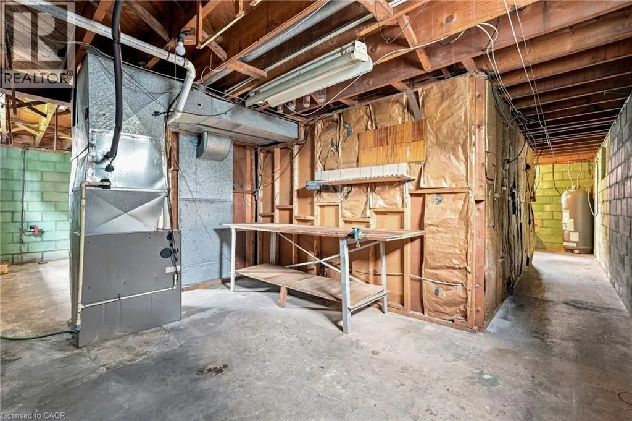
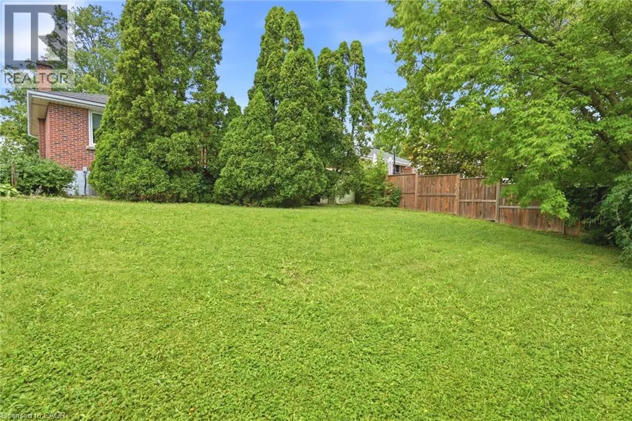
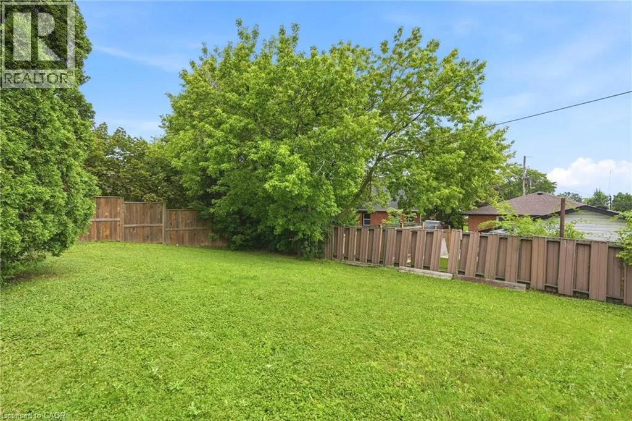
Welcome to 241 East 44th Street! Loved by the same family since it was built, this solid brick 3-bedroom, 1-bath home sits on an impressive 50 x 103 ft lot — one of the larger footprints in the neighbourhood. Pride of original ownership shows throughout, offering a fantastic opportunity for a new family to add their own updates and build instant equity. Enjoy outdoor living on the private deck, perfect for morning coffee or evening entertaining. The partially finished basement provides bonus living space, and the separate side entrance opens the door to a potential in-law suite. (Roof/AC/Furnace Approx. 2017) Call today to view! (id:7434)
General Features
| Features | Paved driveway |
|---|---|
| Community Features | Quiet Area, Community Centre |
| Property Type | Single Family |
| Zoning Description | R1 |
| Amenities | Golf Nearby, Hospital, Park, Place of Worship, Public Transit, Schools, Shopping |
| Building Appliances | Dishwasher, Dryer, Refrigerator, Stove, Washer, Window Coverings |
| Building Architectural Style | Bungalow |
| Building Cooling Type | Central air conditioning |
| Location Description | Mohawk Road to East 44th Street |
| Parking Space Total | 3 |
| Foundation Type | Block |
| Building Type | House |
| Ownership Type | Freehold |
| Building.StoriesTotal | 1 |
Interior Features
| Building Fireplace Present | False |
|---|---|
| Building Heating Type | Forced air |
| Building Heating Fuel | Natural gas |
| Basement Development | Partially finished |
| Basement Type | Full (Partially finished) |
| Construction Style Attachment | Detached |
| Living Area Range | 1438 |
| Bedrooms | 3 |
Exterior Features
| Structure | Shed |
|---|---|
| Land Amenities | Golf Nearby, Hospital, Park, Place of Worship, Public Transit, Schools, Shopping |
| Sewer | Municipal sewage system |
| Exterior Finish | Brick Veneer |
Room Details
| Room | Dimensions | Level | Flooring | Details |
|---|---|---|---|---|
| 4pc Bathroom | Measurements not available | Main level | ||
| Bedroom | 10'0'' x 10'3'' | Main level | ||
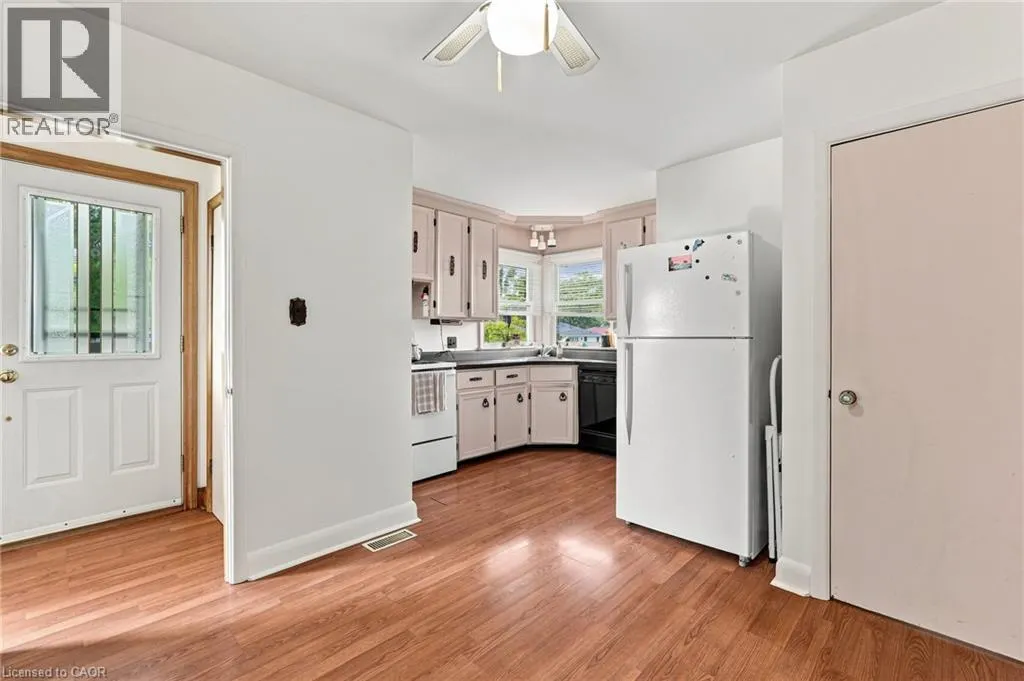
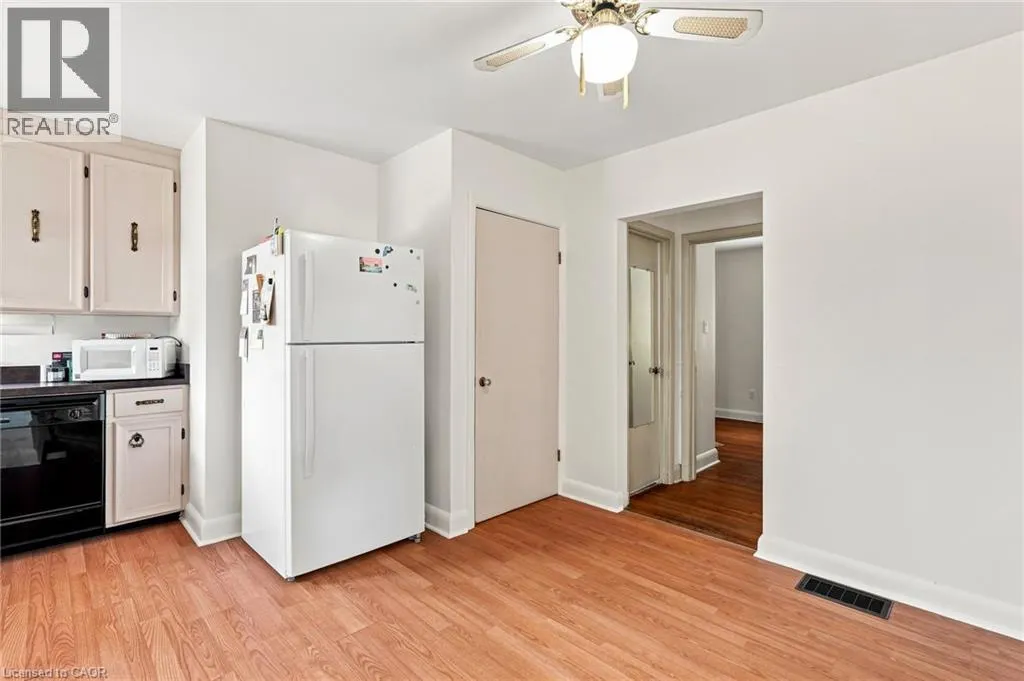
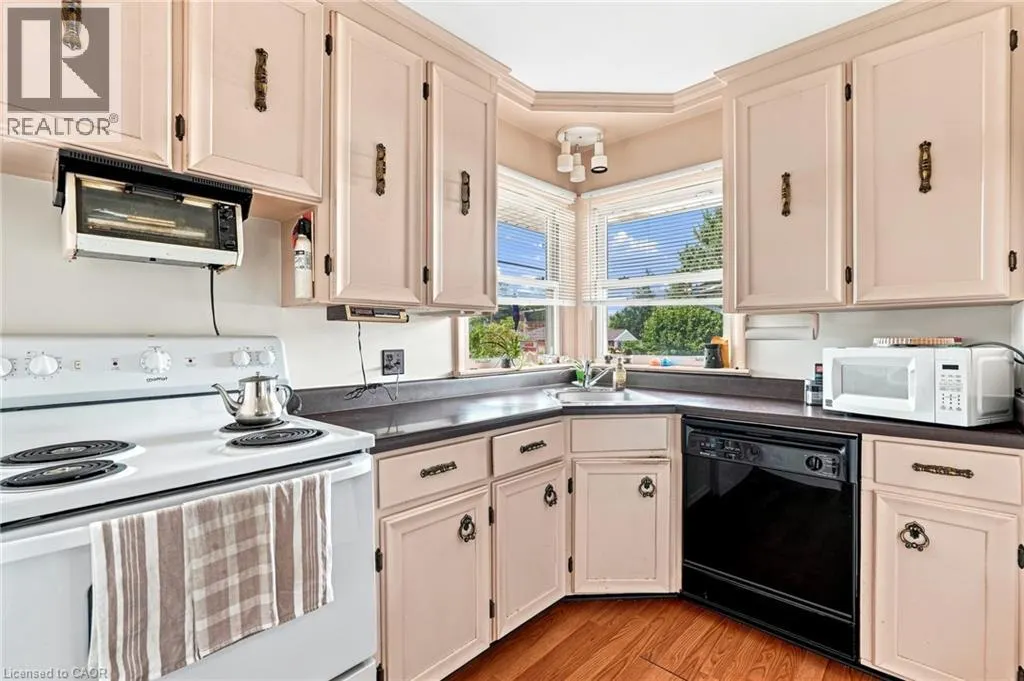
| Eat in kitchen | 12'0'' x 15'0'' | Main level | ||
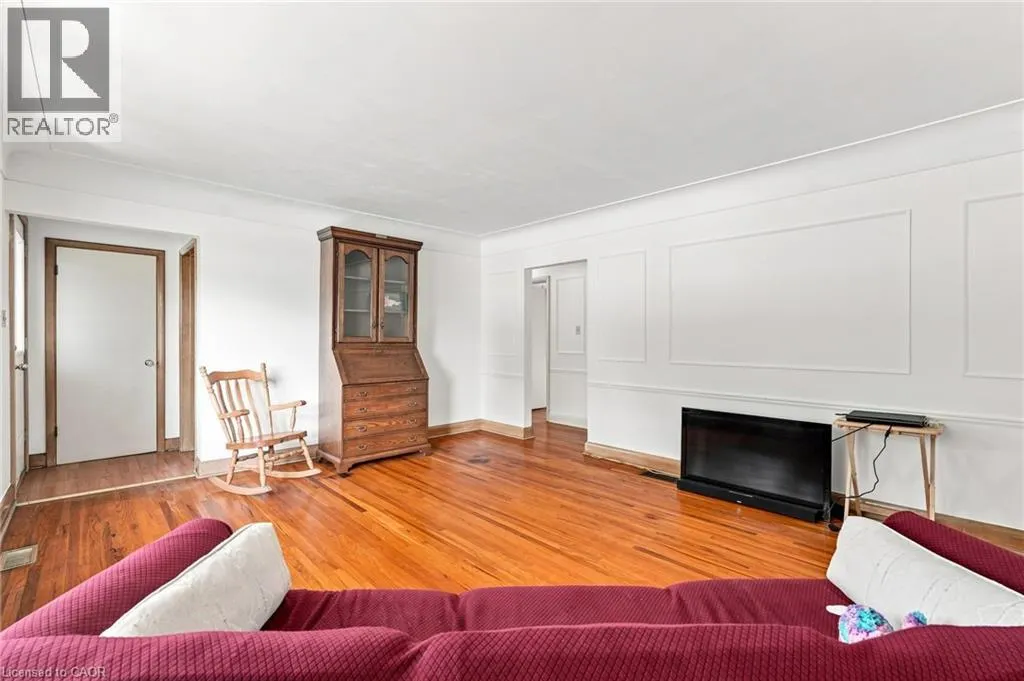
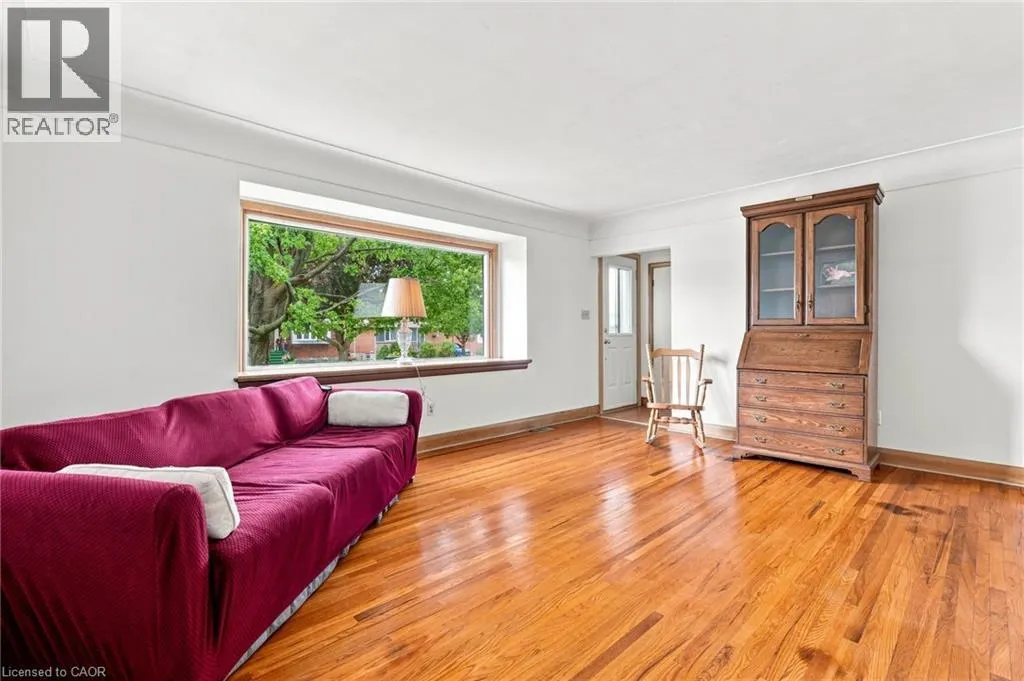
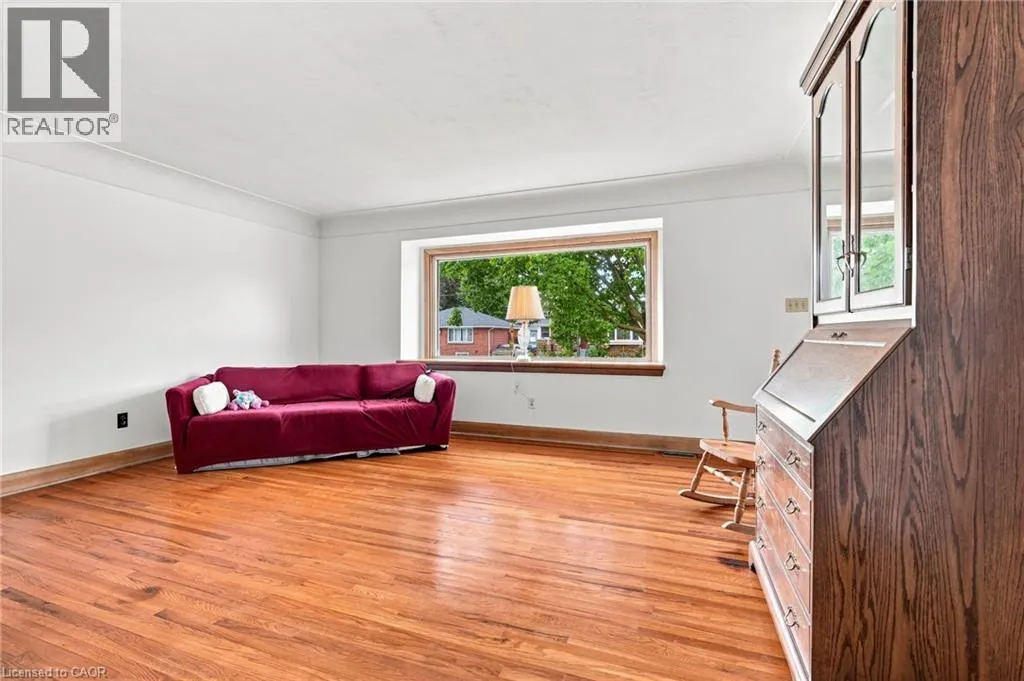
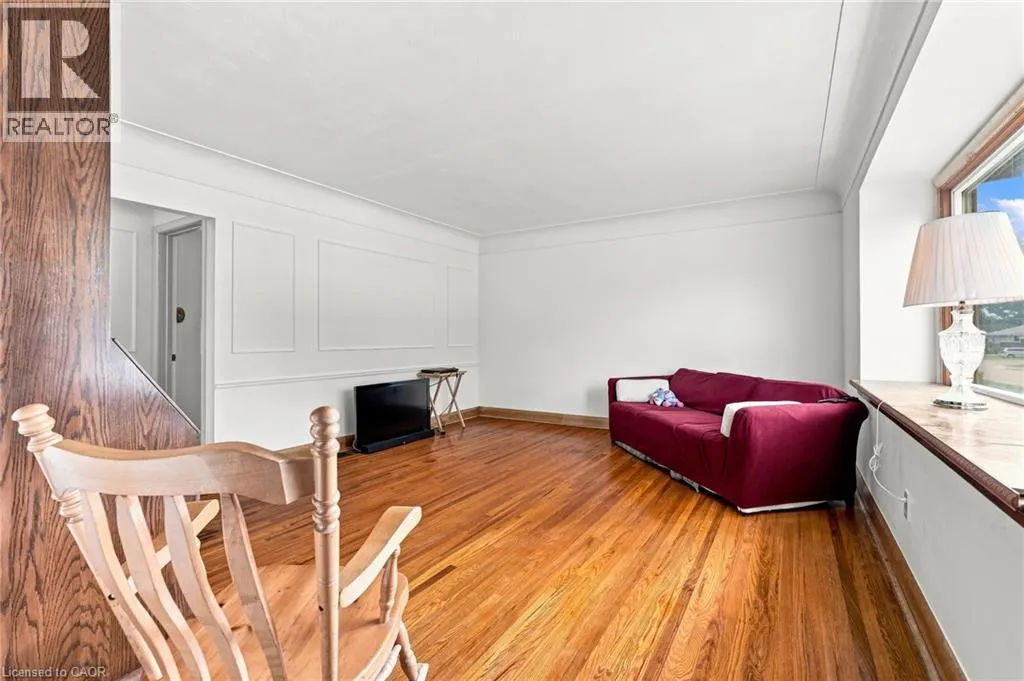
| Living room | 17'0'' x 12'0'' | Main level | ||
| Office | 13'0'' x 10'0'' | Basement | ||
| Recreation room | 27'0'' x 10'0'' | Basement | ||
| Storage | Measurements not available | Basement | ||
| Utility room | Measurements not available | Basement |
Amenities
- Views
- New Construction
- Adult 55+
- Lease To Own
- No Strata Fees
- Furnished
- Primary On Main
- Air Conditioning
- Seller Finance
- Green
- Fixer Upper
- Horse
- Golf
- Fireplace
- Deck
- Garage
- Basement
- Pool

Property vs Single Family Average in L8T 3H7
Price
Year Built
In The Neighbourhood
Hamilton
$ 684,900
- Type
- Single Family
- Size
- 1,791 SqFt
- Rooms
- 3 Beds + 2 Baths
RE/MAX Escarpment Realty Inc.
Hamilton
$ 2,250
- Type
- Single Family
- Size
- 700 SqFt
- Rooms
- 2 Beds + 1 Baths
RE/MAX Escarpment Realty Inc.
Hamilton
$ 2,195
- Type
- Single Family
- Size
- 700 SqFt
- Rooms
- 2 Beds + 1 Baths
RE/MAX Escarpment Realty Inc.
Hamilton
$ 699,900
- Type
- Single Family
- Size
- 1,794 SqFt
- Rooms
- 5 Beds + 2 Baths
RE/MAX Real Estate Centre Inc.
Hamilton
$ 1,995
- Type
- Single Family
- Size
- 1,950 SqFt
- Rooms
- 2 Beds + 1 Baths
RE/MAX Escarpment Realty Inc.
Hamilton
$ 709,900
- Type
- Single Family
- Size
- 1,990 SqFt
- Rooms
- 4 Beds + 2 Baths
RED AND WHITE REALTY INC.
Hamilton
$ 1,800
- Type
- Single Family
- Size
- 1,740 SqFt
- Rooms
- 2 Beds + 1 Baths
RE/MAX Escarpment Realty Inc.
