
Address
3144 Homestead Drive, Mount Hope, ON
Price
$ 999,900
Property Attributes
- ID#40854673
- TypeSingle Family
- Listing Status Active
- MunicipalityMount Hope
- CityMount Hope
- AreaMount Hope
- Neighbourhood531 - Mount Hope Municipal
- Postal CodeL0R 1W0
- Style
- Price$ 999,900
- Bedrooms2+2
- Bathrooms2
- Half Bathrooms1
- Sqr Footage1362
Data Source:
Canadian Real Estate Association (CREA)
Property Description
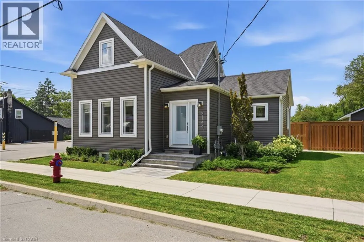
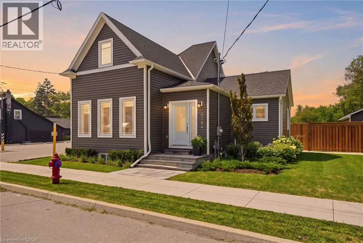
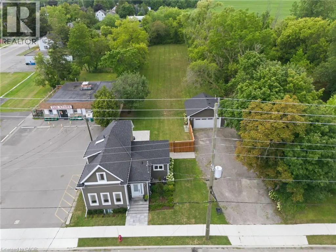

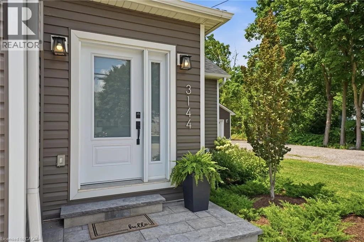
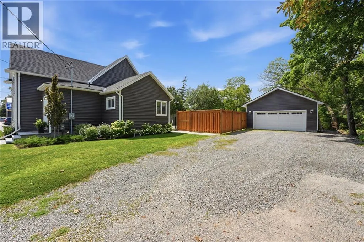
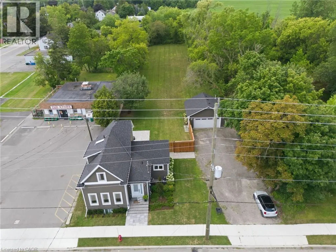
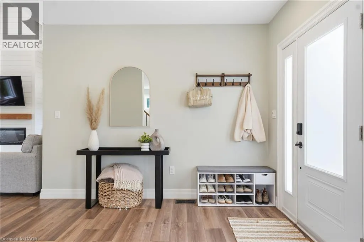
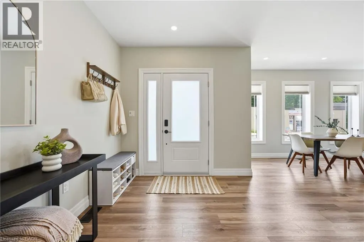
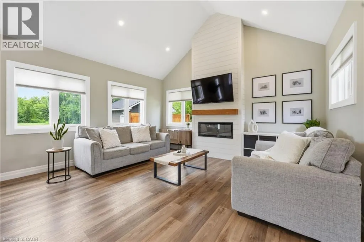
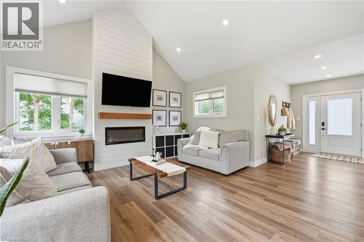
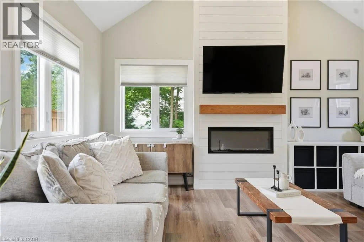
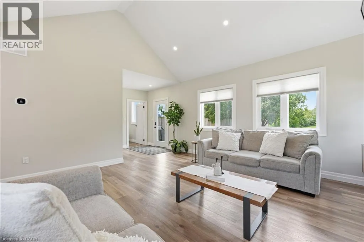
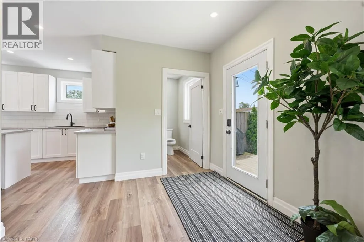
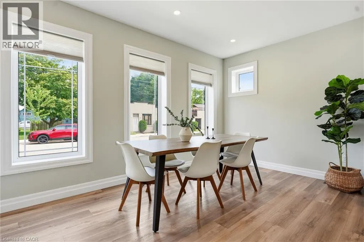
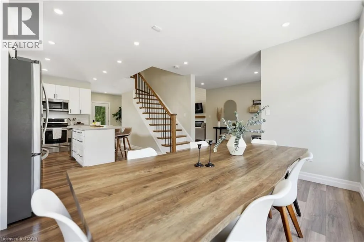
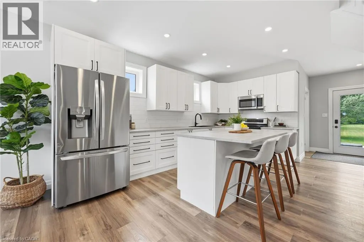
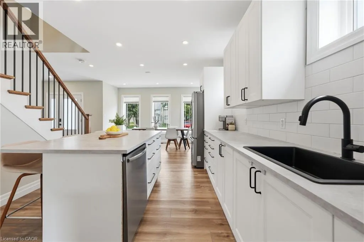
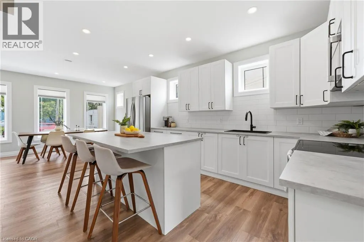
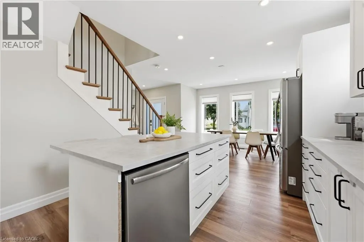
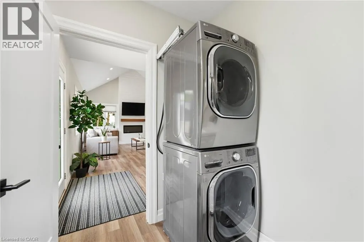
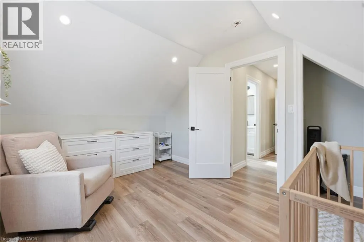
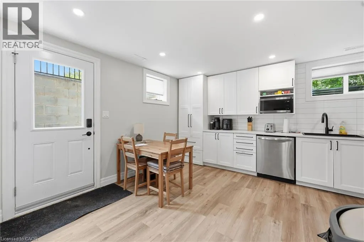
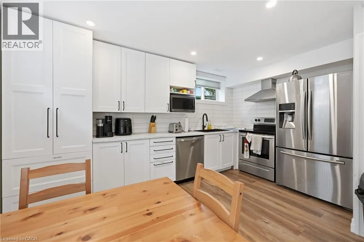
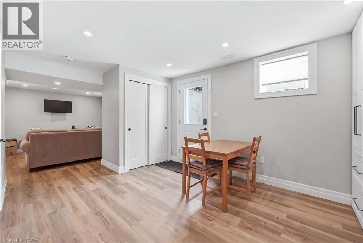
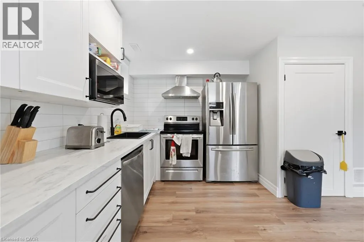
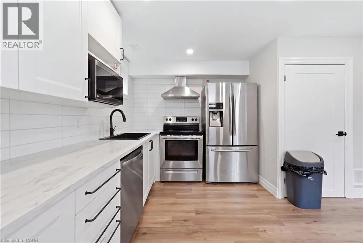
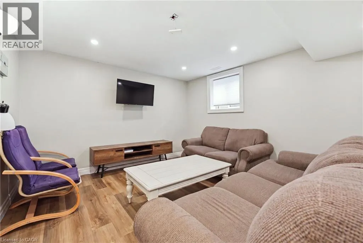
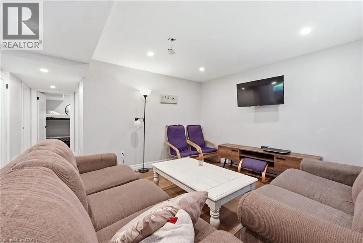
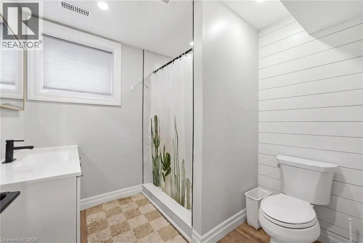
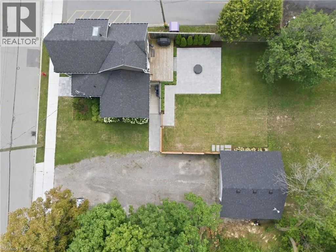
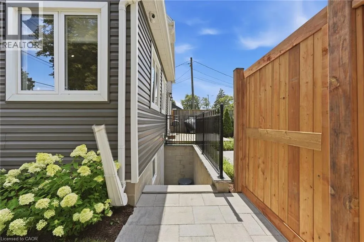
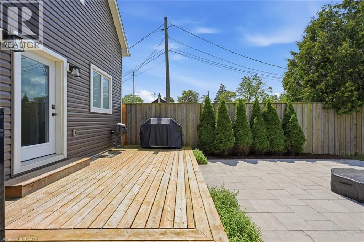
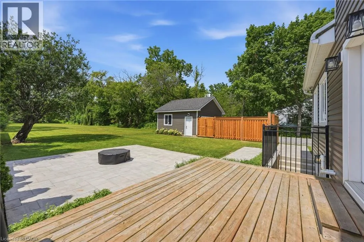
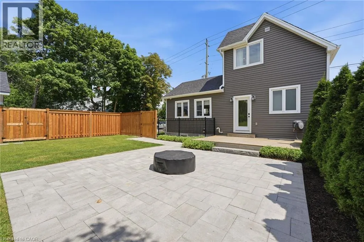
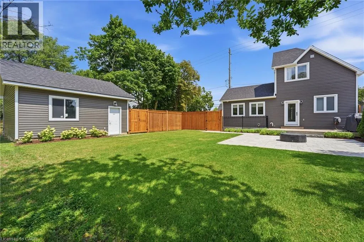
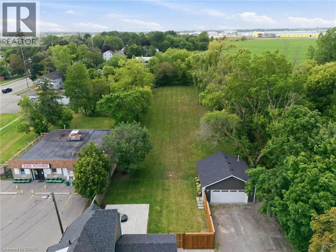
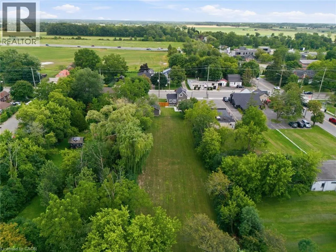
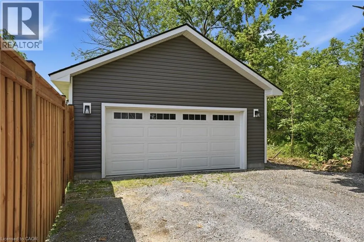
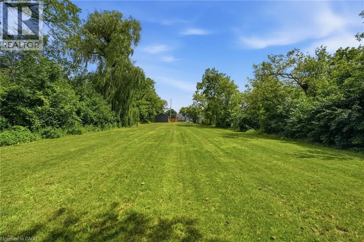
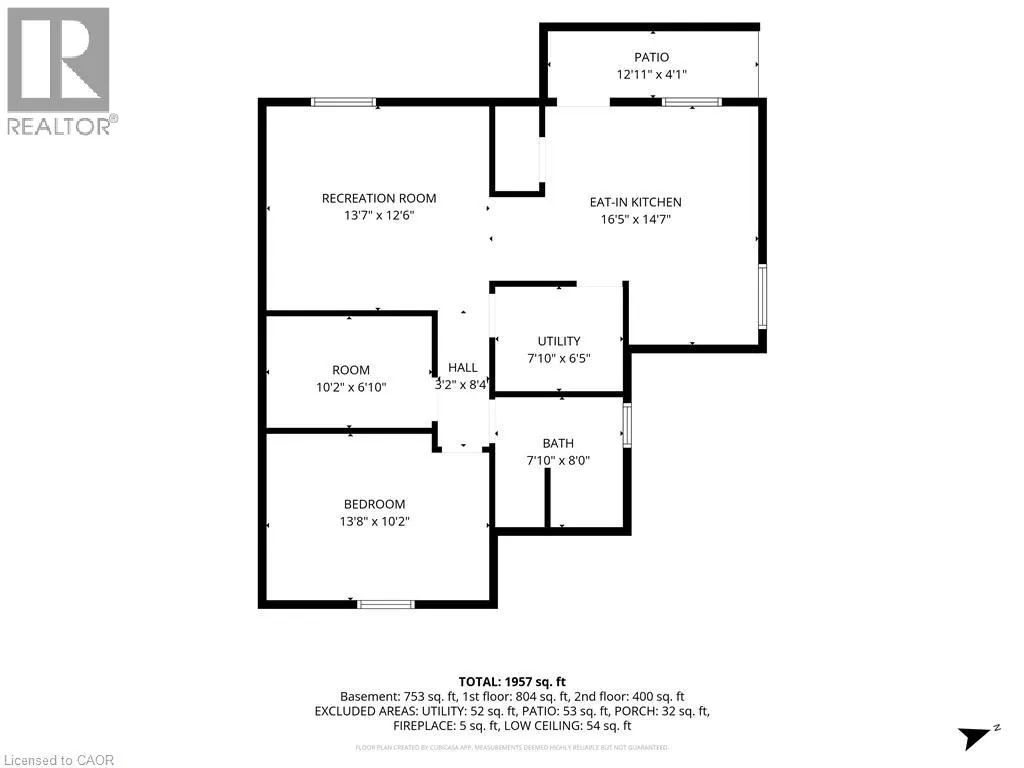
Welcome to 3144 Homestead Drive, a fully rebuilt 2-storey home set on approximately half an acre in the heart of Mount Hope. Featuring a flexible layout with 2+2 bedrooms, 2.5 bathrooms, two kitchens, two laundry areas and a separate entrance, this property provides plenty of space and versatility. Outside, you’ll find a detached garage and parking for 6+ vehicles. The property is zoned District Commercial (C6), offering a range of permitted commercial and mixed-use opportunities, subject to applicable zoning provisions and approvals. Conveniently located close to Hamilton International Airport, highway access, shopping and everyday amenities. A unique opportunity combining space, location and flexibility in Mount Hope. (id:7434)
General Features
| Features | Conservation/green belt, Automatic Garage Door Opener, In-Law Suite |
|---|---|
| Property Type | Single Family |
| Zoning Description | C6 |
| Amenities | Airport, Golf Nearby, Hospital, Park, Place of Worship, Public Transit, Schools |
| Building Appliances | Dryer, Microwave, Refrigerator, Stove, Washer |
| Building Cooling Type | Central air conditioning |
| Location Description | South on Upper James, East on Airport Road, North on Homestead Drive. |
| Parking Space Total | 7 |
| Foundation Type | Block |
| Building Type | House |
| Ownership Type | Freehold |
| Building.StoriesTotal | 1.5 |
Interior Features
| Building Fireplace Present | False |
|---|---|
| Building Heating Type | Forced air |
| Building Heating Fuel | Natural gas |
| Basement Development | Finished |
| Basement Type | Full (Finished) |
| Construction Style Attachment | Detached |
| Living Area Range | 1362 |
| Bedrooms | 2+2 |
Exterior Features
| Land Amenities | Airport, Golf Nearby, Hospital, Park, Place of Worship, Public Transit, Schools |
|---|---|
| Sewer | Municipal sewage system |
| Exterior Finish | Vinyl siding |
Room Details
| Room | Dimensions | Level | Flooring | Details |
|---|---|---|---|---|
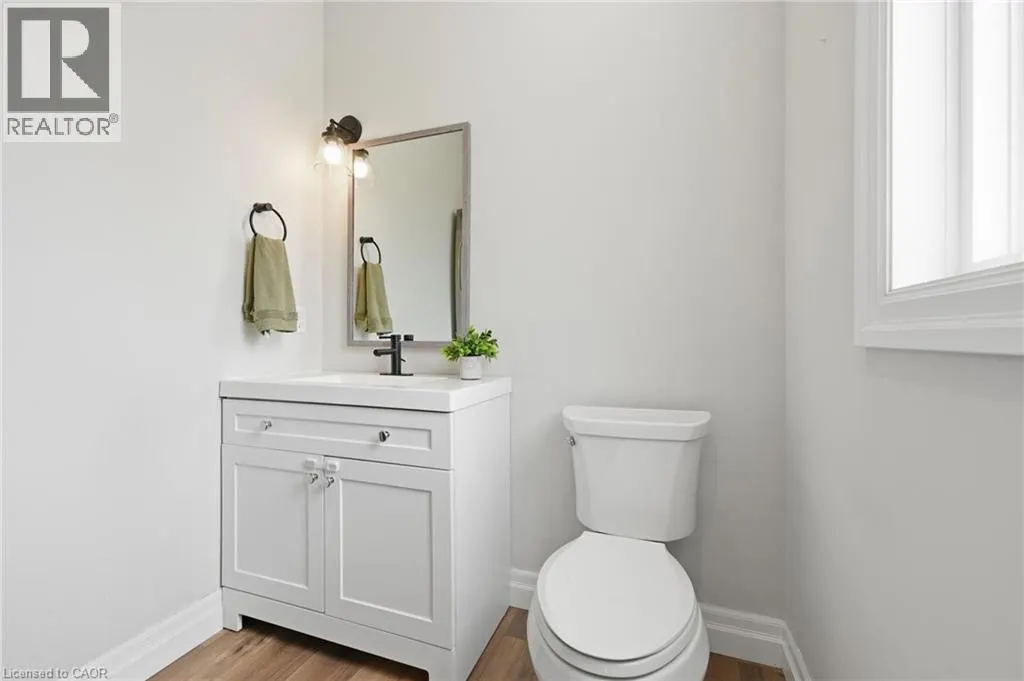
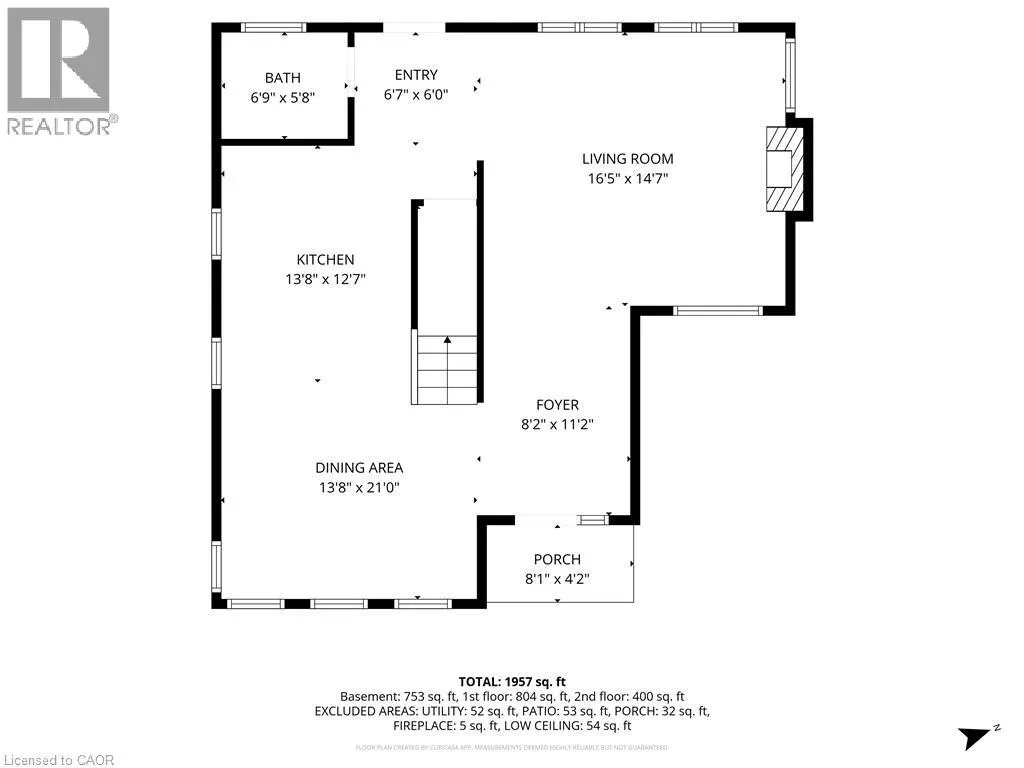
| 2pc Bathroom | Measurements not available | Main level | ||
| 3pc Bathroom | Measurements not available | Basement | ||
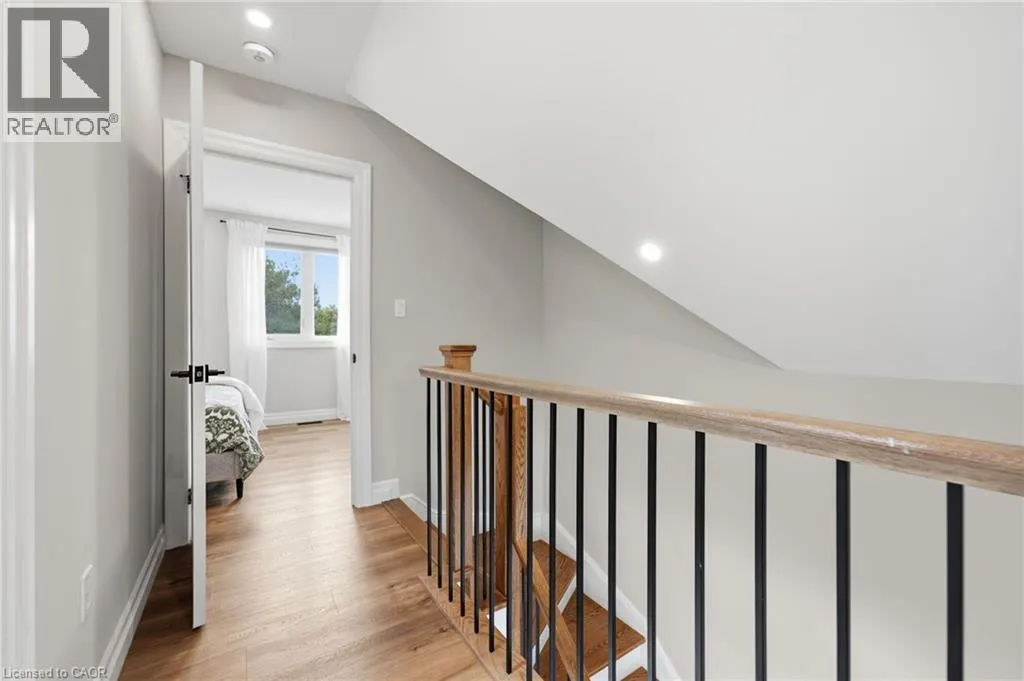
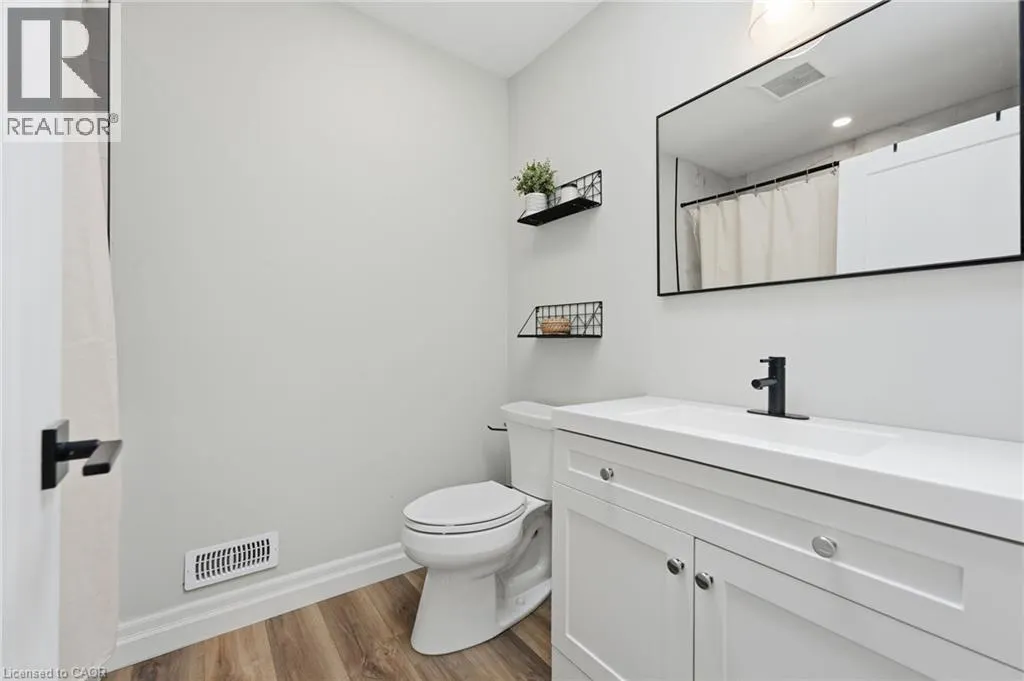
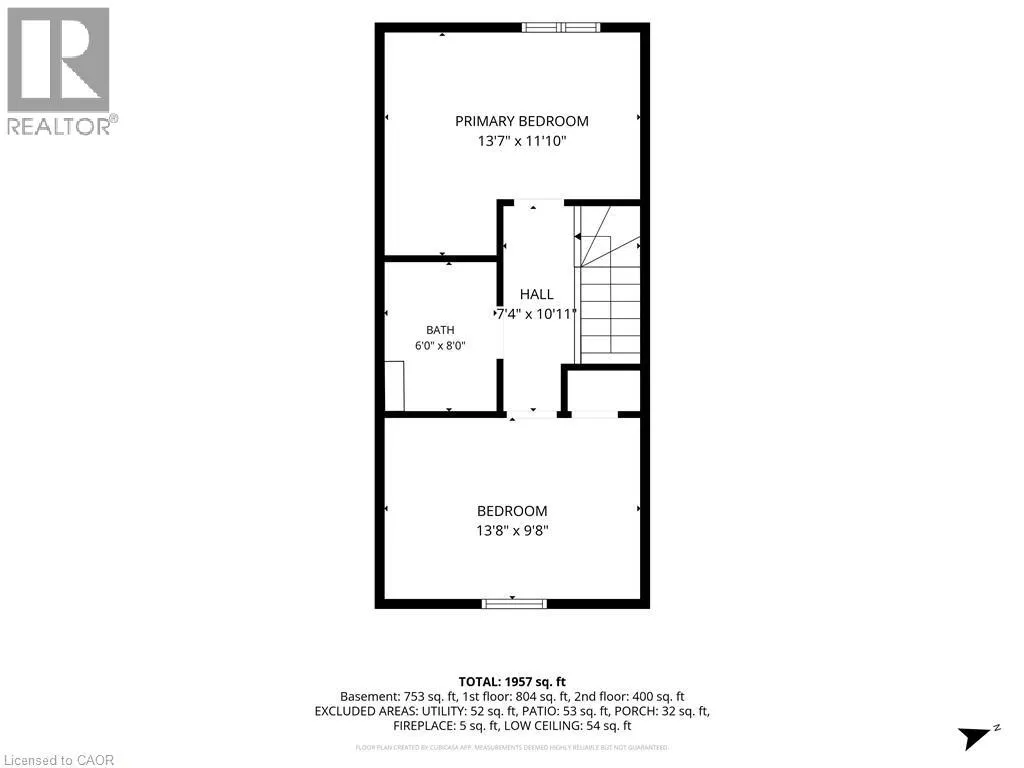
| 4pc Bathroom | Measurements not available | Second level | ||
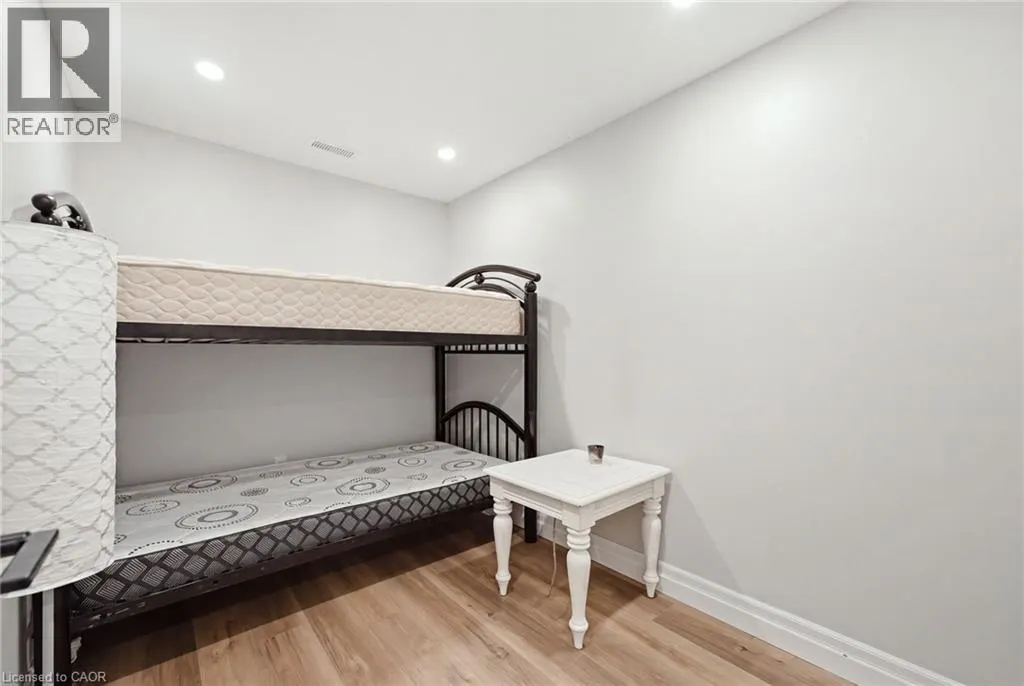
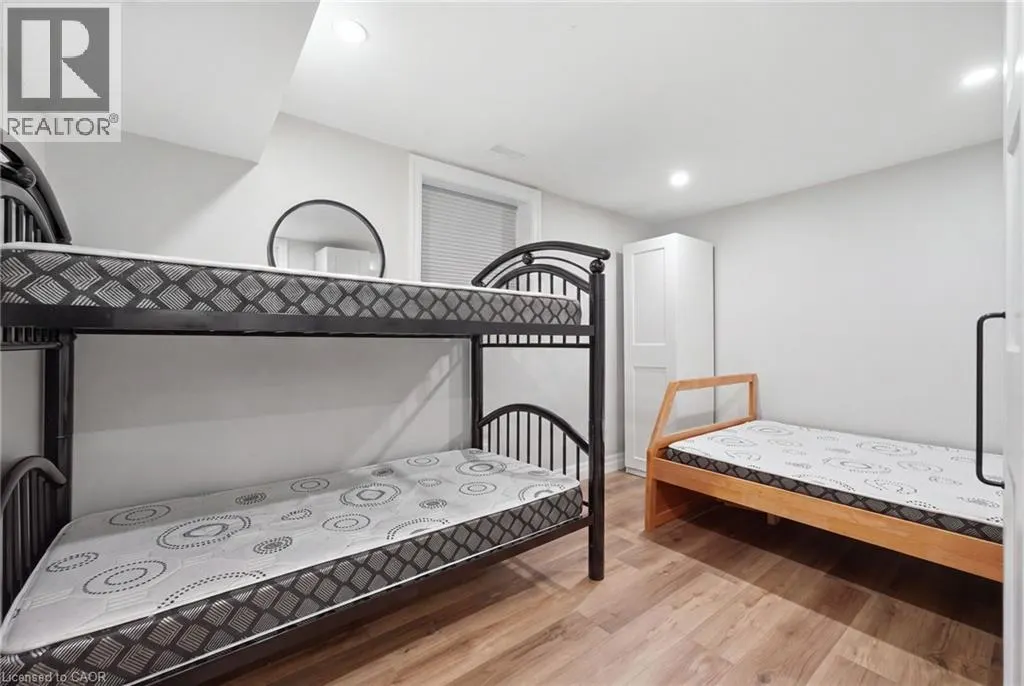
| Bedroom | 10'2'' x 6'10'' | Basement | ||
| Dining room | 13'8'' x 21'0'' | Main level | ||
| Kitchen | 13'8'' x 12'7'' | Main level | ||
| Living room | 16'5'' x 14'7'' | Main level | ||
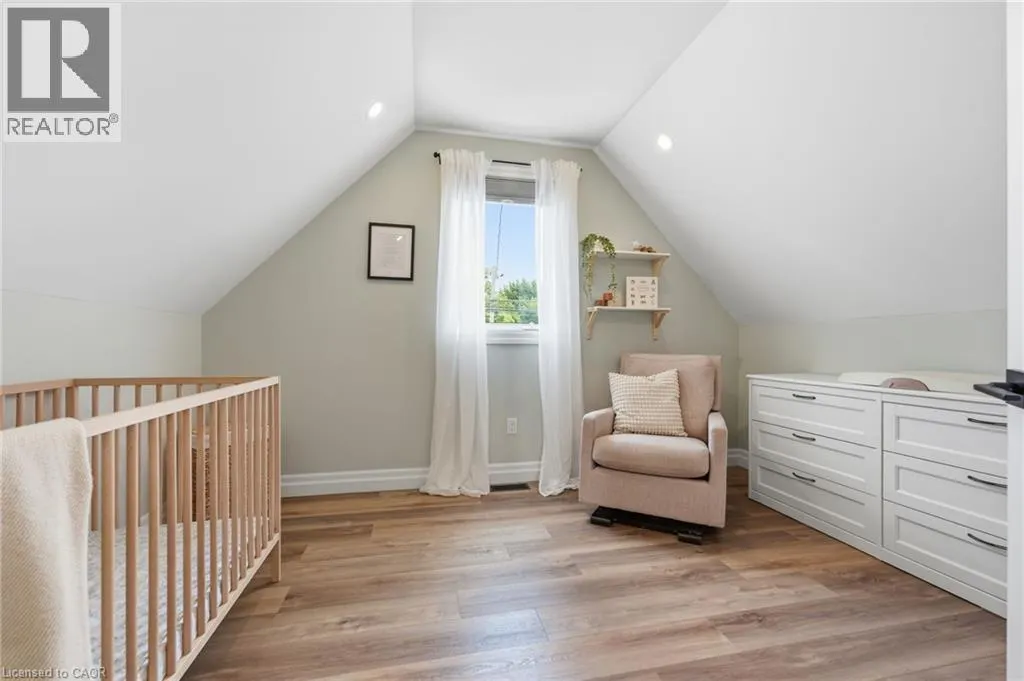
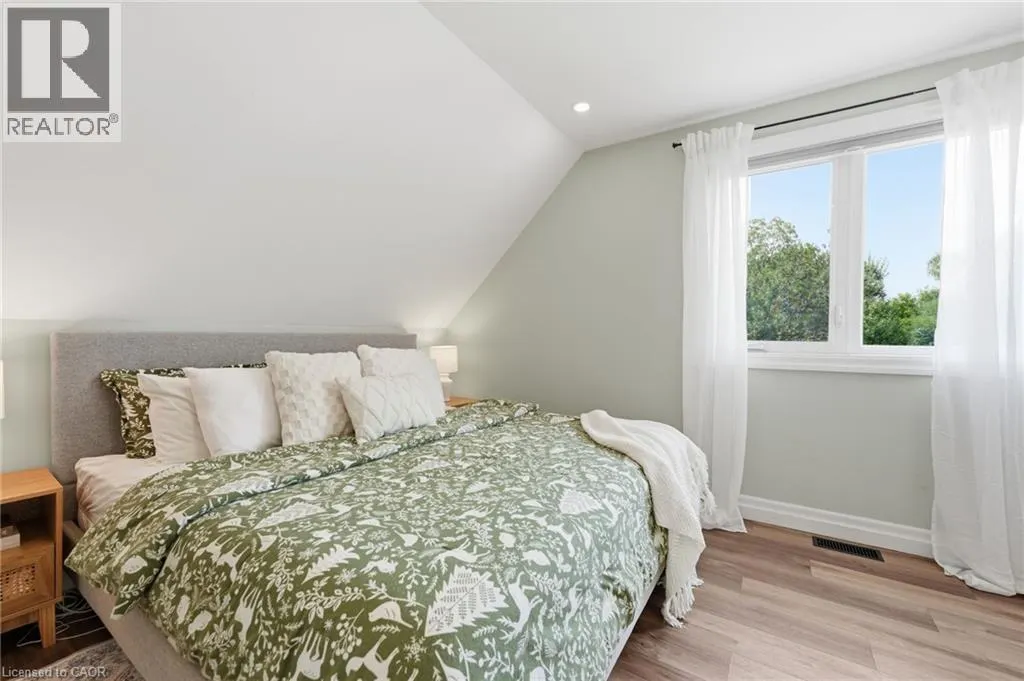
| Primary Bedroom | 13'7'' x 11'10'' | Second level |
Amenities
- Views
- New Construction
- Adult 55+
- Lease To Own
- No Strata Fees
- Furnished
- Primary On Main
- Air Conditioning
- Seller Finance
- Green
- Fixer Upper
- Horse
- Golf
- Fireplace
- Deck
- Garage
- Basement
- Pool

Property vs Single Family Average in L0R 1W0
Price
In The Neighbourhood
Mount Hope
$ 2,990,000
- Type
- Single Family
- Size
- 1,928 SqFt
- Rooms
- 3 Beds + 3 Baths
RE/MAX Escarpment Realty Inc.
Mount Hope
$ 669,900
- Type
- Single Family
- Size
- 1,118 SqFt
- Rooms
- 3 Beds + 1 Baths
RE/MAX Escarpment Realty Inc.
Hamilton
$ 2,000
- Type
- Single Family
- Size
- 1,700 SqFt
- Rooms
- 3 Beds + 2 Baths
RE/MAX Escarpment Golfi Realty Inc.
Mount Hope
$ 899,900
- Type
- Single Family
- Size
- 1,582 SqFt
- Rooms
- 3 Beds + 1.5 Baths
RE/MAX Escarpment Realty Inc.
Mount Hope
$ 949,999
- Type
- Single Family
- Size
- 1,436 SqFt
- Rooms
- 5 Beds + 3.5 Baths
Coldwell Banker-Burnhill Realty
Mount Hope
$ 499,900
- Type
- Single Family
- Size
- 886 SqFt
- Rooms
- 2 Beds + 1 Baths
Michael St. Jean Realty Inc.
Mount Hope
$ 999,900
- Type
- Single Family
- Size
- 1,420 SqFt
- Rooms
- 3 Beds + 2 Baths
Royal LePage State Realty Inc.
Glanbrook
$ 699,990
- Type
- Single Family
- Size
- 3,278 SqFt
- Rooms
- 3 Beds + 2.5 Baths
RE/MAX Escarpment Realty Inc.
Glanbrook
$ 714,900
- Type
- Single Family
- Size
- 1,293 SqFt
- Rooms
- 3 Beds + 1 Baths
RE/MAX Escarpment Realty Inc.
Mount Hope
$ 2,900,000
- Type
- Single Family
- Size
- 1,799 SqFt
- Rooms
- 6 Beds + 2 Baths
Coldwell Banker Community Professionals
