
Open House Sat, Sep 19th 02:00 PM - 04:00 PM
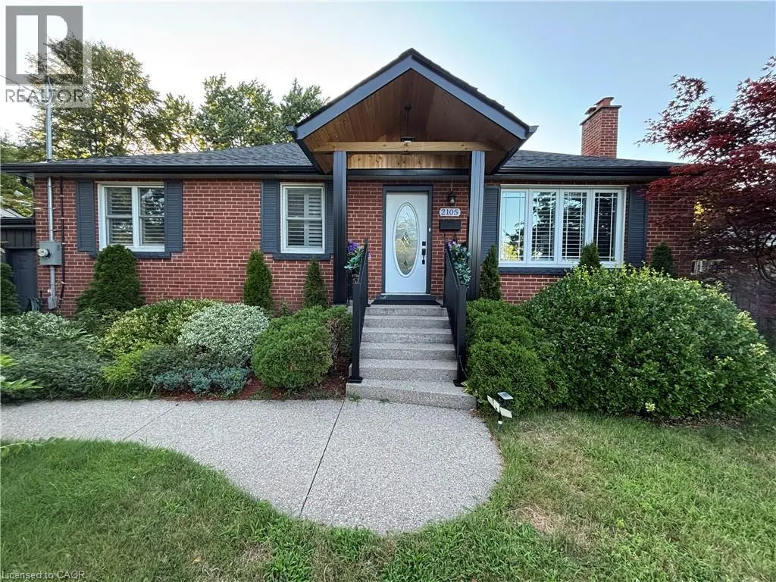
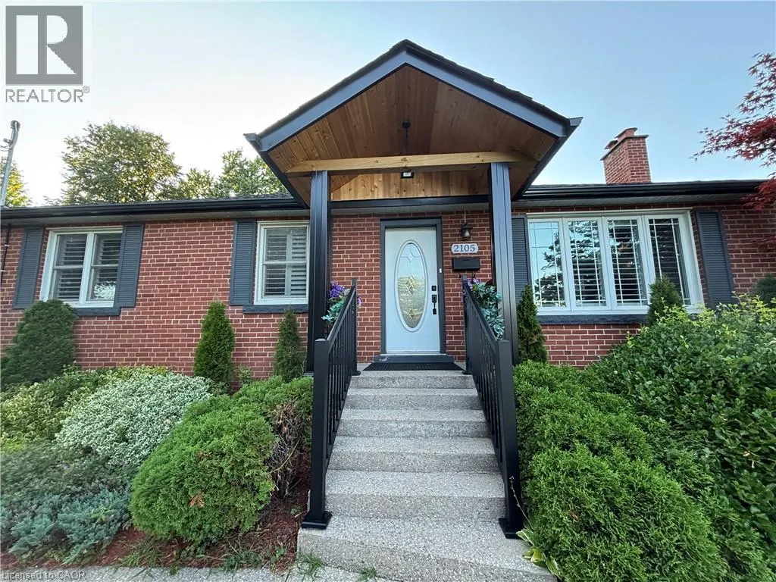
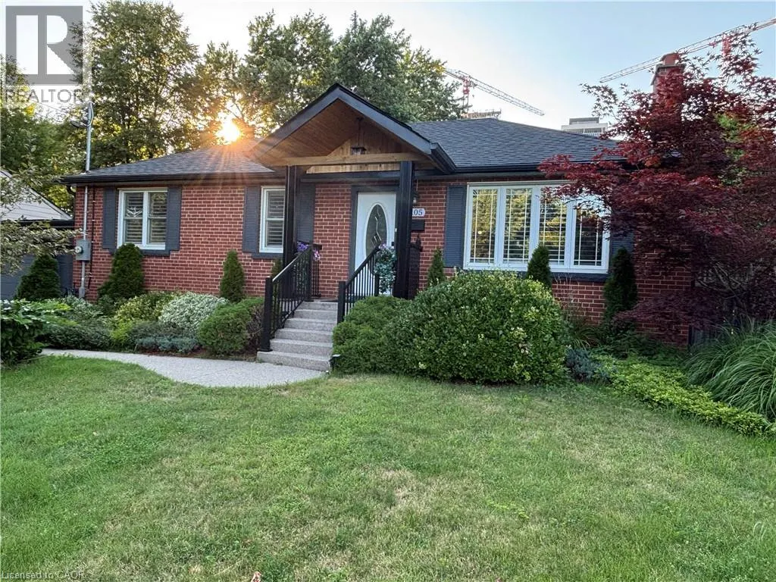
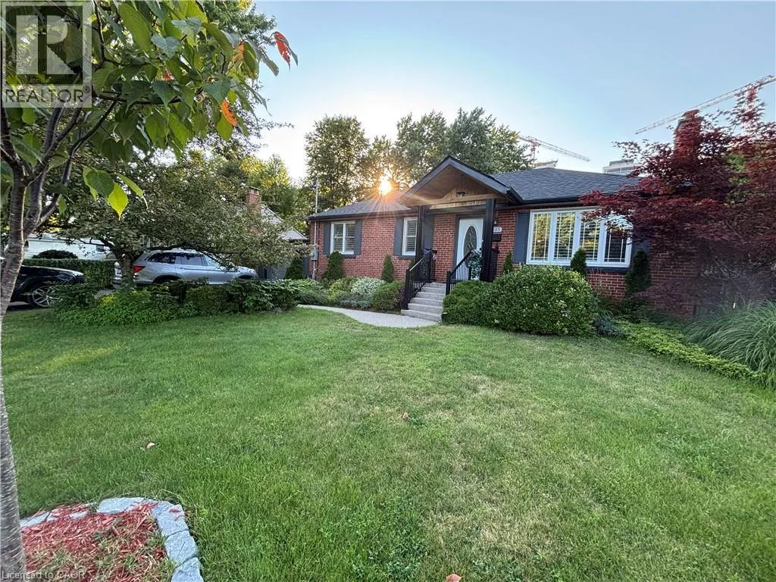

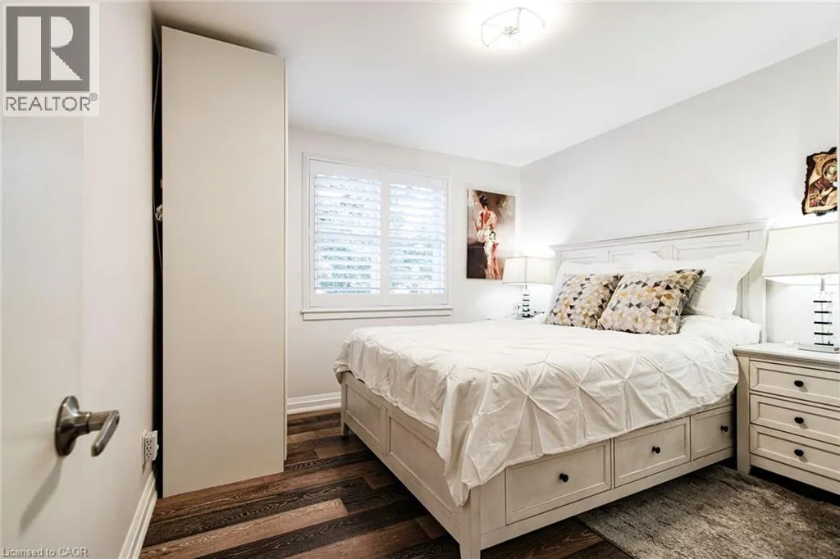
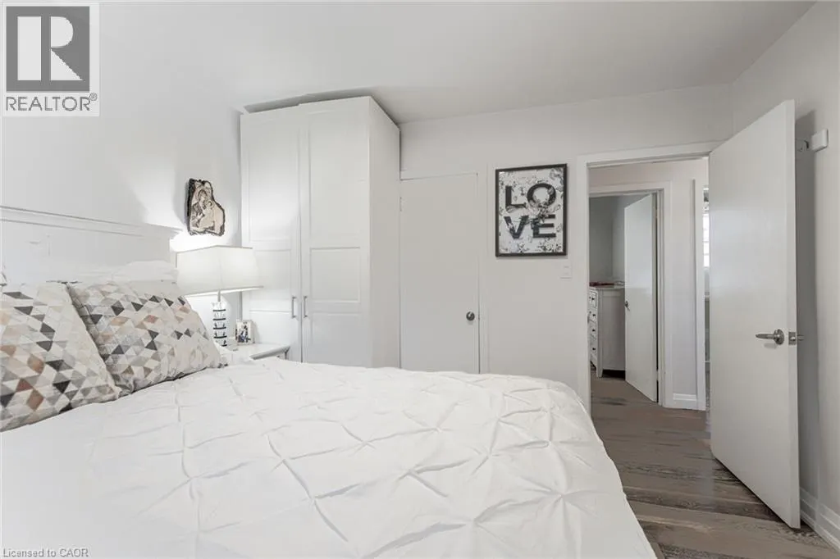
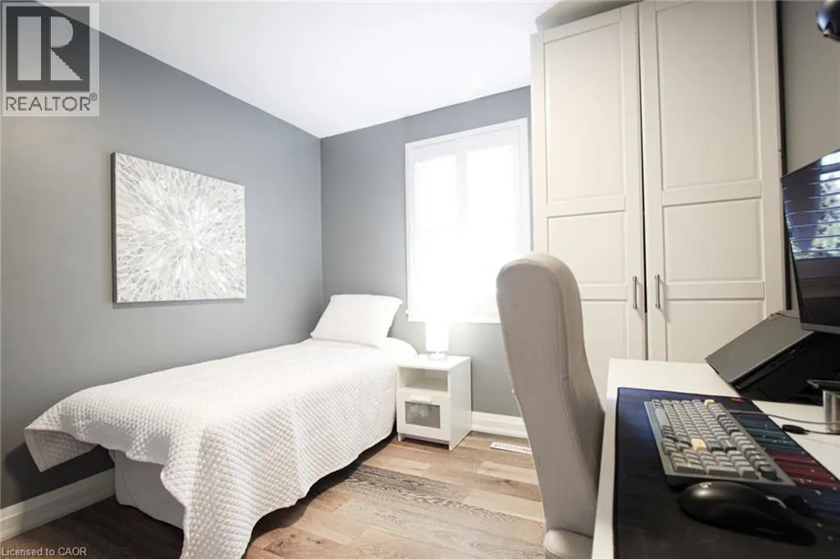
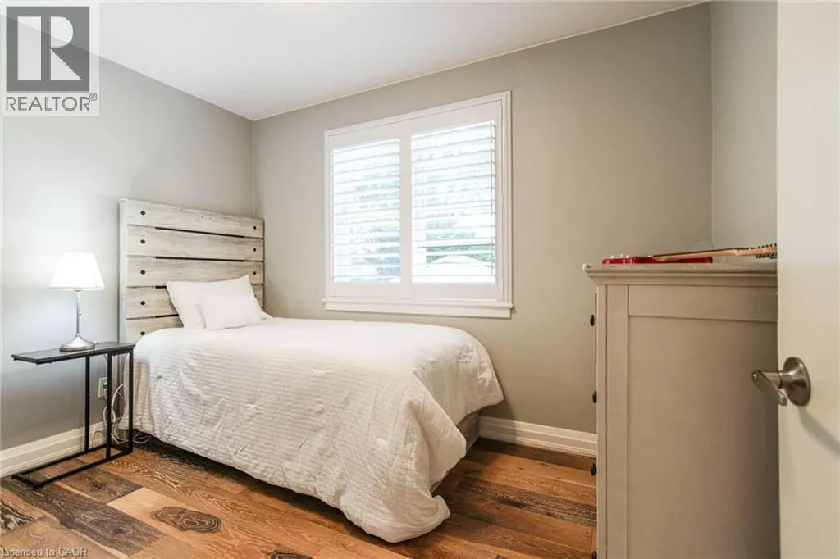
Address
2105 Maplewood Drive, Burlington, ON
Price
$ 1,199,000
Open House Sat, Sep 19th 02:00 PM - 04:00 PM
Property Attributes
- ID#40856104
- TypeSingle Family
- Listing Status Active
- MunicipalityBurlington
- CityBurlington
- AreaBurlington
- Neighbourhood312 - Central
- Postal CodeL7R 2C6
- StyleBungalow
- Price$ 1,199,000
- Bedrooms3+2
- Bathrooms2
- Half Bathrooms1
- Sqr Footage2058
Data Source:
Canadian Real Estate Association (CREA)
Property Description
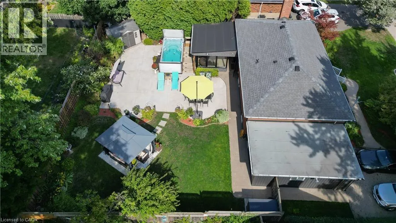
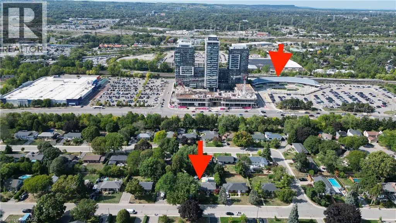
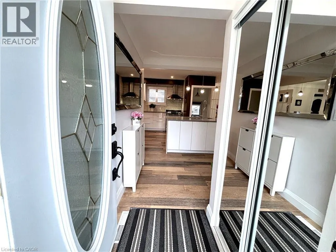
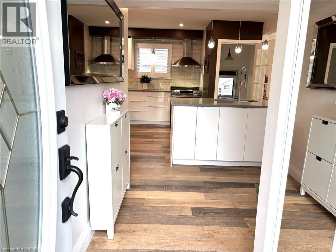
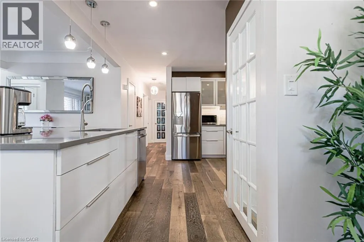
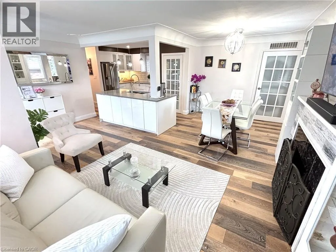
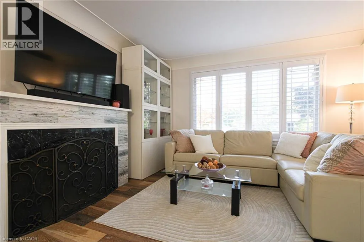
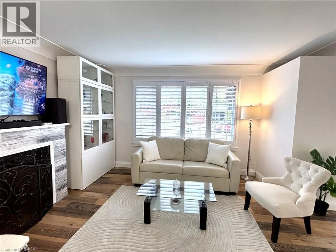
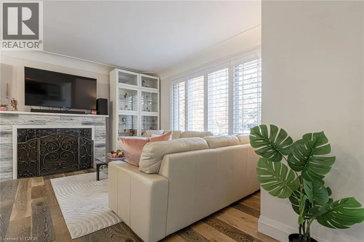
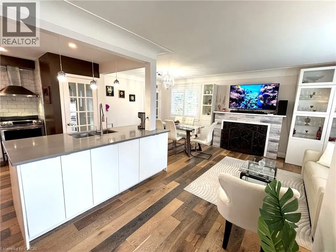
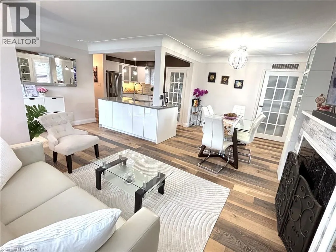
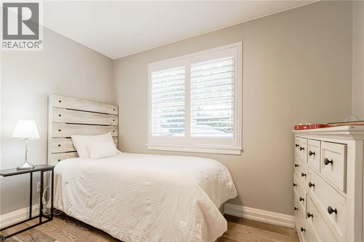
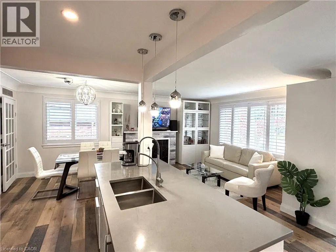
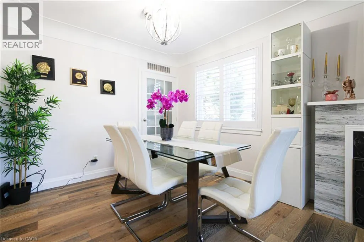
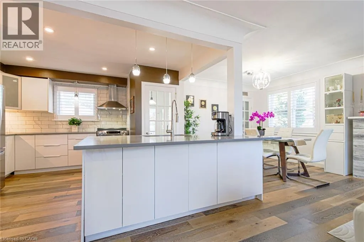
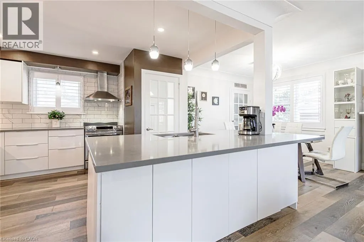
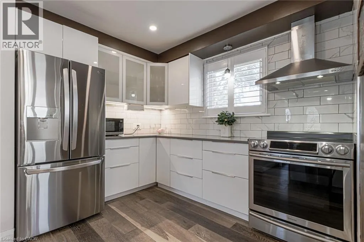
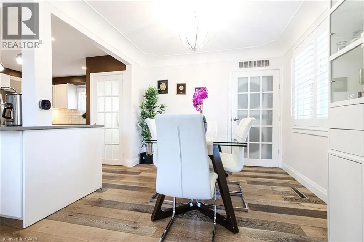
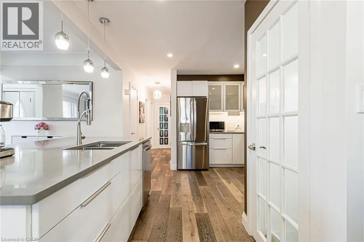
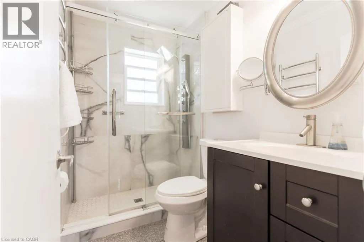
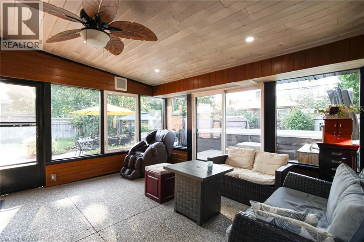
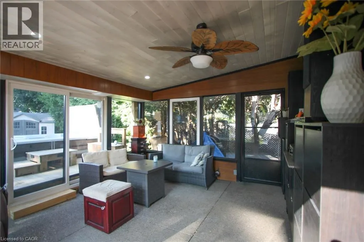
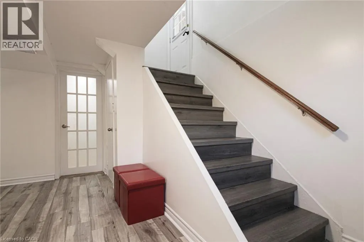
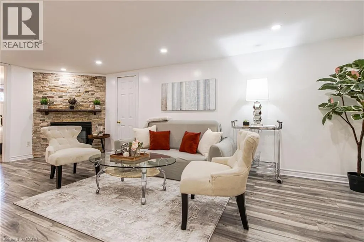
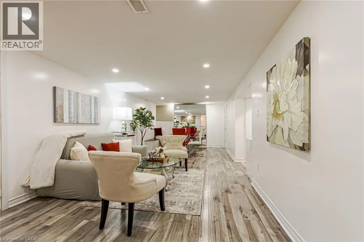
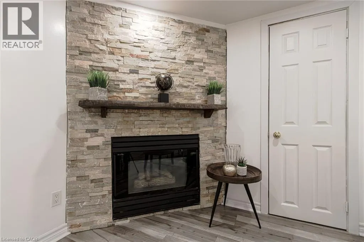
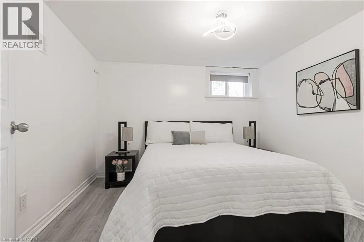
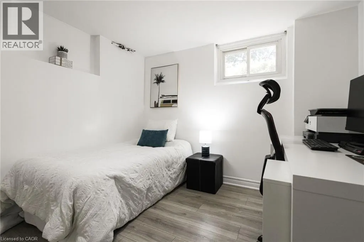
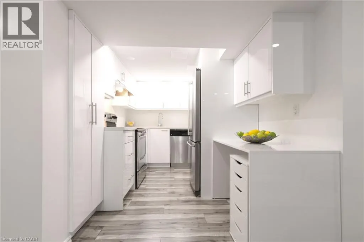
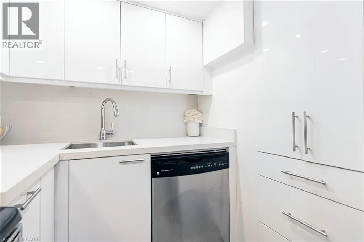
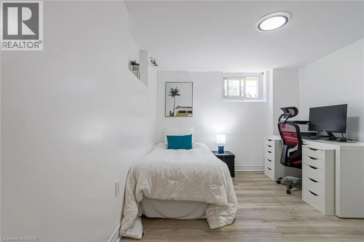
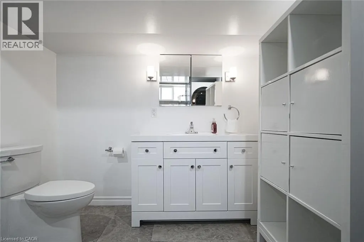
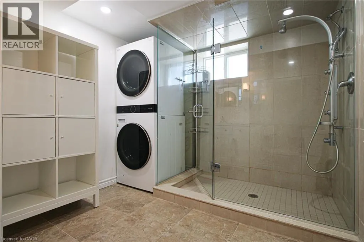
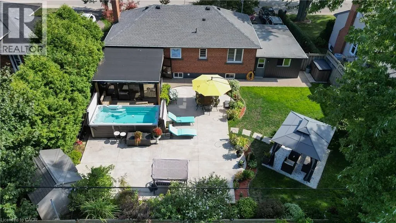
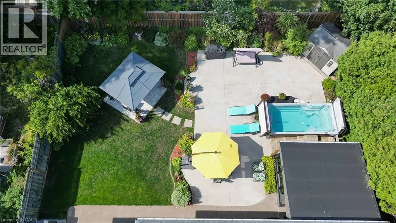
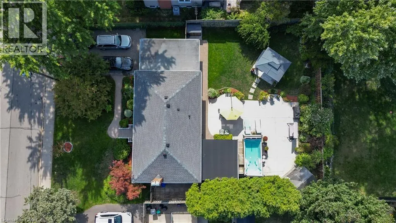
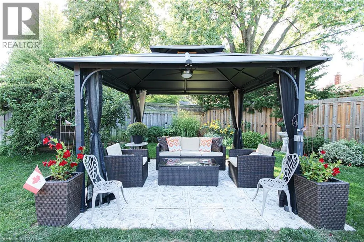
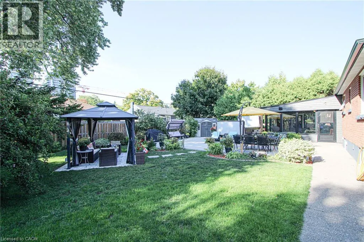
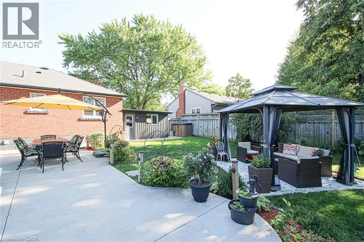
**Once in a while, a gem like this comes along!** Offering an impressive 2,058 sq. ft. of total living space across the main level and basement, this extensively upgraded home combines style, versatility & an incredible backyard retreat. The completely renovated basement (2024) features a separate entrance, new electrical, 2 bedrooms, custom kitchen with stainless steel appliances & quartz countertops, spacious living & dining areas with gas fireplace, large bathroom with full laundry, plus a newly installed 200-amp electrical panel (2024).The main floor is equally impressive with a new 3-piece bathroom featuring a shower & heated towel rack (2024), separate powder room (2024), California shutters throughout & its own laundry. The fully renovated sunroom features new windows, sliding doors & ceiling (2024), creating a beautiful transition to the backyard. Step outside to your own private backyard oasis, highlighted by a 16' swim spa-perfect for relaxing, entertaining or enjoying a great workout yearround-plus a gazebo & in-ground sprinkler system. Additional upgrades include a heated 1.5-car garage, new driveway, new furnace & A/C (2025), soffits & eavestroughs (2025) & more. Ideally located minutes from the QEW, Mapleview Mall, Costco, the lake, downtown Burlington, restaurants, shopping & amenities.Beautifully upgraded, incredibly versatile & made for both indoor and outdoor living-this is one you don't want to miss!!! (id:7434)
General Features
| Features | Ravine, Paved driveway, Automatic Garage Door Opener, In-Law Suite |
|---|---|
| Property Type | Single Family |
| Zoning Description | R3.2 |
| Amenities | Hospital, Marina, Park, Public Transit, Schools |
| Building Appliances | Dishwasher, Dryer, Refrigerator, Stove, Washer, Hood Fan, Window Coverings, Garage door opener, Hot Tub |
| Building Architectural Style | Bungalow |
| Building Cooling Type | Central air conditioning |
| Location Description | Brant St & Fairview St |
| Parking Space Total | 5 |
| Foundation Type | Block |
| Building Type | House |
| Ownership Type | Freehold |
| Building.StoriesTotal | 1 |
Interior Features
| Building Fireplace Present | True |
|---|---|
| Building Fireplace Total | 2 |
| Building Fireplace Type | Other - See remarks |
| Building Heating Type | Forced air |
| Building Heating Fuel | Natural gas |
| Basement Development | Finished |
| Basement Type | Full (Finished) |
| Construction Style Attachment | Detached |
| Fireplace Fuel | Wood |
| Living Area Range | 2058 |
| Bedrooms | 3+2 |
Exterior Features
| Land Amenities | Hospital, Marina, Park, Public Transit, Schools |
|---|---|
| Sewer | Municipal sewage system |
| Exterior Finish | Brick |
Room Details
| Room | Dimensions | Level | Flooring | Details |
|---|---|---|---|---|
| 2pc Bathroom | Measurements not available | Main level | ||
| 3pc Bathroom | Measurements not available | Main level | ||
| Bedroom | 11'4'' x 9'10'' | Main level | ||
| Dining room | 9'11'' x 7'9'' | Main level | ||
| Kitchen | 13'5'' x 11'3'' | Main level | ||
| Laundry room | Measurements not available | Main level | ||
| Living room | 12'8'' x 11'4'' | Main level | ||
| Living room/Dining room | 22'6'' x 11'4'' | Basement | ||
| Primary Bedroom | 11'4'' x 10'10'' | Main level | ||
| Sunroom | 14'3'' x 13'8'' | Main level |
Amenities
- Views
- New Construction
- Adult 55+
- Lease To Own
- No Strata Fees
- Furnished
- Primary On Main
- Air Conditioning
- Seller Finance
- Green
- Fixer Upper
- Horse
- Golf
- Fireplace
- Deck
- Garage
- Basement
- Pool

Property vs Single Family Average in L7R 2C6
Price
In The Neighbourhood
Burlington
$ 949,900
- Type
- Single Family
- Size
- 1,678 SqFt
- Rooms
- 3 Beds + 2.5 Baths
Keller Williams Edge Realty
Burlington
$ 2,199,000
- Type
- Single Family
- Size
- 2,662 SqFt
- Rooms
- 7 Beds + 3.5 Baths
RE/MAX Escarpment Realty Inc.
Burlington
$ 3,990
- Type
- Single Family
- Size
- 2,684 SqFt
- Rooms
- 4 Beds + 2.5 Baths
RE/MAX Escarpment Realty Inc.
Burlington
$ 749,900
- Type
- Single Family
- Size
- 1,027 SqFt
- Rooms
- 3 Beds + 1 Baths
Royal LePage Burloak Real Estate Services
Burlington
$ 899,000
- Type
- Single Family
- Size
- 1,027 SqFt
- Rooms
- 4 Beds + 2.5 Baths
Keller Williams Edge Realty
Burlington
$ 1,499,000
- Type
- Single Family
- Size
- 2,377 SqFt
- Rooms
- 5 Beds + 2.5 Baths
RE/MAX Escarpment Realty Inc.
Burlington
$ 1,299,000
- Type
- Single Family
- Size
- 2,196 SqFt
- Rooms
- 4 Beds + 2 Baths
RE/MAX Escarpment Realty Inc.
Burlington
$ 1,699,900
- Type
- Single Family
- Size
- 1,987 SqFt
- Rooms
- 4 Beds + 2.5 Baths
Coldwell Banker-Burnhill Realty
Burlington
$ 3,900,000
- Type
- Single Family
- Size
- 4,167 SqFt
- Rooms
- 4 Beds + 4 Baths
RE/MAX Escarpment Realty Inc.
Burlington
$ 1,899,000
- Type
- Single Family
- Size
- 2,283 SqFt
- Rooms
- 3 Beds + 3.5 Baths
RE/MAX Escarpment Realty Inc.
Burlington
$ 999,800
- Type
- Single Family
- Size
- 1,323 SqFt
- Rooms
- 4 Beds + 1 Baths
Keller Williams Edge Realty
