
Address
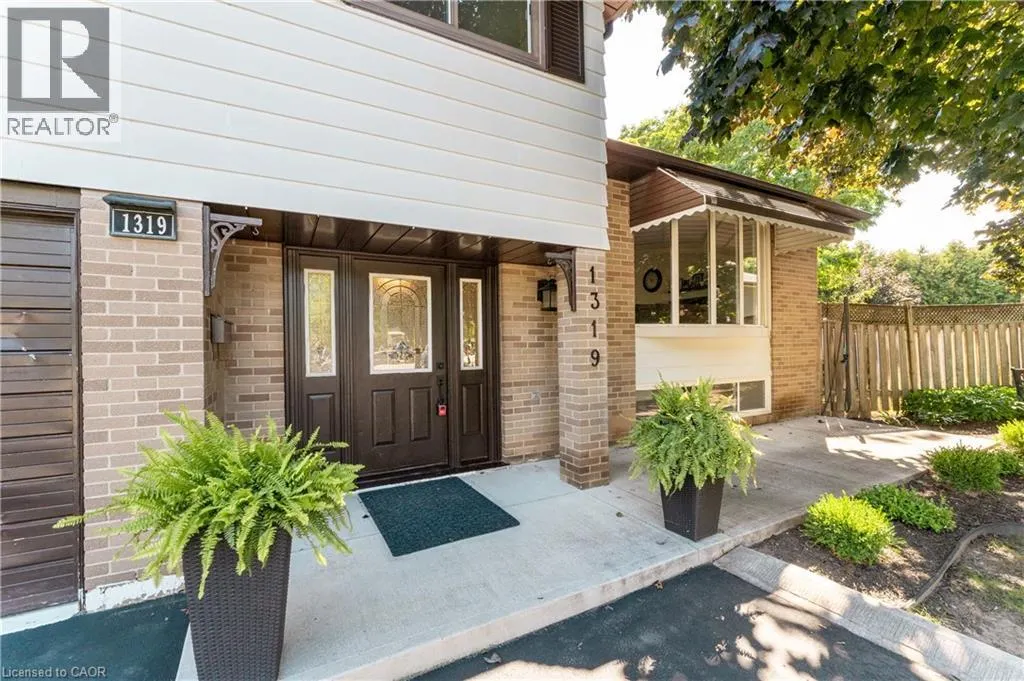
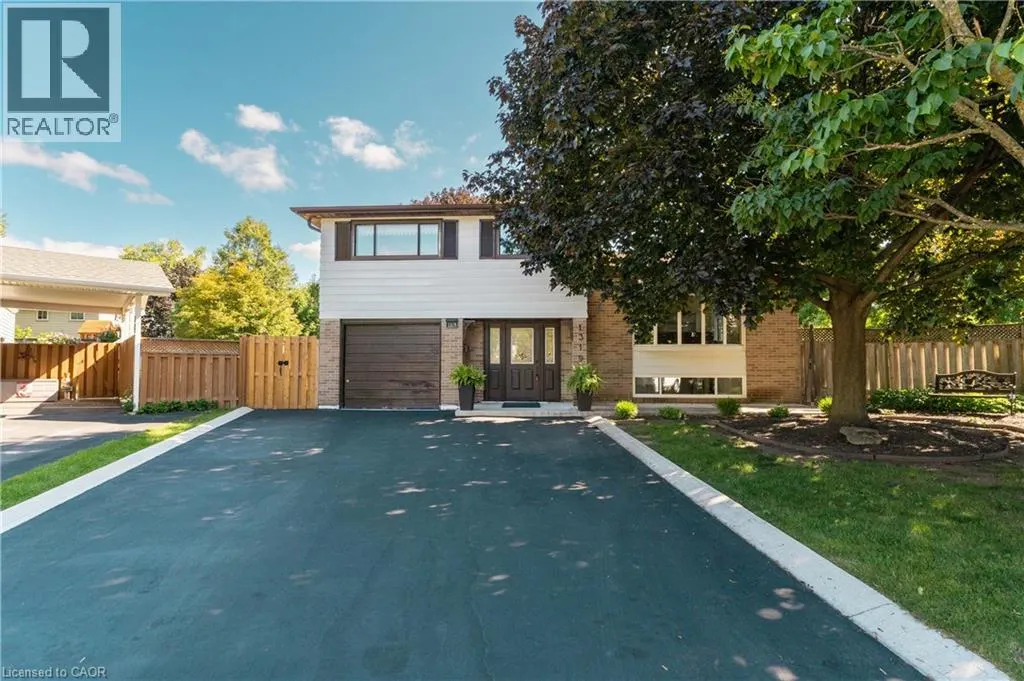
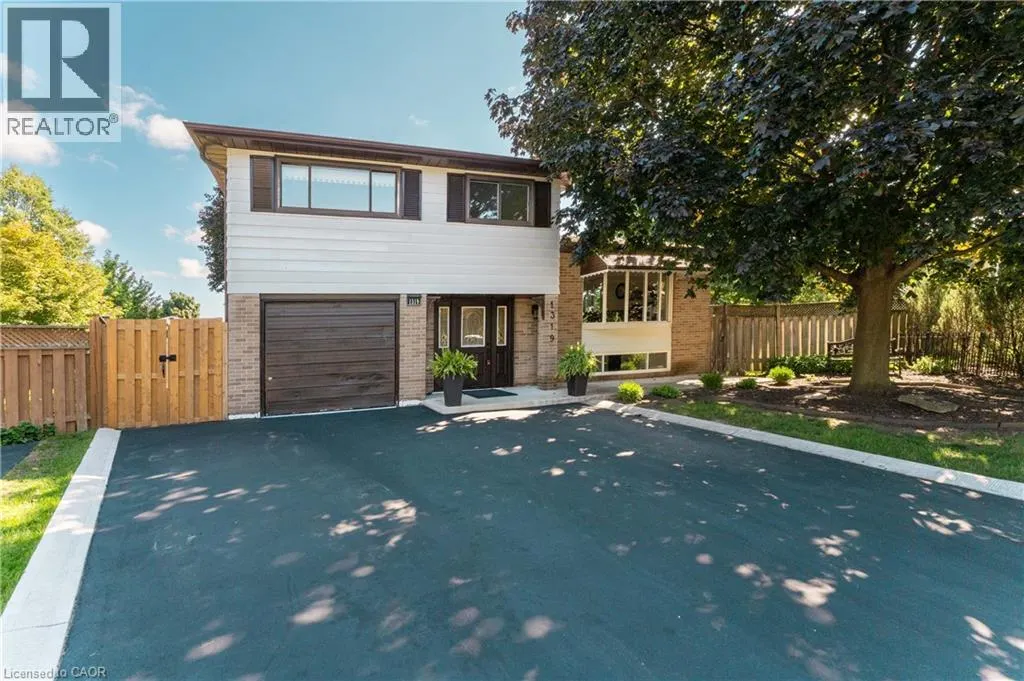
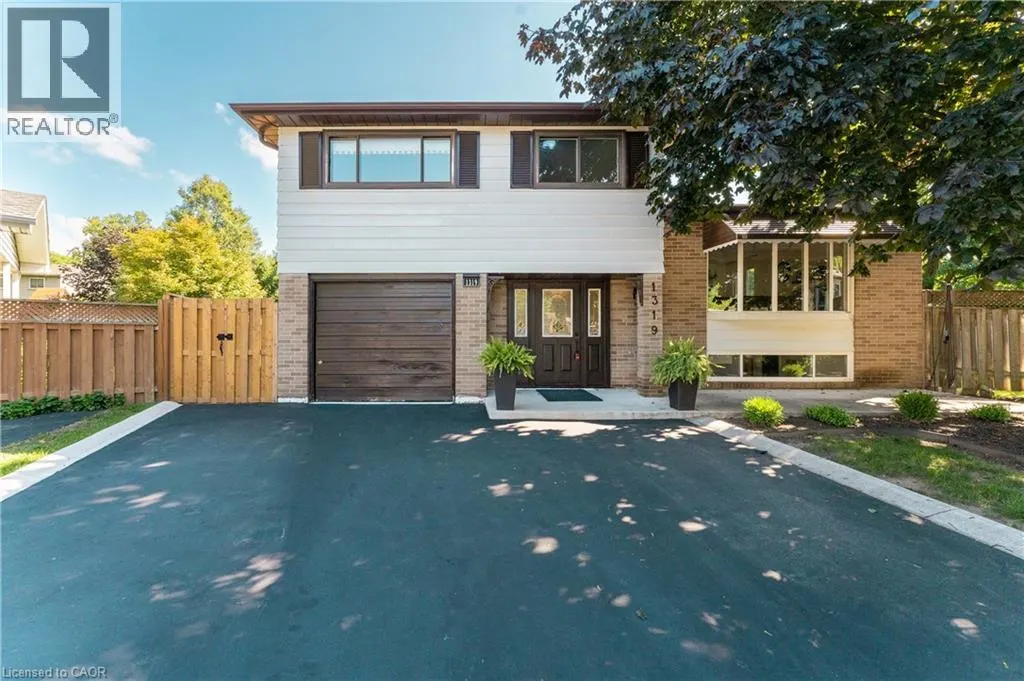
1319 Sherwood Court, Burlington, ON
Price
$ 999,900
Property Attributes
- ID#40856541
- TypeSingle Family
- Listing Status Active
- MunicipalityBurlington
- CityBurlington
- AreaBurlington
- Neighbourhood353 - Palmer
- Postal CodeL7M 1C8
- StyleOther
- Year Built1971
- Price$ 999,900
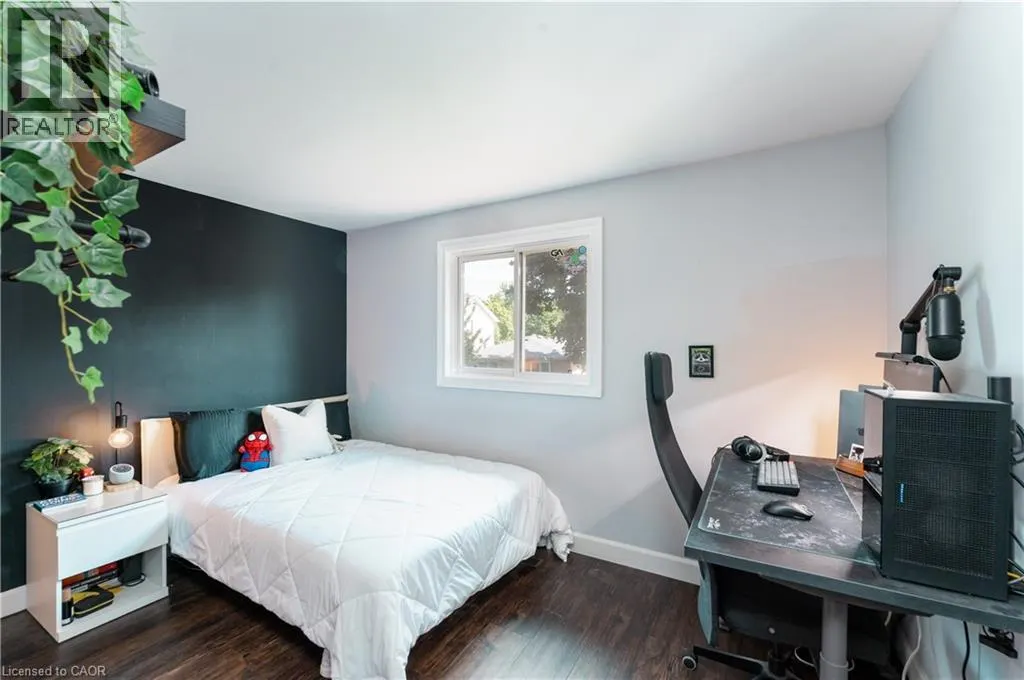
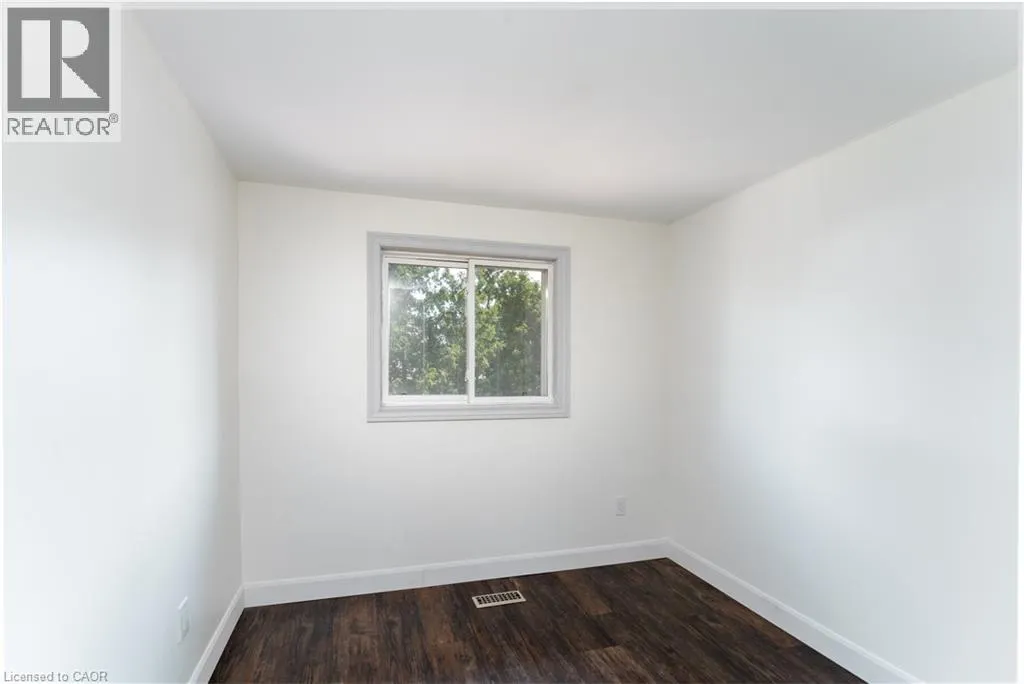
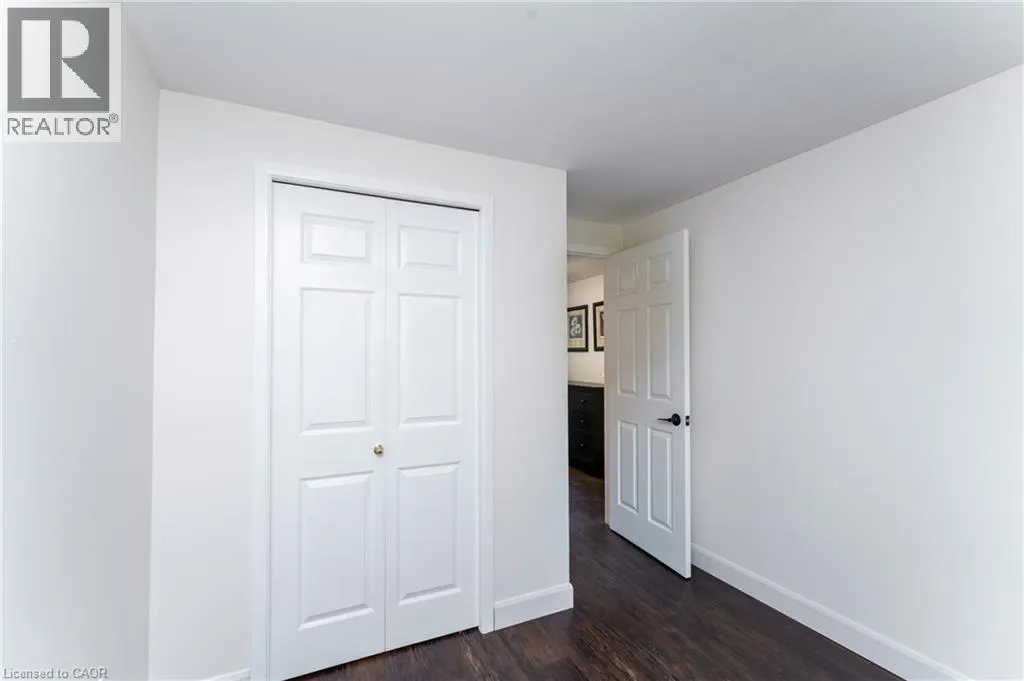
- Bedrooms4
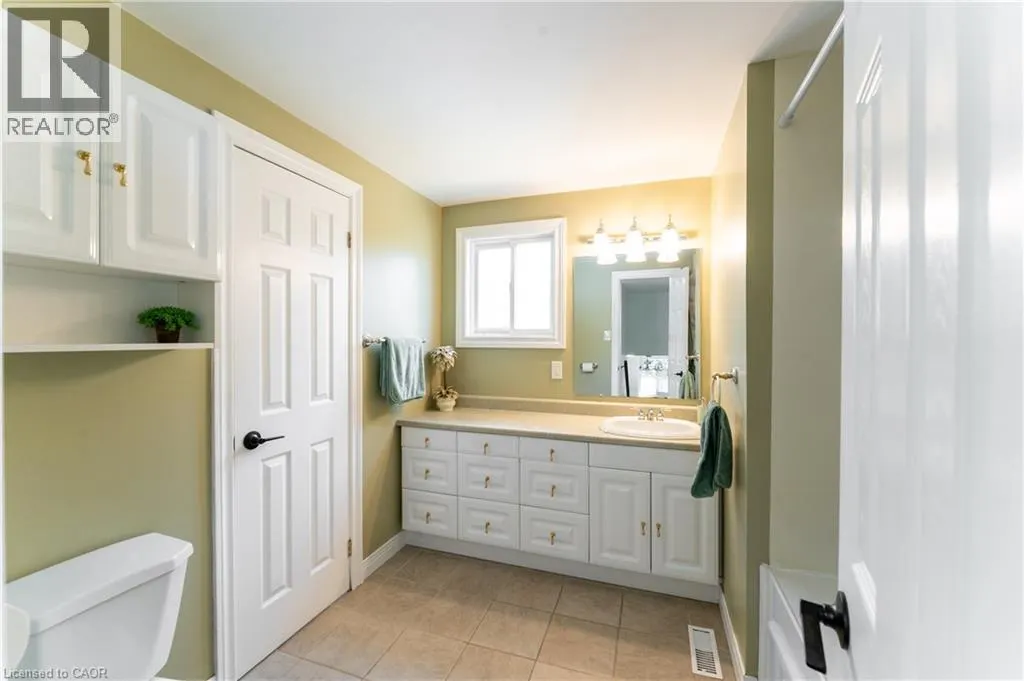
- Bathrooms2
- Half Bathrooms0
- Sqr Footage1666
Data Source:
Canadian Real Estate Association (CREA)
Property Description
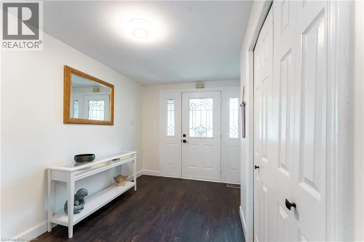
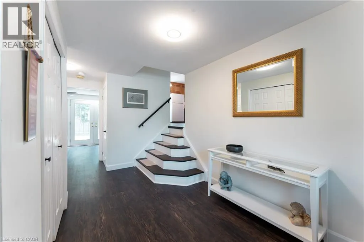
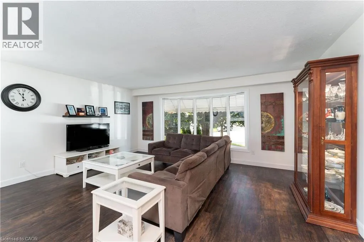
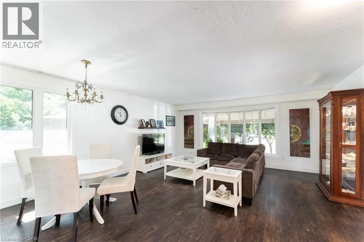
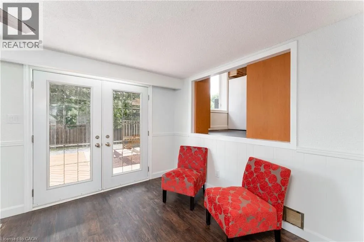
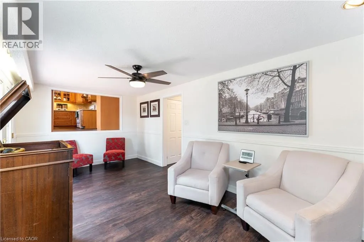
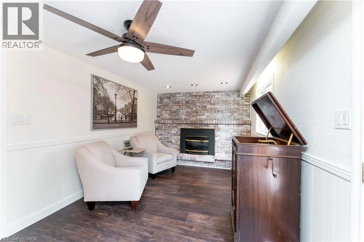
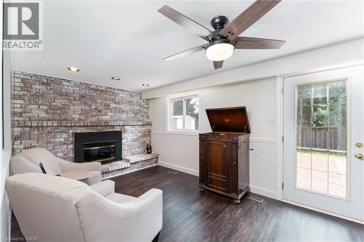
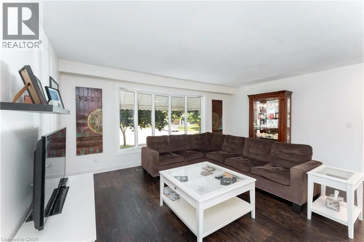
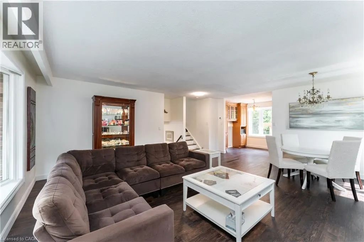
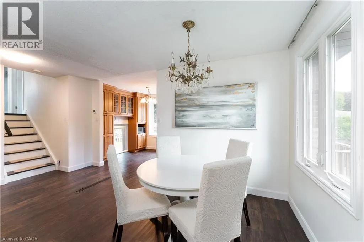
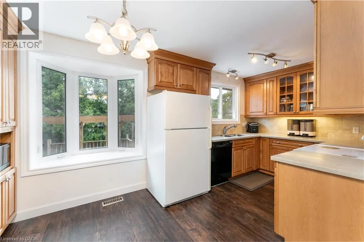
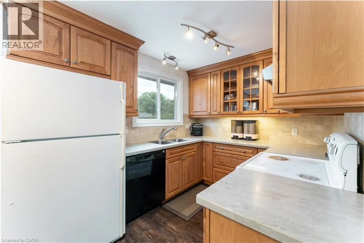
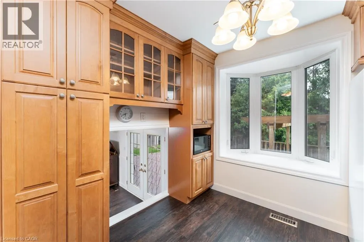
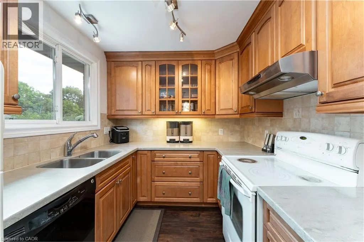
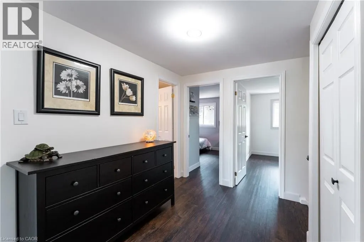
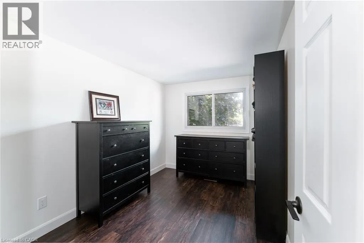
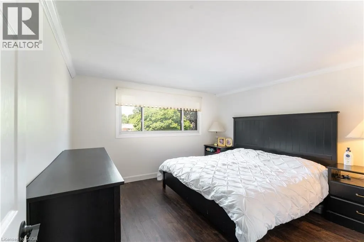
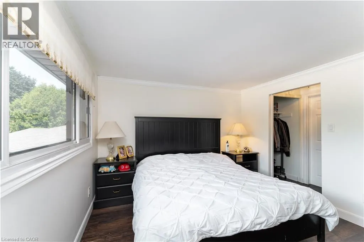
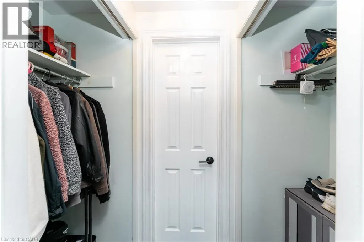
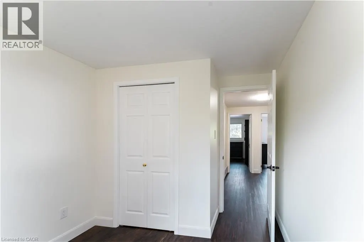
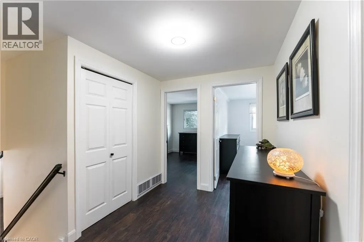
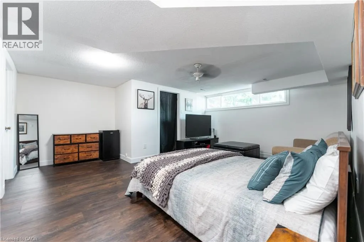
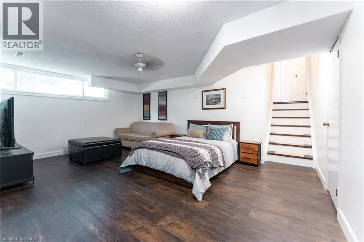
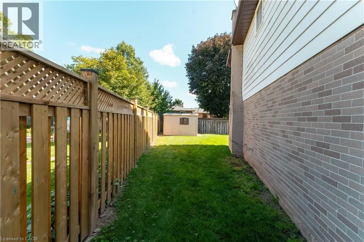
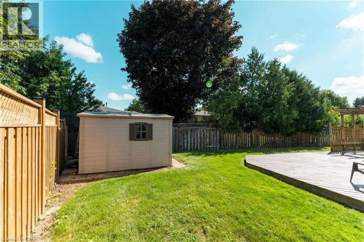
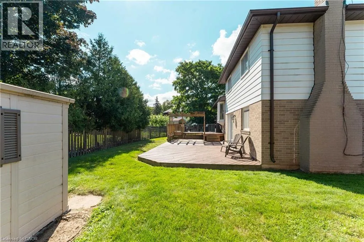
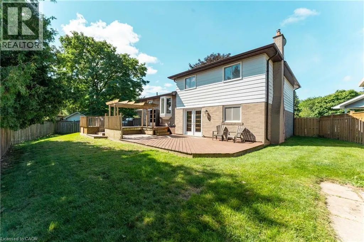
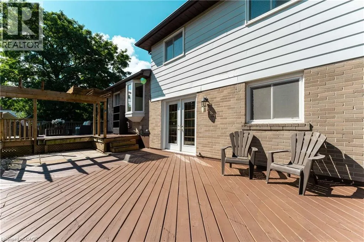
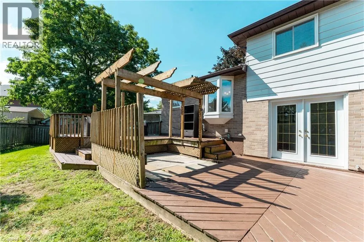
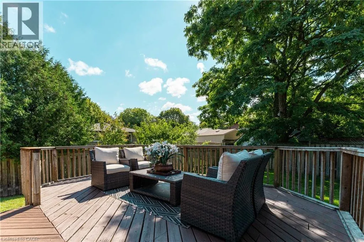
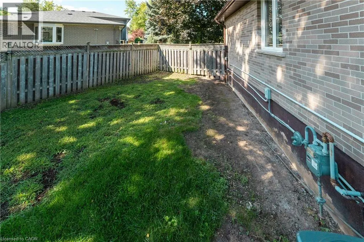
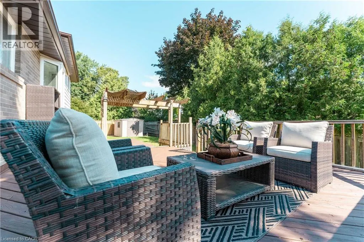
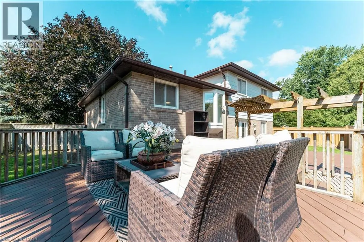
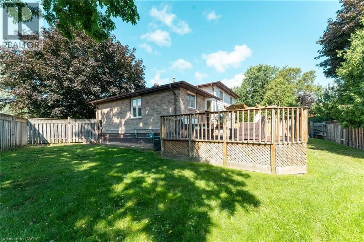
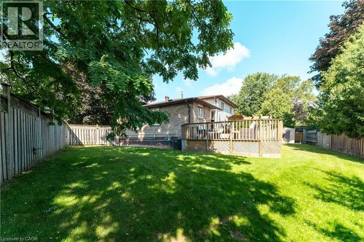
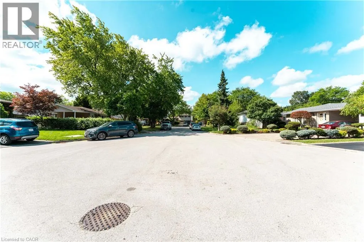
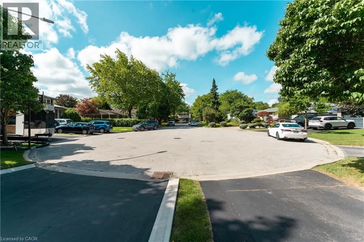
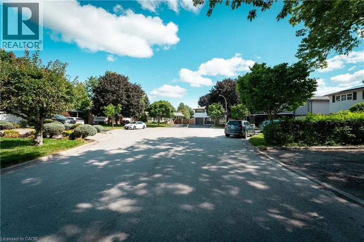
Welcome to 1319 Sherwood Court, ideally located in the desirable Palmer Community! Situated on a beautiful, quiet court, this spacious 4-level side-split sits on a generous pie-shaped lot and offers plenty of room for the whole family. Featuring 4 bedrooms, a bright open-concept living and dining area, and a separate family room with a walkout to the backyard, this home offers a functional and inviting layout. Step outside to the spacious backyard and large deck, perfect for entertaining, relaxing, or enjoying time with family and friends. The finished basement provides even more living space, along with an abundance of additional storage in the crawlspace, because you can never have too much storage! A wonderful family home with plenty of space to live, entertain and grow. (id:7434)
General Features
| Property Type | Single Family |
|---|---|
| Zoning Description | R3.2 |
| Building Appliances | Dishwasher, Dryer, Refrigerator, Stove, Washer |
| Building Architectural Style | Other |
| Building Cooling Type | Central air conditioning |
| Parking Space Total | 5 |
| Building Type | House |
| Ownership Type | Freehold |
| Building.StoriesTotal | 2 |
Interior Features
| Building Fireplace Present | True |
|---|---|
| Building Fireplace Total | 1 |
| Building Heating Type | Forced air |
| Building Heating Fuel | Natural gas |
| Basement Development | Finished |
| Basement Type | Full (Finished) |
| Construction Style Attachment | Detached |
| Living Area Range | 1666 |
| Bedrooms | 4 |
Exterior Features
| Sewer | Municipal sewage system |
|---|---|
| Exterior Finish | Aluminum siding, Brick |
Room Details
| Room | Dimensions | Level | Flooring | Details |
|---|---|---|---|---|
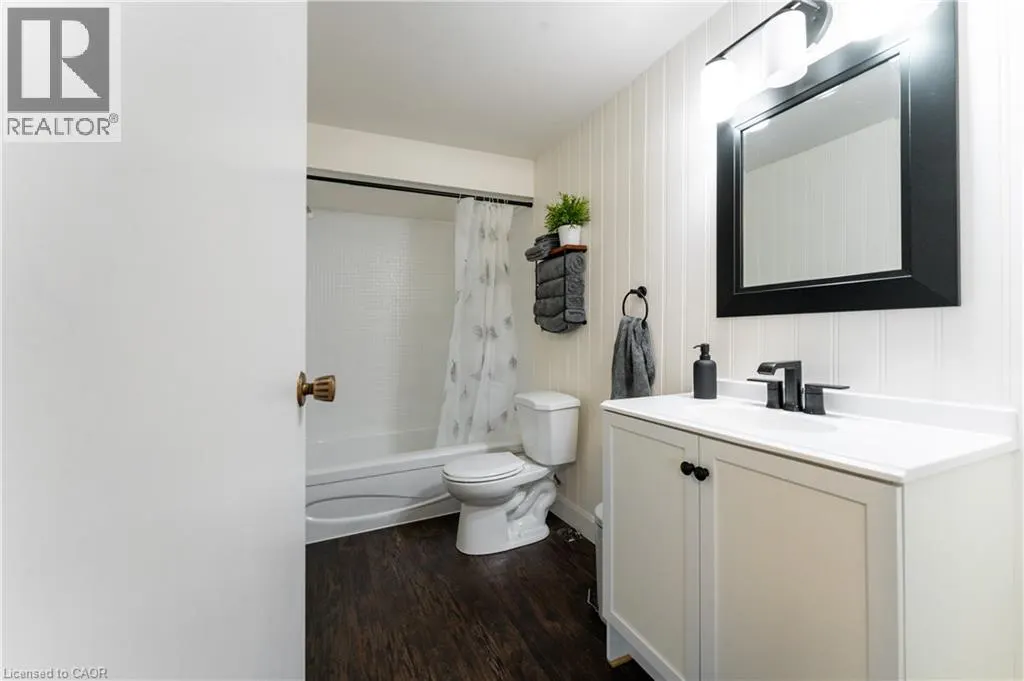
| 3pc Bathroom | Measurements not available | Basement | ||
| 4pc Bathroom | Measurements not available | Basement | ||
| Bedroom | 8'3'' x 11'4'' | Third level | ||
| Breakfast | Measurements not available | Second level | ||
| Dining room | 17'3'' x 8'8'' | Second level | ||
| Family room | 17'0'' x 11'1'' | Main level | ||
| Foyer | 10'0'' x 17'1'' | Main level | ||
| Kitchen | 17'0'' x 8'3'' | Second level | ||
| Living room | 20'8'' x 9'1'' | Second level | ||
| Primary Bedroom | 12'5'' x 11'4'' | Third level | ||
| Recreation room | 18'0'' x 14'6'' | Basement |
Amenities
- Views
- New Construction
- Adult 55+
- Lease To Own
- No Strata Fees
- Furnished
- Primary On Main
- Air Conditioning
- Seller Finance
- Green
- Fixer Upper
- Horse
- Golf
- Fireplace
- Deck
- Garage
- Basement
- Pool

Property vs Single Family Average in L7M 1C8
Price
Year Built
In The Neighbourhood
Burlington
$ 969,900
- Type
- Single Family
- Size
- 1,141 SqFt
- Rooms
- 3 Beds + 1.5 Baths
Re/Max Twin City Realty Inc
Burlington
$ 1,018,800
- Type
- Single Family
- Size
- 1,712 SqFt
- Rooms
- 3 Beds + 2 Baths
RE/MAX Escarpment Realty Inc.
Burlington
$ 950,000
- Type
- Single Family
- Size
- 1,221 SqFt
- Rooms
- 3 Beds + 2 Baths
Real Broker Ontario Ltd.
Burlington
$ 999,000
- Type
- Single Family
- Size
- 1,708 SqFt
- Rooms
- 4 Beds + 1.5 Baths
ROYAL LEPAGE SIGNATURE REALTY
