
Address
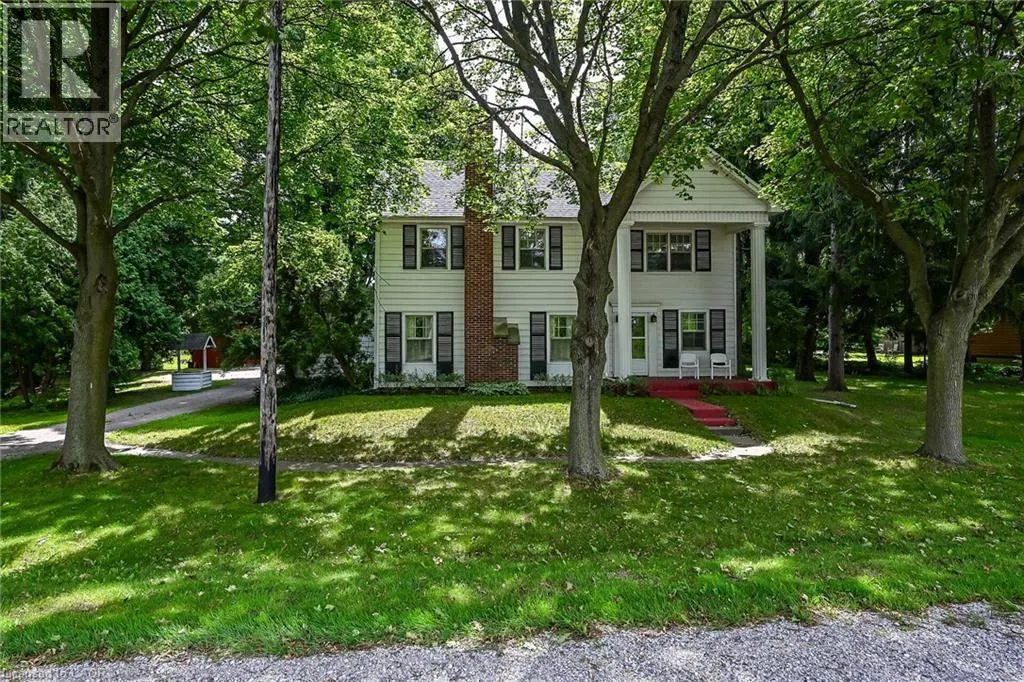
48 Garner Road W, Ancaster, ON
Price
$ 1,099,000
Property Attributes
- ID#40858487
- TypeSingle Family
- Listing Status Active
- MunicipalityAncaster
- CityAncaster
- AreaAncaster
- Neighbourhood427 - Maple Lane Annex
- Postal CodeL9G 3K9
- StyleOther
- Price$ 1,099,000
- Bedrooms3
- Bathrooms1
- Half Bathrooms1
- Sqr Footage2021
- Lot Size2.99 Acres
Data Source:
Canadian Real Estate Association (CREA)
Property Description
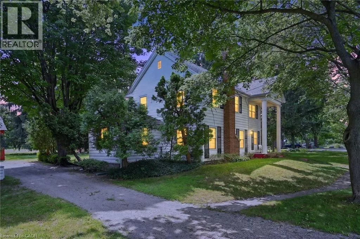
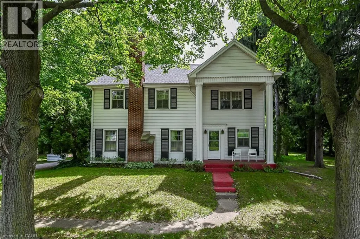
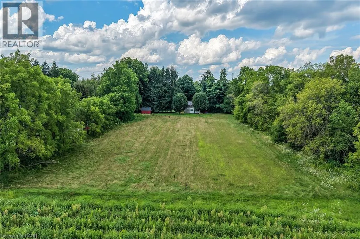
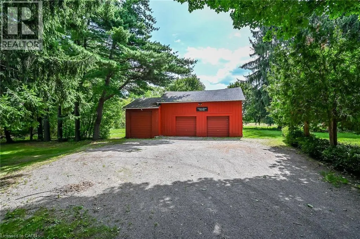
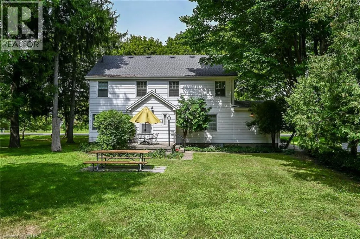
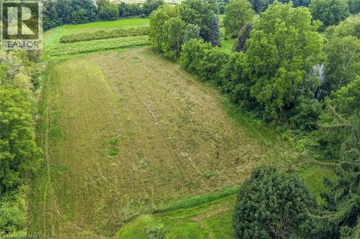
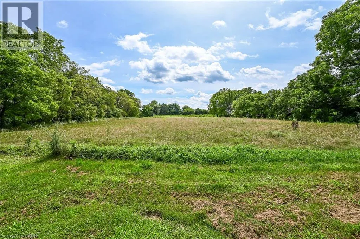
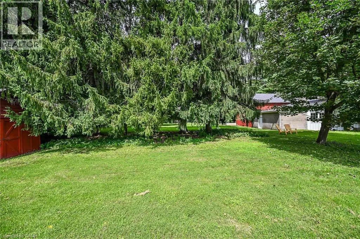
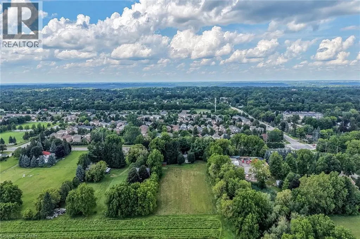
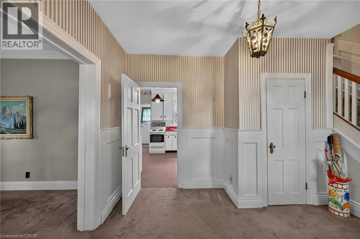
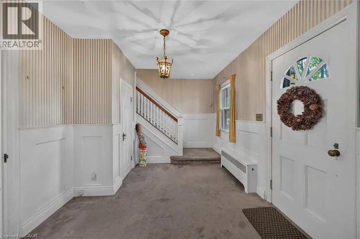
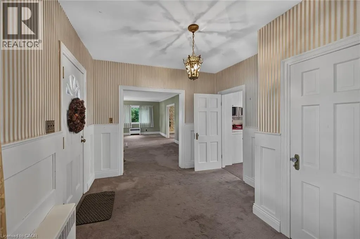
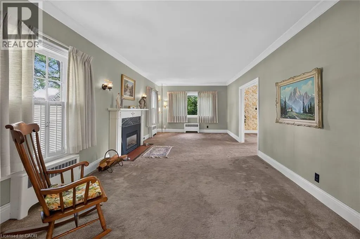
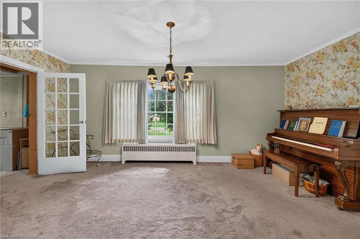
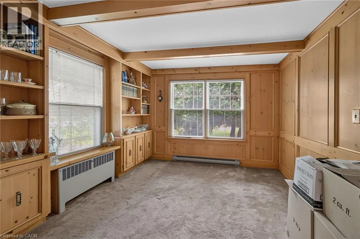
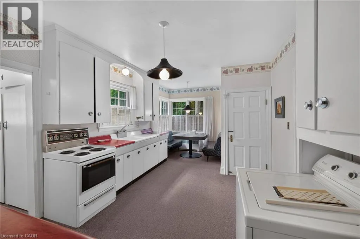
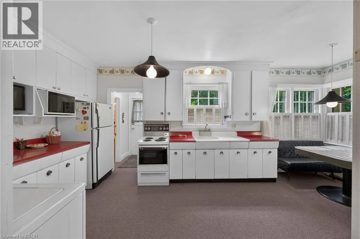
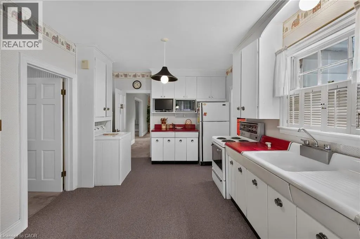
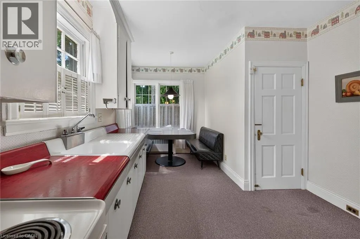
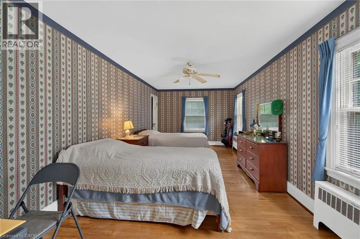
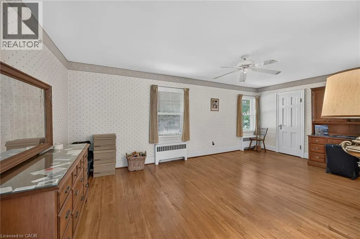
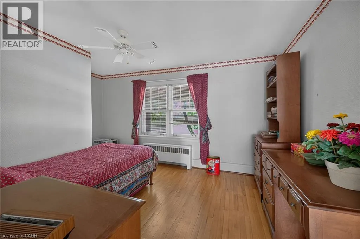
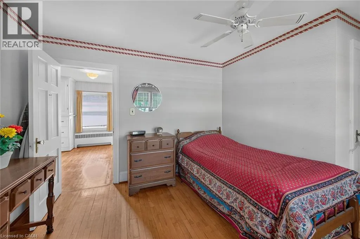
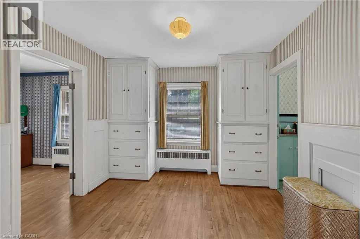
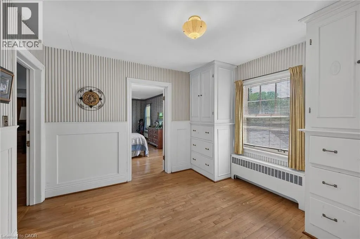
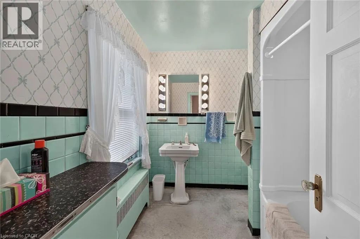
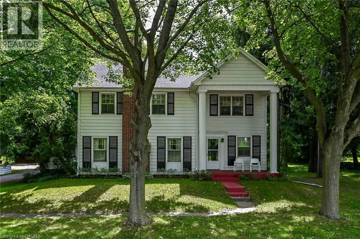
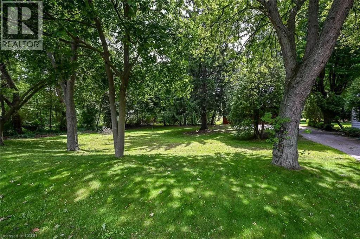
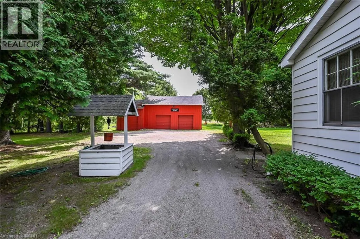
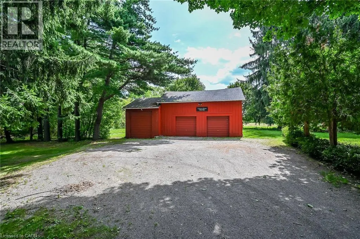
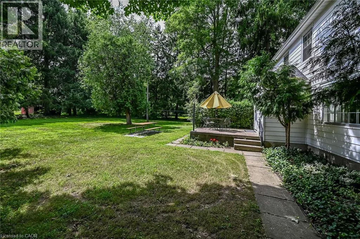
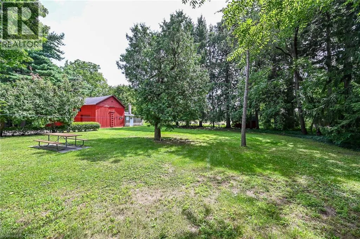
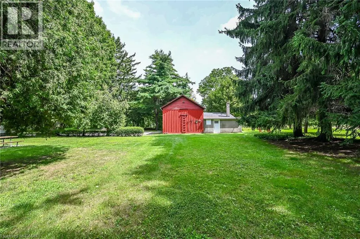
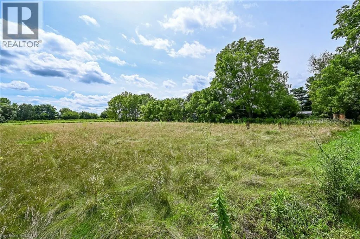
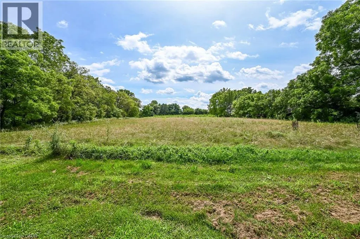
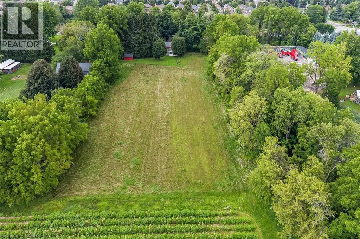
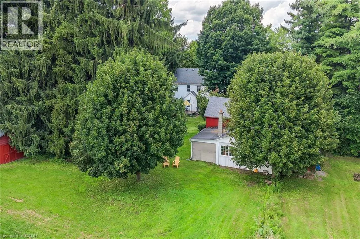
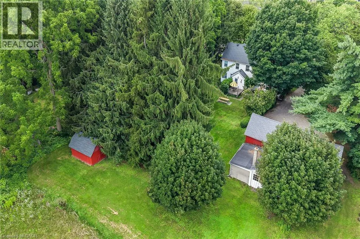
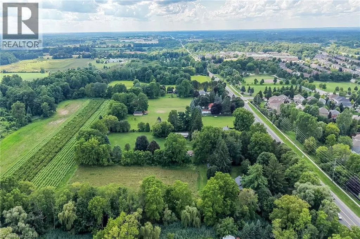
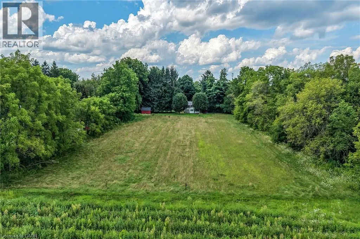
Rare opportunity to own almost 3 acres within Ancaster's urban boundary! The property retains a unique farm element and offers many permitted uses, subject to applicable approvals. Surrounded by mature trees, it is minutes from schools, shopping, parks, restaurants, amenities, and highway access. The charming 3-bedroom home offers comfortable living spaces, a functional layout and excellent potential to update and personalize. A picturesque red carriage house provides parking for three vehicles and a workshop, ideal for storage, equipment or hobbies. A rare combination of acreage, agricultural character and urban convenience in Ancaster. (id:7434)
General Features
| Features | Conservation/green belt |
|---|---|
| Property Type | Single Family |
| Zoning Description | A2, P7 |
| Amenities | Public Transit, Schools |
| Building Appliances | Refrigerator, Stove, Washer |
| Building Architectural Style | Other |
| Building Cooling Type | None |
| Location Description | Just west of Fiddlers Green Rd. |
| Parking Space Total | 6 |
| Building Type | House |
| Ownership Type | Freehold |
| Building.StoriesTotal | 2 |
Interior Features
| Building Fireplace Present | True |
|---|---|
| Building Fireplace Total | 1 |
| Building Heating Type | Hot water radiator heat |
| Basement Development | Unfinished |
| Basement Type | Full (Unfinished) |
| Construction Style Attachment | Detached |
| Living Area Range | 2021 |
| Bedrooms | 3 |
Exterior Features
| Structure | Shed, Barn |
|---|---|
| Land Amenities | Public Transit, Schools |
| Sewer | Septic System |
| Exterior Finish | Aluminum siding |
Room Details
| Room | Dimensions | Level | Flooring | Details |
|---|---|---|---|---|
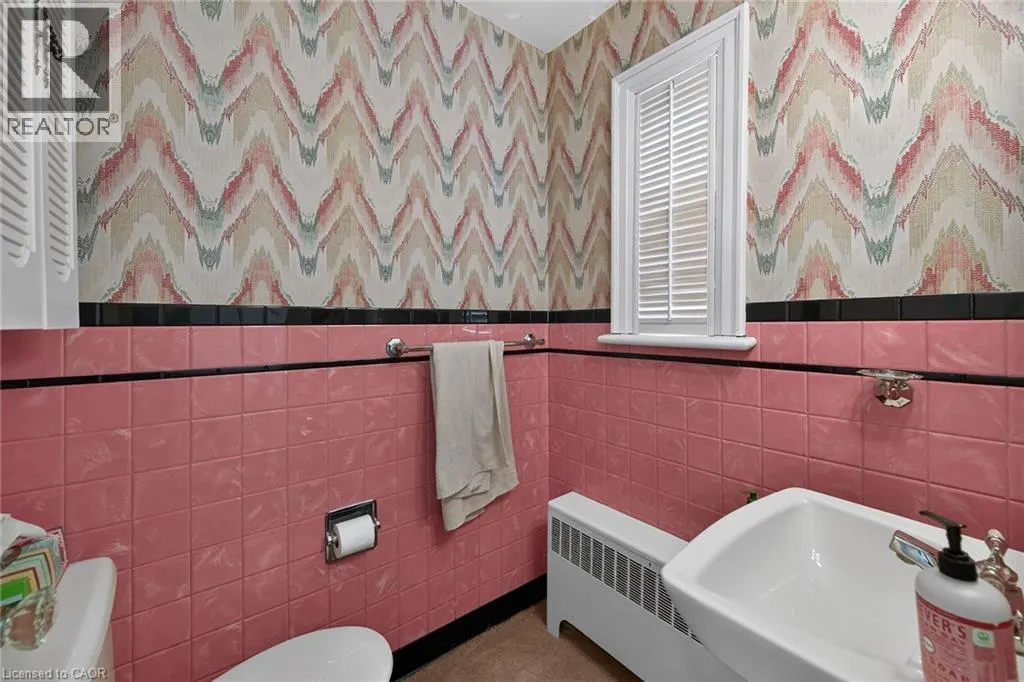
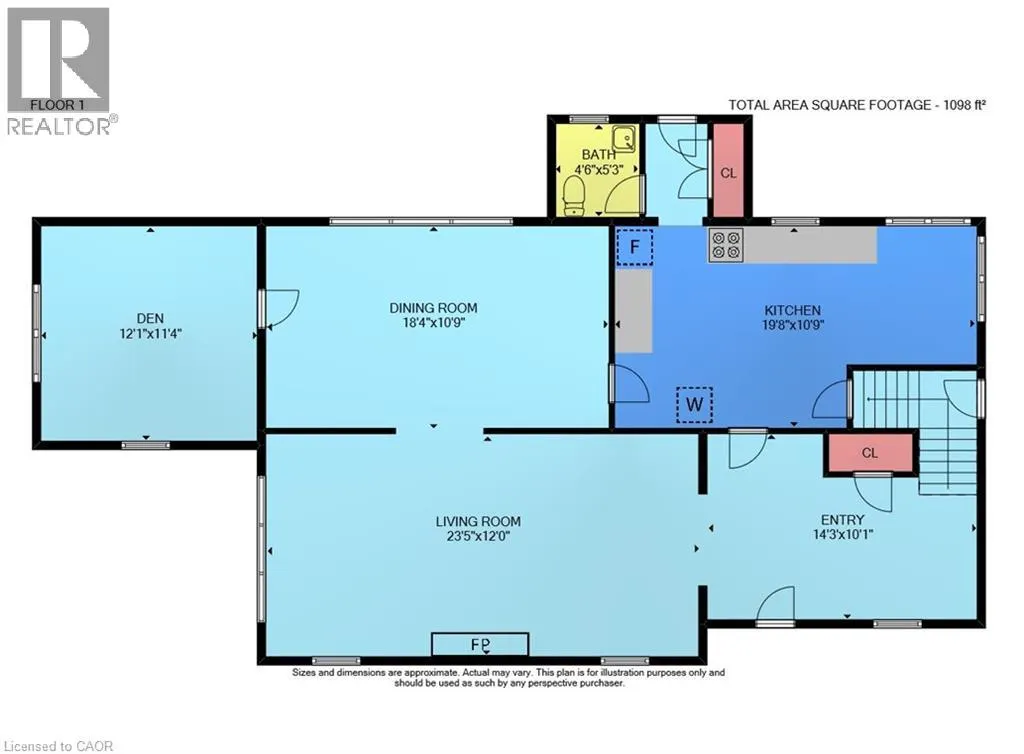
| 2pc Bathroom | 4'6'' x 5'3'' | Main level | ||
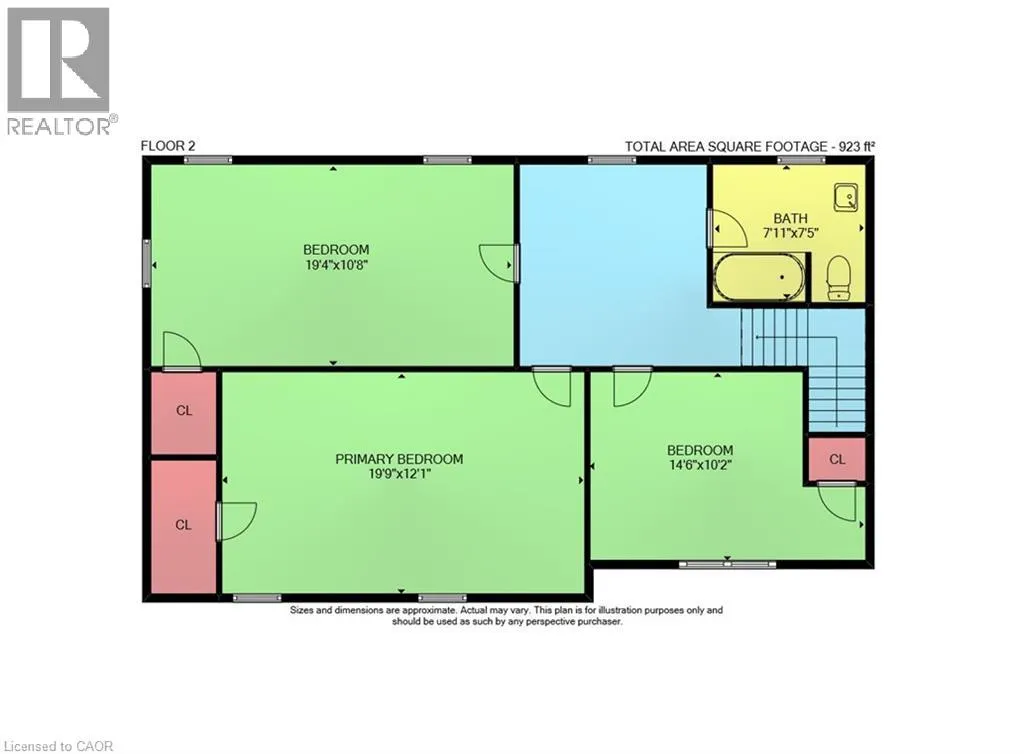
| 4pc Bathroom | 7'11'' x 7'5'' | Second level | ||
| Bedroom | 19'4'' x 10'8'' | Second level | ||
| Den | 12'1'' x 11'4'' | Main level | ||
| Dining room | 18'4'' x 10'9'' | Main level | ||
| Foyer | 14'3'' x 10'1'' | Main level | ||
| Kitchen | 19'8'' x 10'9'' | Main level | ||
| Living room | 23'5'' x 10'0'' | Main level | ||
| Primary Bedroom | 19'9'' x 12'1'' | Second level |
Amenities
- Views
- New Construction
- Adult 55+
- Lease To Own
- No Strata Fees
- Furnished
- Primary On Main
- Air Conditioning
- Seller Finance
- Green
- Fixer Upper
- Horse
- Golf
- Fireplace
- Deck
- Garage
- Basement
- Pool

Property vs Single Family Average in L9G 3K9
Price
In The Neighbourhood
Open House
Ancaster
$ 1,139,900
- Type
- Single Family
- Size
- 2,345 SqFt
- Rooms
- 4 Beds + 3 Baths
RE/MAX Escarpment Realty Inc.
Ancaster
$ 1,998,000
- Type
- Single Family
- Size
- 4,311 SqFt
- Rooms
- 4 Beds + 3 Baths
Royal LePage State Realty Inc.
Ancaster
$ 1,199,900
- Type
- Single Family
- Size
- 3,090 SqFt
- Rooms
- 5 Beds + 3.5 Baths
Thornberry, Outlaw & Associates Ltd.
Ancaster
$ 849,900
- Type
- Single Family
- Size
- 1,085 SqFt
- Rooms
- 4 Beds + 2 Baths
RE/MAX REAL ESTATE CENTRE INC., BROKERAGE
Ancaster
$ 1,199,900
- Type
- Single Family
- Size
- 3,365 SqFt
- Rooms
- 4 Beds + 3.5 Baths
RE/MAX Escarpment Realty Inc.
Ancaster
$ 1,499,900
- Type
- Single Family
- Size
- 3,839 SqFt
- Rooms
- 4 Beds + 3.5 Baths
RE/MAX Escarpment Realty Inc.
Ancaster
$ 1,499,000
- Type
- Single Family
- Size
- 2,076 SqFt
- Rooms
- 4 Beds + 3 Baths
RE/MAX Escarpment Realty Inc.
Ancaster
$ 1,999,900
- Type
- Single Family
- Size
- 6,711 SqFt
- Rooms
- 6 Beds + 4.5 Baths
RE/MAX Escarpment Golfi Realty Inc.
Ancaster
$ 1,795,000
- Type
- Single Family
- Size
- 3,381 SqFt
- Rooms
- 4 Beds + 4.5 Baths
RE/MAX Escarpment Realty Inc.
Ancaster
$ 2,975,000
- Type
- Single Family
- Size
- 5,184 SqFt
- Rooms
- 8 Beds + 5.5 Baths
Right at Home Realty
