
Address
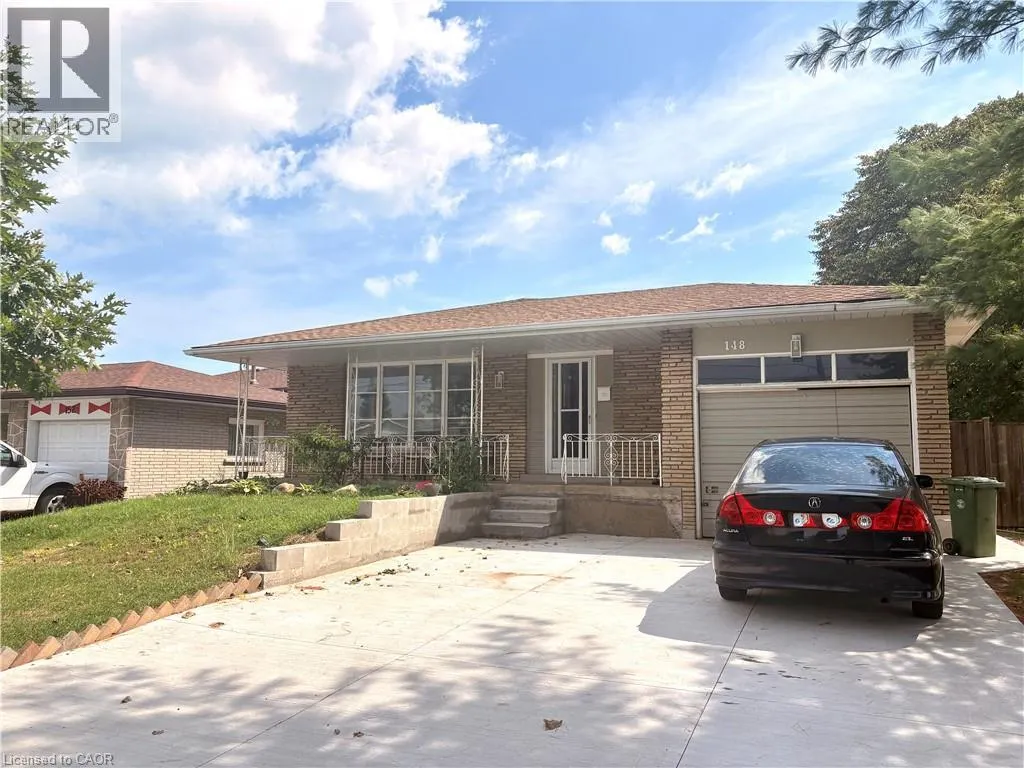
148 Oakland Drive Unit# Basement, Hamilton, ON
Price
$ 2,000
Property Attributes
- ID#40860000
- TypeSingle Family
- Listing Status Active
- MunicipalityHamilton
- CityHamilton
- AreaHamilton
- Neighbourhood272 - Kentley
- Postal CodeL8E 1B6
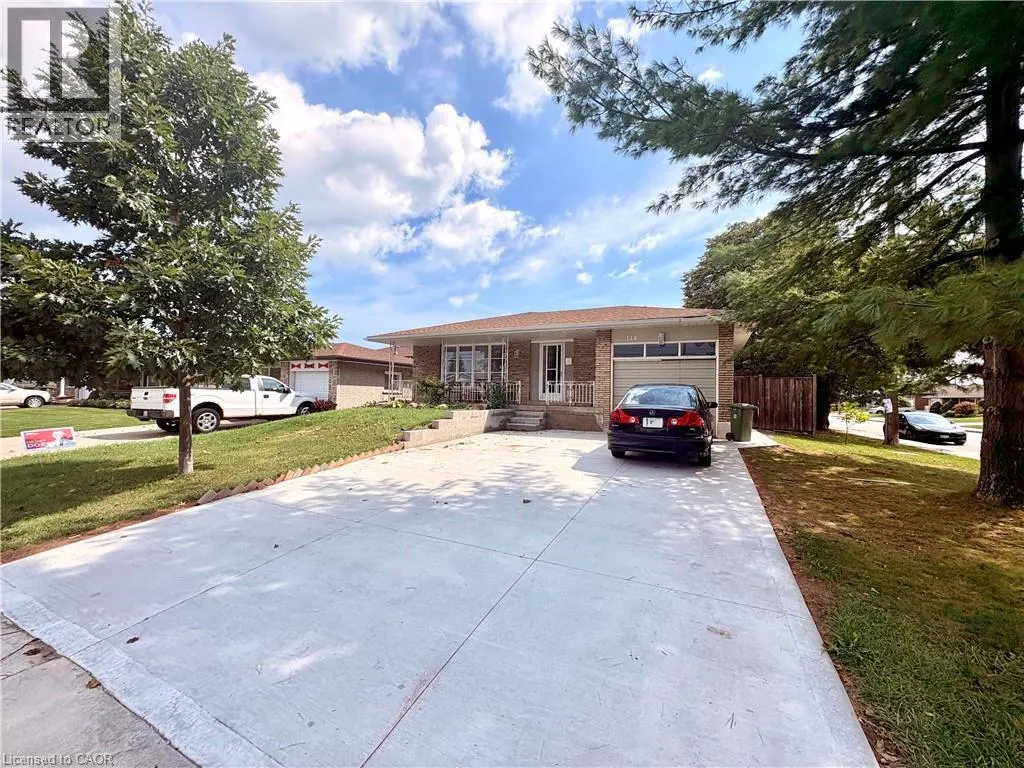
- StyleBungalow
- Year Built1968
- Price$ 2,000
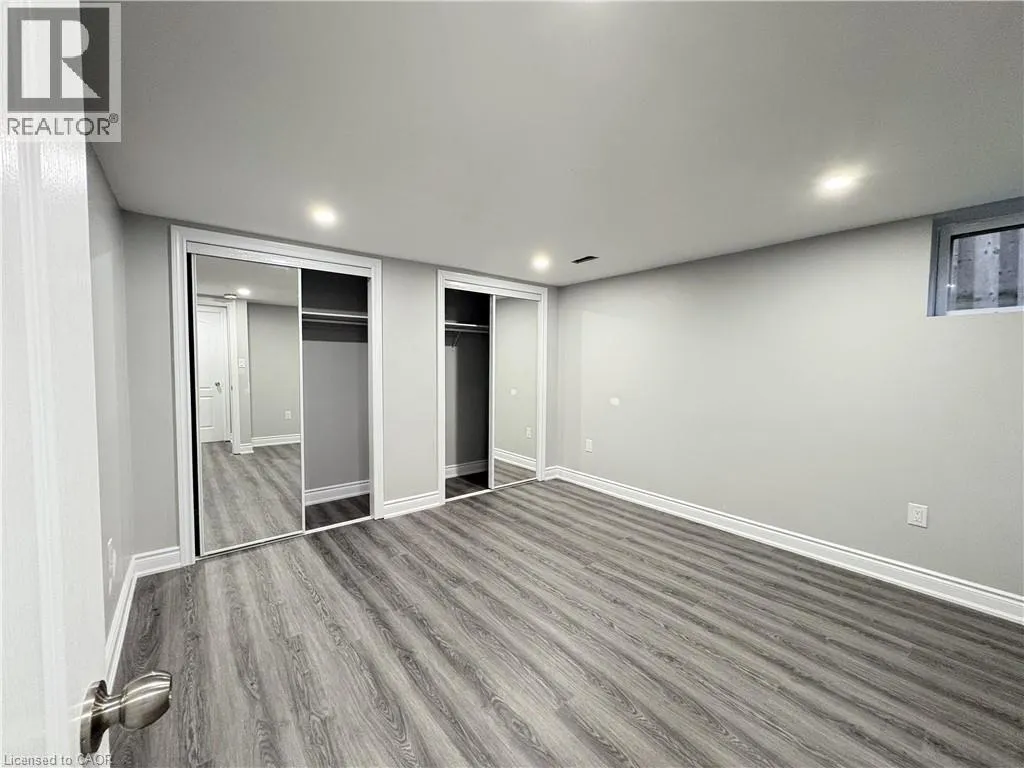
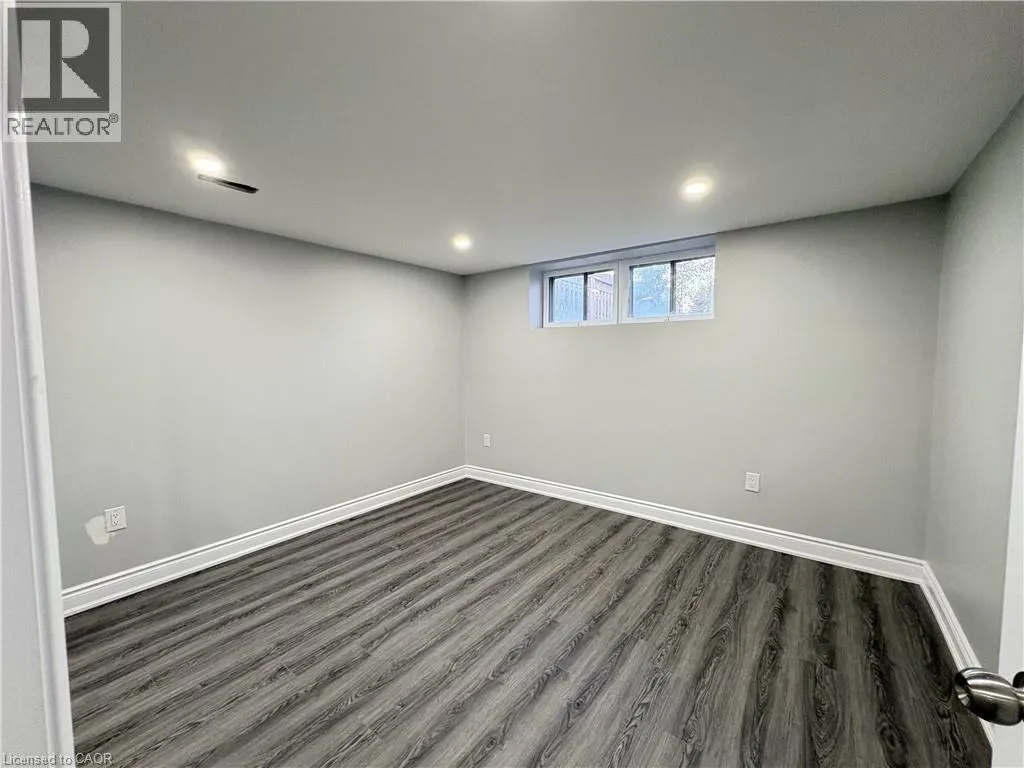
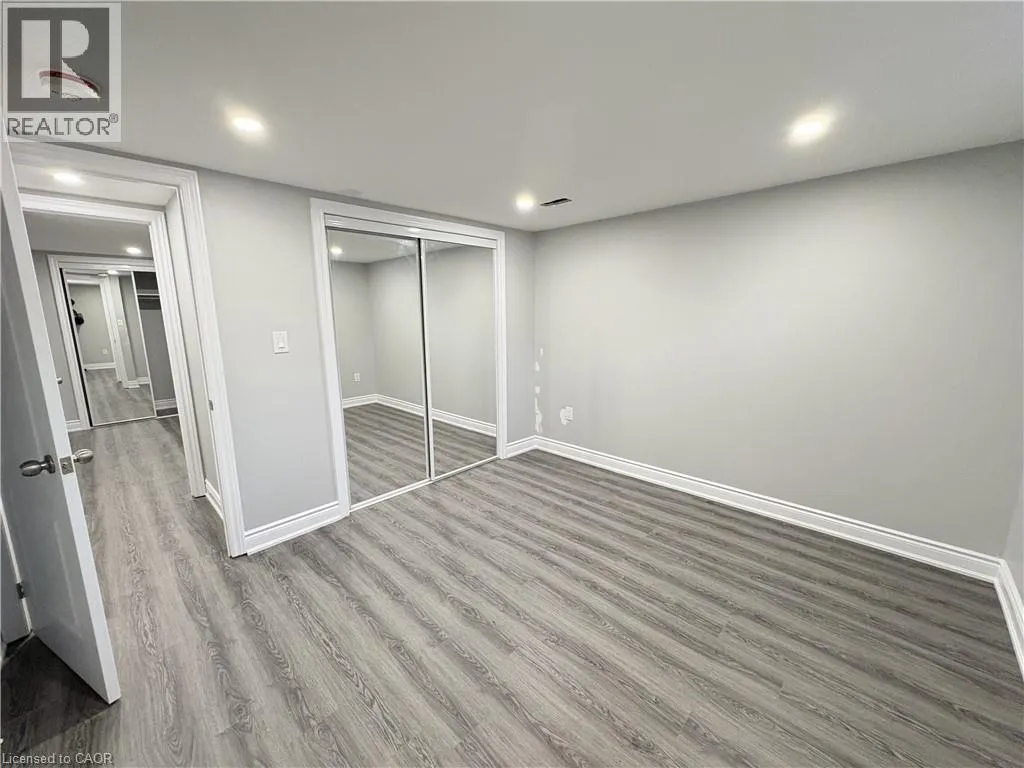
- Bedrooms2
- Bathrooms1
- Half Bathrooms0
- Sqr Footage2384
Data Source:
Canadian Real Estate Association (CREA)
Property Description
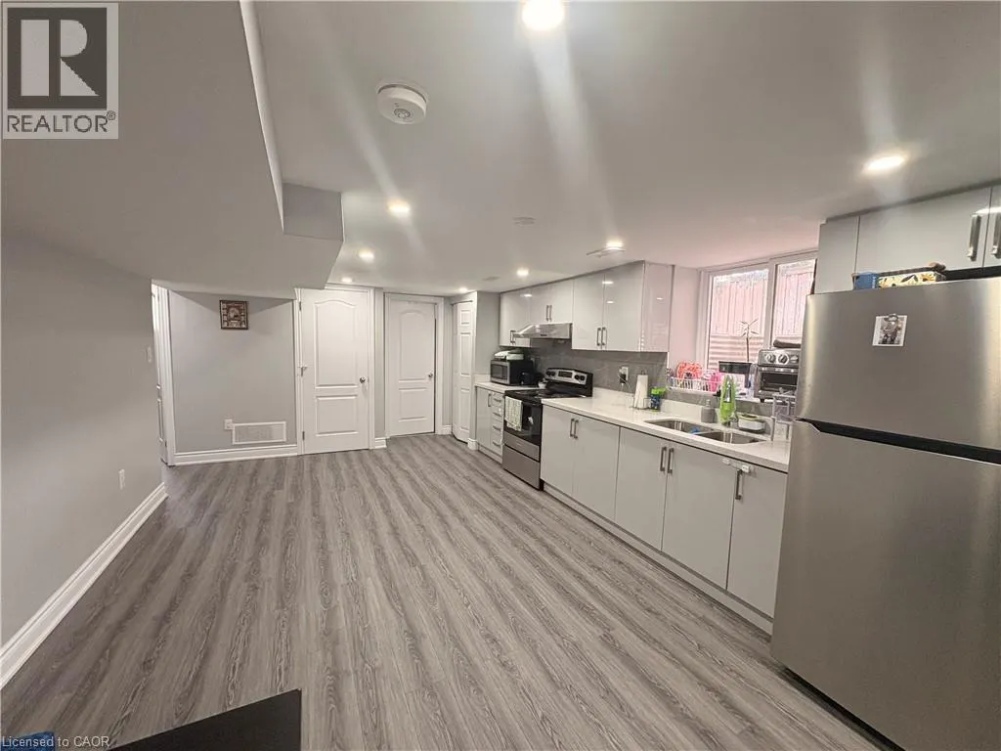
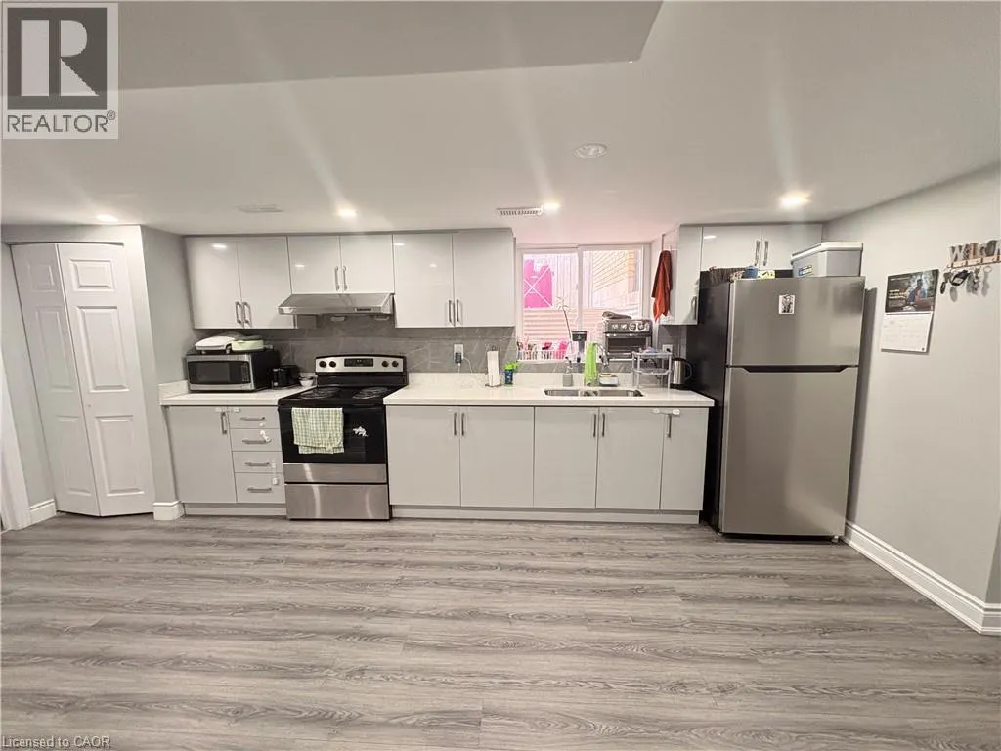
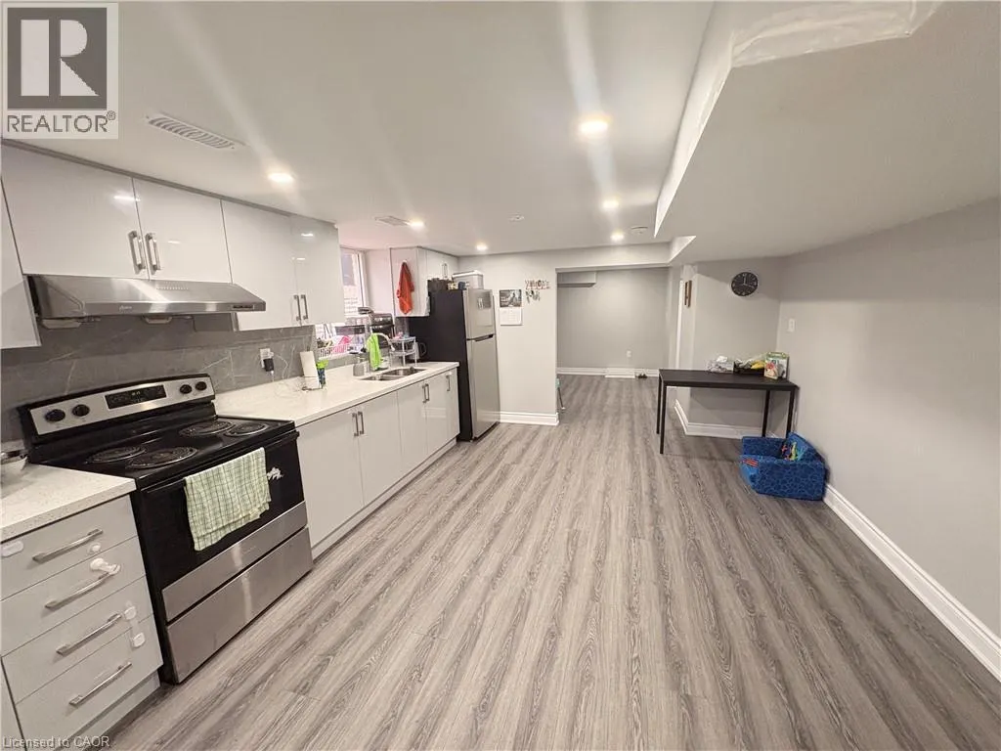
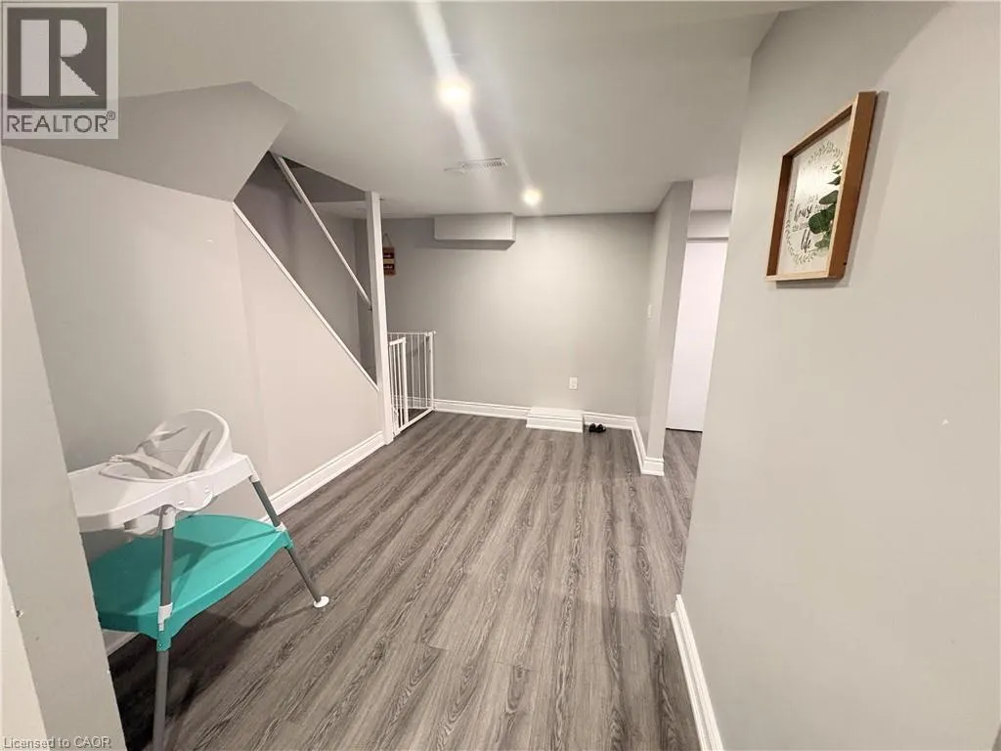
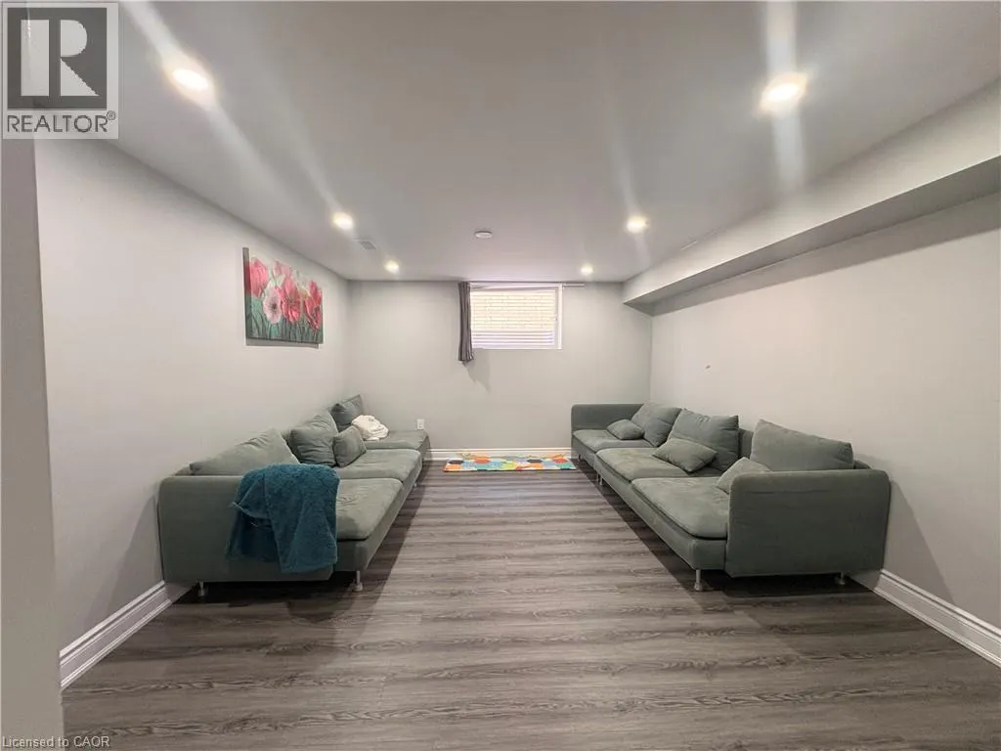
Welcome to 148 Oakland Dr! This charming 2-bedroom, 1-bathroom basement apartment is ideally located just a 5-minute walk from Eastgate Square, with easy access to grocery stores, amenities, parks, and public transit. The unit features a functional kitchen, comfortable living space, and separate laundry. One driveway parking space are included. Tenant pays 40% of utilities. Basement level only. (id:7434)
General Features
| Features | Paved driveway |
|---|---|
| Community Features | Community Centre |
| Property Type | Single Family |
| Lease | 2000.00 |
| Zoning Description | C |
| Amenities | Park, Public Transit |
| Building Appliances | Dishwasher, Dryer, Refrigerator, Stove, Washer |
| Building Architectural Style | Bungalow |
| Building Cooling Type | Central air conditioning |
| Location Description | NASH RD N TO KENTLEY DR TO OAKLAND DR |
| Parking Space Total | 1 |
| Foundation Type | Poured Concrete |
| Building Type | House |
| Ownership Type | Freehold |
| Building.StoriesTotal | 1 |
Interior Features
| Building Fireplace Present | False |
|---|---|
| Building Heating Type | Forced air |
| Building Heating Fuel | Natural gas |
| Basement Development | Partially finished |
| Basement Type | Full (Partially finished) |
| Construction Style Attachment | Detached |
| Living Area Range | 2384 |
| Bedrooms | 2 |
Exterior Features
| Land Amenities | Park, Public Transit |
|---|---|
| Sewer | Municipal sewage system |
| Exterior Finish | Brick |
Room Details
| Room | Dimensions | Level | Flooring | Details |
|---|---|---|---|---|
| 4pc Bathroom | 4' x 6' | Main level | ||
| Bedroom | 9'2'' x 11'7'' | Main level | ||
| Dining room | 9'4'' x 11'6'' | Main level | ||
| Kitchen | 12'10'' x 14'1'' | Main level | ||
| Living room | 12'1'' x 17'1'' | Main level |
Amenities
- Views
- New Construction
- Adult 55+
- Lease To Own
- No Strata Fees
- Furnished
- Primary On Main
- Air Conditioning
- Seller Finance
- Green
- Fixer Upper
- Horse
- Golf
- Fireplace
- Deck
- Garage
- Basement
- Pool

Property vs Single Family Average in L8E 1B6
Price
Year Built
In The Neighbourhood
Hamilton
$ 2,000
- Type
- Single Family
- Size
- 1,721 SqFt
- Rooms
- 3 Beds + 1 Baths
Royal LePage NRC Realty Inc.
Hamilton
$ 985,800
- Type
- Single Family
- Size
- 3,389 SqFt
- Rooms
- 4 Beds + 1.5 Baths
Royal LePage State Realty Inc.
Hamilton
$ 759,900
- Type
- Single Family
- Size
- 1,083 SqFt
- Rooms
- 6 Beds + 2 Baths
RE/MAX Escarpment Realty Inc.
Hamilton
$ 799,900
- Type
- Single Family
- Size
- 2,104 SqFt
- Rooms
- 6 Beds + 2.5 Baths
RE/MAX Escarpment Realty Inc.
