
Open House Sun, Sep 20th 01:00 PM - 03:00 PM
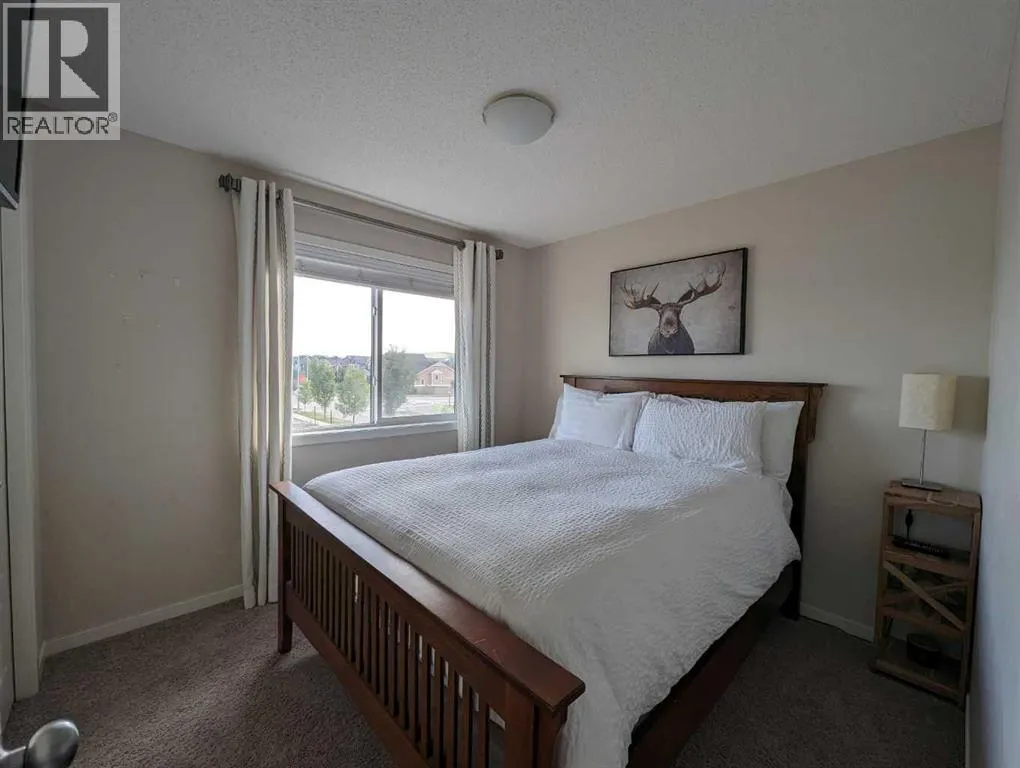
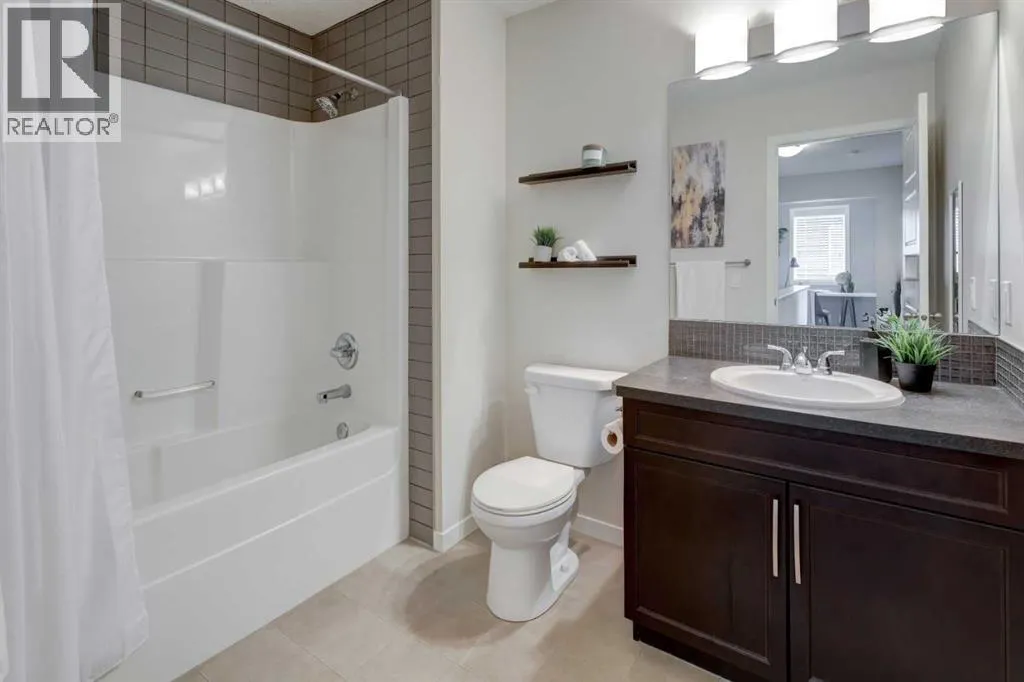
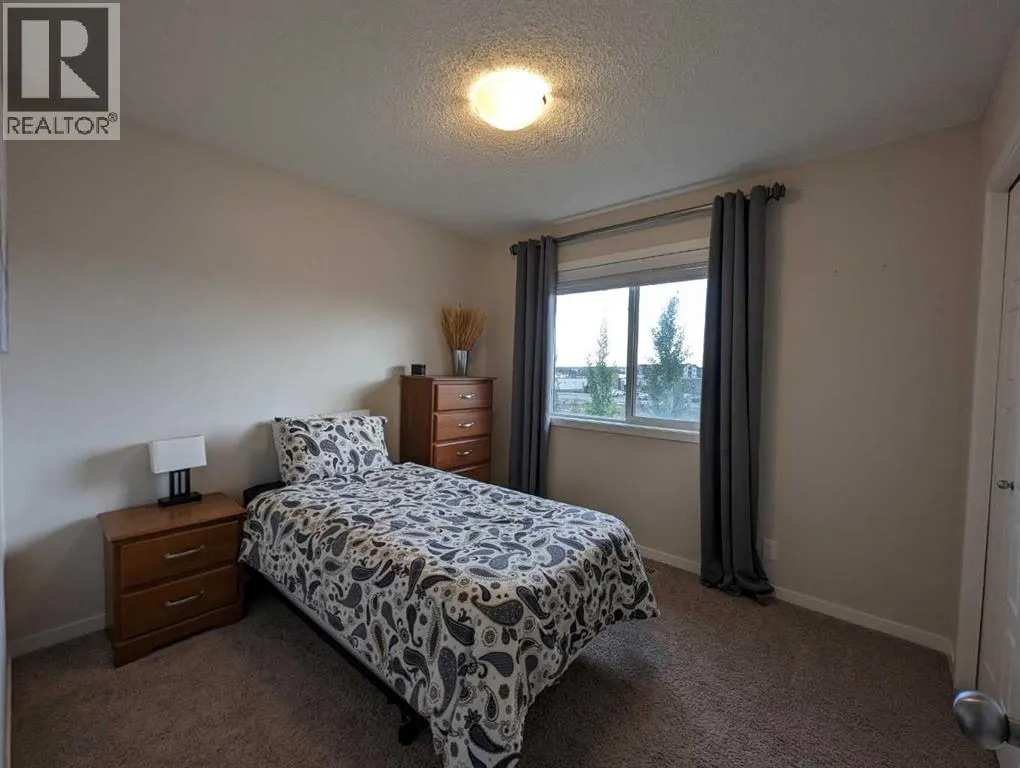
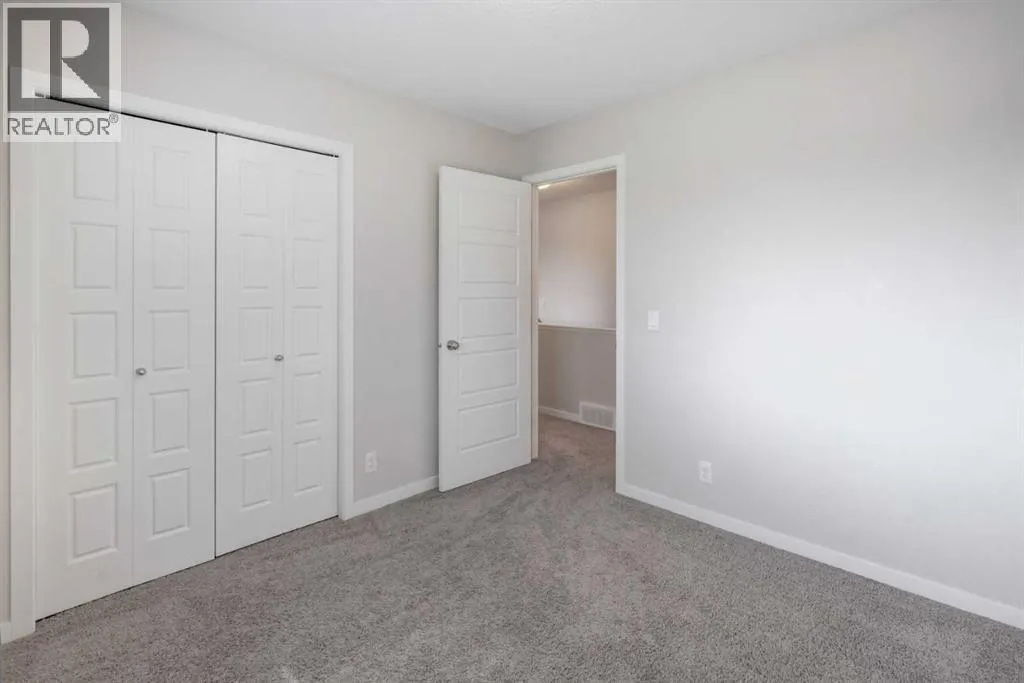
Address
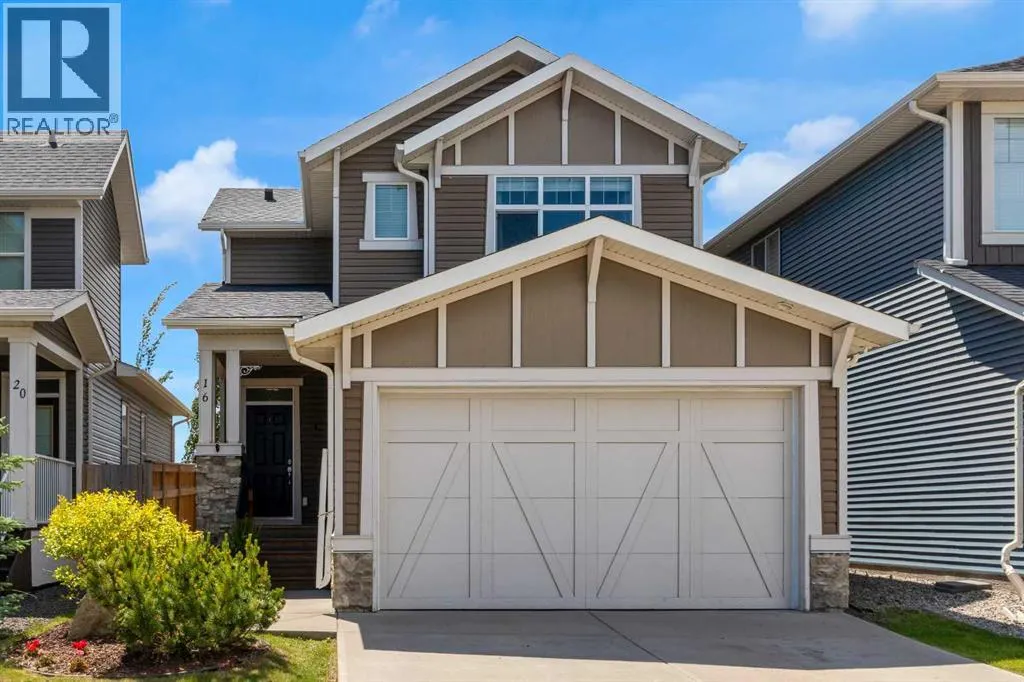
16 Fireside Place, Cochrane, AB
Price
$ 529,900
Open House Sun, Sep 20th 01:00 PM - 03:00 PM
Property Attributes
- ID#A2324458
- TypeSingle Family
- Listing Status Active
- MunicipalityCochrane
- CityCochrane
- AreaFireside
- NeighbourhoodFireside
- Postal CodeT4C 0R2
- Style
- Year Built2013
- Price$ 529,900
- Bedrooms3
- Bathrooms2
- Half Bathrooms1
- Sqr Footage1426
Data Source:
Canadian Real Estate Association (CREA)
Property Description
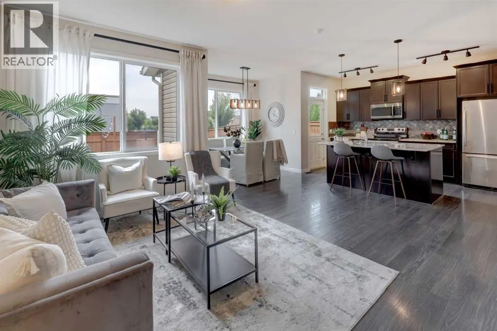
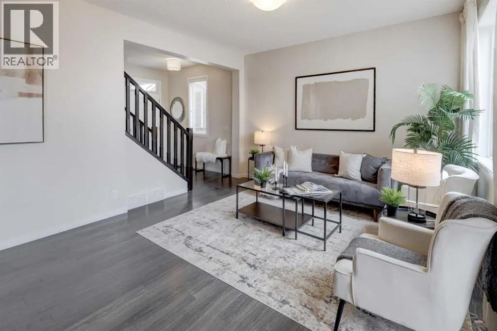
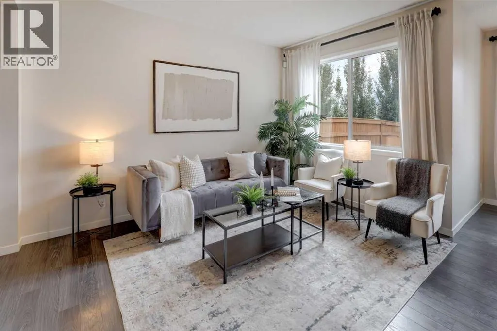
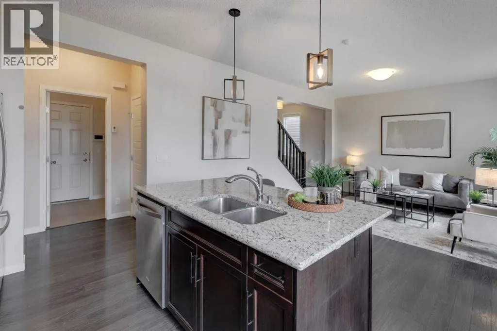
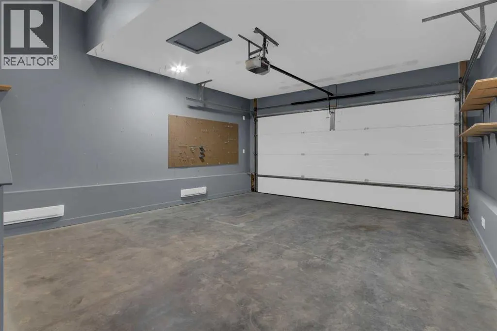
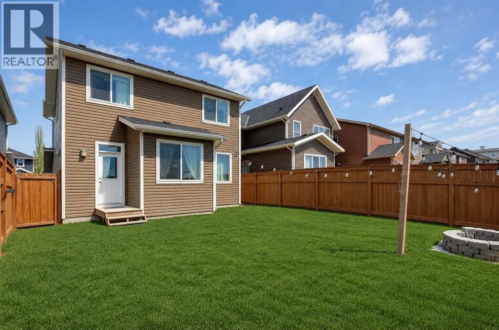
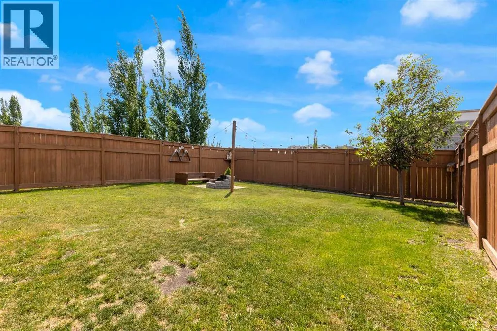
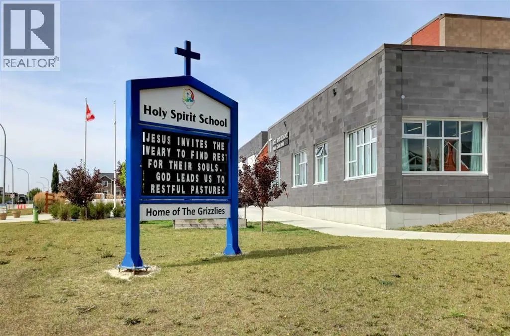
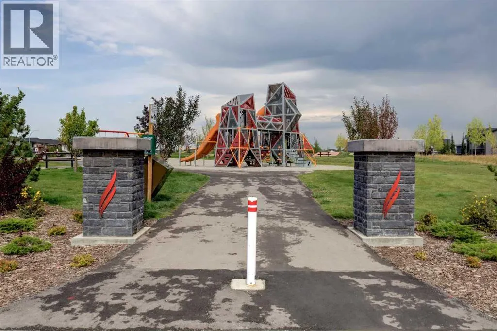
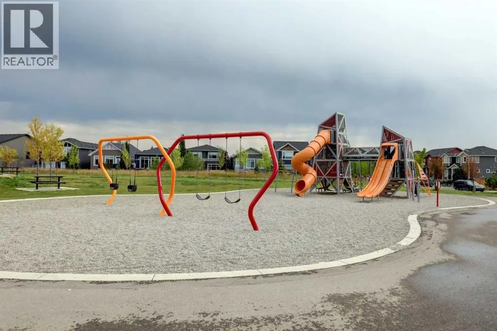
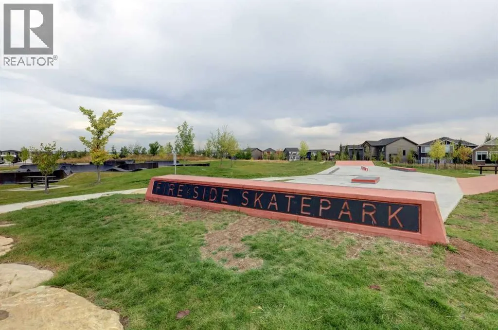
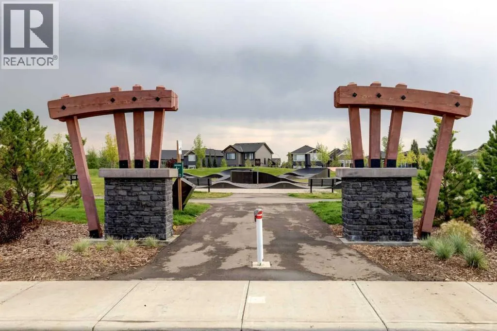
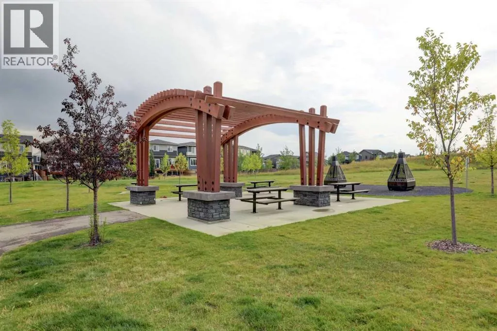
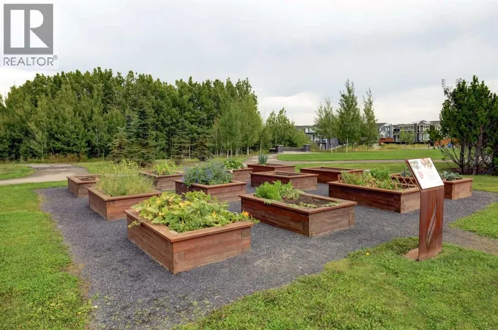
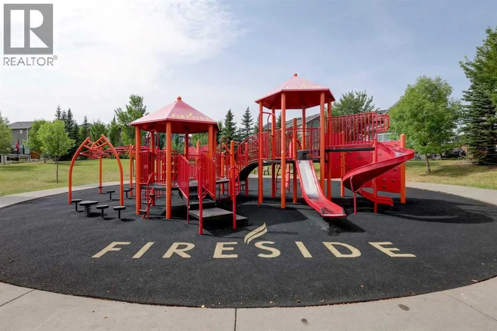
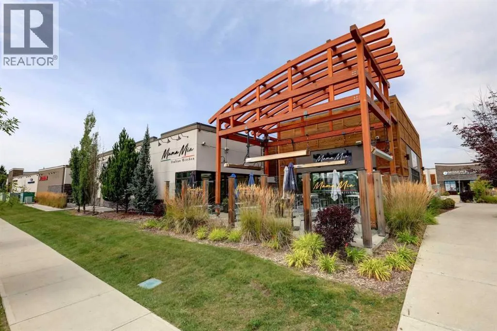
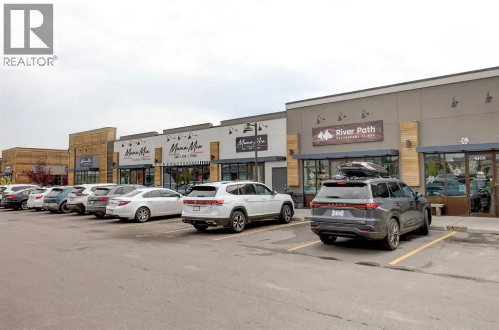
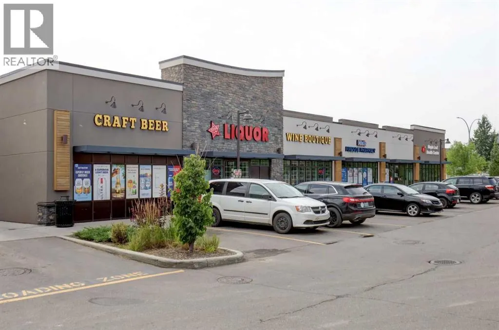
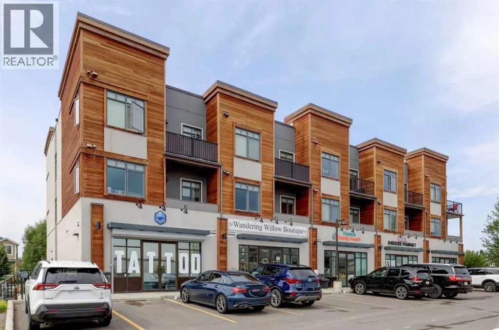
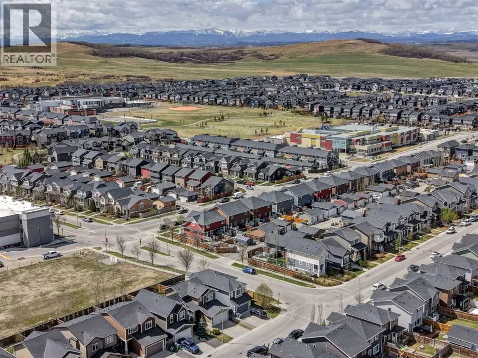
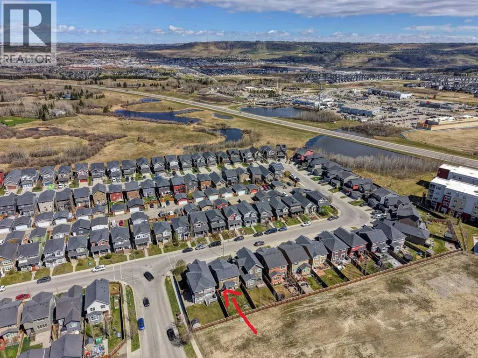
OPEN HOUSE: SUNDAY, SEPTEMBER 20 from 1-3pm. Looking for a home that feels comfortable from the moment you walk in—and makes everyday life just a little easier? This inviting home offers a practical layout, a comfortable neighbourhood setting, and a location that puts so much of what you need close to home.For a young family, the appeal is easy to see. Schools, parks, recreation, shopping and everyday conveniences are all within easy reach, while quick access to major roadways makes commuting into Calgary or getting around Cochrane simple. Whether it’s school drop-off, soccer practice, grabbing groceries or heading out for a weekend adventure, this is a location designed around real life.Inside, the home has that warm, comfortable feeling that makes you want to settle in. There is room for the family to spread out, entertain friends, and create the spaces that fit your lifestyle today—with flexibility for tomorrow. It’s a home that works whether you’re buying your first property, moving up to accommodate a growing family, or simply looking for a comfortable place to call your own.And for investors, this is the kind of property that makes sense from a long-term perspective. A comfortable home in an established, convenient neighbourhood can appeal to a broad range of renters, helping create the potential for steady rental demand and long-term value.An additional neighbourhood change is also on the horizon, with a seniors residence planned for construction nearby in approximately 1.5 years. Rather than being viewed simply as a new development, this can bring an added sense of convenience and community to the area, with a purpose-built residence creating a diverse mix of neighbours and potentially adding services and amenities over time.Ultimately, it’s the combination that makes this property compelling: a warm and comfortable home, a family-friendly neighbourhood, convenient access to schools, recreation, shopping and major routes, and the flexibility to m ake it your home today or a smart addition to your investment portfolio.Come see why this could be the next place you—and your family—call home. (id:7434)
General Features
| Features | No neighbours behind, No Smoking Home, Parking |
|---|---|
| Property Type | Single Family |
| Zoning Description | R-1 |
| CommunityName | Fireside |
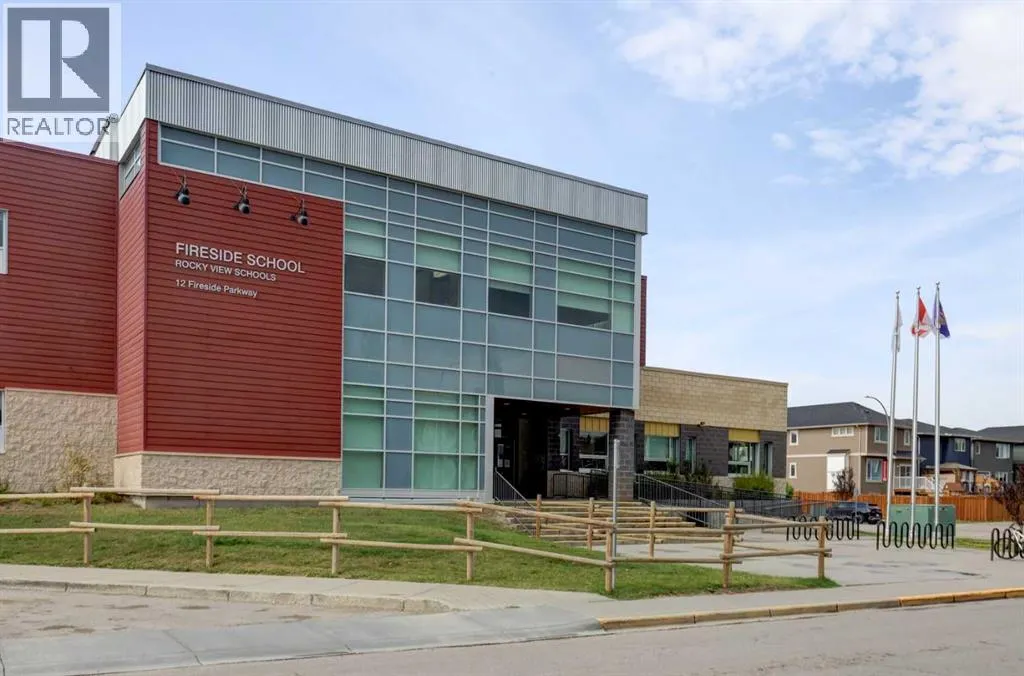
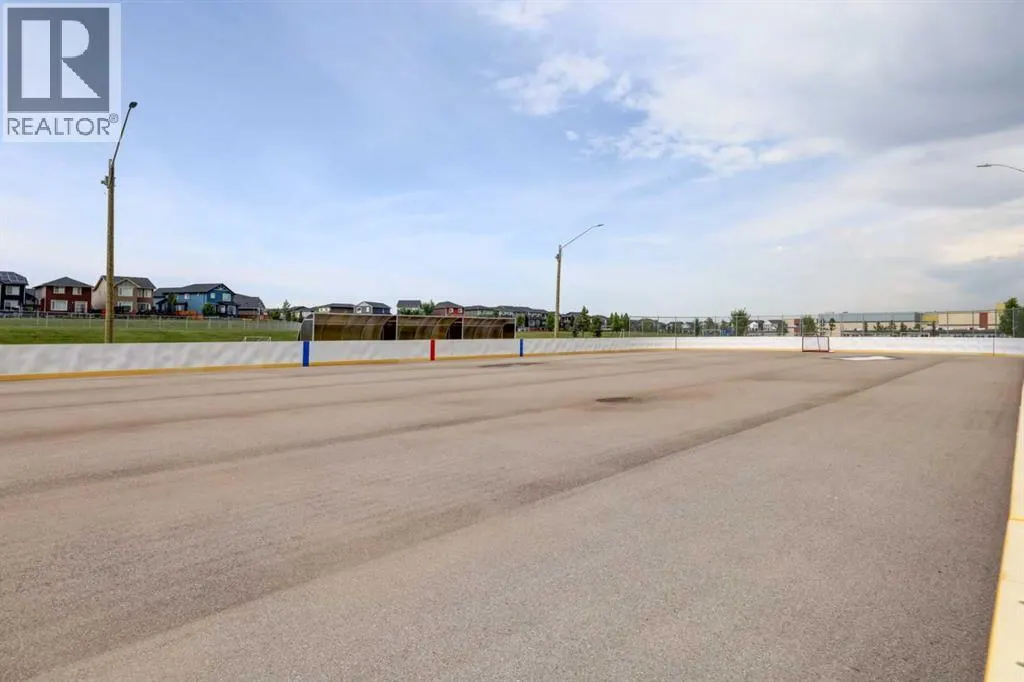
| Amenities | Park, Playground, Schools, Shopping |
| Building Amenities | Recreation Centre |
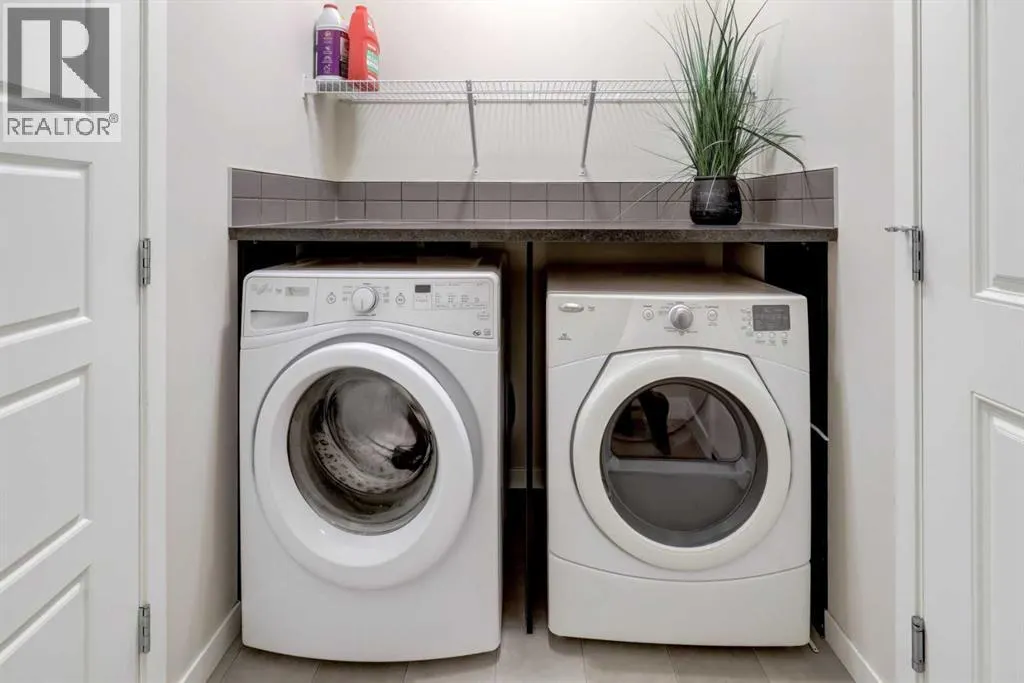
| Building Appliances | Washer, Refrigerator, Range - Electric, Dishwasher, Dryer, Microwave Range Hood Combo, Window Coverings, Garage door opener |
| Building Cooling Type | None |
| Parking Space Total | 4 |
| Foundation Type | Poured Concrete |
| Building Type | House |
| Ownership Type | Freehold |
| Building.StoriesTotal | 2 |
Interior Features
| Building Fireplace Present | False |
|---|---|
| Building Heating Type | Forced air |
| Basement Development | Unfinished |
| Basement Type | Full (Unfinished) |
| Construction Material | Wood frame |
| Construction Style Attachment | Detached |
| Flooring Type | Carpeted, Laminate, Linoleum |
| Living Area Range | 1426 |
| Bedrooms | 3 |
Exterior Features
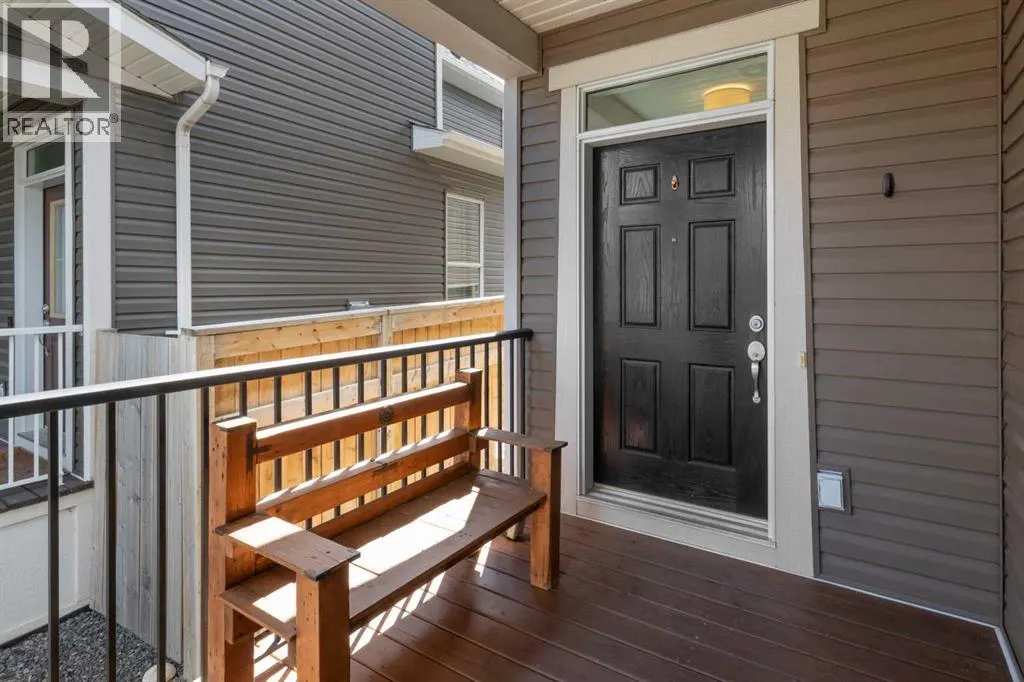
| Structure | Porch |
|---|---|
| Land Amenities | Park, Playground, Schools, Shopping |
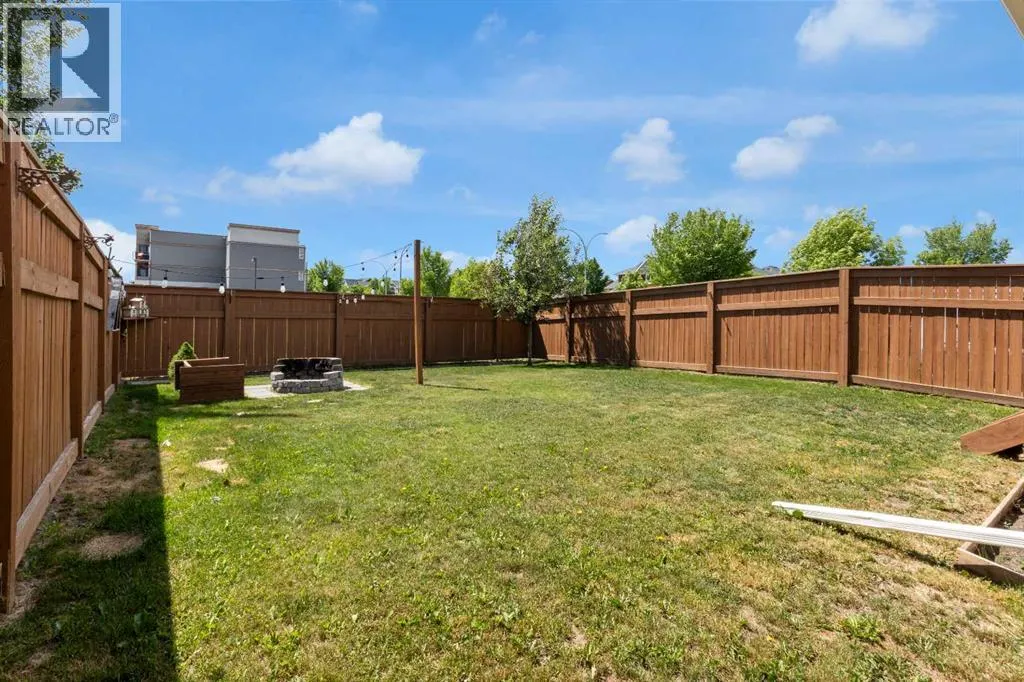
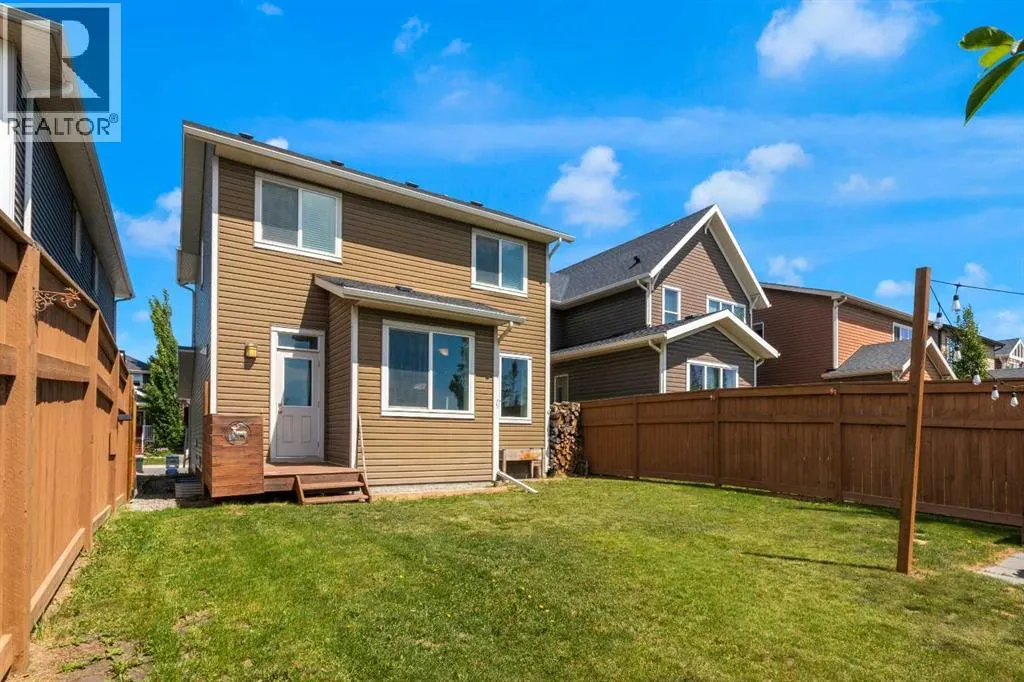
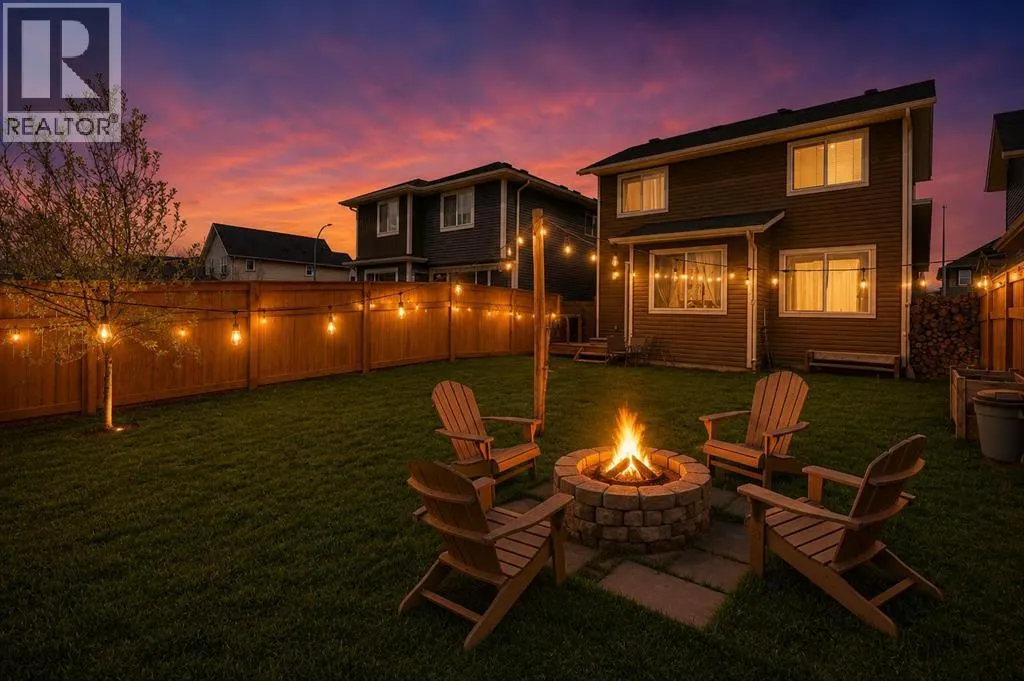
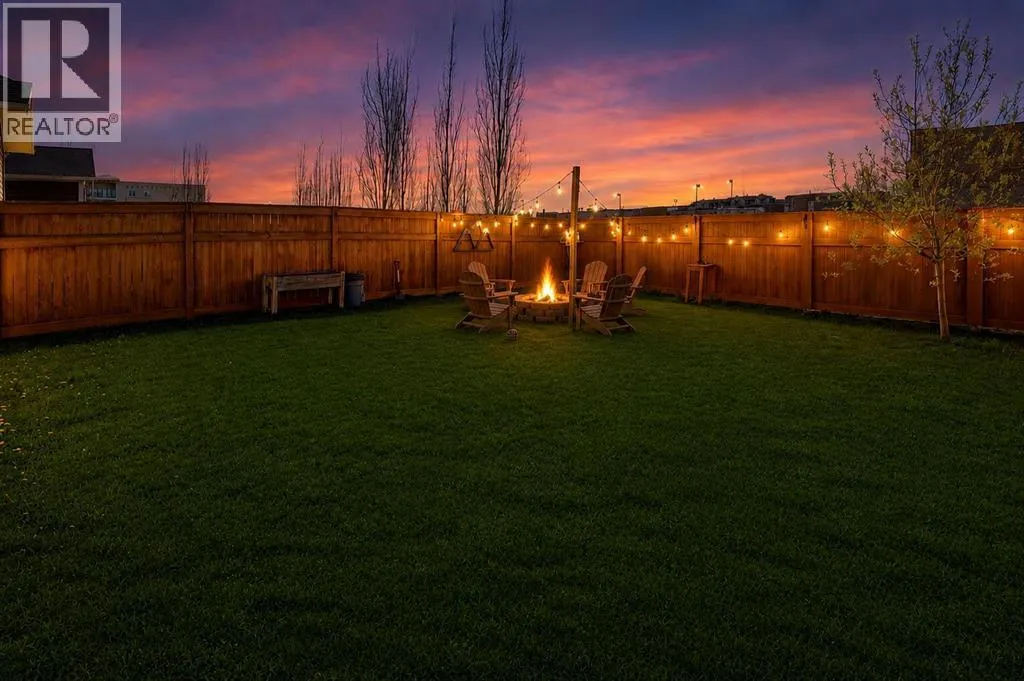
| Landscape Features | Landscaped, Lawn, Underground sprinkler |
| Exterior Finish | Stone, Vinyl siding |
| Fence Type | Fence |
Room Details
| Room | Dimensions | Level | Flooring | Details |
|---|---|---|---|---|
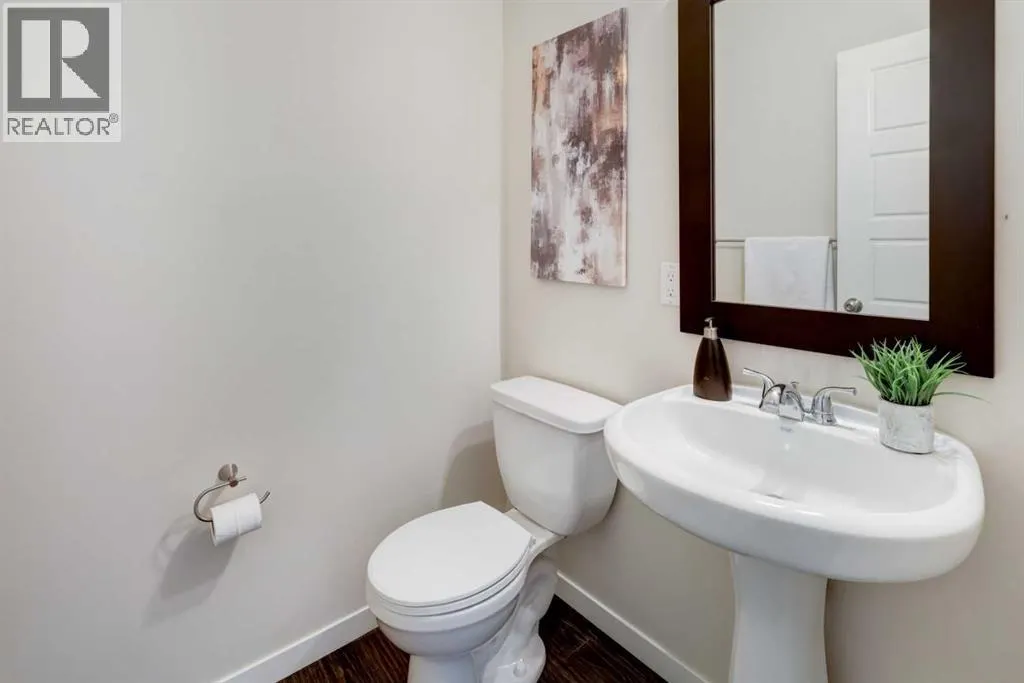
| 2pc Bathroom | 4.92 Ft x 4.92 Ft | Main level | ||
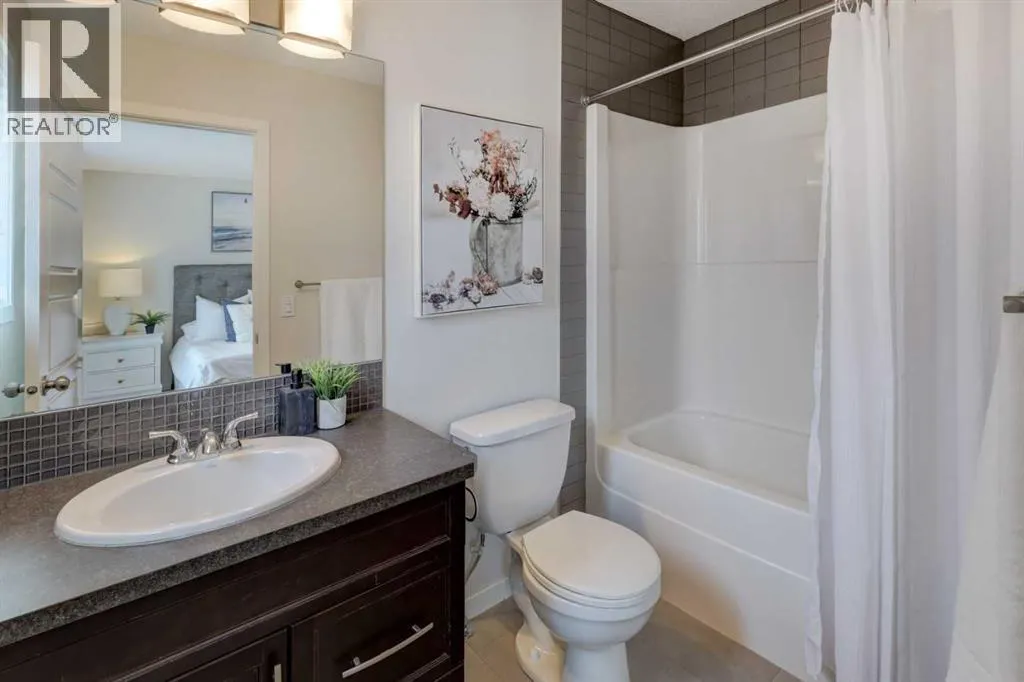
| 4pc Bathroom | 4.92 Ft x 8.83 Ft | Second level | ||
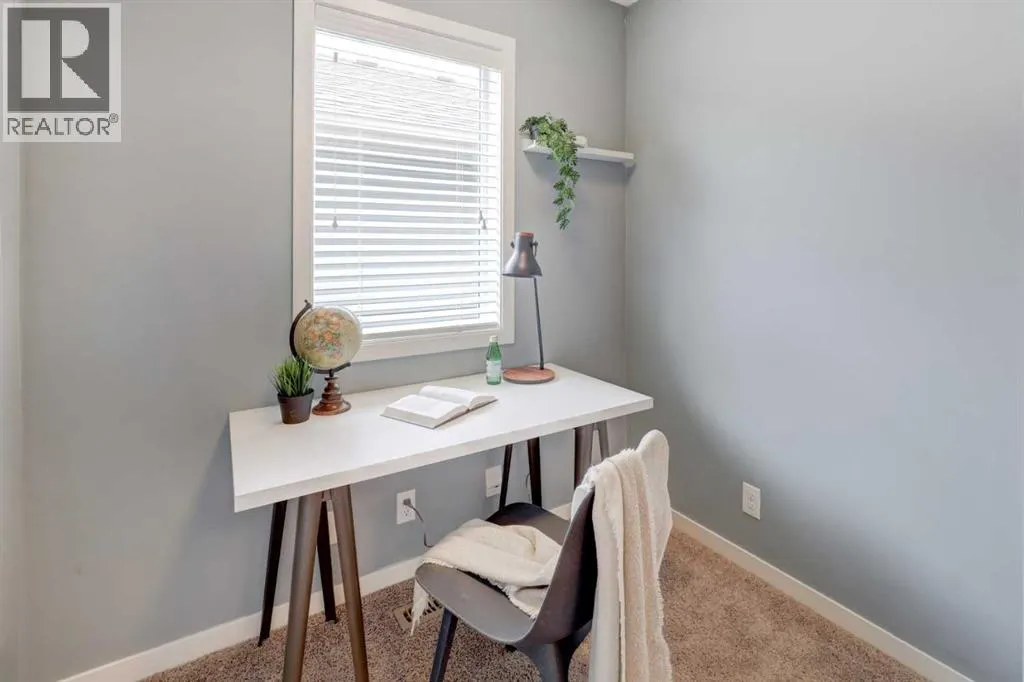
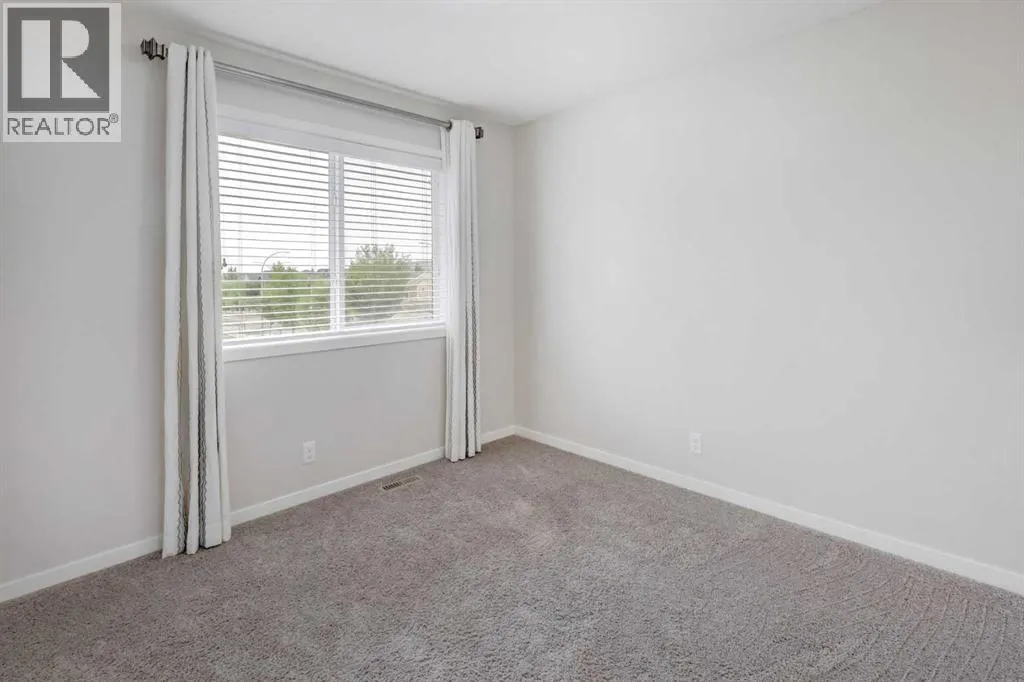
| Bedroom | 10.08 Ft x 9.33 Ft | Second level | ||
| Dining room | 8.92 Ft x 6.00 Ft | Main level | ||
| Foyer | 8.75 Ft x 9.17 Ft | Main level | ||
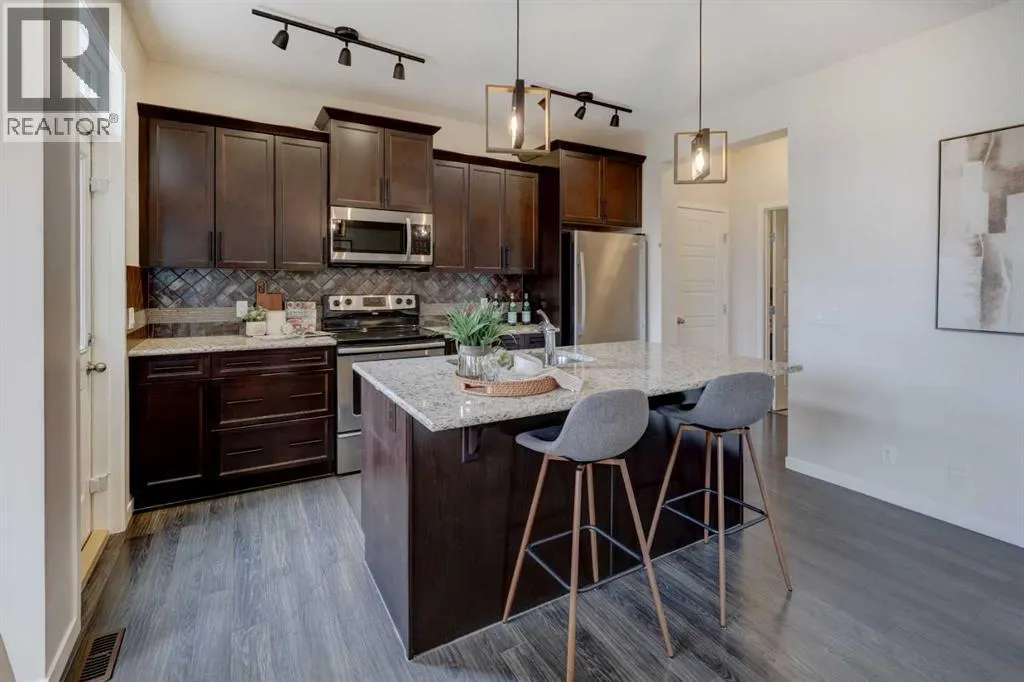
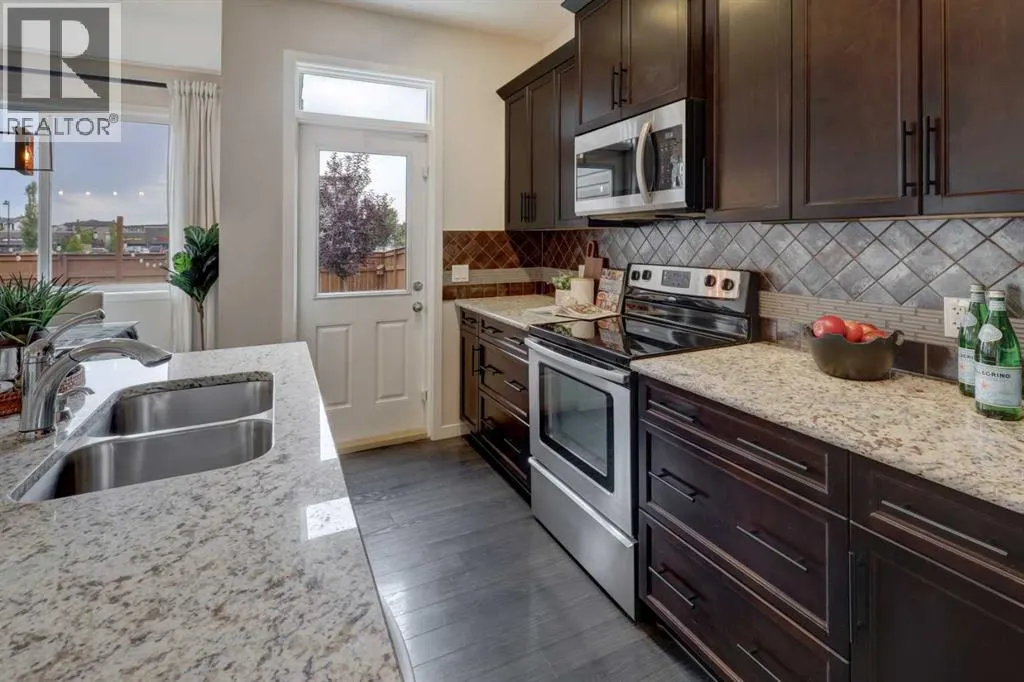
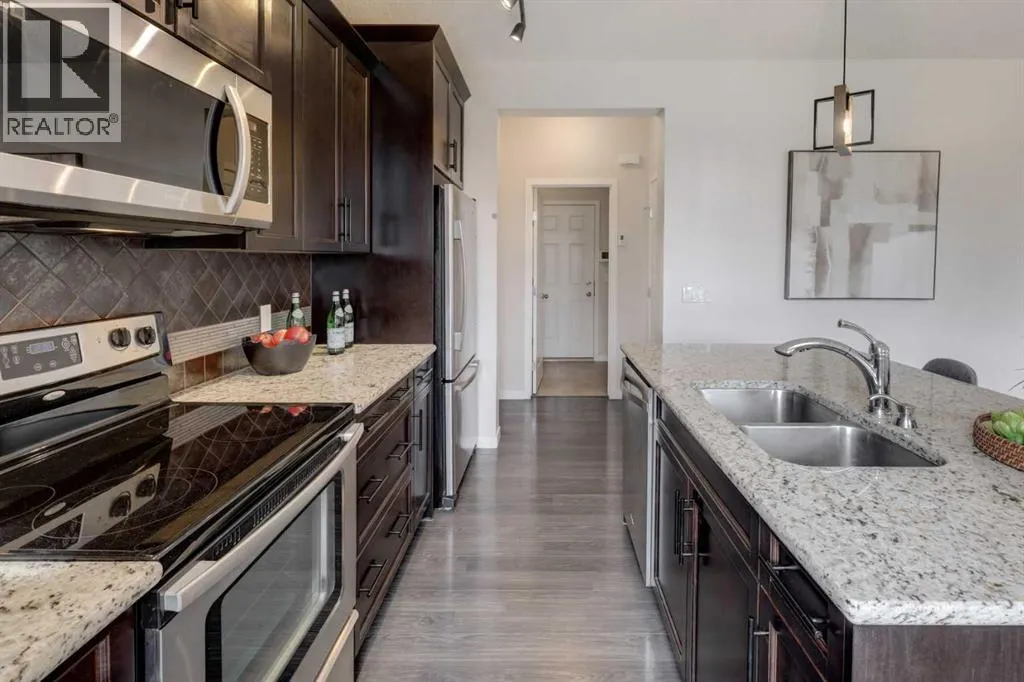
| Kitchen | 15.67 Ft x 12.67 Ft | Main level | ||
| Laundry room | 7.67 Ft x 5.33 Ft | Main level | ||
| Living room | 8.92 Ft x 12.58 Ft | Main level | ||
| Other | 7.00 Ft x 6.08 Ft | Main level | ||
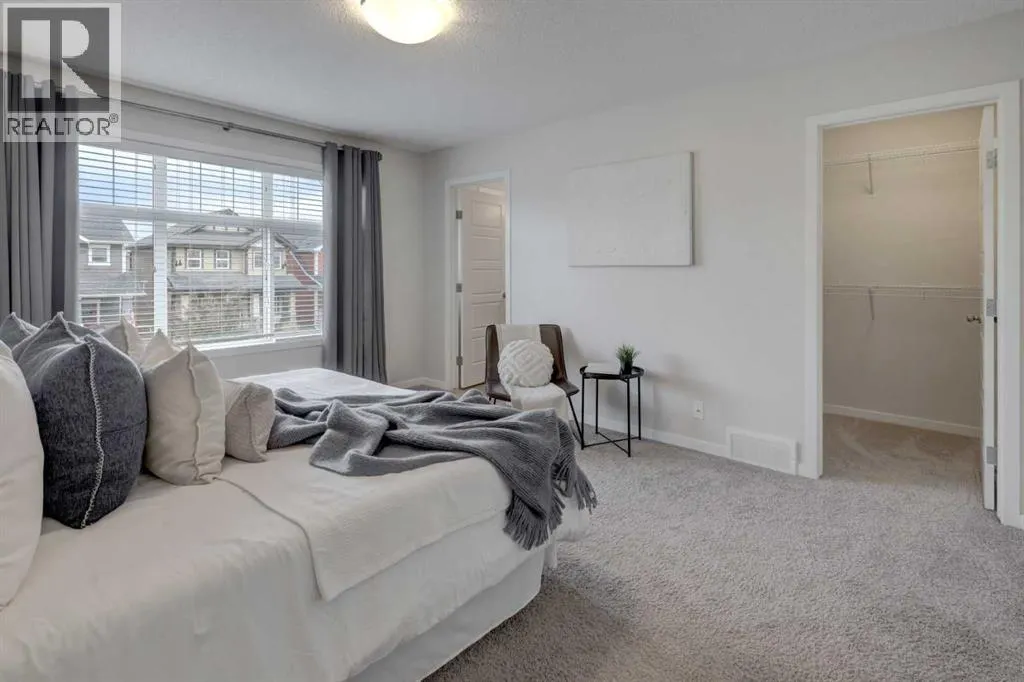
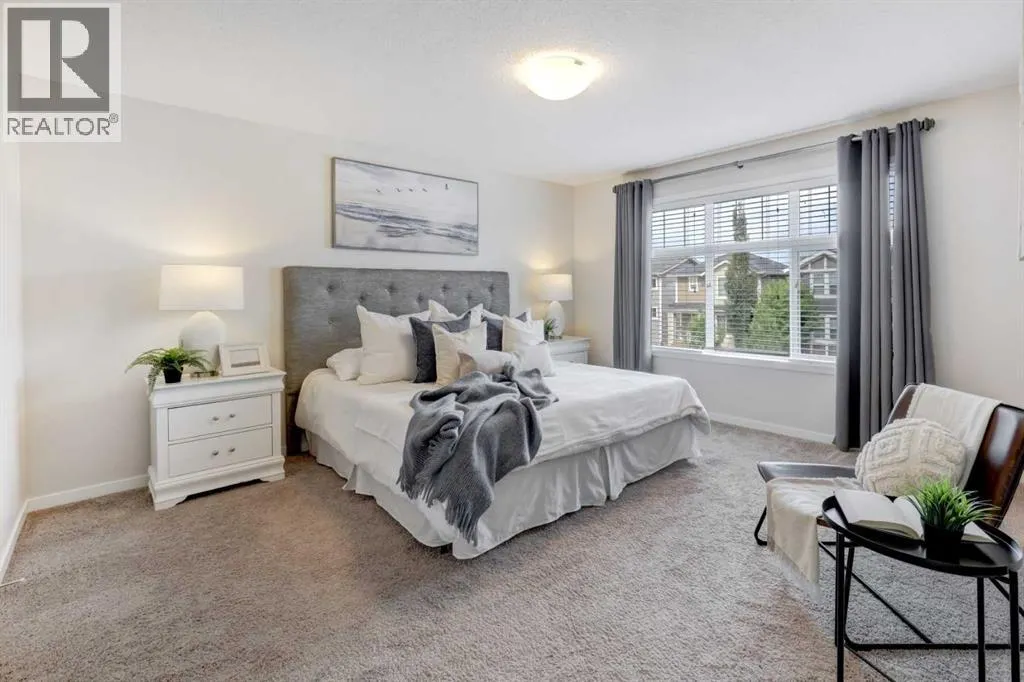
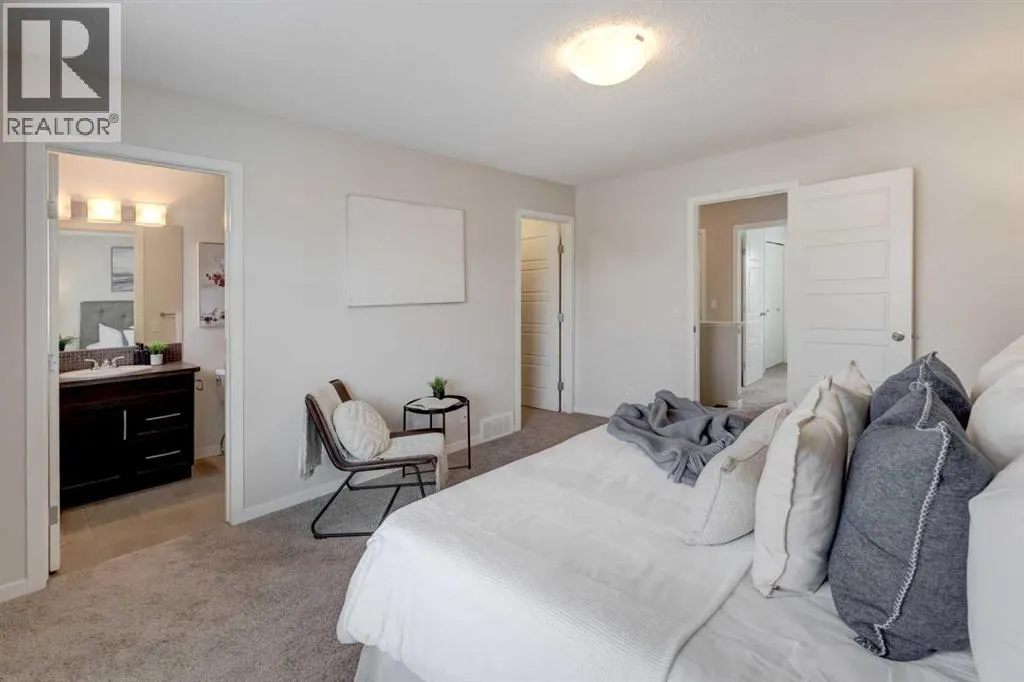
| Primary Bedroom | 12.67 Ft x 14.92 Ft | Second level | ||
| Storage | 3.67 Ft x 4.00 Ft | Lower level |
Amenities
- Views
- New Construction
- Adult 55+
- Lease To Own
- No Strata Fees
- Furnished
- Primary On Main
- Air Conditioning
- Seller Finance
- Green
- Fixer Upper
- Horse
- Golf
- Fireplace
- Deck
- Garage
- Basement
- Pool

Property vs Single Family Average in T4C 0R2
Price
Year Built
In The Neighbourhood
Just Listed
Cochrane
$ 649,900
- Type
- Single Family
- Size
- 2,190 SqFt
- Rooms
- 3 Beds + 2.5 Baths
LPT Realty
Open House
Cochrane
$ 639,000
- Type
- Single Family
- Size
- 2,080 SqFt
- Rooms
- 4 Beds + 3.5 Baths
RE/MAX First
Cochrane
$ 629,897
- Type
- Single Family
- Size
- 2,067 SqFt
- Rooms
- 3 Beds + 2.5 Baths
RE/MAX Complete Realty
Open House
Cochrane
$ 599,000
- Type
- Single Family
- Size
- 1,686 SqFt
- Rooms
- 3 Beds + 2.5 Baths
Wahi Realty Inc.
Open House
Cochrane
$ 599,000
- Type
- Single Family
- Size
- 1,475 SqFt
- Rooms
- 3 Beds + 2.5 Baths
Wahi Realty Inc.
