
Address
124 Heritage Boulevard, Cochrane, AB
Price
$ 849,000
Property Attributes
- ID#A2338531
- TypeSingle Family
- Listing Status Active
- MunicipalityCochrane
- CityCochrane
- AreaHeritage Hills
- NeighbourhoodHeritage Hills
- Postal CodeT4C 3G8
- Style
- Year Built2024
- Price$ 849,000
- Bedrooms3+1
- Bathrooms3
- Half Bathrooms1
- Sqr Footage2225
Data Source:
Canadian Real Estate Association (CREA)
Property Description
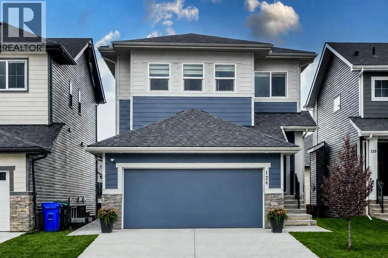
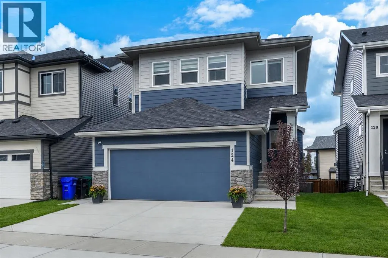
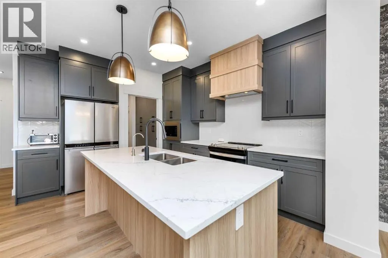
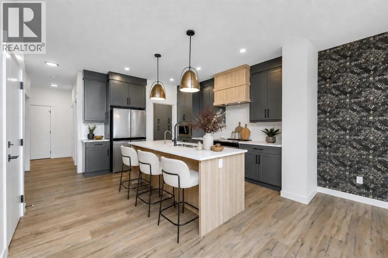
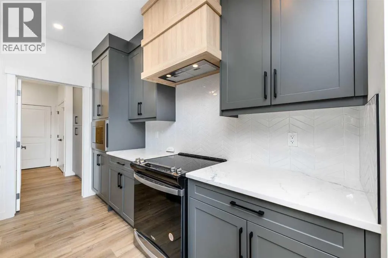
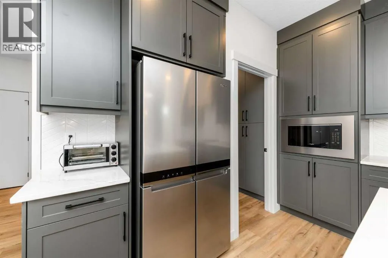
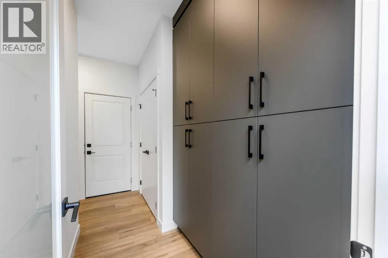
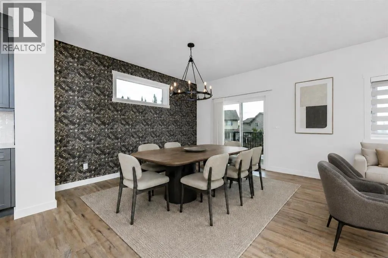
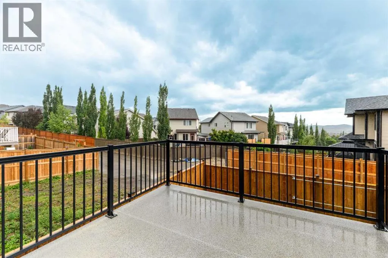
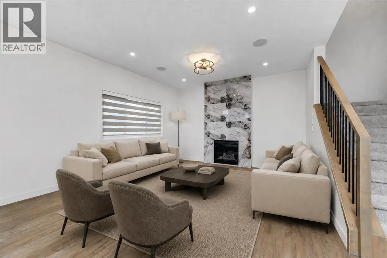
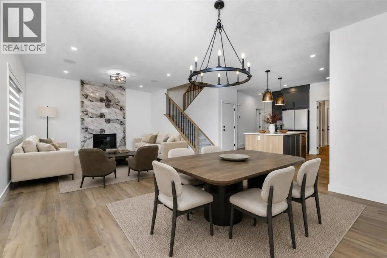
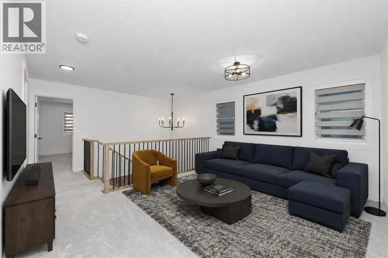
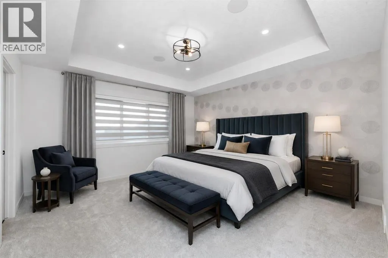
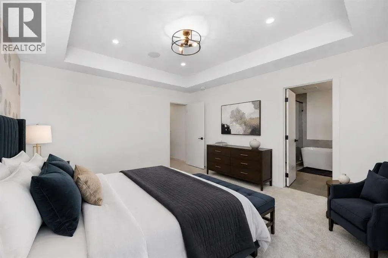
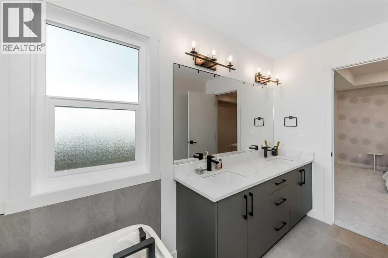
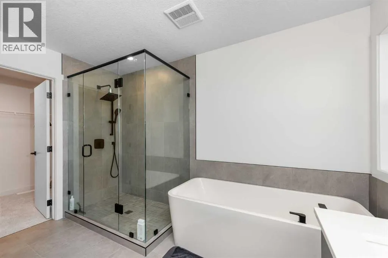
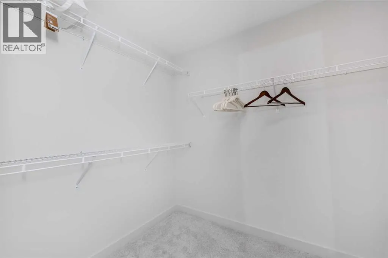
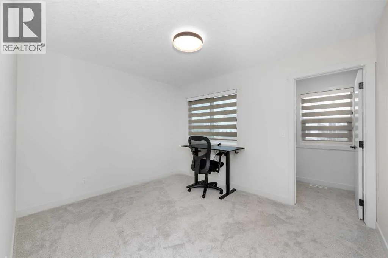
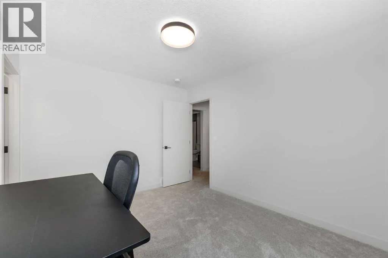
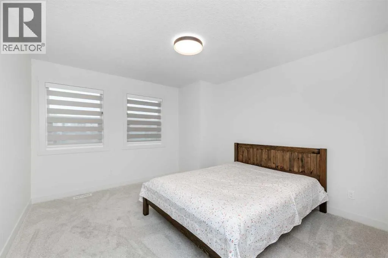
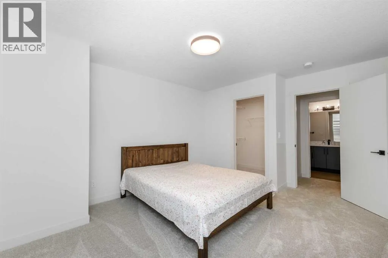
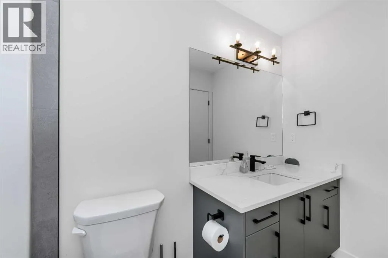
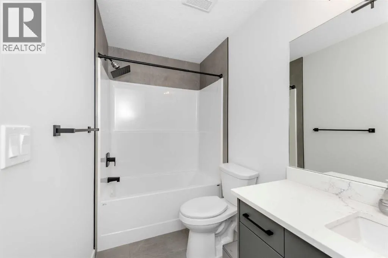
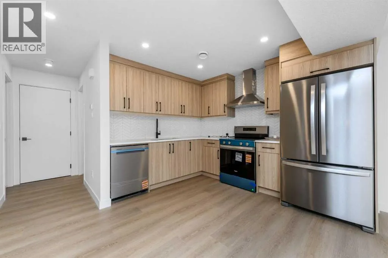
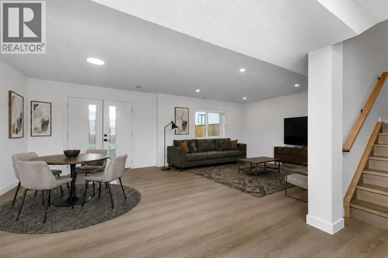
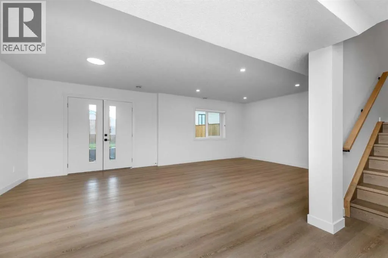
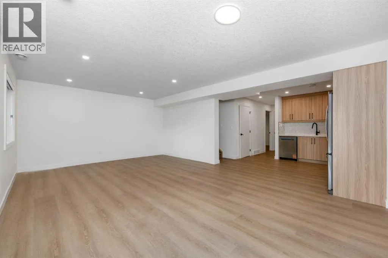
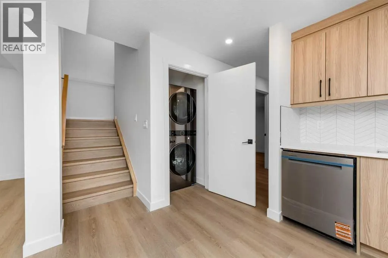
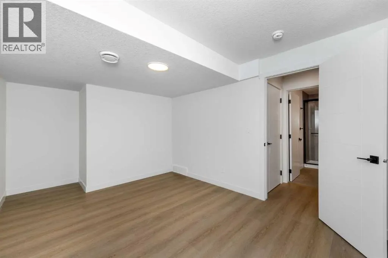
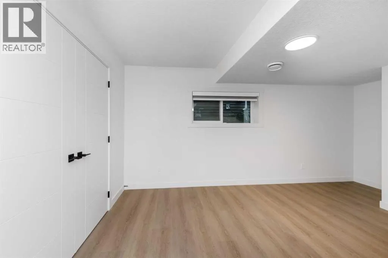
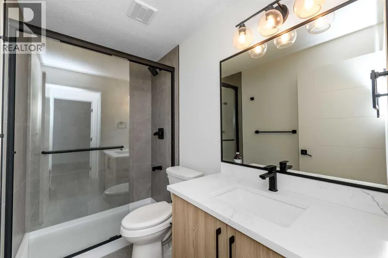
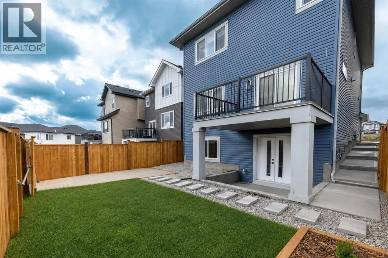
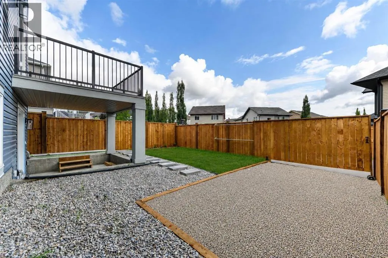
Located in the picturesque community of Heritage Hills in Cochrane, this beautifully maintained home offers modern comfort, thoughtful design and exceptional income potential. Used primarily as the owners’ second residence, it has been barely lived in and shows exceptionally well. The open-concept main floor features 9-foot ceilings, oversized windows that fill the space with natural light, luxury vinyl plank flooring and a welcoming gas fireplace. The chef-inspired kitchen includes integrated appliances, quartz countertops and generous workspace, flowing seamlessly into the dining and living areas for everyday living and entertaining. Upstairs, you will find three spacious bedrooms and a versatile bonus room. The primary retreat features a spa-inspired ensuite with a custom-tiled shower, while the additional bedrooms offer comfortable space for family, guests or a home office. The fully developed basement includes a one-bedroom walkout legal suite. The private entrance and gated rear parking pad offer excellent flexibility and rental potential while providing convenient, separate access for occupants or guests. Located close to parks, pathways and community amenities, this move-in-ready property offers an appealing combination of comfortable family living, flexible accommodations and income potential. (id:7434)
General Features
| Features | Back lane, Gas BBQ Hookup |
|---|---|
| Property Type | Single Family |
| Zoning Description | R-MX |
| CommunityName | Heritage Hills |
| Amenities | Park, Shopping |
| Building Appliances | Refrigerator, Range - Electric, Dishwasher, Microwave, Hood Fan, Washer & Dryer |
| Building Basement Features | Separate entrance, Walk out, Suite |
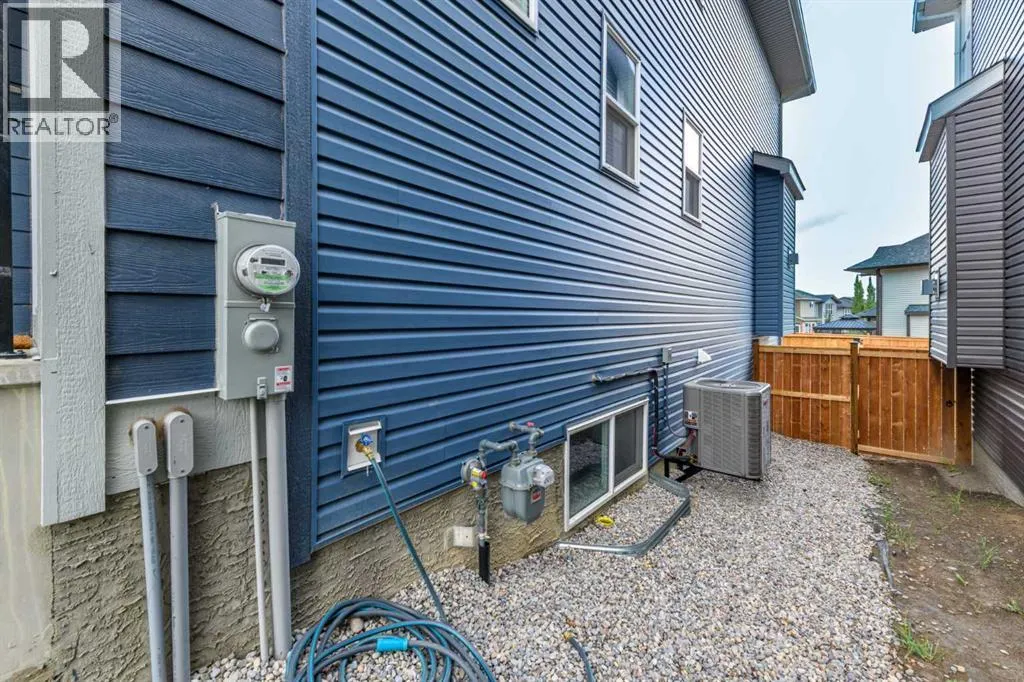
| Building Cooling Type | Central air conditioning |
| Parking Space Total | 4 |
| Foundation Type | Poured Concrete |
| Building Type | House |
| Ownership Type | Freehold |
| Building.StoriesTotal | 2 |
Interior Features
| Building Fireplace Present | True |
|---|---|
| Building Fireplace Total | 1 |
| Building Heating Type | Forced air |
| Basement Development | Finished |
| Basement Type | Full (Finished) |
| Construction Material | Poured concrete, Wood frame |
| Construction Style Attachment | Detached |
| Flooring Type | Carpeted, Tile, Vinyl Plank |
| Living Area Range | 2225 |
| Bedrooms | 3+1 |
Exterior Features
| Structure | Deck |
|---|---|
| Land Amenities | Park, Shopping |
| Exterior Finish | Concrete, Stone, Vinyl siding |
| Fence Type | Fence |
Room Details
| Room | Dimensions | Level | Flooring | Details |
|---|---|---|---|---|
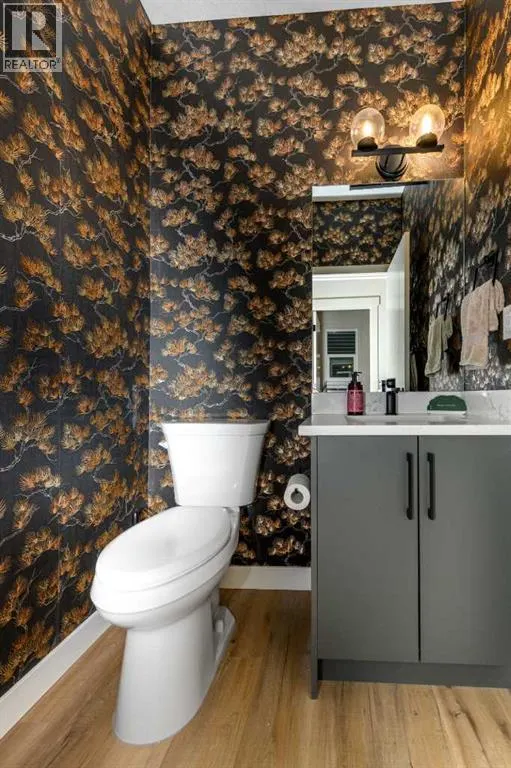
| 2pc Bathroom | 5.00 Ft x 5.00 Ft | Main level | ||
| 3pc Bathroom | 8.58 Ft x 4.92 Ft | Unknown | ||
| 4pc Bathroom | 10.00 Ft x 4.92 Ft | Second level | ||
| 5pc Bathroom | 10.00 Ft x 11.50 Ft | Second level | ||
| Bedroom | 9.92 Ft x 16.17 Ft | Unknown | ||
| Bonus Room | 13.58 Ft x 12.00 Ft | Second level | ||
| Dining room | 10.00 Ft x 13.92 Ft | Unknown | ||
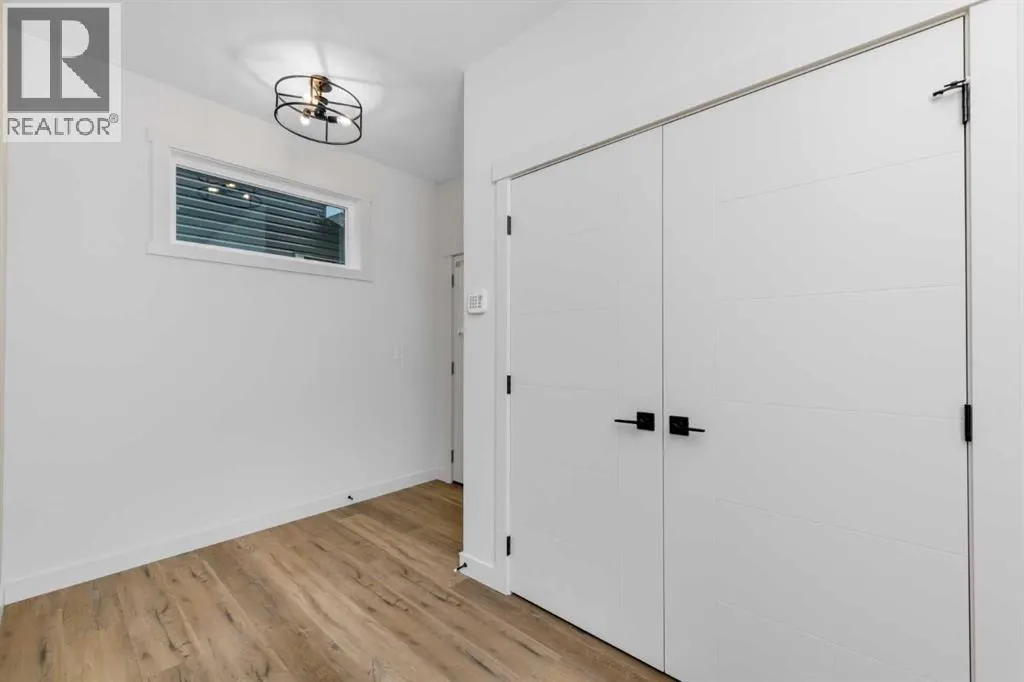
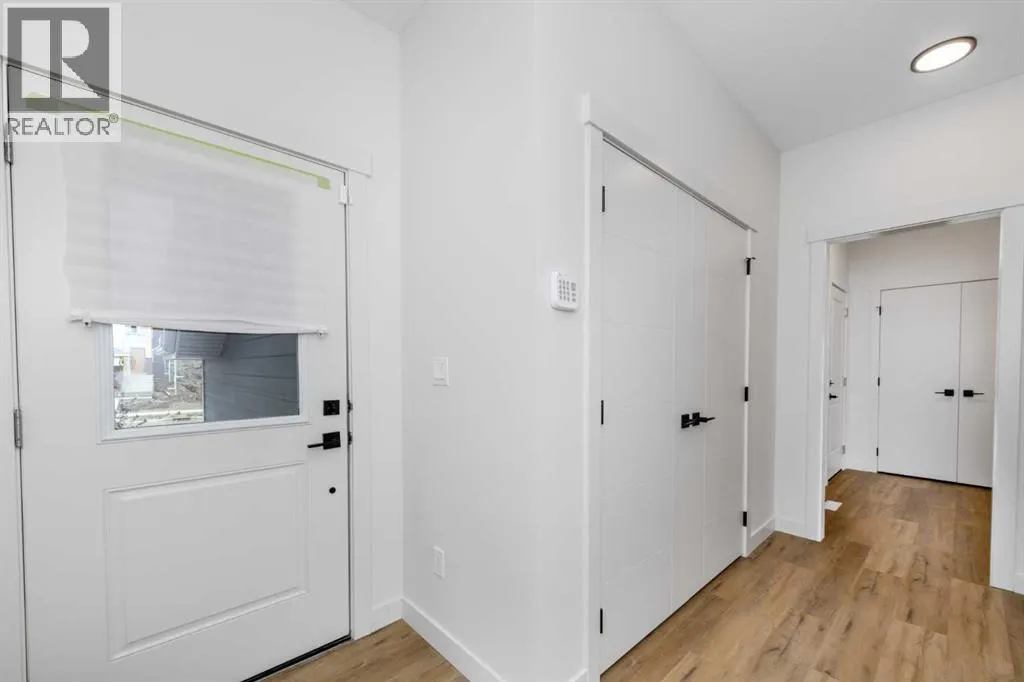
| Foyer | 4.58 Ft x 8.33 Ft | Main level | ||
| Kitchen | 14.83 Ft x 9.67 Ft | Unknown | ||
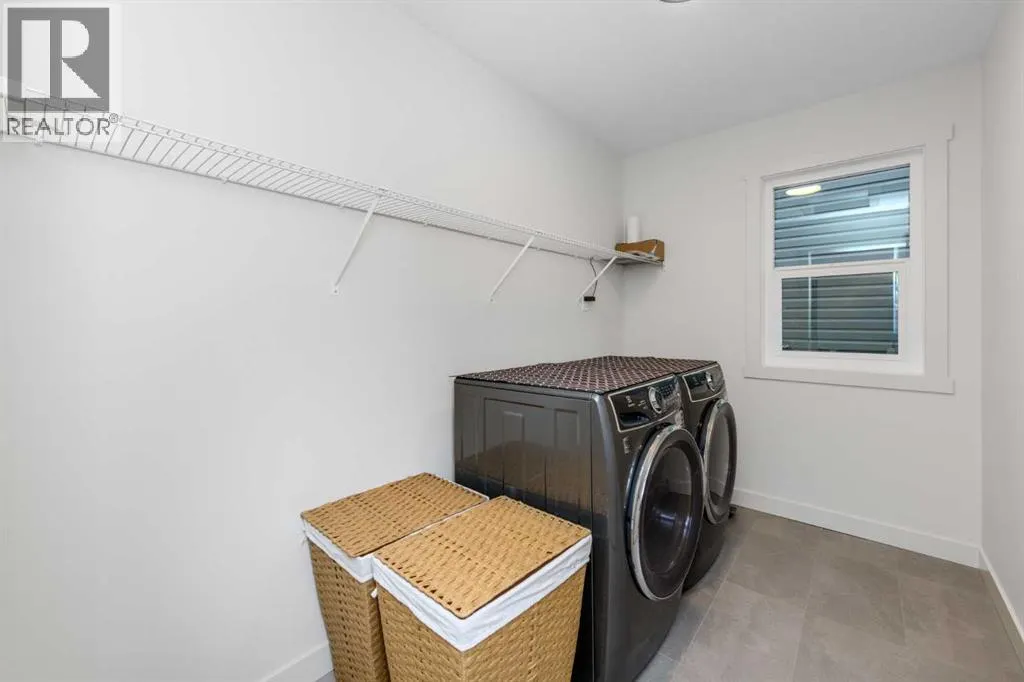
| Laundry room | 9.92 Ft x 5.92 Ft | Second level | ||
| Living room | 12.83 Ft x 13.42 Ft | Unknown | ||
| Office | 9.08 Ft x 10.25 Ft | Main level | ||
| Other | 8.83 Ft x 11.67 Ft | Main level | ||
| Primary Bedroom | 13.58 Ft x 14.00 Ft | Second level |
Amenities
- Views
- New Construction
- Adult 55+
- Lease To Own
- No Strata Fees
- Furnished
- Primary On Main
- Air Conditioning
- Seller Finance
- Green
- Fixer Upper
- Horse
- Golf
- Fireplace
- Deck
- Garage
- Basement
- Pool

Property vs Single Family Average in T4C 3G8
Price
Year Built
In The Neighbourhood
Just Listed
Cochrane
$ 890,000
- Type
- Single Family
- Size
- 2,482 SqFt
- Rooms
- 3 Beds + 3.5 Baths
URBAN-REALTY.ca
Just Listed
Cochrane
$ 769,000
- Type
- Single Family
- Size
- 2,447 SqFt
- Rooms
- 4 Beds + 2.5 Baths
Prep Ultra Realty Ltd.
Sherwood Park
$ 799,900
- Type
- Single Family
- Size
- 2,562 SqFt
- Rooms
- 4 Beds + 3.5 Baths
Royal LePage Prestige Realty
Sherwood Park
$ 579,900
- Type
- Single Family
- Size
- 1,833 SqFt
- Rooms
- 5 Beds + 2.5 Baths
Royal LePage Prestige Realty
Cochrane
$ 624,900
- Type
- Single Family
- Size
- 1,790 SqFt
- Rooms
- 4 Beds + 2.5 Baths
RE/MAX House of Real Estate
Cochrane
$ 810,000
- Type
- Single Family
- Size
- 2,214 SqFt
- Rooms
- 3 Beds + 3.5 Baths
RE/MAX House of Real Estate
Sherwood Park
$ 809,000
- Type
- Single Family
- Size
- 1,755 SqFt
- Rooms
- 4 Beds + 3 Baths
The Agency North Central Alberta
Okanagan Falls
$ 1,025,000
- Type
- Single Family
- Size
- 3,314 SqFt
- Rooms
- 4 Beds + 3 Baths
Chamberlain Property Group
