

Address
68 Sunrise Way, Cochrane, AB
Price
$ 624,900
Property Attributes
- ID#A2340584
- TypeSingle Family
- Listing Status Active
- MunicipalityCochrane
- CityCochrane
- AreaSunset Ridge
- NeighbourhoodSunset Ridge
- Postal CodeT4C 2S3
- Style
- Year Built2018
- Price$ 624,900
- Bedrooms3
- Bathrooms2
- Half Bathrooms1
- Sqr Footage1918
Data Source:
Canadian Real Estate Association (CREA)
Property Description
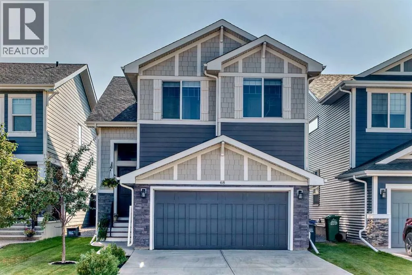
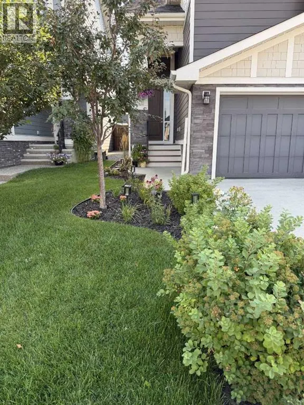
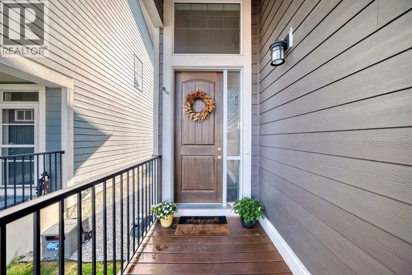
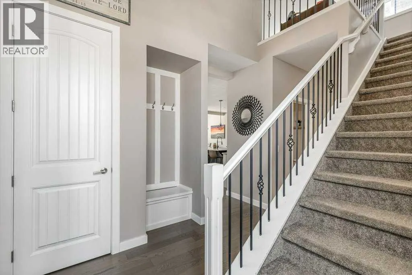
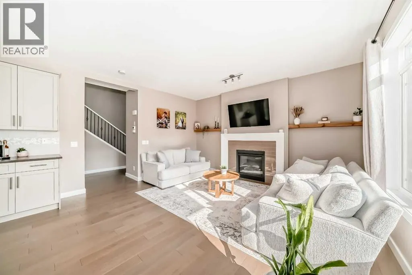
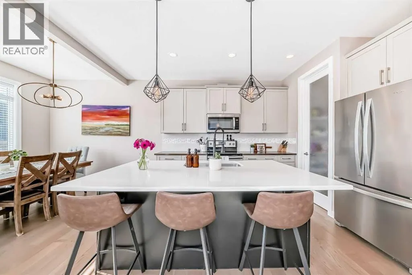
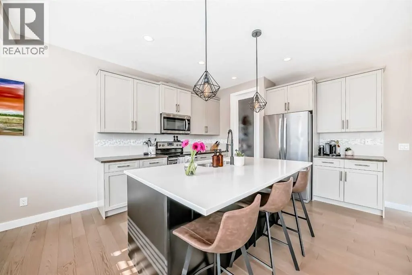
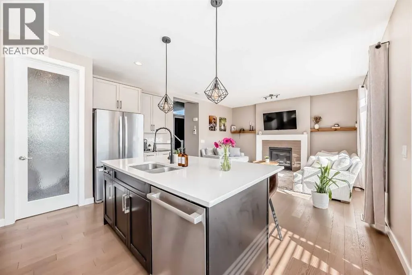
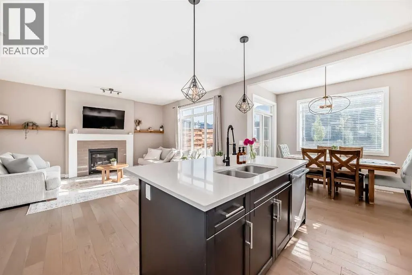
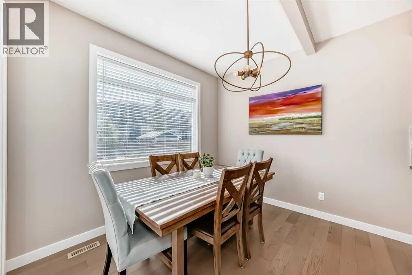
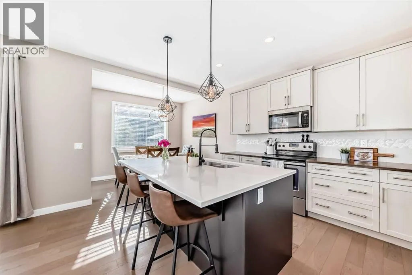
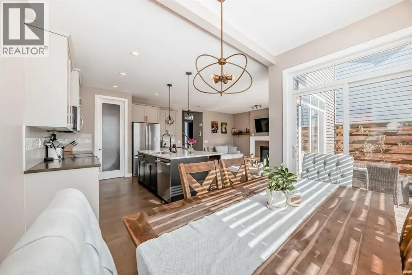
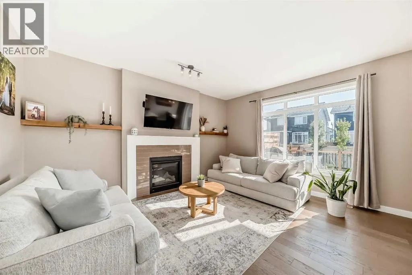
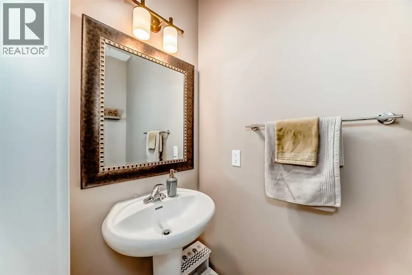
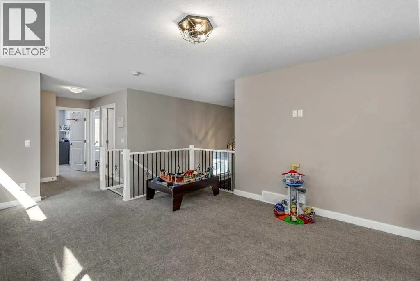
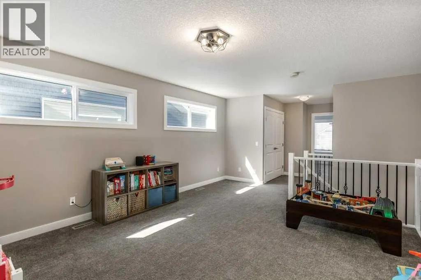
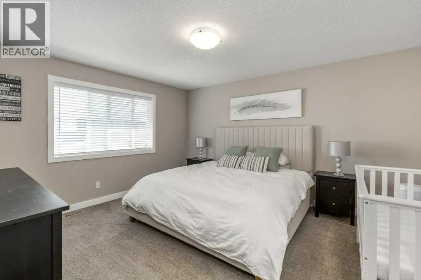
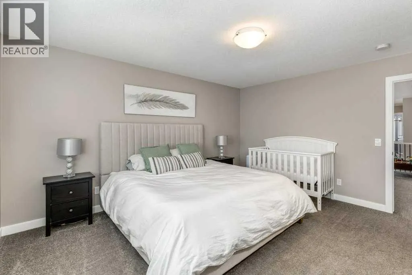
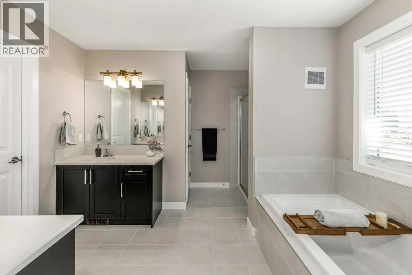
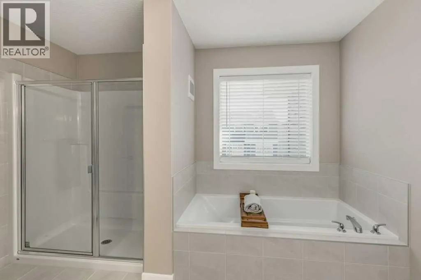
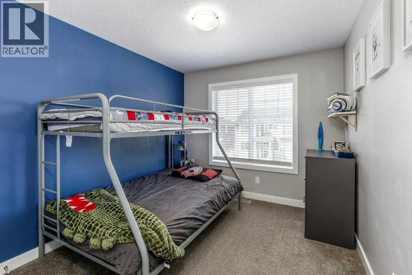
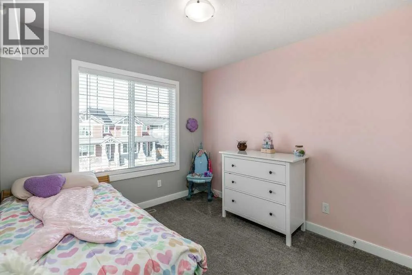
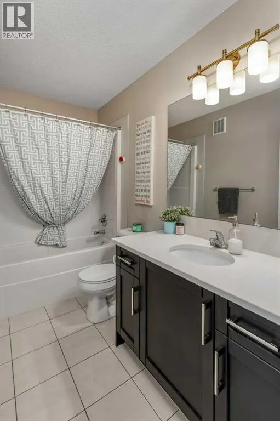
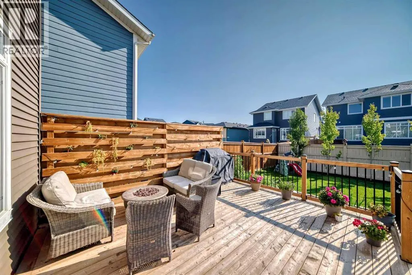
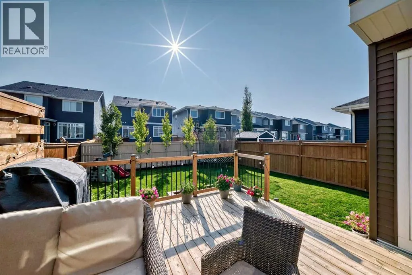
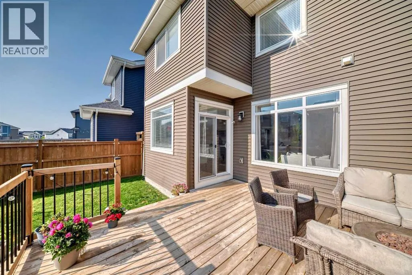
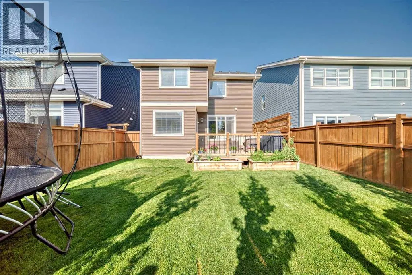
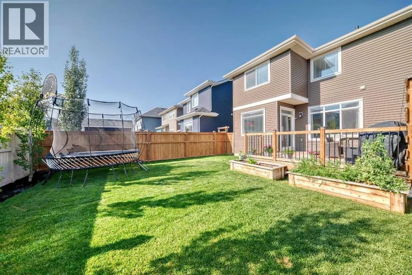
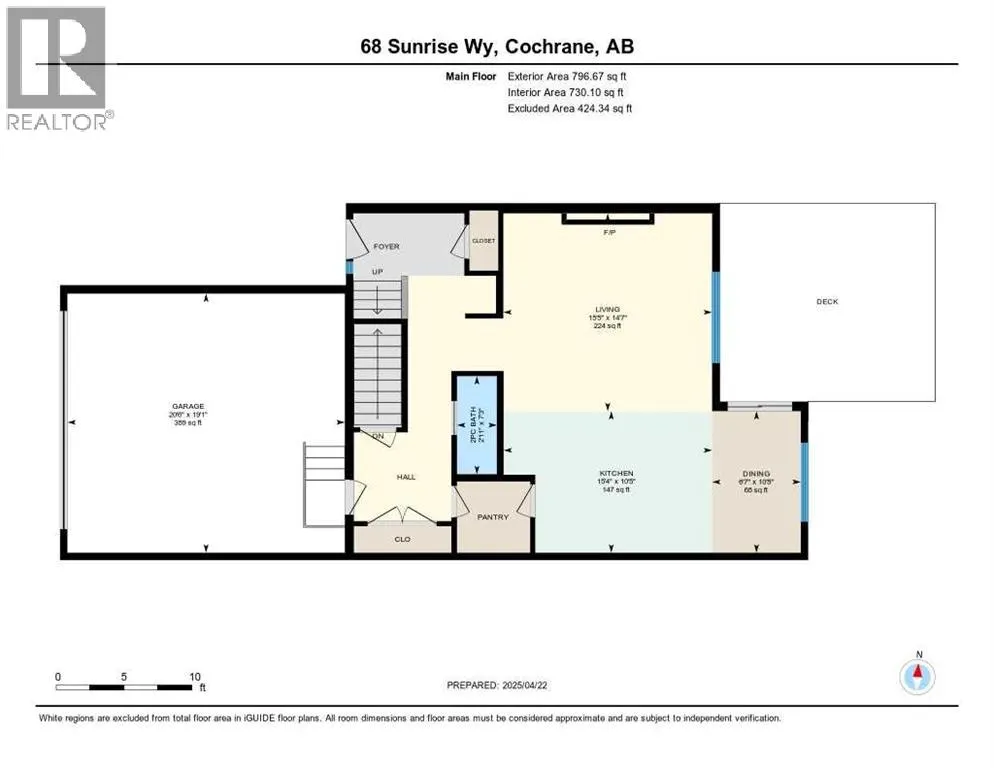
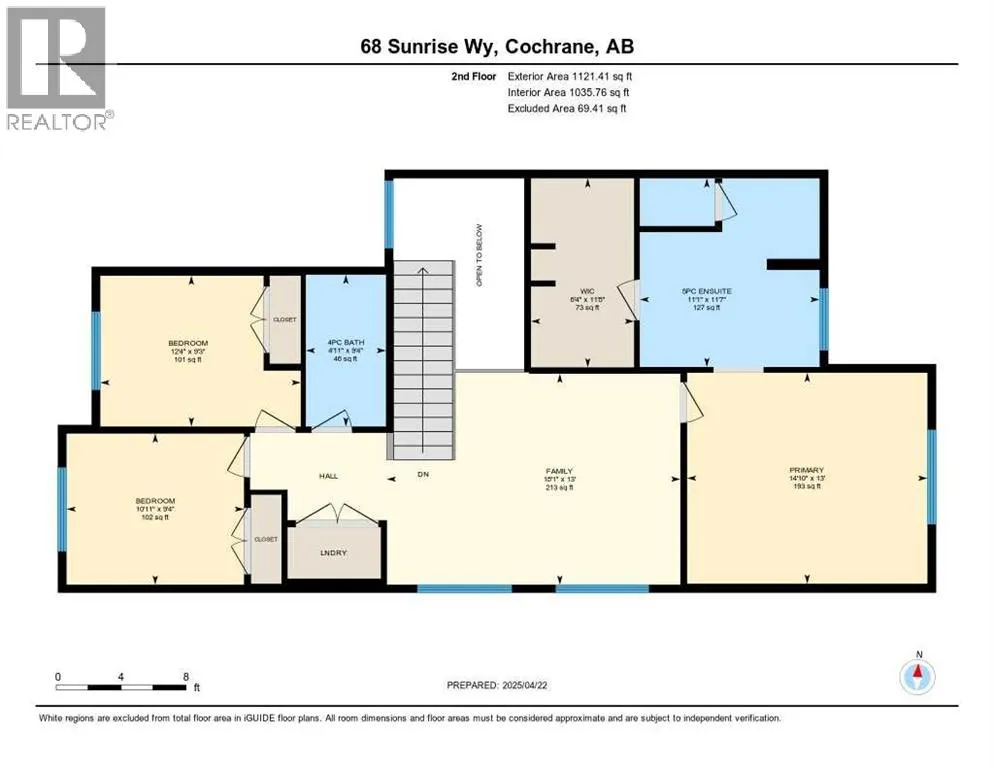
Welcome to your new home located in beautiful Sunset Ridge with all the playgrounds, walking & biking paths you desire and plenty of amenities close by. Upon arrival, you are greeted with a beautiful entry door, high ceilings and functional entry to welcome your guests. This well-maintained 3-bedroom, 2.5-bathroom home offers a bright, inviting open-concept floor plan designed for comfortable everyday living and effortless entertaining. The main living area features a cozy gas fireplace, creating a warm and welcoming gathering space with your well appointed kitchen bringing family together. Completing the main floor is your 1/2 bath discreetly tucked away, a large rear mudroom and walk-through pantry making bringing home the groceries a breeze. Upstairs, you will find a bright central bonus room with lots of natural light and open to below railing providing valuable additional living space—perfect for a family room or play room. The well-appointed primary bedroom offers a private retreat with a luxurious ensuite featuring dual sinks with quartz, a soaker tub, separate shower, and private toilet. As well as, the two additional bedrooms are generously sized and provide plenty of space for little ones, guests or a home office, with a 4pc main bath and upstairs laundry, functionality is a given. Key interior upgrades to this stunning home not to be missed- enjoy summer comfort with CENTRAL AIR CONDITIONING, an HRV SYSTEM which provides fresh, balanced ventilation throughout the home AND a RADON MITIGATION SYSTEM for added peace of mind & health. Step outside to enjoy your rear deck and fenced yard, ideal for relaxing, entertaining, or enjoying time outdoors complete with privacy screen & mood lights. For added front curb appeal & to enhance your homes exterior, roofline lights have been installed. Not forgetting, the double attached garage provides convenient, secure parking and additional storage. Don't miss out on this beautiful home, ideally located close to p arks, walking and biking trails, with an abundance of everyday conveniences right at your doorstep, this home offers an exceptional combination of comfort, functionality, and lifestyle. Heres a wonderful opportunity to call home! (id:7434)
General Features
| Features | No Smoking Home, Parking |
|---|---|
| Property Type | Single Family |
| Zoning Description | R-LD |
| CommunityName | Sunset Ridge |
| Amenities | Park, Playground, Schools, Shopping |
| Building Appliances | Washer, Refrigerator, Dishwasher, Stove, Dryer, Microwave Range Hood Combo, Window Coverings, Garage door opener |
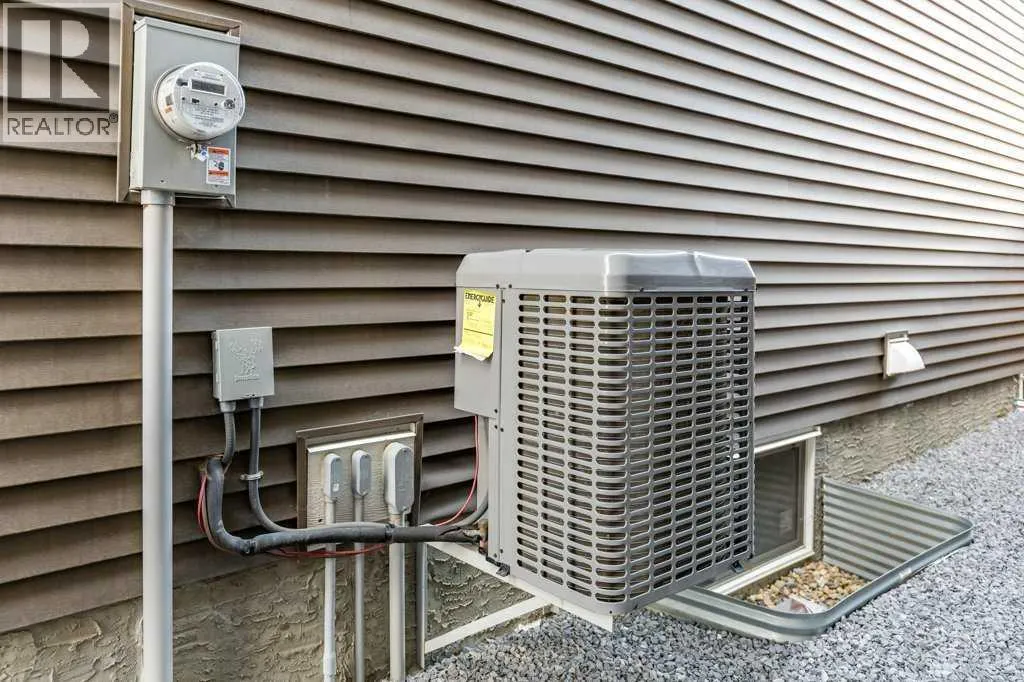
| Building Cooling Type | Central air conditioning |
| Parking Space Total | 4 |
| Foundation Type | Poured Concrete |
| Building Type | House |
| Ownership Type | Freehold |
| Building.StoriesTotal | 2 |
Interior Features
| Building Fireplace Present | True |
|---|---|
| Building Fireplace Total | 1 |
| Building Heating Type | Forced air |
| Building Heating Fuel | Natural gas |
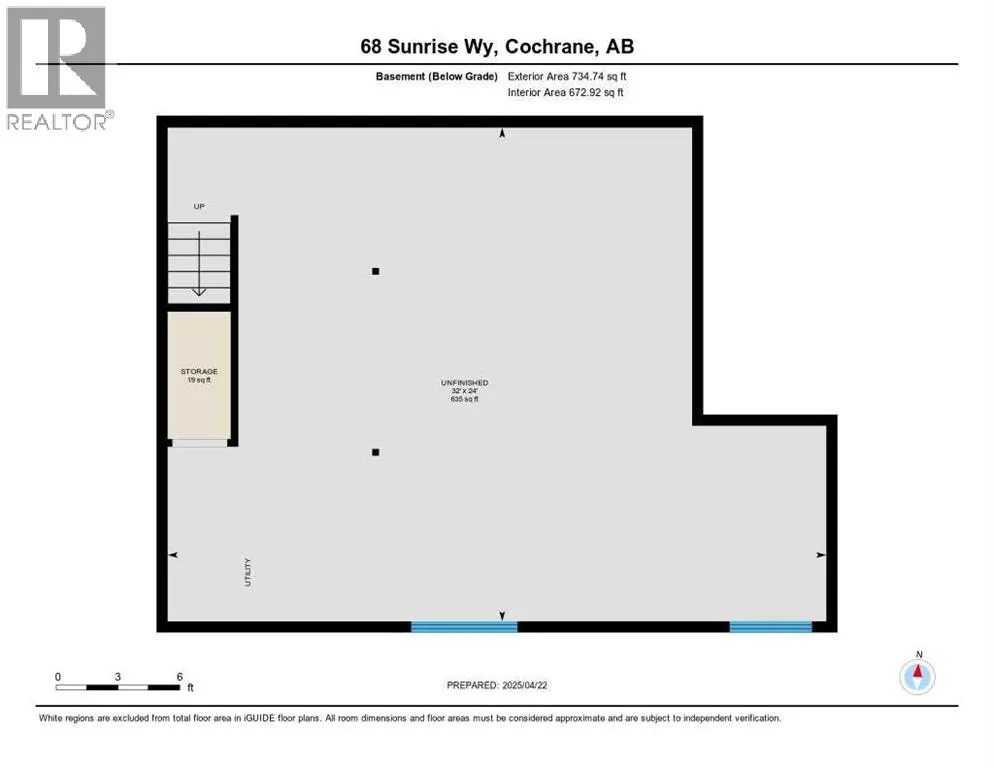
| Basement Development | Unfinished |
| Basement Type | Full (Unfinished) |
| Construction Style Attachment | Detached |
| Flooring Type | Carpeted, Hardwood, Tile |
| Living Area Range | 1918 |
| Bedrooms | 3 |
Exterior Features
| Structure | Deck |
|---|---|
| Land Amenities | Park, Playground, Schools, Shopping |
| Landscape Features | Landscaped |
| Exterior Finish | Stone, Vinyl siding |
| Fence Type | Fence |
Room Details
| Room | Dimensions | Level | Flooring | Details |
|---|---|---|---|---|
| 2pc Bathroom | Measurements not available | Main level | ||
| 4pc Bathroom | Measurements not available | Upper Level | ||
| 5pc Bathroom | Measurements not available | Upper Level | ||
| Bedroom | 10.92 Ft x 9.33 Ft | Upper Level | ||
| Bonus Room | 18.08 Ft x 13.00 Ft | Upper Level | ||
| Dining room | 10.42 Ft x 6.58 Ft | Main level | ||
| Kitchen | 15.33 Ft x 10.42 Ft | Main level | ||
| Living room | 14.58 Ft x 15.42 Ft | Main level | ||
| Primary Bedroom | 14.83 Ft x 13.00 Ft | Upper Level |
Amenities
- Views
- New Construction
- Adult 55+
- Lease To Own
- No Strata Fees
- Furnished
- Primary On Main
- Air Conditioning
- Seller Finance
- Green
- Fixer Upper
- Horse
- Golf
- Fireplace
- Deck
- Garage
- Basement
- Pool

Property vs Single Family Average in T4C 2S3
Price
Year Built
In The Neighbourhood
Open House
Cochrane
$ 849,900
- Type
- Single Family
- Size
- 2,131 SqFt
- Rooms
- 4 Beds + 3.5 Baths
Royal LePage Benchmark
Open House
Cochrane
$ 1,100,000
- Type
- Single Family
- Size
- 2,613 SqFt
- Rooms
- 4 Beds + 3.5 Baths
eXp Realty
Cochrane
$ 835,000
- Type
- Single Family
- Size
- 2,431 SqFt
- Rooms
- 4 Beds + 3.5 Baths
RE/MAX West Real Estate
