
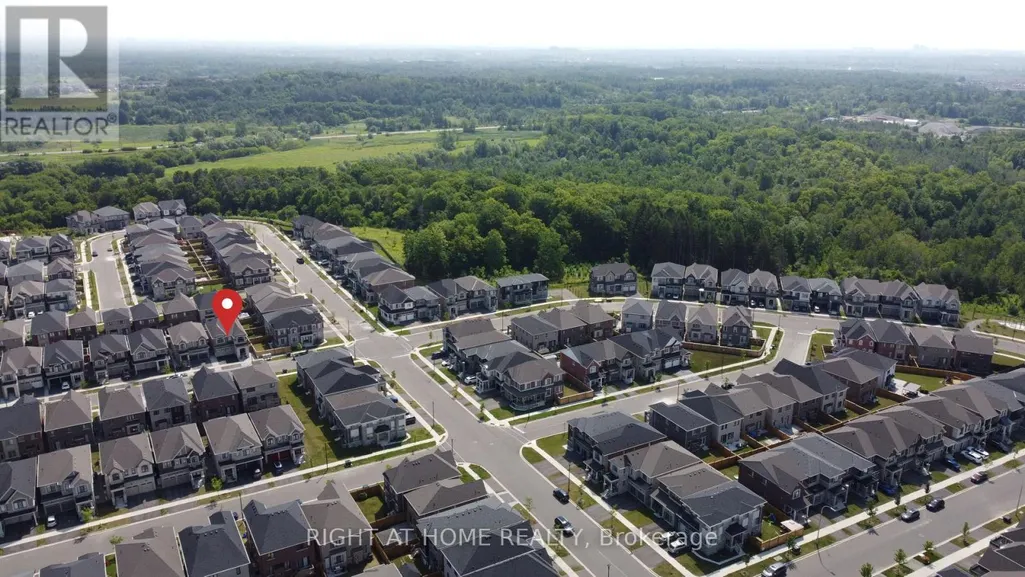
Address
2989 Heartwood Lane, Pickering, ON
Price
$ 1,239,999
Property Attributes
- ID#E13743236
- TypeSingle Family
- Listing Status Active
- MunicipalityPickering
- CityPickering
- AreaRural Pickering
- NeighbourhoodRural Pickering
- Postal CodeL1X 0P1
- Style
- Price$ 1,239,999
- Bedrooms4
- Bathrooms3
- Half Bathrooms1
Data Source:
Canadian Real Estate Association (CREA)
Property Description
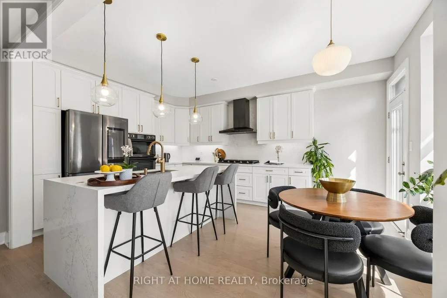
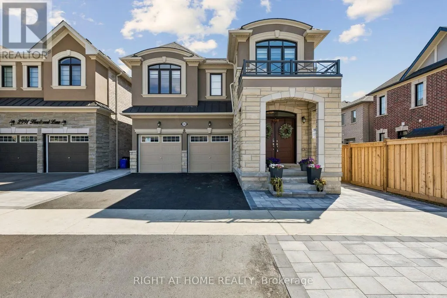
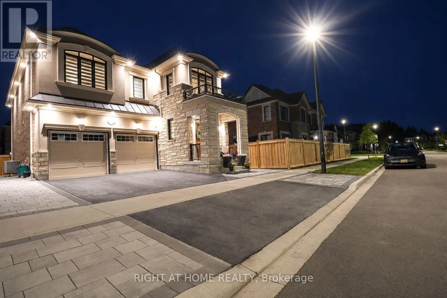
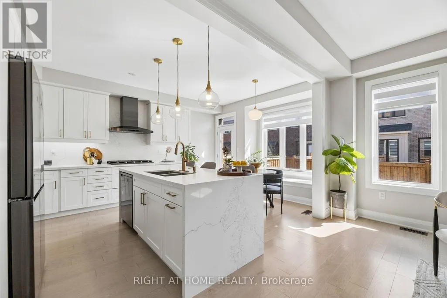
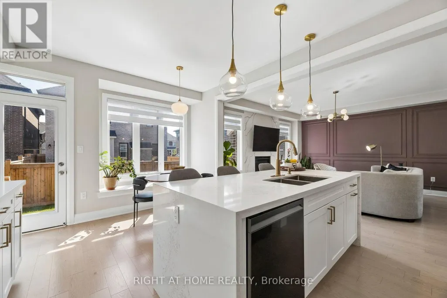
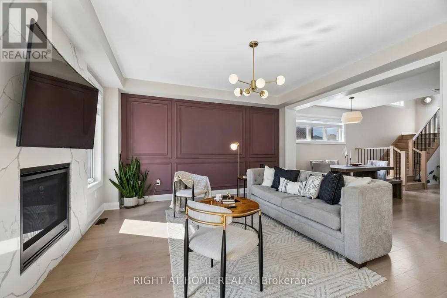
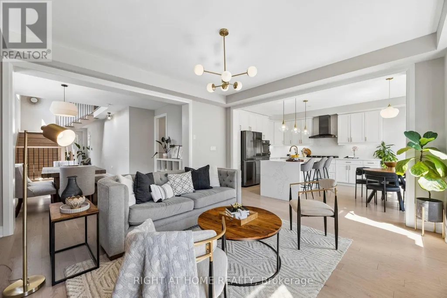
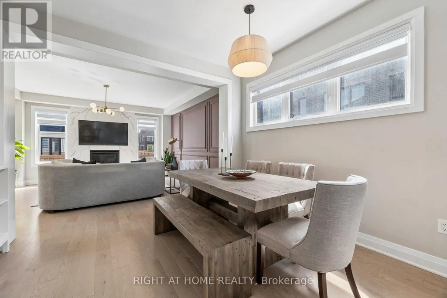
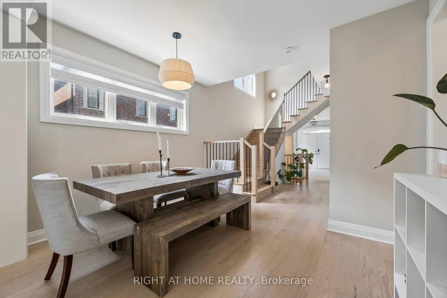
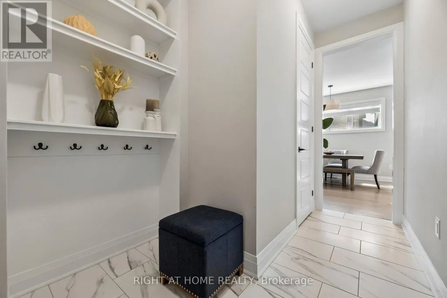
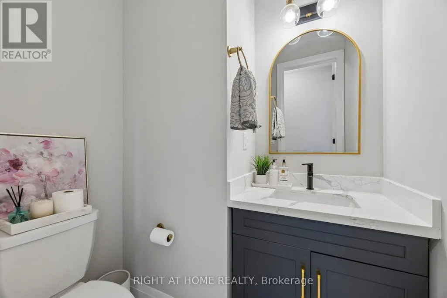
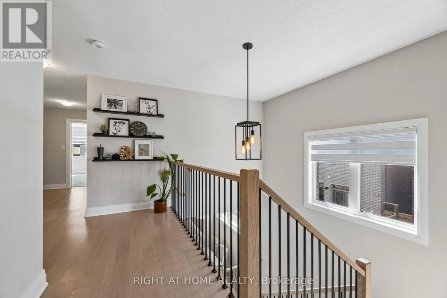
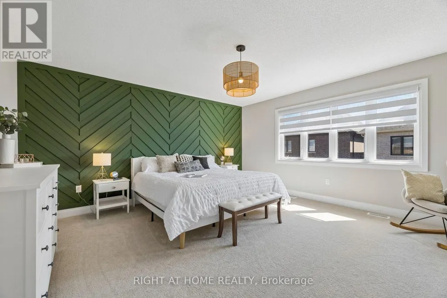
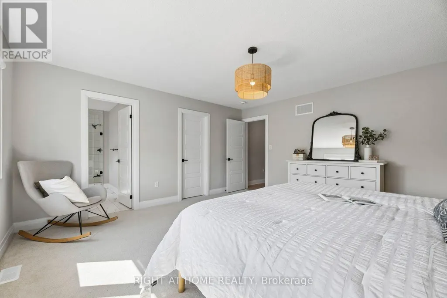
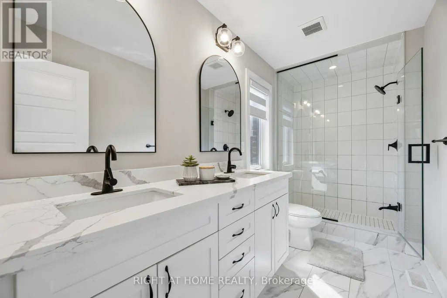
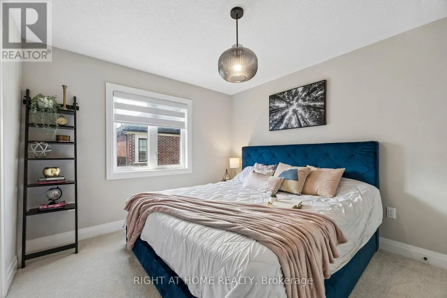
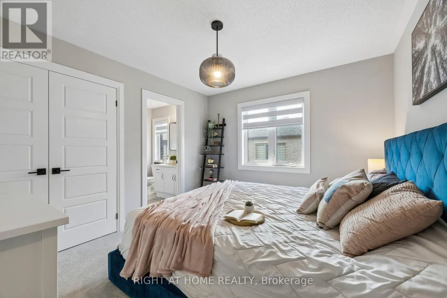
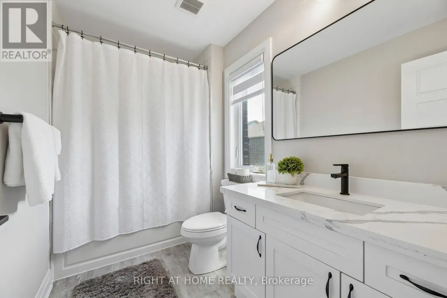
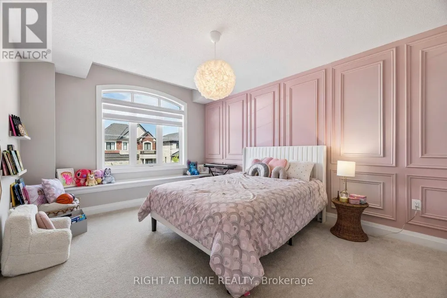
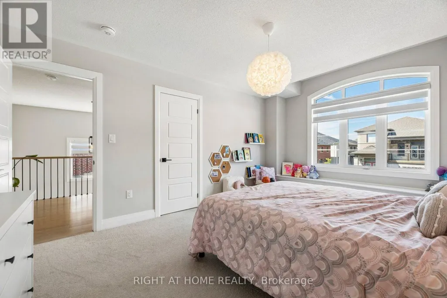
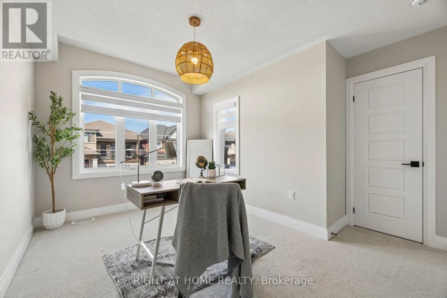
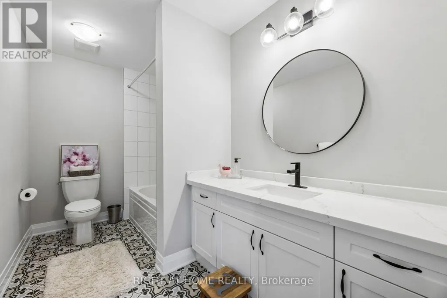
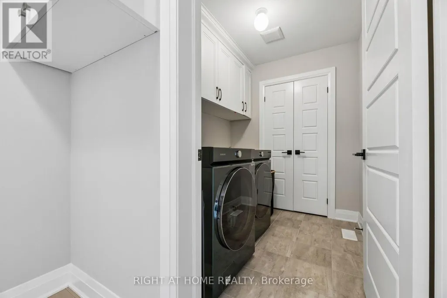
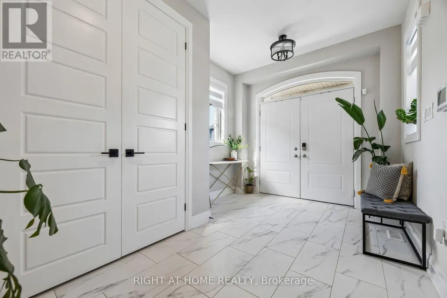
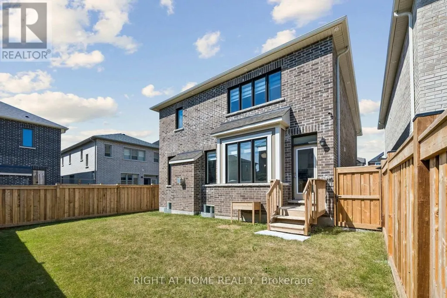
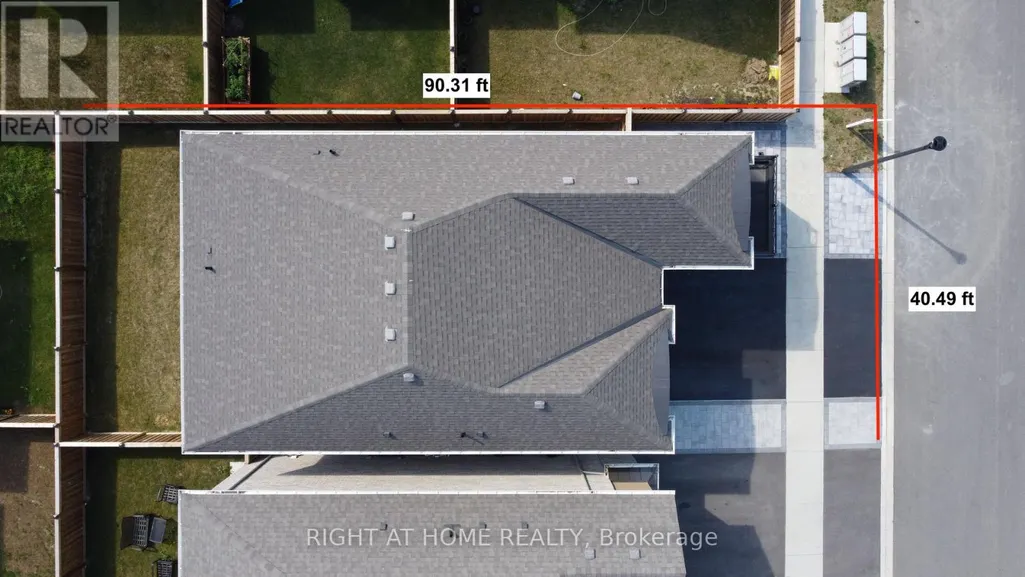
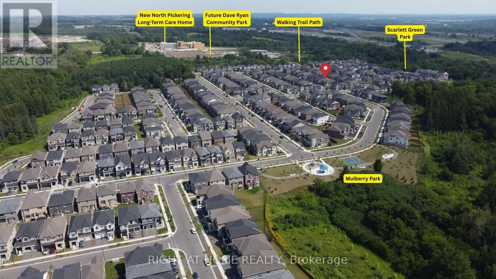
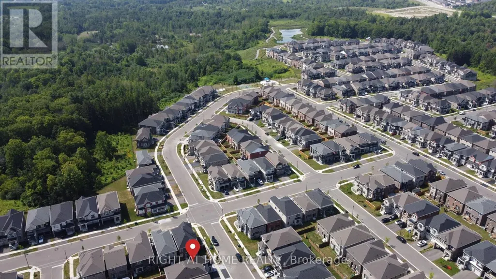
Welcome to this fully upgraded, move in ready 4 bed 4 bath, detached home in the exclusive Seaton Mulberry community within New Seaton. One of the larger sq ft / functional floor plans with 4 spacious bedrooms, bonus 3 bathrooms upstairs + 1 bathroom on the main floor. Total 6 car parking: 2 car garage + 4 on the driveway with the extension. No expenses were spared on the upgrades: 9 ft & smooth ceilings on the main floor. Kitchen has High End Appliances ('Bespoke' Samsung line) with ai/ smart features; Upgraded Quartz countertop w/ waterfall island + backsplash +Valence Lighting; Breakfast bar seating + breakfast area w/ built in window seating. Open concept living area overlooking the living areas with a custom accent wall + quartz wall + fire place. Upgraded 200A electrical panel, with updated light fixtures through out. Quartz counter tops + upgraded hardware & fixtures in all bathrooms. Massive windows w/ zebra blinds making this a naturally bright home! High Quality Custom Accent Walls throughout the home. 2nd floor laundry with upgraded Smart Samsung Washer/ Dryer. Builder add ons- Upgraded Smart home Package with security alarm system, upgraded Flooring/Stairs/ bannister/ Kitchen Cabinets/ Paint/ Trim/Door/Hardware + MORE. New interlocking in the front + new exterior pot lights + new fencing. Basement rough in- ready for a bathroom + upgraded sizes for all windows. *option to have basement finished before closing*. Too many upgrades to list, see feature sheet for full details. Well located next to the 407, easy access to Taunton/ Steeles, Surrounded by hiking/biking trails, walking distance to 3 parks. Large Community Plan with it's own Elementary schools/ Recreation complex & Library, Heritage & Community Centre, Commercial plazas (w/Grocery Stores, Day Cares, restaurants, Pharmacy) and more coming soon! (id:7434)
General Features
| Features | Flat site |
|---|---|
| Property Type | Single Family |
| CommunityName | Rural Pickering |
| Building Age | 0 to 5 years |
| Building Amenities | Fireplace(s) |
| Building Appliances | Oven - Built-In, Range, Water Heater - Tankless, Cooktop, Dishwasher, Dryer, Oven, Washer, Window Coverings, Refrigerator |
| Building Cooling Type | Central air conditioning |
| Location Description | Cross Streets: Whitevale and Mulberry Ln. ** Directions: North on Whites, East on Alexander Knox which becomes Whitevale Rd, South on Mulberry, East on Scarlett, South on Heartwood. |
| Parking Space Total | 6 |
| Foundation Type | Poured Concrete |
| Building Type | House |
| Ownership Type | Freehold |
| Building.StoriesTotal | 2 |
Interior Features
| Building Fireplace Present | True |
|---|---|
| Building Fireplace Total | 1 |
| Building Heating Type | Forced air |
| Building Heating Fuel | Natural gas |
| Basement Development | Unfinished |
| Basement Type | N/A (Unfinished) |
| Construction Style Attachment | Detached |
| Living Area Range | 2500 |
| Bedrooms | 4 |
Exterior Features
| Sewer | Sanitary sewer |
|---|---|
| Exterior Finish | Brick, Stucco |
Room Details
| Room | Dimensions | Level | Flooring | Details |
|---|---|---|---|---|
| Bedroom 2 | 3.51 m x 4.47 m | Second level | 4.47 m | |
| Bedroom 3 | 3.66 m x 3.35 m | Second level | 3.35 m | |
| Bedroom 4 | 3.56 m x 4.14 m | Second level | 4.14 m | |
| Dining room | 3.66 m x 3.05 m | Main level | 3.05 m | |
| Eating area | 3.81 m x 2.74 m | Main level | 2.74 m | |
| Kitchen | 3.81 m x 2.9 m | Main level | 2.9 m | |
| Living room | 4.72 m x 4.6 m | Main level | 4.6 m | |
| Primary Bedroom | 4.57 m x 4.65 m | Second level | 4.65 m |
Amenities
- Views
- New Construction
- Adult 55+
- Lease To Own
- No Strata Fees
- Furnished
- Primary On Main
- Air Conditioning
- Seller Finance
- Green
- Fixer Upper
- Horse
- Golf
- Fireplace
- Deck
- Garage
- Basement
- Pool

Property vs Single Family Average in L1X 0P1
Price
In The Neighbourhood
Open House
Pickering
$ 999,000
- Type
- Single Family
- Rooms
- 5 Beds + 3.5 Baths
ROYAL LEPAGE WEST REALTY GROUP LTD.
