
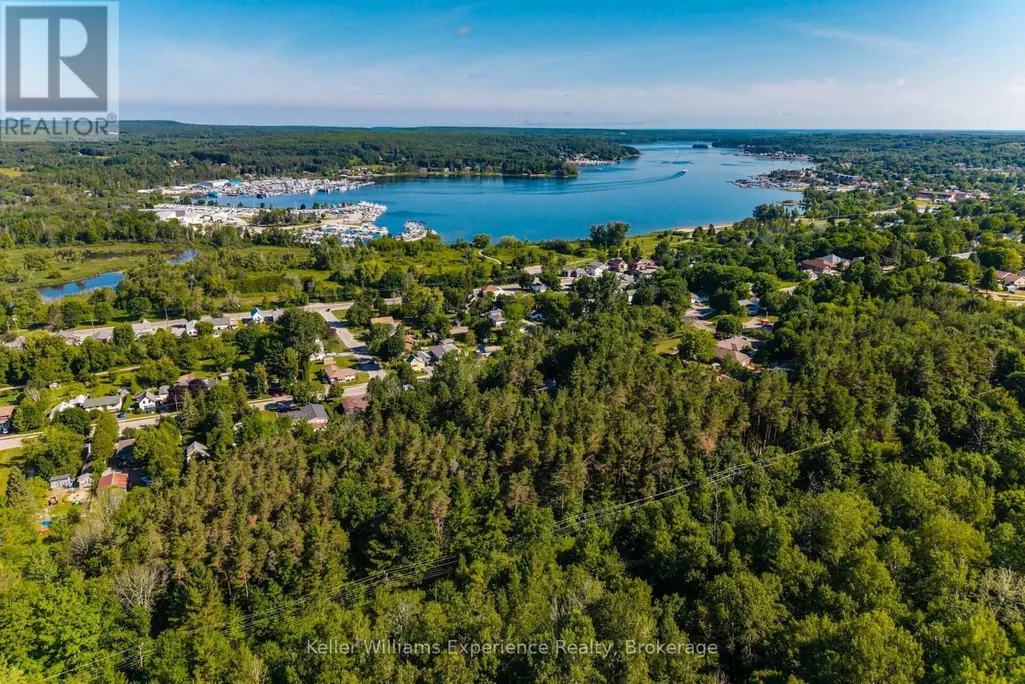
Address
122 Poyntz Street, Penetanguishene, ON
Price
$ 1,049,900
Property Attributes
- ID#S13706560
- TypeSingle Family
- Listing Status Active
- MunicipalityPenetanguishene
- CityPenetanguishene
- AreaPenetanguishene
- NeighbourhoodPenetanguishene
- Postal CodeL9M 1P4
- Style
- Price$ 1,049,900
- Bedrooms3+1
- Bathrooms3
- Half Bathrooms0
Data Source:
Canadian Real Estate Association (CREA)
Property Description
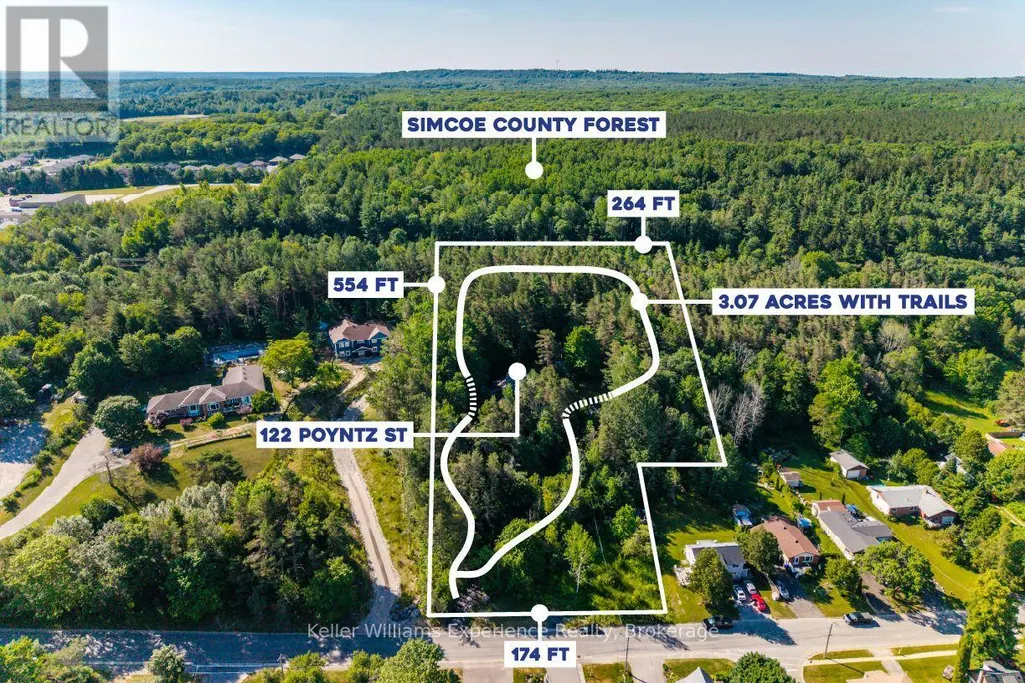
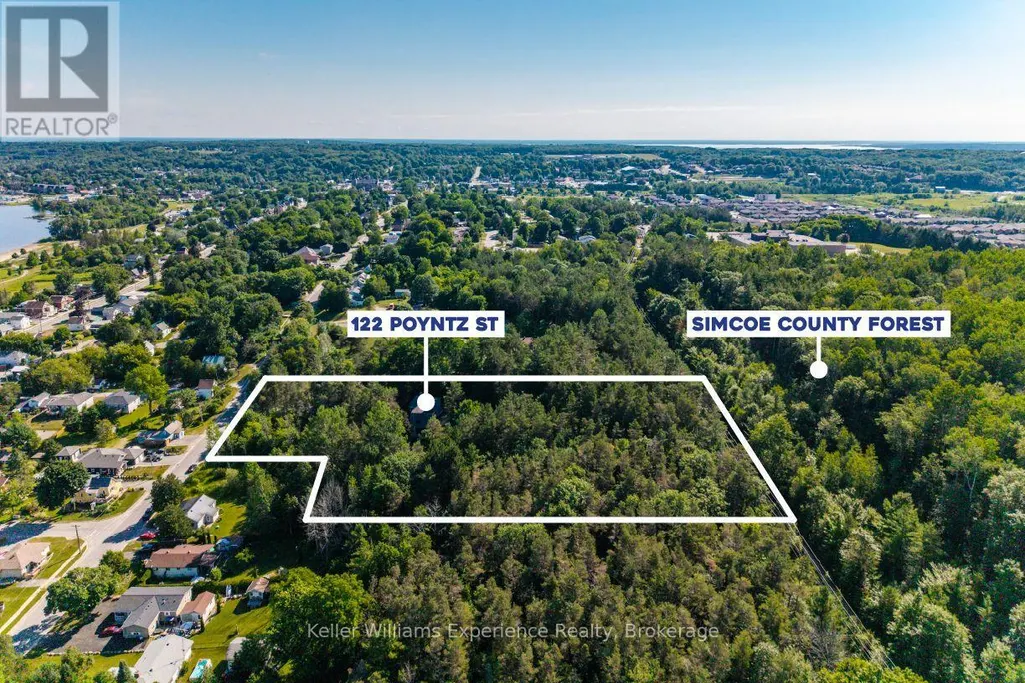
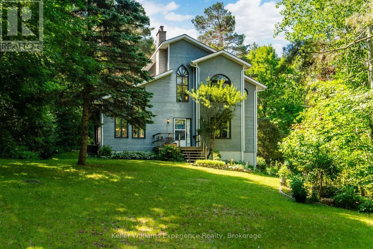
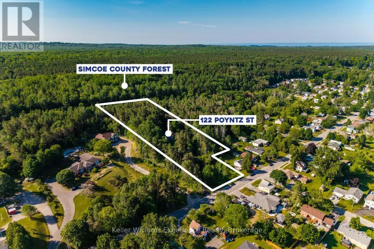
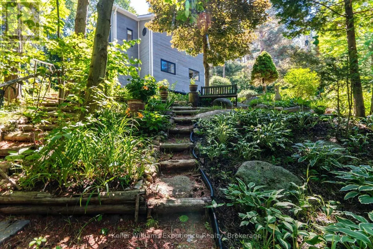
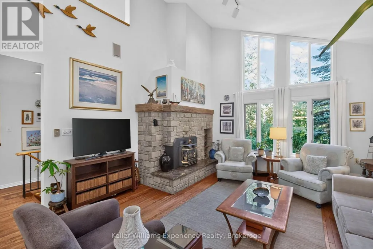
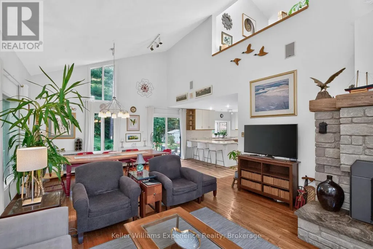
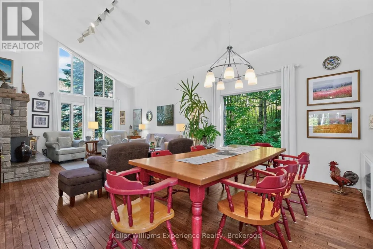
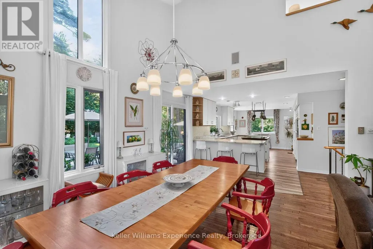
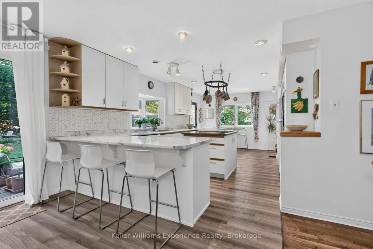
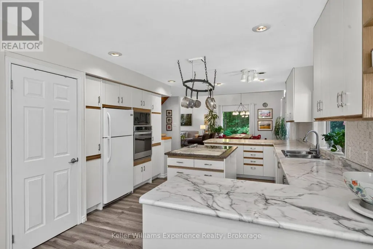
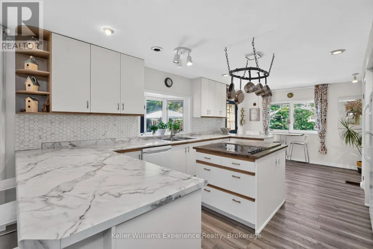
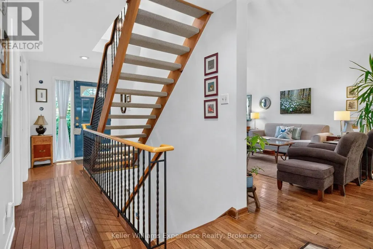
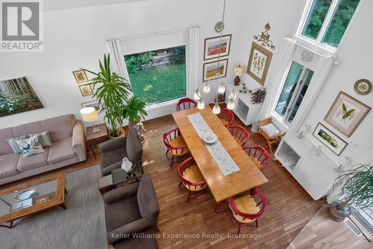
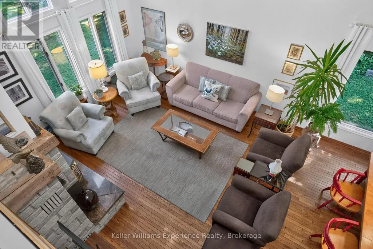
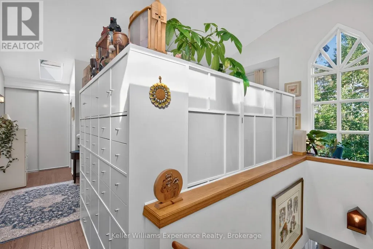
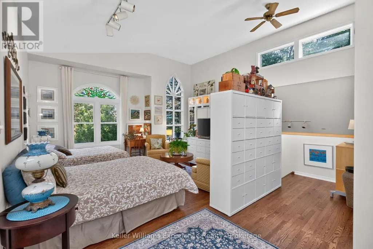
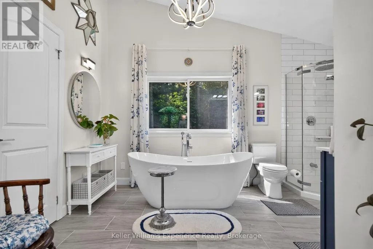
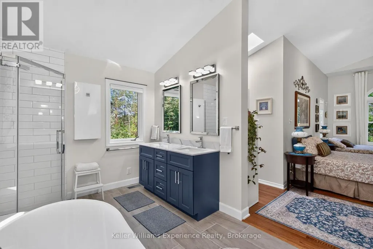
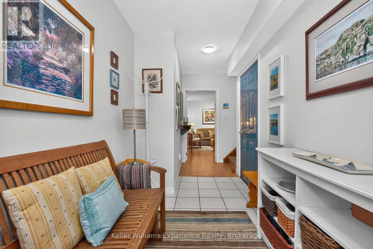
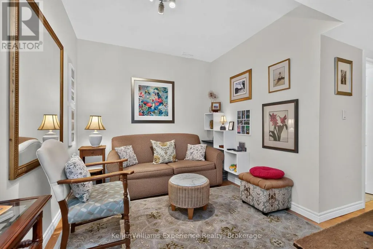
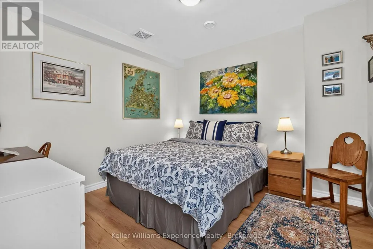
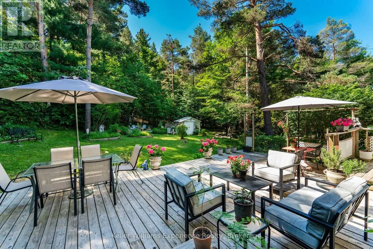
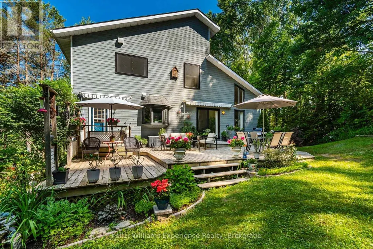
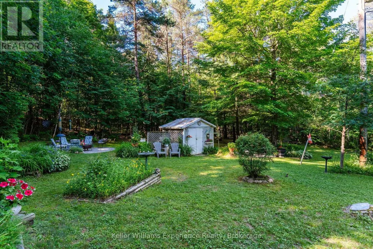
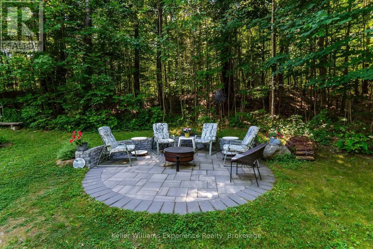
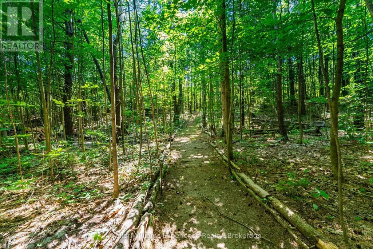
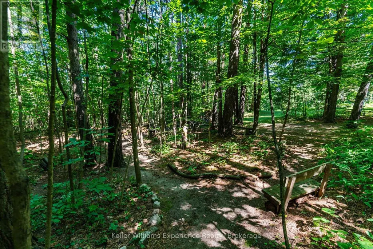
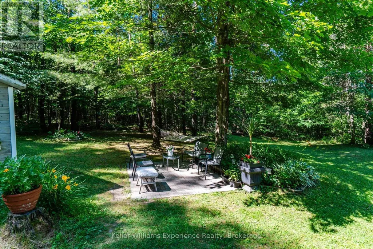
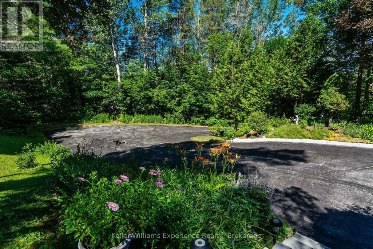
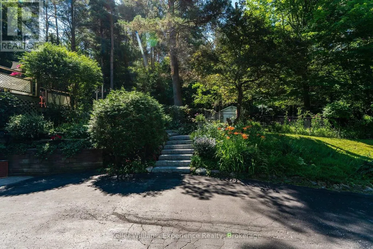
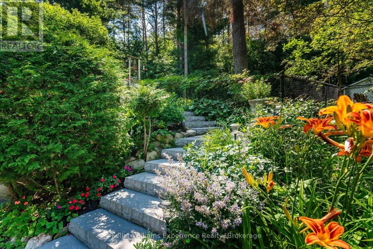
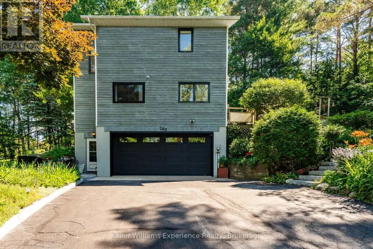
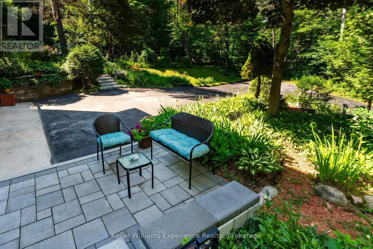
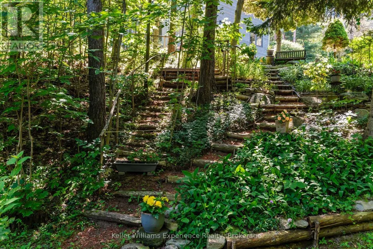
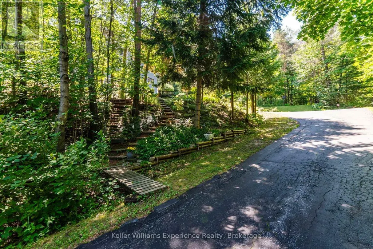
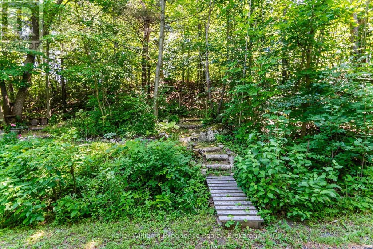
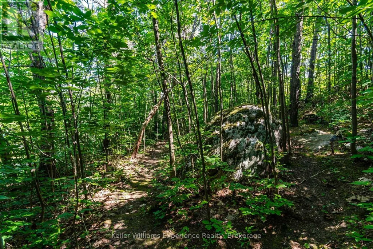
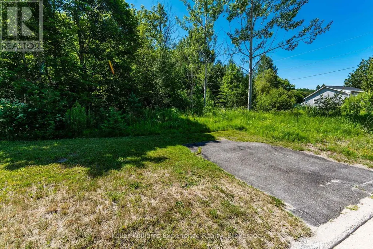
Where Town Convenience Meets Your Own Private Retreat. Opportunities like this are exceptionally rare. Set on a 3.07-acre property in the heart of Penetanguishene, with municipal sewer and water, this custom-built home offers an incredible blend of privacy, nature and convenience. Backing onto Simcoe County Forest, creating a truly special setting for those who value space, nature and an outdoor lifestyle-all while being just minutes from the amenities of town. Mature trees and landscaped grounds create a private, park-like setting with trails throughout the property. Multiple decks, patios, a firepit and perennial gardens provide plenty of space for outdoor living and entertaining. The expansive property also offers room to store RVs, campers, boats and other recreational vehicles or outdoor toys, making this an ideal property for those who enjoy an active, outdoor lifestyle. Inside, soaring vaulted ceilings, oversized windows and an abundance of natural light fill the open-concept design. The kitchen, dining and living areas flow seamlessly together, centered around a welcoming gas fireplace and surrounded by beautiful views of the property. Every space has been thoughtfully designed to embrace the natural setting. The updated primary suite bathroom adds a modern touch, while the self-contained lower-level suite offers exceptional flexibility for extended family, guests, multigenerational living or potential income opportunities. Adding to the appeal of this unique property is the potential opportunity for severance, offering an exciting possibility for future development or investment. The property may have severance potential subject to applicable Town of Midland requirements, zoning, servicing, approvals and other municipal requirements. Buyers are encouraged to conduct their own due diligence regarding the feasibility and requirements of any proposed severance. 3+ Acres. In-Town Convenience. Endless Possibilities. (id:7434)
General Features
| Features | Hillside, In-Law Suite |
|---|---|
| Community Features | Community Centre |
| Property Type | Single Family |
| CommunityName | Penetanguishene |
| Amenities | Beach, Golf Nearby, Hospital, Place of Worship, Schools |
| Building Age | 31 to 50 years |
| Building Amenities | Fireplace(s) |
| Building Appliances | Garage door opener remote(s), Oven - Built-In, Central Vacuum, Range, Garburator, Furniture |
| Building Cooling Type | Central air conditioning |
| Location Description | Cross Streets: Poyntz / Benson. ** Directions: Main St, Left onto Poyntz, #122, SOP. |
| Parking Space Total | 8 |
| Foundation Type | Block |
| Building Type | House |
| Ownership Type | Freehold |
| Building.StoriesTotal | 2.5 |
Interior Features
| Building Fireplace Present | True |
|---|---|
| Building Fireplace Total | 1 |
| Building Heating Type | Forced air |
| Building Heating Fuel | Natural gas |
| Basement Development | Finished |
| Basement Type | Full (Finished) |
| Construction Style Attachment | Detached |
| Living Area Range | 1500 |
| Bedrooms | 3+1 |
Exterior Features
| Structure | Deck, Patio(s), Porch, Shed |
|---|---|
| Land Amenities | Beach, Golf Nearby, Hospital, Place of Worship, Schools |
| Landscape Features | Landscaped |
| Sewer | Sanitary sewer |
| Exterior Finish | Wood |
Room Details
| Room | Dimensions | Level | Flooring | Details |
|---|---|---|---|---|
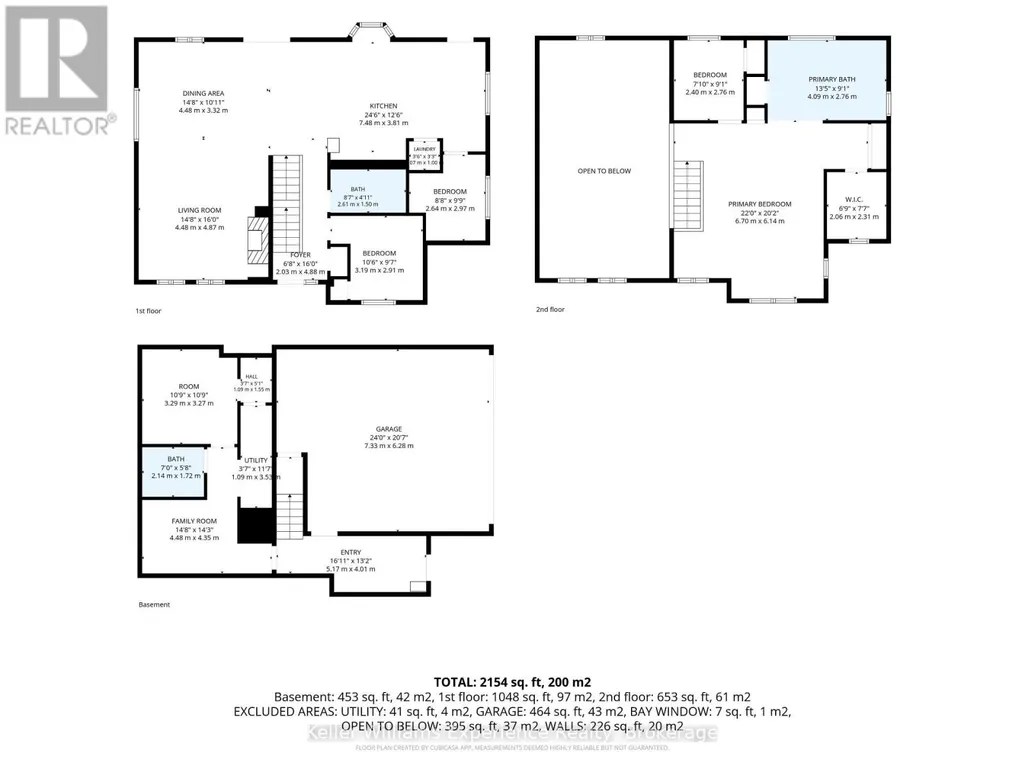
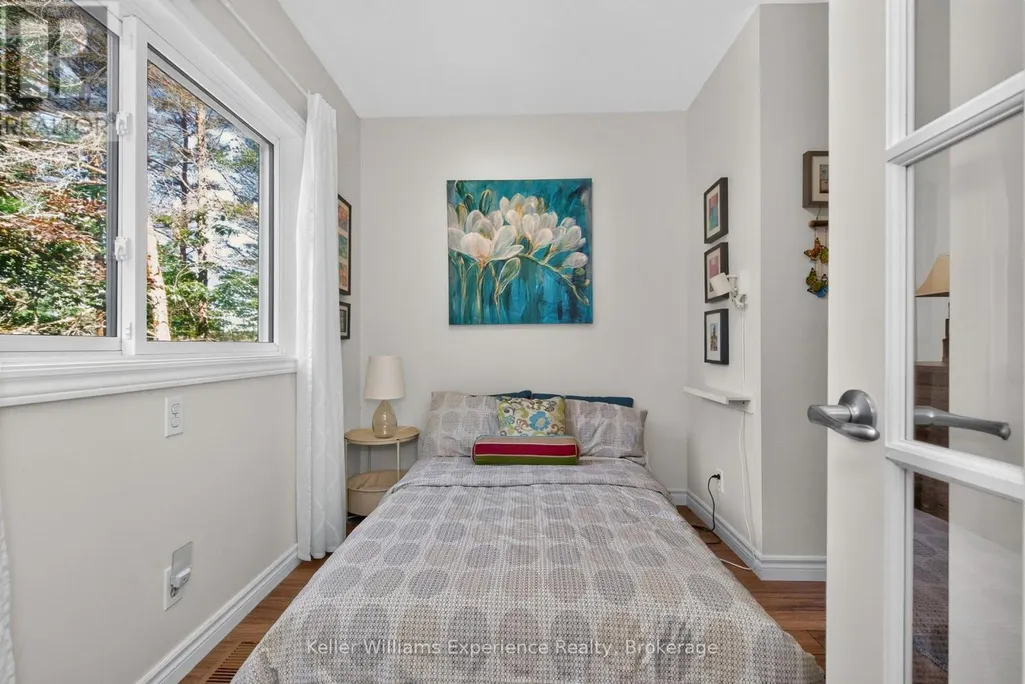
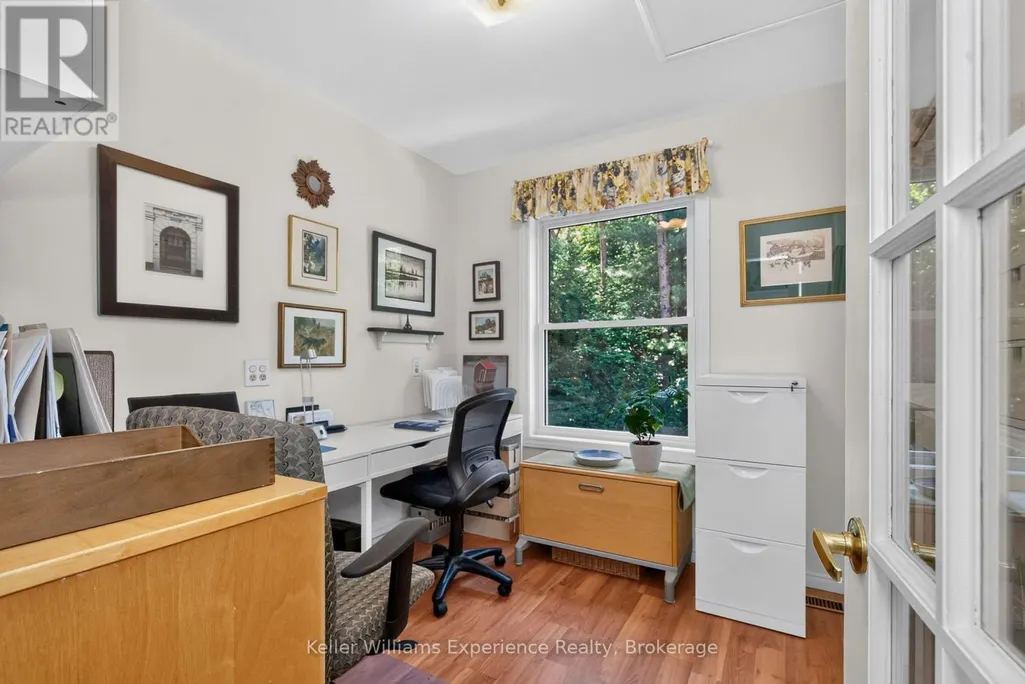
| Bedroom 2 | 3.19 m x 2.91 m | Main level | 2.91 m | |
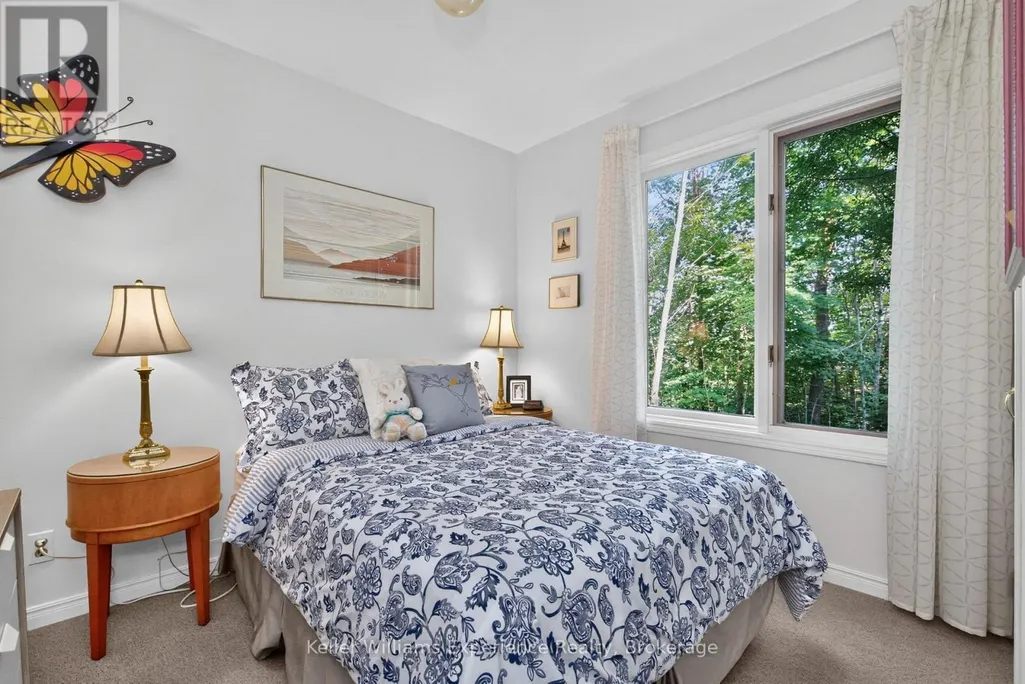
| Bedroom 3 | 2.4 m x 2.76 m | Second level | 2.76 m | |
| Bedroom 4 | 3.29 m x 3.27 m | Lower level | 3.27 m | |
| Dining room | 4.48 m x 3.32 m | Main level | 3.32 m | |
| Family room | 4.48 m x 4.35 m | Lower level | 4.35 m | |
| Kitchen | 7.48 m x 3.81 m | Main level | 3.81 m | |
| Living room | 4.48 m x 4.87 m | Main level | 4.87 m | |
| Primary Bedroom | 6.7 m x 6.14 m | Second level | 6.14 m |
Amenities
- Views
- New Construction
- Adult 55+
- Lease To Own
- No Strata Fees
- Furnished
- Primary On Main
- Air Conditioning
- Seller Finance
- Green
- Fixer Upper
- Horse
- Golf
- Fireplace
- Deck
- Garage
- Basement
- Pool

Property vs Single Family Average in L9M 1P4
Price
In The Neighbourhood
Just Listed
Penetanguishene
$ 449,900
- Type
- Single Family
- Rooms
- 4 Beds + 1 Baths
RE/MAX Georgian Bay Realty Ltd
Penetanguishene
$ 499,900
- Type
- Single Family
- Rooms
- 3 Beds + 2 Baths
Century 21 B.J. Roth Realty Ltd.
Penetanguishene
$ 449,000
- Type
- Single Family
- Rooms
- 3 Beds + 1.5 Baths
FARIS TEAM REAL ESTATE BROKERAGE
Penetanguishene
$ 3,450,000
- Type
- Single Family
- Rooms
- 3 Beds + 3.5 Baths
Century 21 B.J. Roth Realty Ltd
Penetanguishene
$ 1,099,900
- Type
- Single Family
- Rooms
- 3 Beds + 2 Baths
FARIS TEAM REAL ESTATE BROKERAGE
Penetanguishene
$ 459,000
- Type
- Single Family
- Rooms
- 3 Beds + 2 Baths
CENTURY 21 B.J. ROTH REALTY LTD.
