
Address
1729 Ellis Road, Severn, ON
Price
$ 824,900
Property Attributes
- ID#S13719668
- TypeSingle Family
- Listing Status Active
- MunicipalitySevern
- CitySevern
- AreaRural Severn
- NeighbourhoodRural Severn
- Postal CodeL0K 1E0
- Style
- Price$ 824,900
- Bedrooms3
- Bathrooms1
- Half Bathrooms0
Data Source:
Canadian Real Estate Association (CREA)
Property Description
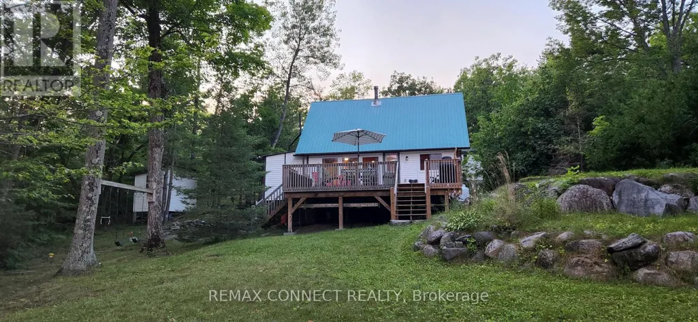
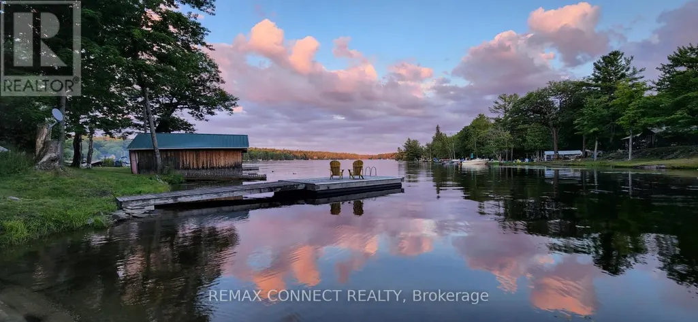
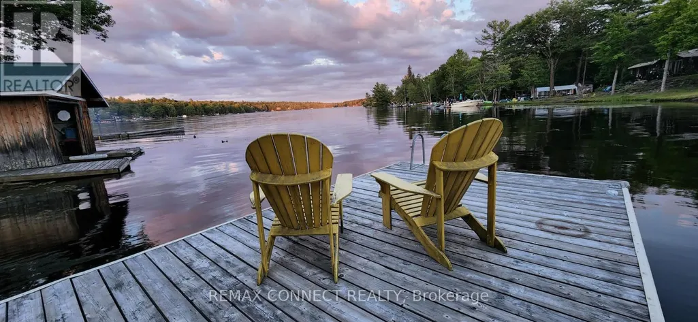
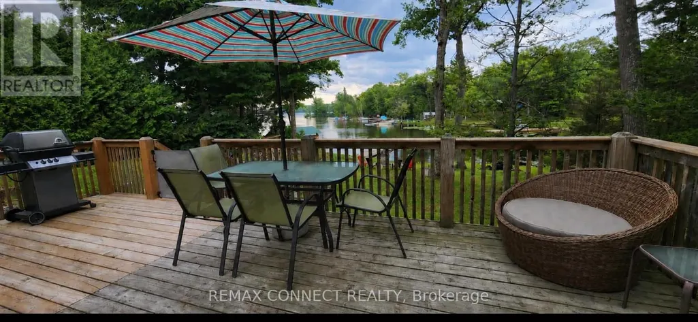
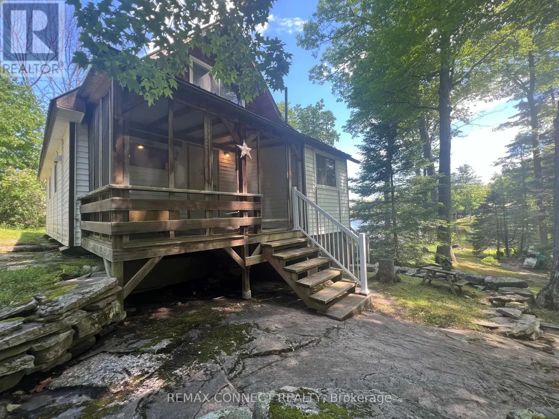
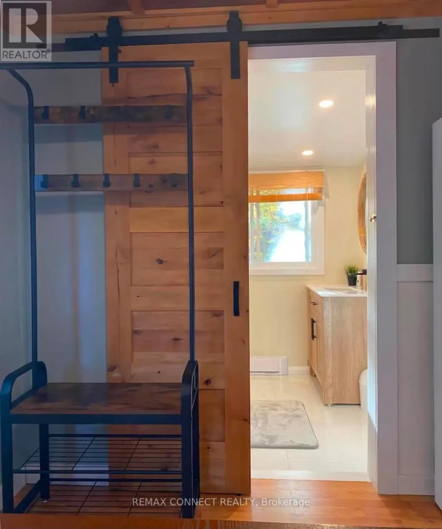
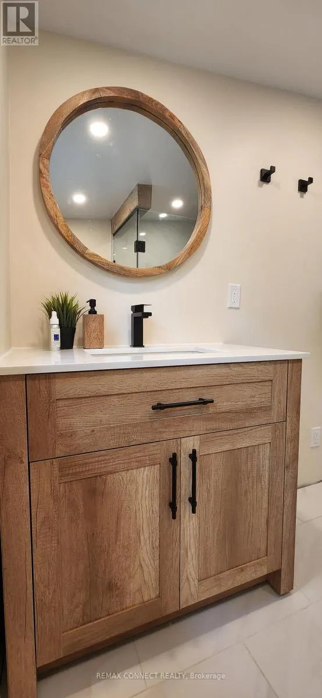
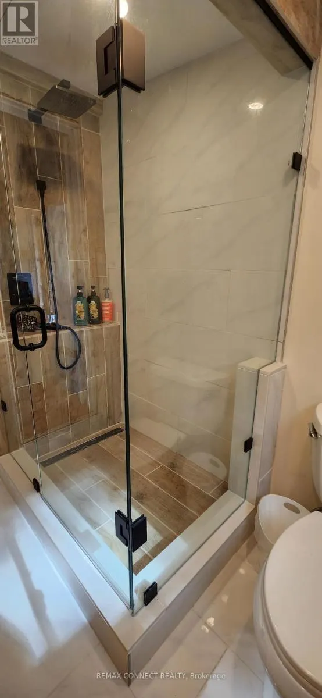
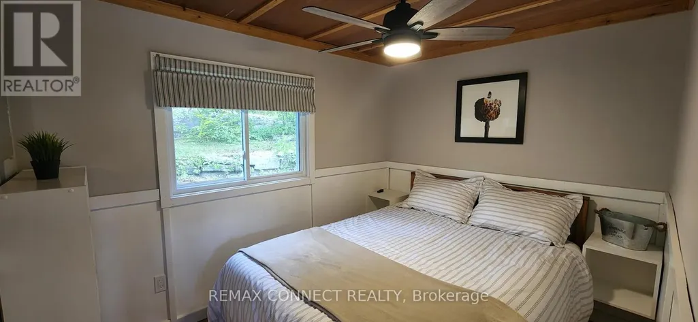
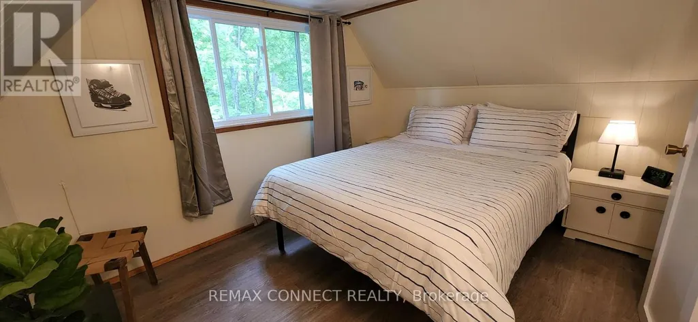
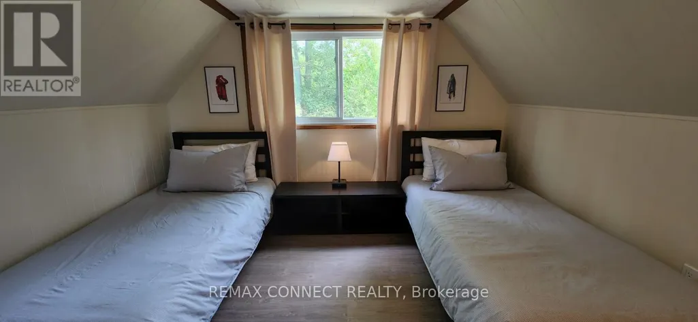
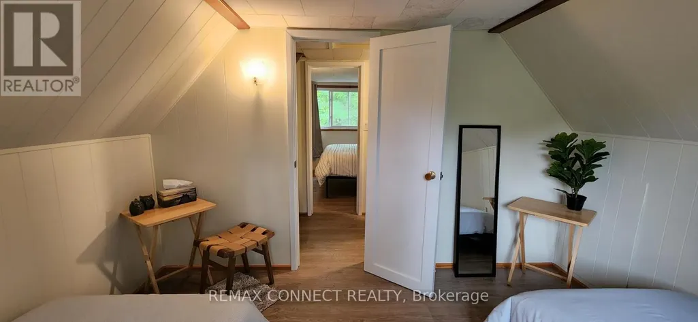
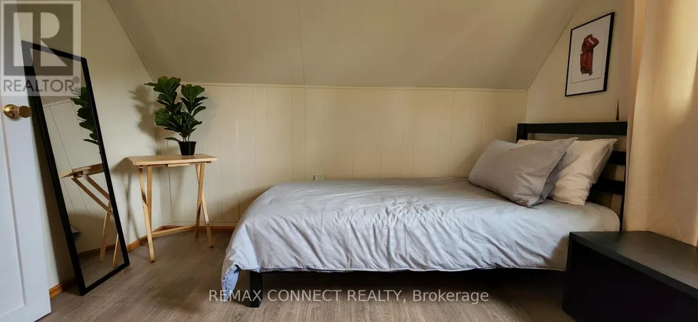
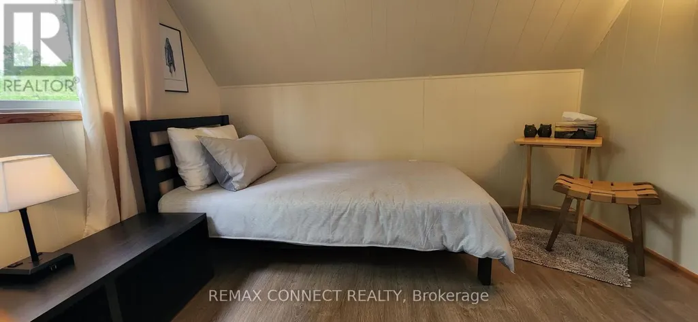
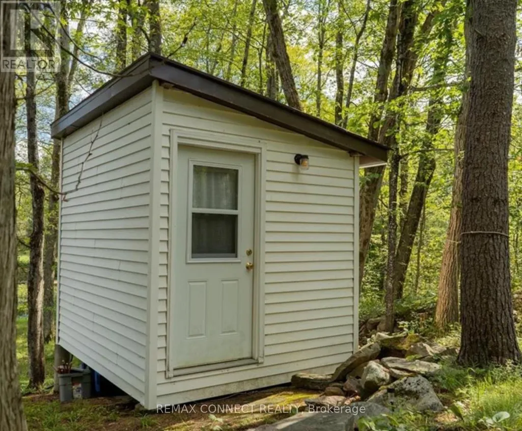
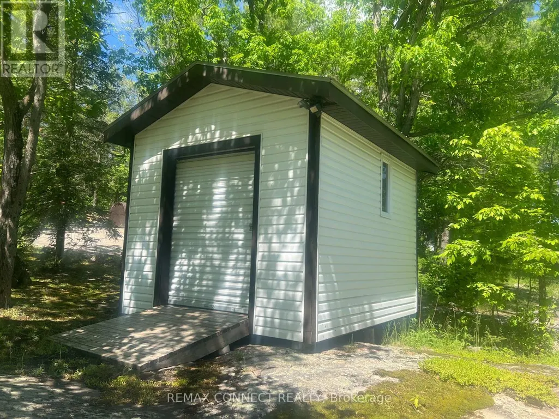
Maclean Lake property offering a 3 season A frame cottage featuring natural Muskoka granite rocks and .80 of an acre lot sloping gently to 100 ft of waterfront. The large bunkie provides extra sleeping quarters for large family vacations. The cottage is easily accessible by paved municipal road close to Coldwater. Updated septic system pumped and inspected. Close to Toronto. Very easily rented for family vacations. (id:7434)
General Features
| Easement | Unknown |
|---|---|
| Property Type | Single Family |
| CommunityName | Rural Severn |
| Building Amenities | Fireplace(s) |
| Building Appliances | Furniture, Water Heater, Microwave, Stove, Window Coverings, Refrigerator |
| Building Cooling Type | None |
| Location Description | Cross Streets: from exit 149 follow Quarry rd to Upper big chute to Irish Line to Ellis Road to Sop #1729. ** Directions: from exit 149 follow quarry road to upper big chute to irish line to ellis rd. |
| Parking Space Total | 10 |
| Foundation Type | Wood/Piers |
| Building Type | House |
| Ownership Type | Freehold |
| Building.StoriesTotal | 2 |
Interior Features
| Building Fireplace Present | True |
|---|---|
| Building Fireplace Total | 1 |
| Building Heating Type | Baseboard heaters, Other |
| Building Heating Fuel | Electric, Propane |
| Basement Type | Crawl space |
| Construction Style Attachment | Detached |
| Living Area Range | 700 |
| Bedrooms | 3 |
Exterior Features
| Structure | Dock |
|---|---|
| Water Front Name | Maclean Lake |
| Water Front Type | Waterfront on lake |
| ViewType | Direct Water View |
| Sewer | Septic System |
| Exterior Finish | Aluminum siding, Wood |
Room Details
| Room | Dimensions | Level | Flooring | Details |
|---|---|---|---|---|
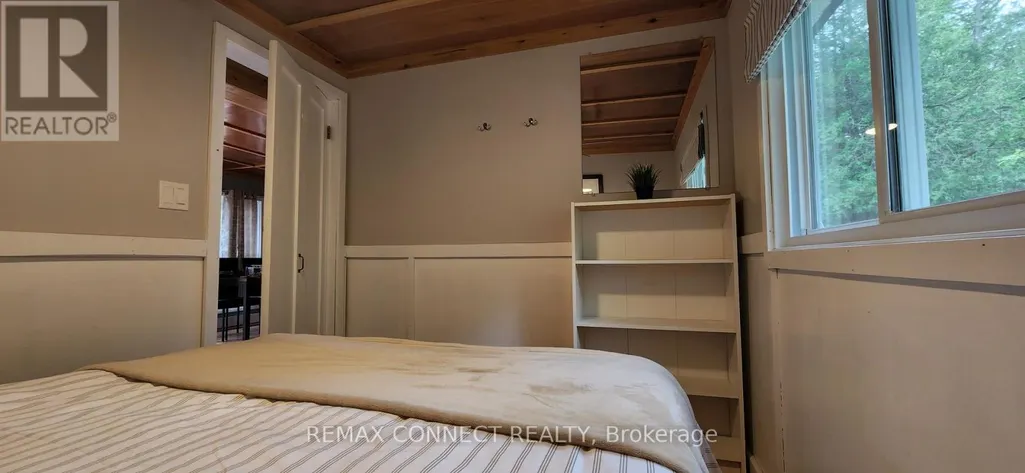
| Bedroom | 2.95 m x 2.36 m | Main level | 2.36 m | |
| Bedroom 2 | 3.38 m x 2.95 m | Second level | 2.95 m | |
| Bedroom 3 | 3.38 m x 2.67 m | Second level | 2.67 m | |
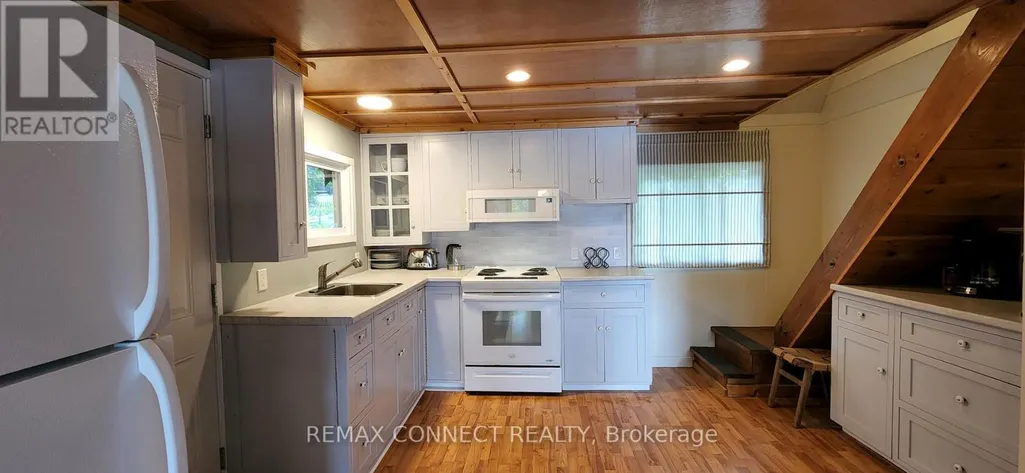
| Kitchen | 3.23 m x 2.4 m | Main level | 2.4 m | |
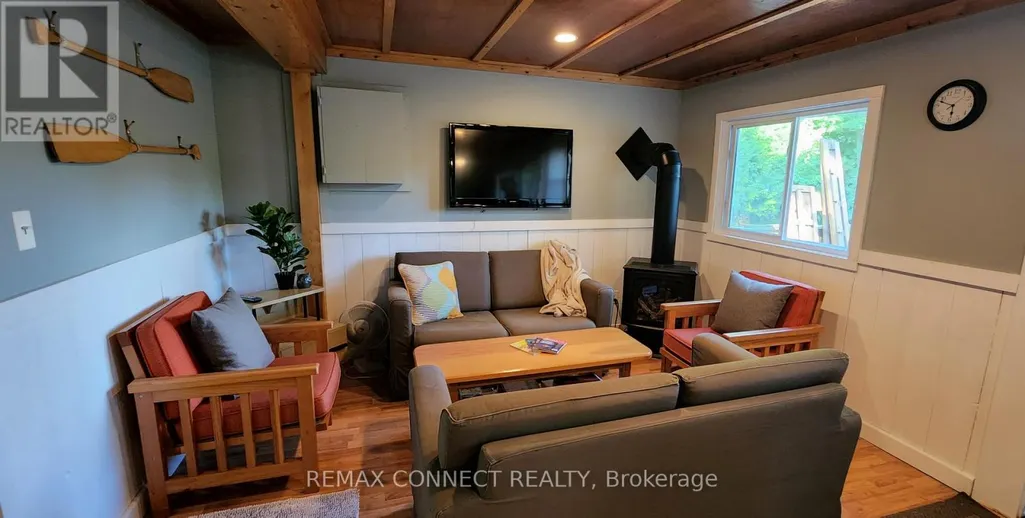
| Living room | 3.86 m x 3.48 m | Main level | 3.48 m |
Amenities
- Views
- New Construction
- Adult 55+
- Lease To Own
- No Strata Fees
- Furnished
- Primary On Main
- Air Conditioning
- Seller Finance
- Green
- Fixer Upper
- Horse
- Golf
- Fireplace
- Deck
- Garage
- Basement
- Pool

Property vs Single Family Average in L0K 1E0
Price
In The Neighbourhood
Just Listed
Severn
$ 1,038,888
- Type
- Single Family
- Rooms
- 3 Beds + 2 Baths
CENTURY 21 RED STAR REALTY INC.
Just Listed
Severn
$ 1,349,900
- Type
- Single Family
- Rooms
- 5 Beds + 3 Baths
FARIS TEAM REAL ESTATE BROKERAGE
Severn
$ 1,390,000
- Type
- Single Family
- Rooms
- 2 Beds + 1 Baths
Royal LePage Lakes Of Muskoka - Clarke Muskoka Realty
Severn
$ 699,900
- Type
- Single Family
- Rooms
- 2 Beds + 1 Baths
Royal LePage Lakes Of Muskoka - Clarke Muskoka Realty
