
Just Listed
Address
311 Dagnone Crescent, Saskatoon, SK
Price
$ 769,900
Property Attributes
- ID#SK048640
- TypeSingle Family
- Listing Status Active
- MunicipalitySaskatoon
- CitySaskatoon
- AreaSaskatoon
- NeighbourhoodBrighton
- Postal CodeS7V 0P7
- Style2 Level
- Year Built2018
- Price$ 769,900
- Bedrooms4
- Bathrooms4
- Half Bathrooms0
- Sqr Footage2020
Data Source:
Canadian Real Estate Association (CREA)
Property Description
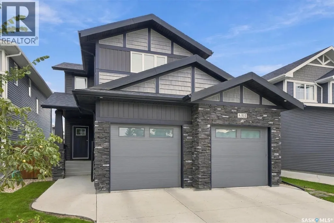
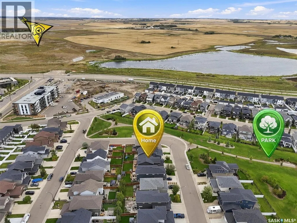
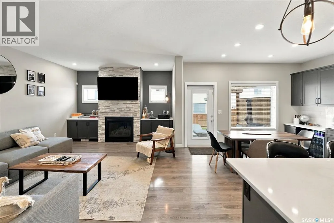
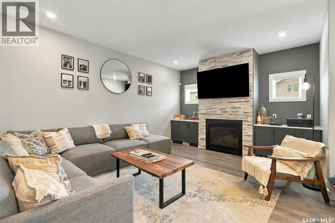
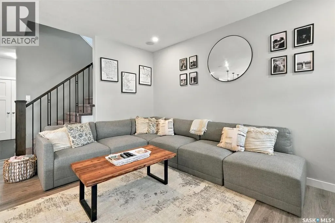
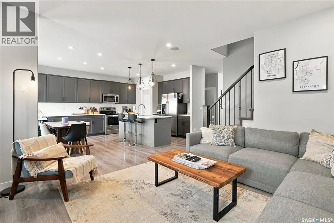
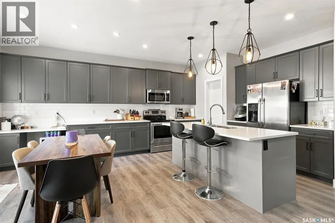
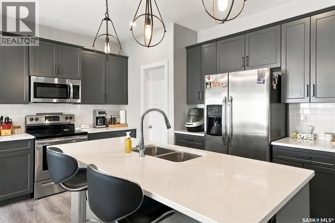
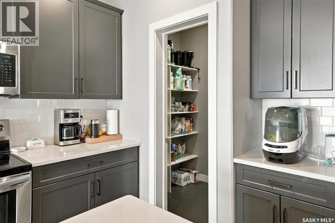
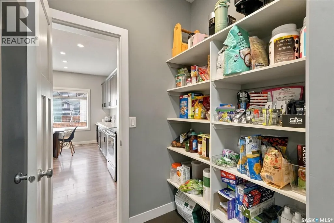
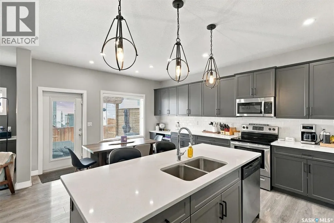
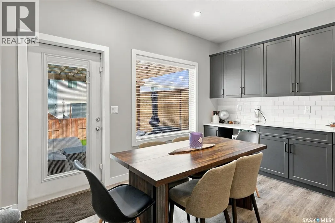
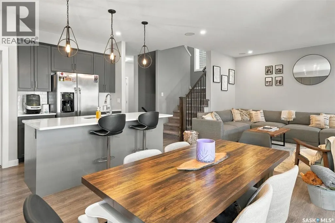
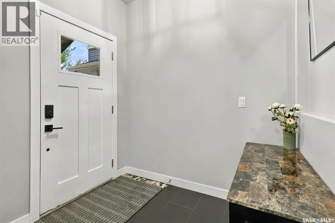
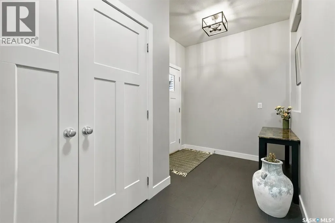
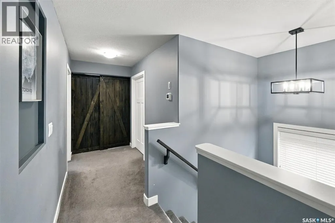
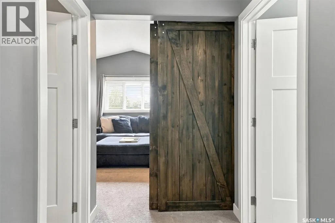
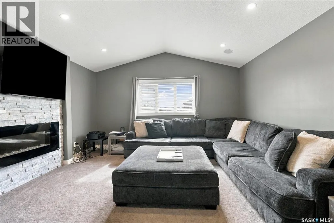
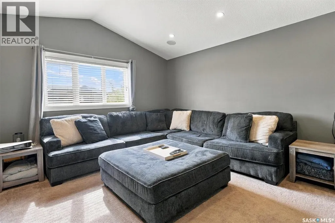
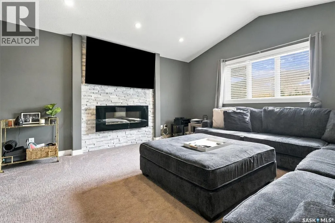
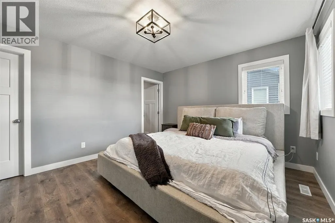
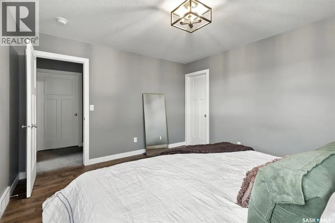
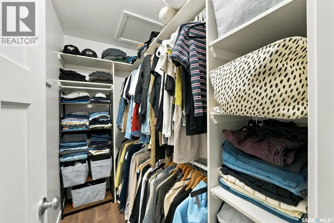
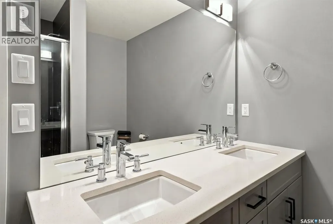
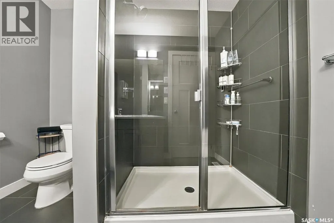
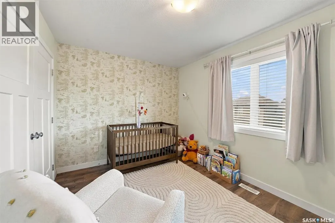
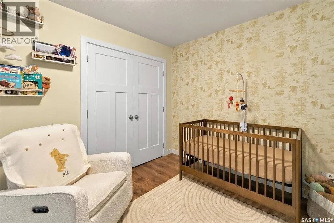
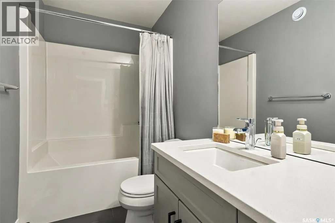
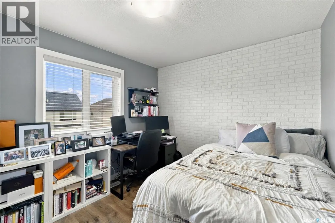
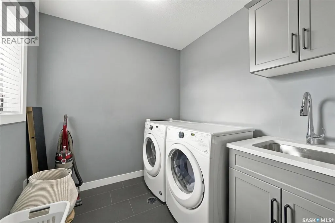
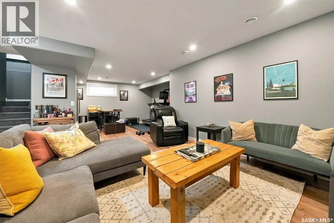
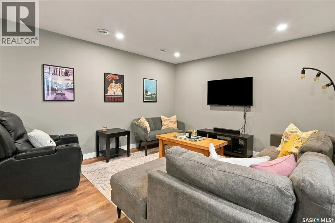
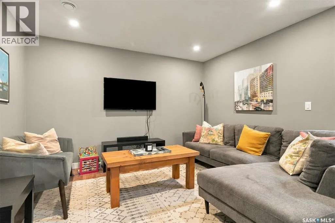
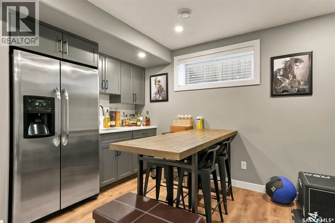
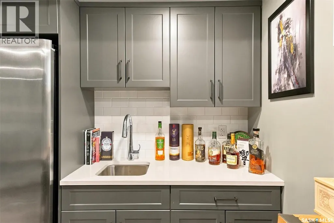
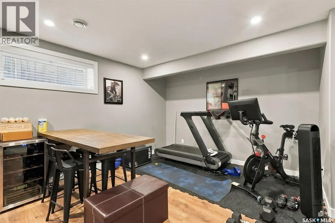
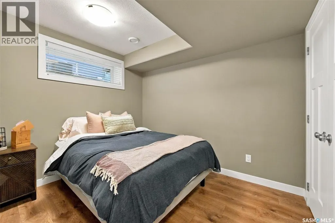
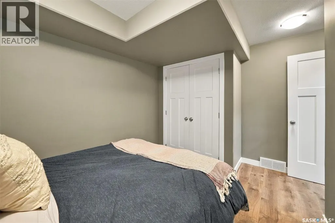
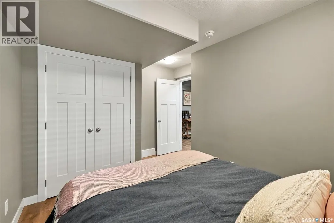
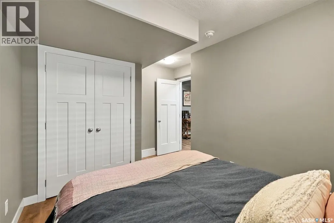
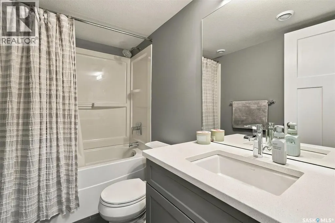
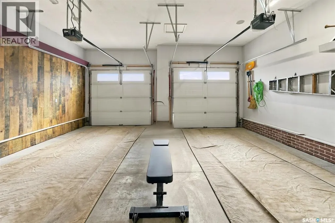
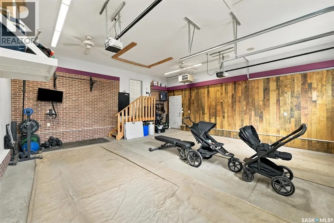
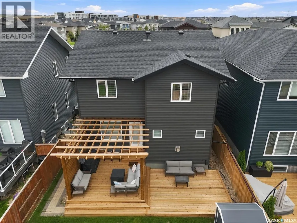
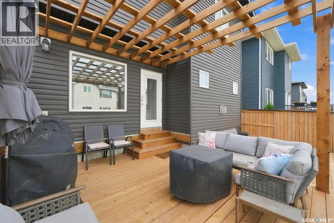
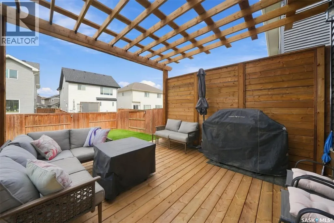
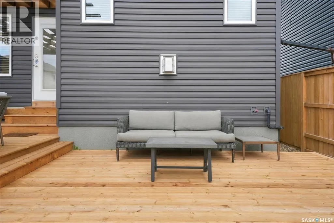
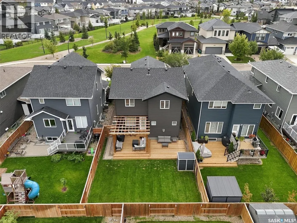
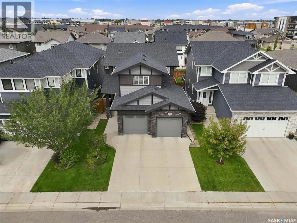
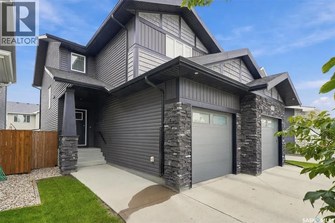
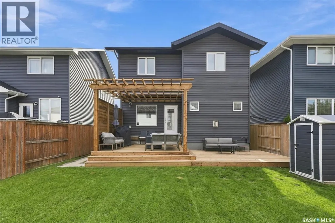
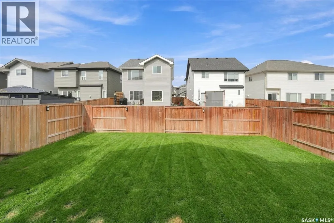
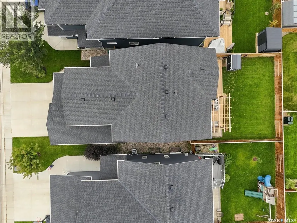
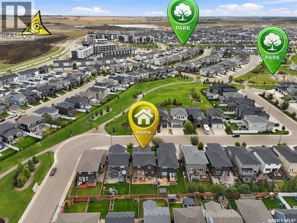
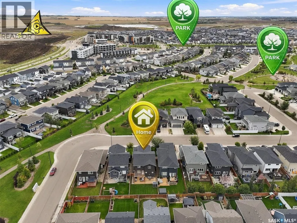
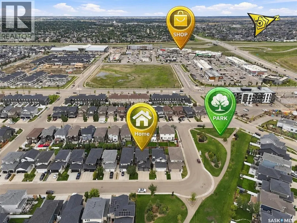
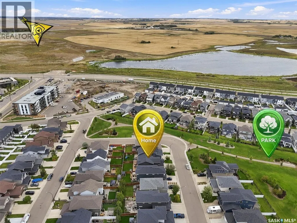
Welcome to 311 Dagnone Crescent, perfectly tucked into one of Brighton’s most desirable locations—close to everything Brighton has to offer, yet a few streets in from traffic and noise, right at the mouth of the park. It’s an ideal setting for a family looking for space, convenience, and a quiet place to call home. Built in 2018, this beautifully maintained two-storey offers 2,020 sq. ft. above grade, four bedrooms, four bathrooms, a fully finished basement, and a family-friendly layout. The main floor features a spacious entryway and an impressive 24-foot living room connecting the kitchen and dining area. The kitchen includes a separate pantry, while the boot room/mudroom provides dedicated space for everyday clutter. A 2-piece bathroom and gas fireplace complete the main level. Upstairs, the bonus room is a standout feature—perfect as a second living space, kids’ hangout, home office, or movie room. Built-in speakers enhance the bonus and main living rooms. The primary bedroom offers a private retreat with a 4-piece ensuite featuring heated floors. Two additional bedrooms, a second 4-piece bathroom, and convenient upstairs laundry complete the level. New laminate flooring was added to the upstairs bedrooms in summer 2025. The finished basement adds a large recreation room with wet bar, bedroom, 4-piece bathroom, and flexible space for family, guests, hobbies, or a home gym. New laminate flooring was installed throughout in summer 2025. Outside, enjoy the fenced backyard, patio area, and brand-new deck built in June 2026. The underground sprinkler system has been updated, with controls conveniently relocated to the mechanical room. The heated, insulated double detached garage features an in-roof speaker system—ideal for a workshop, projects, entertaining, or your own space. A double concrete driveway provides plenty of parking. Move in and enjoy everything this exceptional Brighton home has to offer. Book your private showing today! (id:7434)
General Features
| Features | Treed, Rectangular, Double width or more driveway, Sump Pump |
|---|---|
| Property Type | Single Family |
| Neighbourhood | Brighton |
| Building Appliances | Washer, Refrigerator, Dishwasher, Dryer, Microwave, Window Coverings, Garage door opener remote(s), Stove |
| Building Architectural Style | 2 Level |
| Building Cooling Type | Central air conditioning, Air exchanger |
| Building Type | House |
| Ownership Type | Freehold |
| Building.StoriesTotal | 2 |
Interior Features
| Building Fireplace Present | True |
|---|---|
| Building Fireplace Type | Conventional |
| Building Heating Type | Forced air |
| Building Heating Fuel | Natural gas |
| Basement Development | Finished |
| Basement Type | Full (Finished) |
| Construction Style Attachment | Detached |
| Fireplace Fuel | Gas |
| Living Area Range | 2020 |
| Bedrooms | 4 |
Exterior Features
| Structure | Patio(s) |
|---|---|
| Landscape Features | Lawn, Underground sprinkler |
| Fence Type | Fence |
Room Details
| Room | Dimensions | Level | Flooring | Details |
|---|---|---|---|---|
| 2pc Bathroom | x x x | Main level | ||
| 4pc Bathroom | X x X | Basement | ||
| 4pc Ensuite bath | 7'8 x 8'4 | Second level | ||
| Bedroom | 10'9 x 12'6 | Basement | ||
| Bonus Room | 15'5 x 14'7 | Second level | ||
| Dining room | 9'10 x 13'4 | Main level | ||
| Kitchen | 8'7 x 13'1 | Main level | ||
| Laundry room | 7'3 x 7'5 | Second level | ||
| Living room | 24'1 x 13'2 | Main level | ||
| Mud room | 10'9 x 8'7 | Main level | ||
| Other | 8'3 x 9'2 | Basement | ||
| Primary Bedroom | 11'11 x 13'4 | Second level |
Amenities
- Views
- New Construction
- Adult 55+
- Lease To Own
- No Strata Fees
- Furnished
- Primary On Main
- Air Conditioning
- Seller Finance
- Green
- Fixer Upper
- Horse
- Golf
- Fireplace
- Deck
- Garage
- Basement
- Pool

Property vs Single Family Average in S7V 0P7
Price
Year Built
In The Neighbourhood
Open House
Saskatoon
$ 719,000
- Type
- Single Family
- Size
- 1,982 SqFt
- Rooms
- 3 Beds + 3 Baths
Boyes Group Realty Inc.
Just Listed
Saskatoon
$ 667,900
- Type
- Single Family
- Size
- 1,784 SqFt
- Rooms
- 3 Beds + 3 Baths
RE/MAX Saskatoon
Just Listed
Saskatoon
$ 609,900
- Type
- Single Family
- Size
- 1,870 SqFt
- Rooms
- 4 Beds + 3 Baths
RE/MAX Saskatoon
Just Listed
Brighton
$ 555,000
- Type
- Single Family
- Rooms
- 5 Beds + 2 Baths
Royal Lepage Proalliance Realty
Just Listed
Saskatoon
$ 589,900
- Type
- Single Family
- Size
- 1,780 SqFt
- Rooms
- 4 Beds + 3 Baths
RE/MAX Saskatoon
Just Listed
Saskatoon
$ 664,900
- Type
- Single Family
- Size
- 2,079 SqFt
- Rooms
- 3 Beds + 3 Baths
Realty Executives Saskatoon
Just Listed
Saskatoon
$ 589,900
- Type
- Single Family
- Size
- 1,780 SqFt
- Rooms
- 4 Beds + 3 Baths
RE/MAX Saskatoon
Open House
Brighton
$ 543,275
- Type
- Single Family
- Rooms
- 2 Beds + 2 Baths
Royal Lepage Proalliance Realty
Just Listed
Saskatoon
$ 649,900
- Type
- Single Family
- Size
- 1,938 SqFt
- Rooms
- 5 Beds + 3 Baths
RE/MAX Saskatoon
Just Listed
Brighton
$ 489,000
- Type
- Single Family
- Rooms
- 2 Beds + 3 Baths
Royal Lepage Proalliance Realty
Just Listed
Saskatoon
$ 729,900
- Type
- Single Family
- Size
- 2,020 SqFt
- Rooms
- 3 Beds + 3 Baths
RE/MAX Saskatoon
Just Listed
Saskatoon
$ 559,900
- Type
- Single Family
- Size
- 1,554 SqFt
- Rooms
- 3 Beds + 3 Baths
RE/MAX Saskatoon
Open House
Brighton
$ 539,900
- Type
- Single Family
- Rooms
- 2 Beds + 2 Baths
Royal Lepage Proalliance Realty
Just Listed
Saskatoon
$ 559,900
- Type
- Single Family
- Size
- 1,554 SqFt
- Rooms
- 3 Beds + 3 Baths
RE/MAX Saskatoon
Just Listed
Brighton
$ 609,900
- Type
- Single Family
- Rooms
- 2 Beds + 2.5 Baths
Royal Heritage Realty Ltd.
