


Address
14519 Elginfield Road, Middlesex Centre, ON
Price
$ 1,299,900
Property Attributes
- ID#X13456608
- TypeSingle Family
- Listing Status Active
- MunicipalityMiddlesex Centre
- CityMiddlesex Centre
- AreaRural Middlesex Centre
- NeighbourhoodRural Middlesex Centre
- Postal CodeN0M 2J0
- StyleBungalow
- Price$ 1,299,900
- Bedrooms3
- Bathrooms2
- Half Bathrooms1
Data Source:
Canadian Real Estate Association (CREA)
Property Description
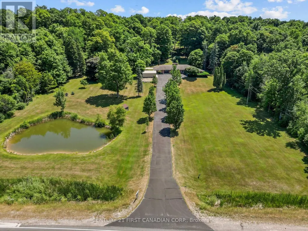
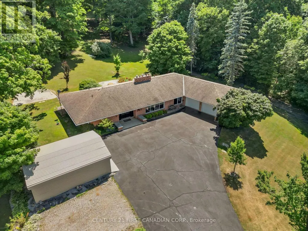
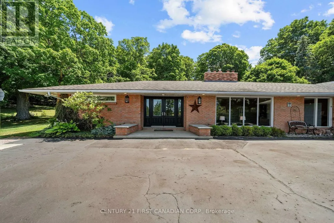
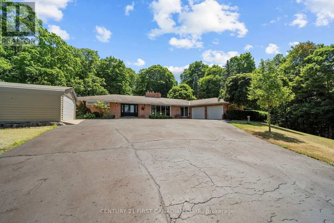
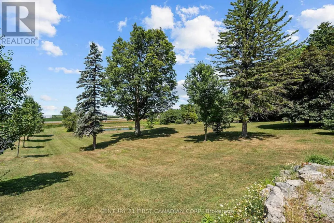
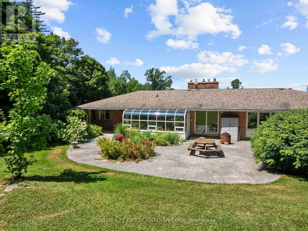
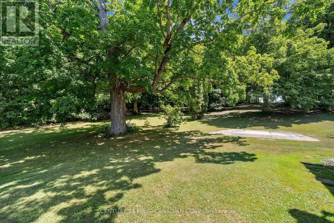
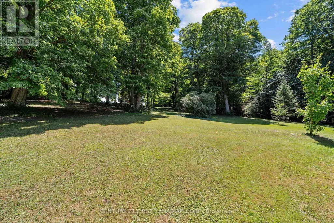
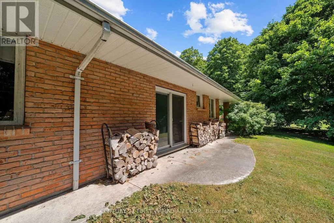
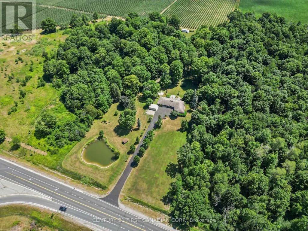
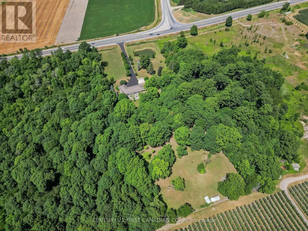
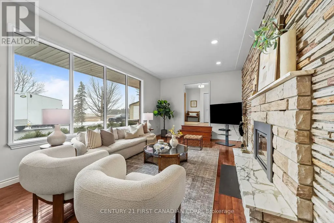
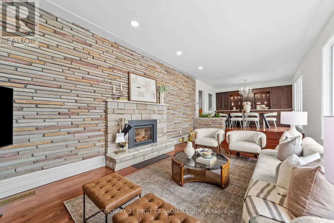
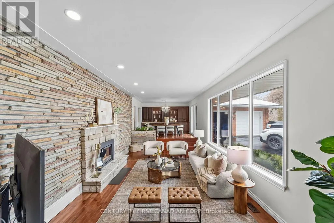
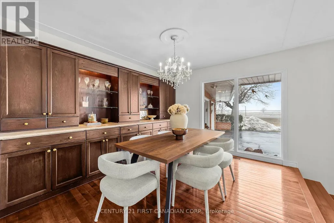
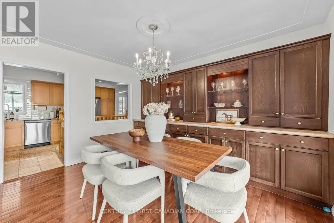
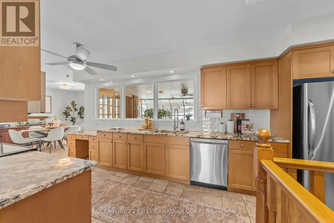
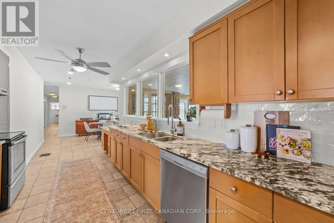
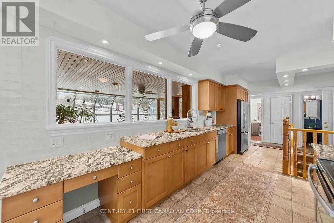
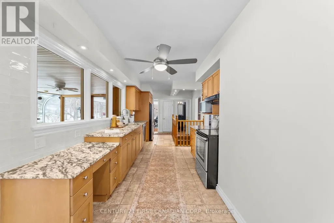
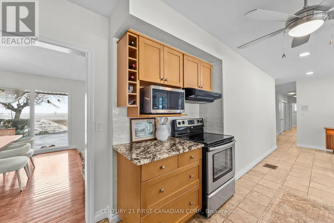
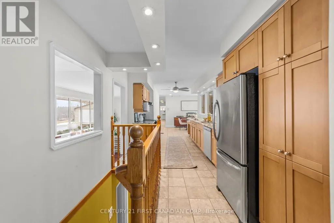
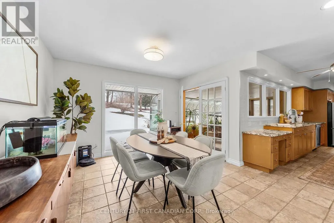
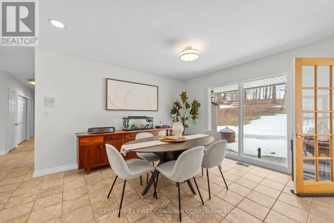
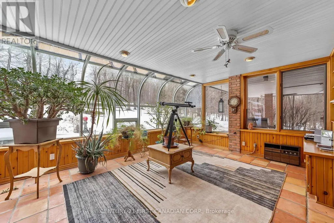
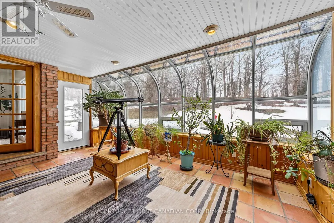
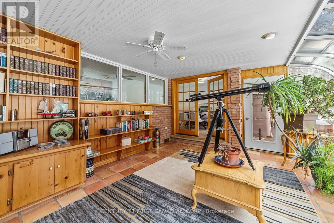
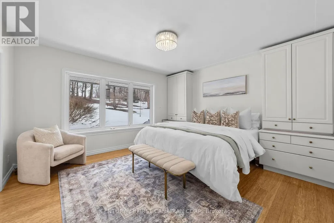
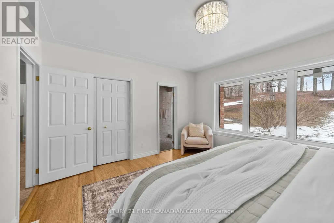
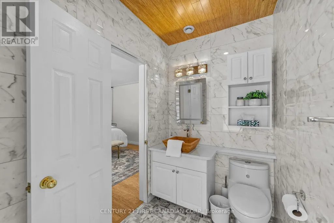
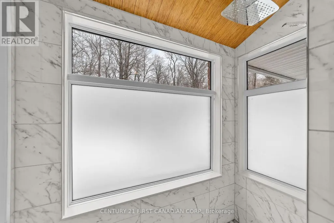
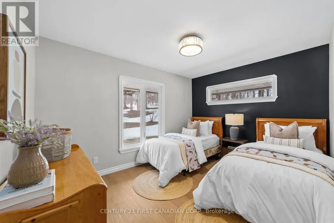
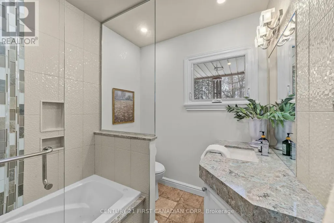
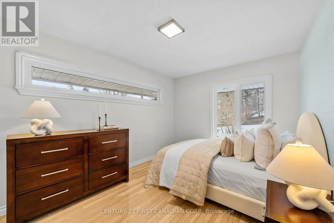
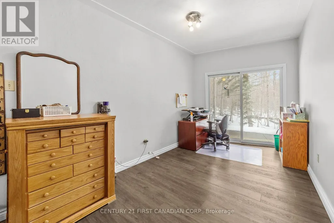
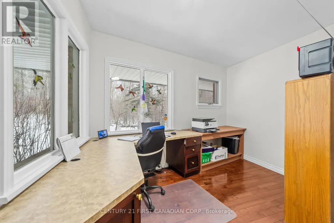
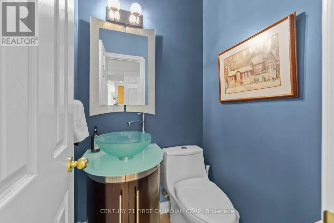
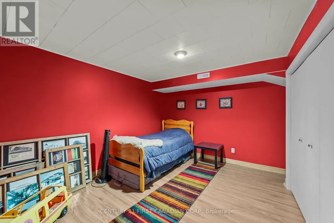
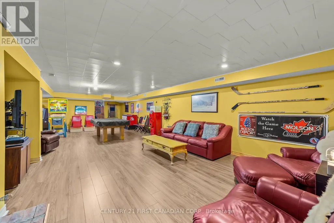
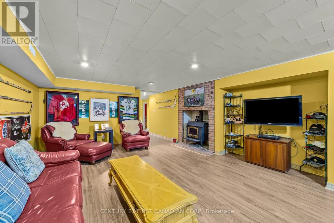
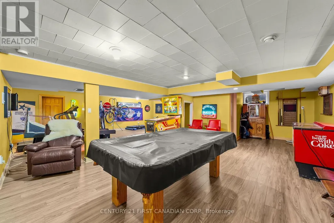
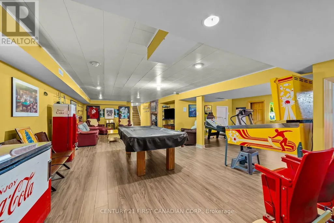
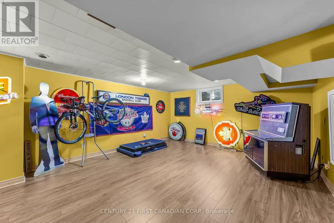
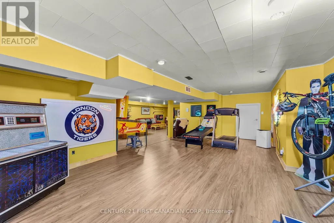
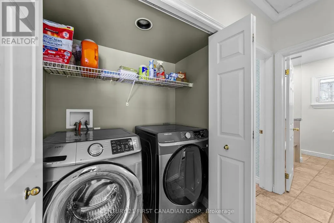
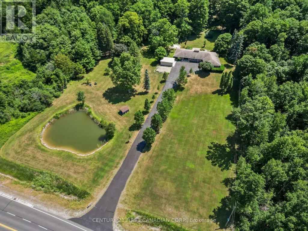
A rare opportunity to own a picturesque 5.7 acre country estate. This classic mid-century modern home offers exceptional privacy, natural beauty, and timeless architectural style. Large windows throughout the home invite abundant natural light while capturing peaceful views of the surrounding countryside. The main level showcases a traditional mid-century modern layout with distinct , well-designed living spaces. A spacious timeless kitchen provides ample room for cooking and gathering , while the large sunken living room with an attached dining area creates an inviting setting for both everyday living and entertaining. The home features 3 spacious main floor bedrooms, 2.5 bathrooms, and the convenience of main floor laundry. A bright 4-season sunroom offers the perfect place to relax and enjoy the changing seasons year round. The fully finished basement expands the living space, making this home an entertainer's dream with plenty of room for recreation, hosting guests, or additional living areas. The property also includes an attached double car garage and a large detached workshop, offering storage and functionality for tools, equipment or hobbies. Surrounded by 5.7 acres of scenic countryside, this exceptional property offers the perfect balance of privacy, outdoor enjoyment, and peaceful rural living, all while showcasing the enduring character of mid-century modern design. (id:7434)
General Features
| Features | Irregular lot size, Hilly, Carpet Free |
|---|---|
| Property Type | Single Family |
| Zoning Description | A3 |
| CommunityName | Rural Middlesex Centre |
| Building Age | 51 to 99 years |
| Building Appliances | Water Heater, Dishwasher, Dryer, Stove, Washer, Refrigerator |
| Building Architectural Style | Bungalow |
| Building Cooling Type | Central air conditioning |
| Location Description | Cross Streets: Hwy 23. ** Directions: Travelling north on Richmond St(ON-4), turn right (east) onto Elginfield Rd. Property is on the south side of road, west of Hwy 23. |
| Parking Space Total | 10 |
| Foundation Type | Poured Concrete |
| Building Type | House |
| Ownership Type | Freehold |
| Building.StoriesTotal | 1 |
Interior Features
| Building Fireplace Present | True |
|---|---|
| Building Fireplace Total | 1 |
| Building Fireplace Type | Woodstove |
| Building Heating Type | Forced air |
| Building Heating Fuel | Natural gas, Wood |
| Basement Development | Finished |
| Basement Type | N/A (Finished) |
| Construction Style Attachment | Detached |
| Living Area Range | 2000 |
| Bedrooms | 3 |
Exterior Features
| Structure | Drive Shed |
|---|---|
| Landscape Features | Landscaped |
| Sewer | Septic System |
| Exterior Finish | Brick |
Room Details
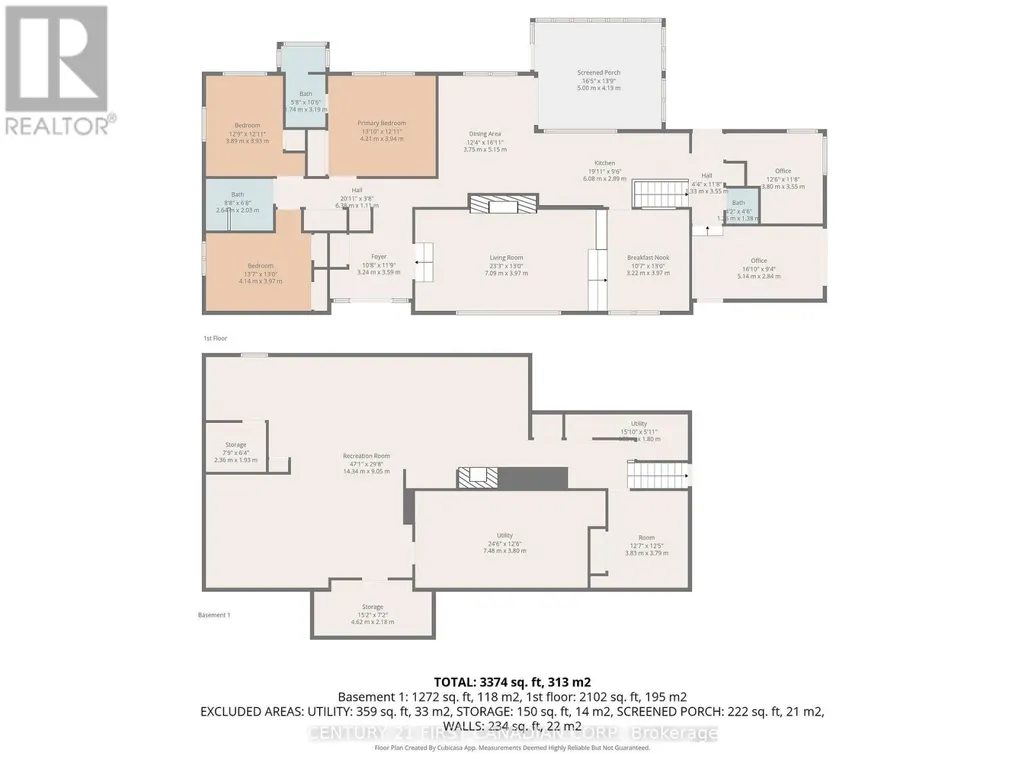
| Room | Dimensions | Level | Flooring | Details |
|---|---|---|---|---|
| Bedroom 2 | 3.89 m x 3.93 m | Main level | 3.93 m | |
| Bedroom 3 | 4.14 m x 3.97 m | Main level | 3.97 m | |
| Den | 3.83 m x 3.79 m | Basement | 3.79 m | |
| Dining room | 3.75 m x 5.15 m | Main level | 5.15 m | |
| Eating area | 3.22 m x 3.97 m | Main level | 3.97 m | |
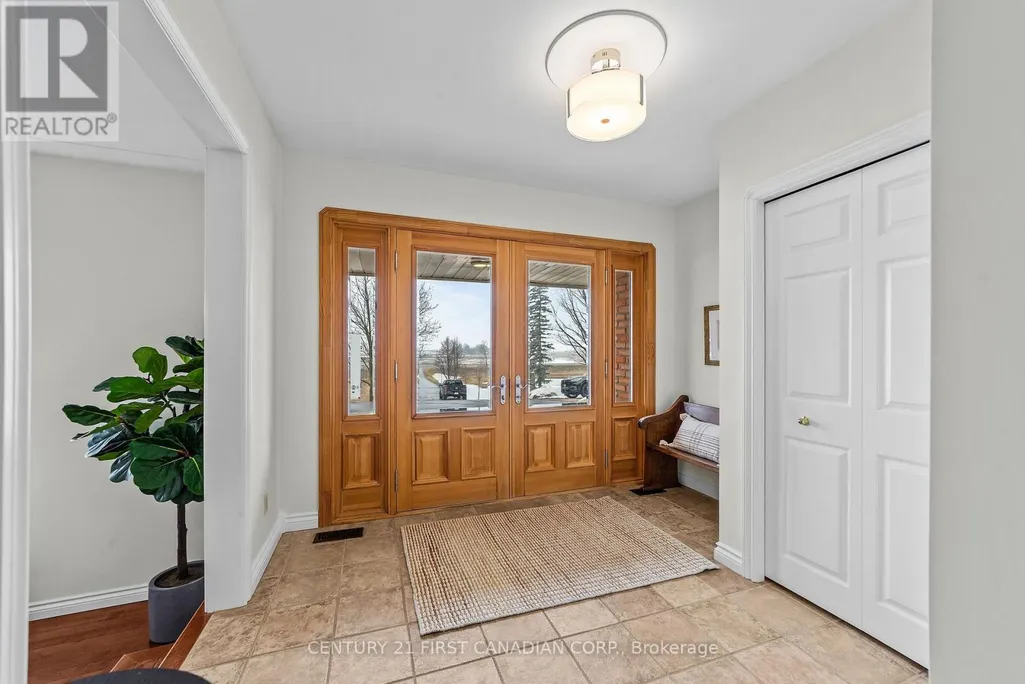
| Foyer | 3.24 m x 3.59 m | Main level | 3.59 m | |
| Kitchen | 6.08 m x 2.89 m | Main level | 2.89 m | |
| Living room | 7.09 m x 3.97 m | Main level | 3.97 m | |
| Mud room | 5.14 m x 2.84 m | Main level | 2.84 m | |
| Office | 3.8 m x 3.55 m | Main level | 3.55 m | |
| Primary Bedroom | 4.21 m x 3.94 m | Main level | 3.94 m | |
| Recreational, Games room | 14.34 m x 9.05 m | Basement | 9.05 m | |
| Sunroom | 5 m x 4.19 m | Main level | 4.19 m |
Amenities
- Views
- New Construction
- Adult 55+
- Lease To Own
- No Strata Fees
- Furnished
- Primary On Main
- Air Conditioning
- Seller Finance
- Green
- Fixer Upper
- Horse
- Golf
- Fireplace
- Deck
- Garage
- Basement
- Pool

Property vs Single Family Average in N0M 2J0
Price
In The Neighbourhood
Just Listed
Middlesex Centre
$ 489,900
- Type
- Single Family
- Rooms
- 2 Beds + 1 Baths
EXIT REALTY COMMUNITY
Middlesex Centre
$ 3,299,000
- Type
- Single Family
- Rooms
- 6 Beds + 5 Baths
NU-VISTA PINNACLE REALTY BROKERAGE INC
Middlesex Centre
$ 2,299,900
- Type
- Single Family
- Rooms
- 5 Beds + 3.5 Baths
SUTTON GROUP PREFERRED REALTY INC.
Middlesex Centre
$ 1,779,000
- Type
- Single Family
- Rooms
- 5 Beds + 4.5 Baths
ROYAL LEPAGE TRILAND REALTY
Middlesex Centre
$ 759,900
- Type
- Single Family
- Rooms
- 5 Beds + 3 Baths
ROYAL LEPAGE TRILAND ROBERT DILORETO REALTY
Middlesex Centre
$ 849,900
- Type
- Single Family
- Rooms
- 3 Beds + 2 Baths
THE REALTY FIRM PRESTIGE BROKERAGE INC.
Middlesex Centre
$ 1,150,000
- Type
- Single Family
- Rooms
- 4 Beds + 3.5 Baths
NU-VISTA PINNACLE REALTY BROKERAGE INC
