
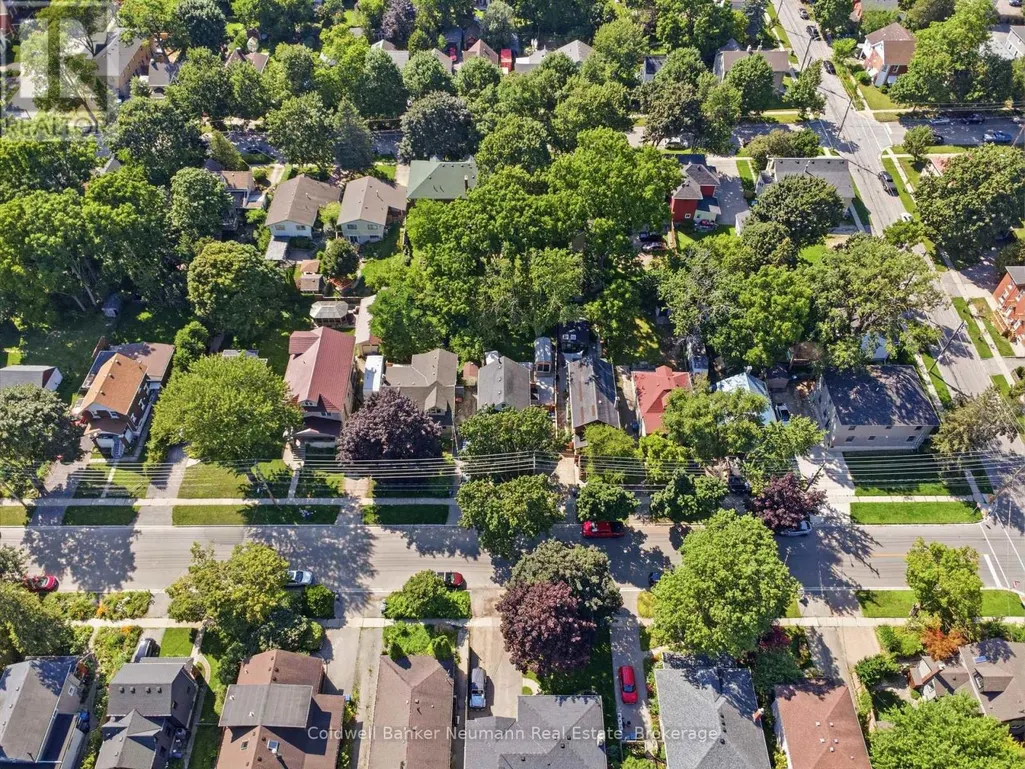
Address
63 Fountain Street W, Guelph (Downtown), ON
Price
$ 939,900
Property Attributes
- ID#X13648998
- TypeSingle Family
- Listing Status Active
- MunicipalityGuelph (Downtown)
- CityGuelph (Downtown)
- AreaDowntown
- NeighbourhoodDowntown
- Postal CodeN1H 3P4
- Style
- Price$ 939,900
- Bedrooms3
- Bathrooms2
- Half Bathrooms0
Data Source:
Canadian Real Estate Association (CREA)
Property Description
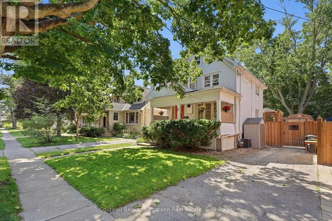
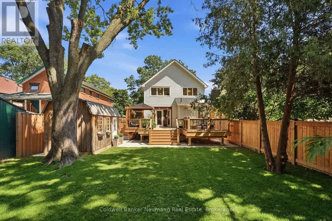
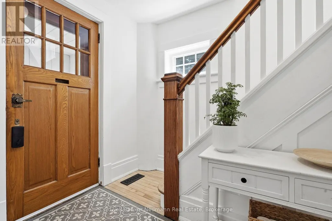
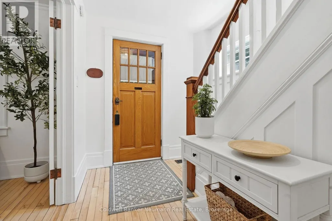
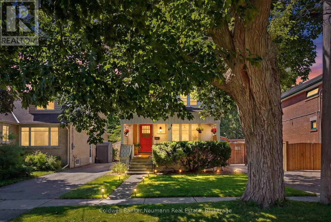
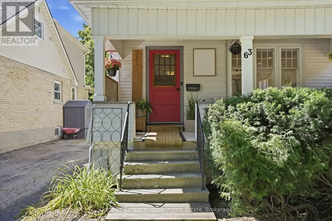
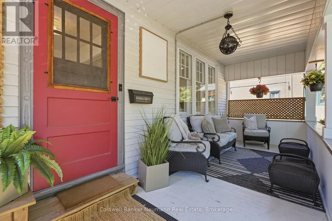
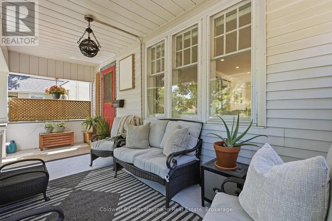
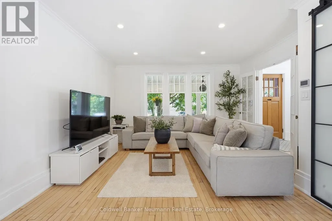
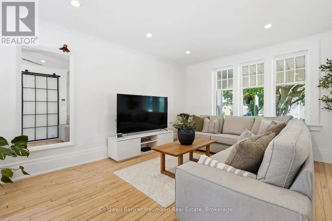
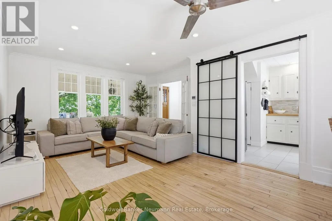
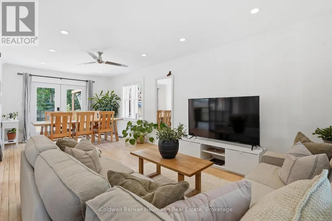
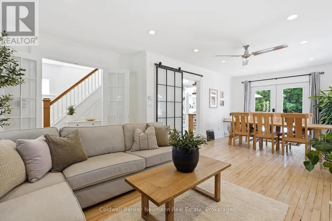
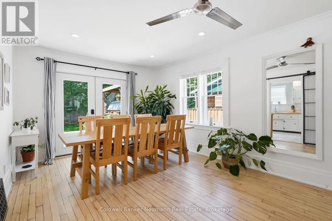
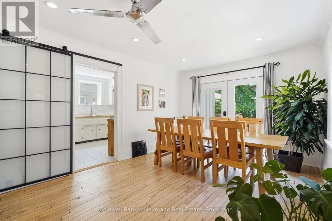
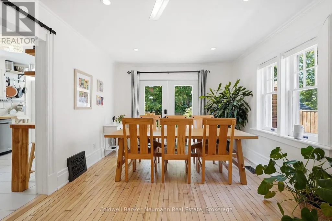
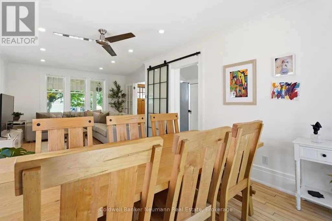
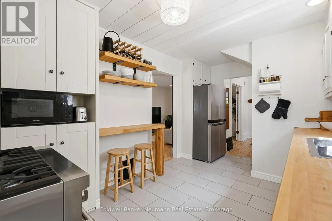
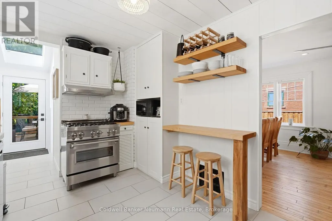
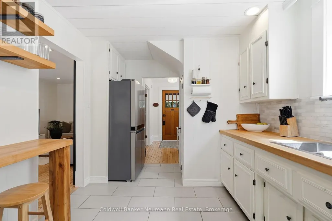
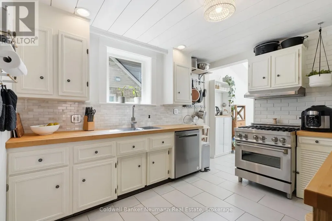
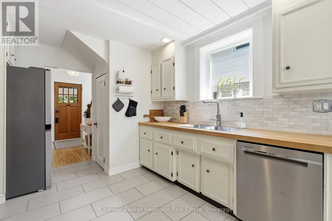
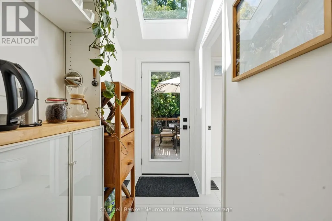
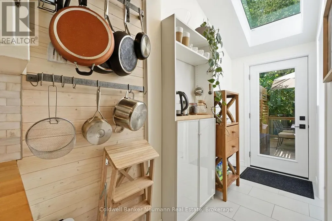
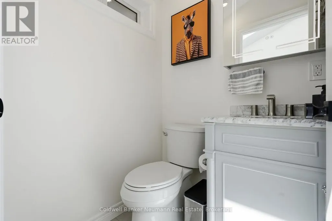
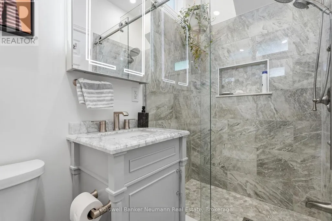
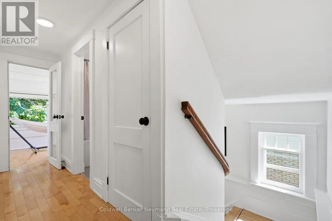
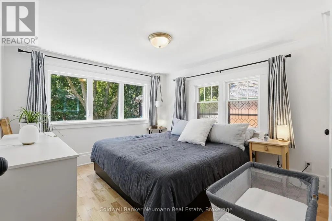
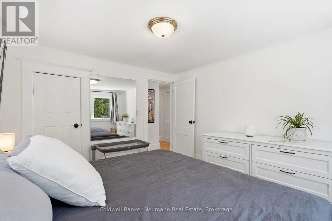
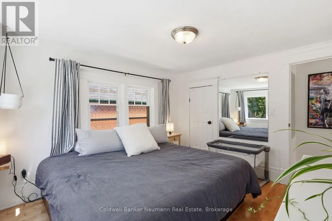
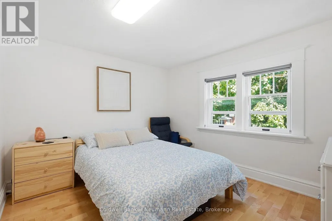
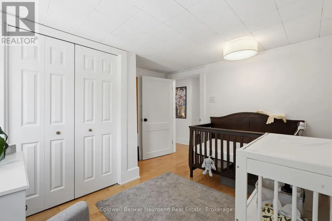
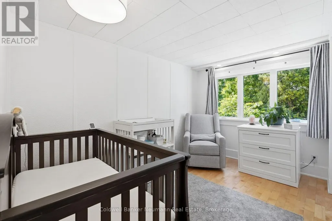
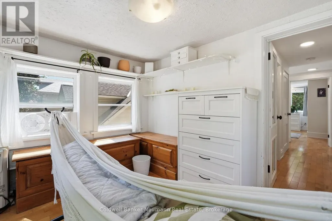
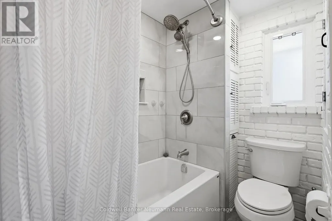
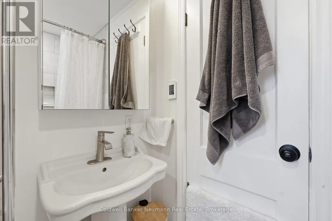
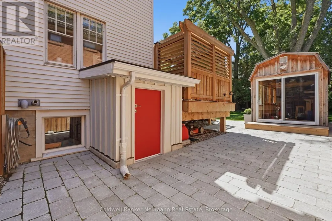
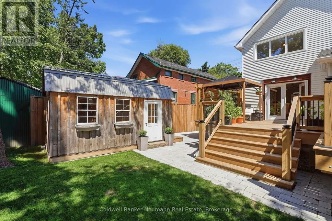
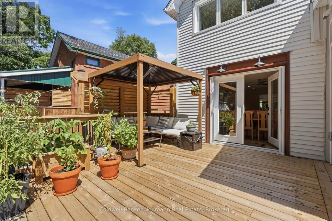
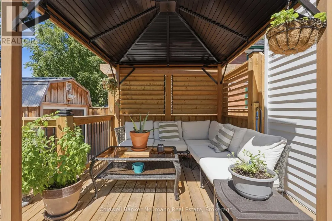
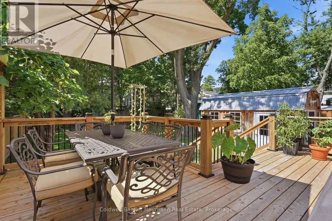
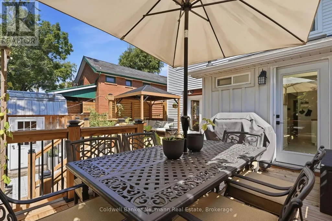
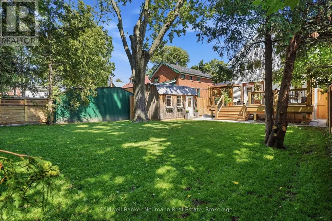
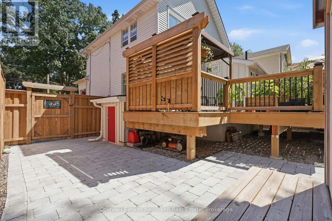
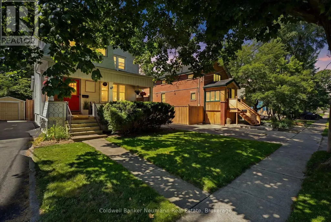
Built in 1890 and beautifully updated for modern living, 63 Fountain Street West offers the kind of character you simply can't recreate, right in the heart of downtown Guelph. Step inside and you'll immediately appreciate the care that has gone into this Century home while thoughtfully updating it throughout. The original maple hardwood flooring on the main level has been beautifully restored, while new maple hardwood upstairs carries that warmth and character throughout the home. Behind the scenes, the home's electrical & plumbing have also been fully updated, providing important modern upgrades while maintaining the charm and craftsmanship of the original home. The main floor features an updated kitchen and inviting living spaces that flow naturally toward the backyard. Step outside onto the large custom deck and you'll quickly forget you're just minutes from downtown. Surrounded by mature greenery, the private backyard oasis offers an incredible setting for summer dinners, entertaining friends, or simply finding a quiet place to unwind. Upstairs, you'll find three bedrooms, an updated three-piece bathroom, and a charming seasonal room above the covered front porch. Continue up and the attic loft provides excellent additional storage today, with exciting potential to be finished into even more living space in the future. And for a downtown home, this widened section of Fountain Street offers year-round on-street parking, adding valuable flexibility for homeowners and guests alike. With its original details, extensive updates, beautiful hardwood flooring, incredible outdoor living space and walkable downtown location, 63 Fountain Street West strikes that rare balance between the charm of a home built more than 130 years ago and the comfort of one that has been thoughtfully brought into the present. A true downtown Guelph Century home-full of history, character and spaces you'll actually want to live in. (id:7434)
General Features
| Features | Carpet Free |
|---|---|
| Property Type | Single Family |
| Zoning Description | R1B |
| CommunityName | Downtown |
| Amenities | Public Transit, Park |
| Building Age | 100+ years |
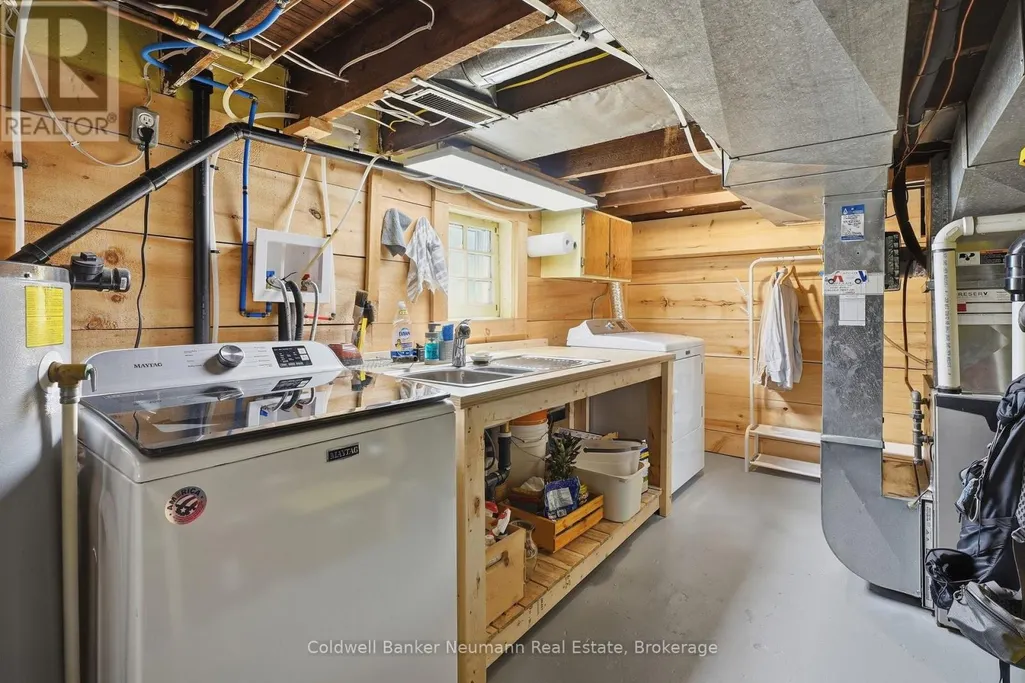
| Building Appliances | Water Heater, Water meter, Water softener, Dishwasher, Dryer, Gas stove(s), Washer, Refrigerator |
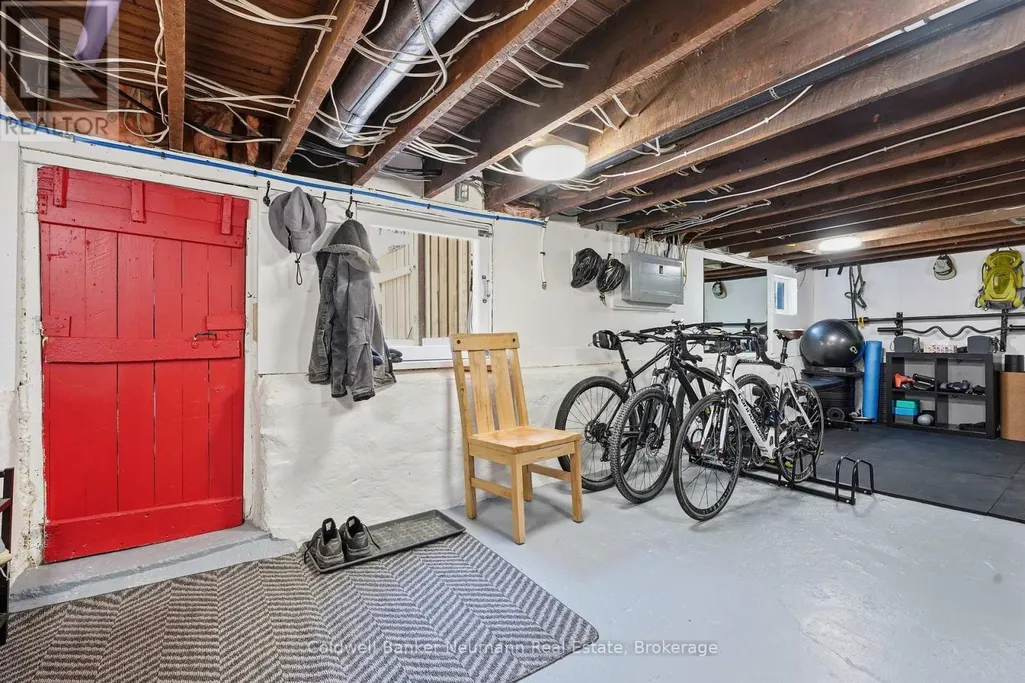
| Building Basement Features | Walk-up |
| Building Cooling Type | Central air conditioning |
| Location Description | Cross Streets: Dublin St S / Bristol. ** Directions: Go West off Gordon or Dublin Street S. |
| Parking Space Total | 2 |
| Foundation Type | Stone |
| Building Type | House |
| Ownership Type | Freehold |
| Building.StoriesTotal | 2 |
Interior Features
| Building Fireplace Present | False |
|---|---|
| Building Heating Type | Forced air |
| Building Heating Fuel | Natural gas |
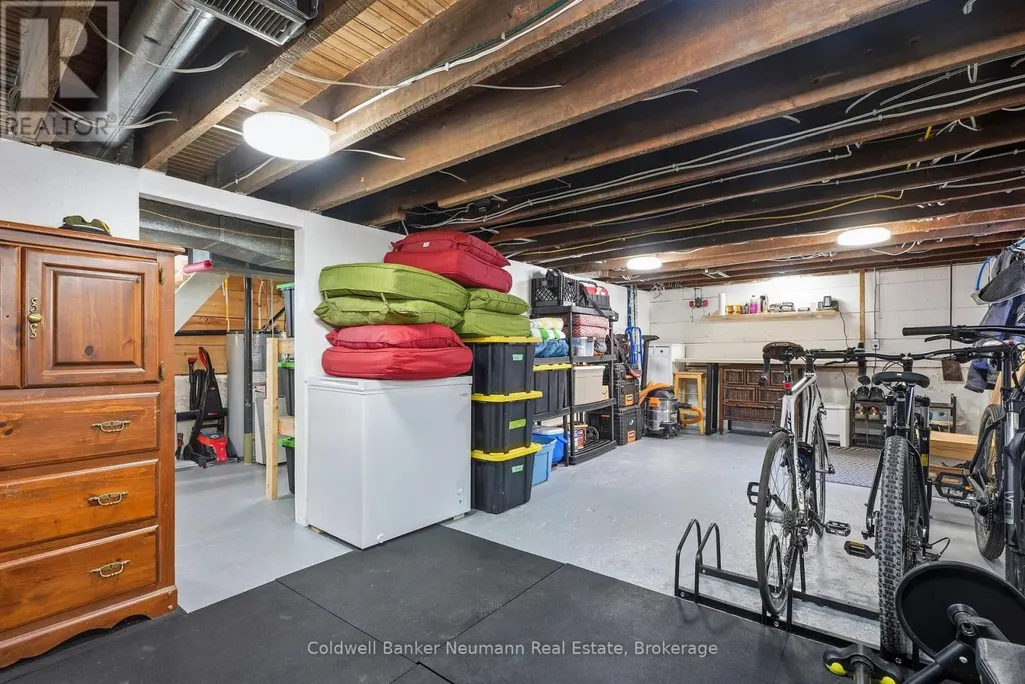
| Basement Development | Unfinished |
| Basement Type | N/A (Unfinished), N/A |
| Construction Style Attachment | Detached |
| Living Area Range | 1100 |
| Bedrooms | 3 |
Exterior Features
| Land Amenities | Public Transit, Park |
|---|---|
| Sewer | Sanitary sewer |
| Exterior Finish | Steel |
| Fence Type | Fenced yard |
Room Details
| Room | Dimensions | Level | Flooring | Details |
|---|---|---|---|---|
| Bathroom | 1.3 m x 2.29 m | Ground level | 2.29 m | |
| Bedroom 2 | 3.35 m x 2.95 m | Second level | 2.95 m | |
| Bedroom 3 | 3.07 m x 3.48 m | Second level | 3.48 m | |
| Dining room | 3.45 m x 3.38 m | Ground level | 3.38 m | |
| Foyer | 2.13 m x 2.82 m | Ground level | 2.82 m | |
| Kitchen | 2.82 m x 4.55 m | Ground level | 4.55 m | |
| Library | 2.82 m x 7.21 m | Basement | 7.21 m | |
| Living room | 4.04 m x 4.12 m | Ground level | 4.12 m | |
| Primary Bedroom | 3.2 m x 3.48 m | Second level | 3.48 m | |
| Utility room | 3.4 m x 7.44 m | Basement | 7.44 m |
Amenities
- Views
- New Construction
- Adult 55+
- Lease To Own
- No Strata Fees
- Furnished
- Primary On Main
- Air Conditioning
- Seller Finance
- Green
- Fixer Upper
- Horse
- Golf
- Fireplace
- Deck
- Garage
- Basement
- Pool

Property vs Single Family Average in N1H 3P4
Price
In The Neighbourhood
Guelph (Downtown)
$ 979,900
- Type
- Single Family
- Rooms
- 4 Beds + 4 Baths
Royal LePage Royal City Realty
Blackfalds
$ 384,900
- Type
- Single Family
- Size
- 1,055 SqFt
- Rooms
- 3 Beds + 2 Baths
Royal LePage Network Realty Corp.
Fort McMurray
$ 329,888
- Type
- Single Family
- Size
- 1,196 SqFt
- Rooms
- 4 Beds + 2.5 Baths
COLDWELL BANKER UNITED
Fort McMurray
$ 535,000
- Type
- Single Family
- Size
- 1,464 SqFt
- Rooms
- 4 Beds + 2.5 Baths
The Agency North Central Alberta
Sylvan Lake
$ 469,900
- Type
- Single Family
- Size
- 1,053 SqFt
- Rooms
- 4 Beds + 2 Baths
RE/MAX real estate central alberta
