
Address
180 Ontario Street, Brighton, ON
Price
$ 595,000
Property Attributes
- ID#X13649734
- TypeSingle Family
- Listing Status Active
- MunicipalityBrighton
- CityBrighton
- AreaRural Brighton
- NeighbourhoodRural Brighton
- Postal CodeK0K 1H0
- Style
- Price$ 595,000
- Bedrooms3+1
- Bathrooms1
- Half Bathrooms1
Data Source:
Canadian Real Estate Association (CREA)
Property Description
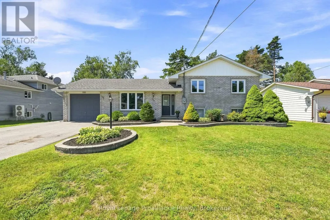
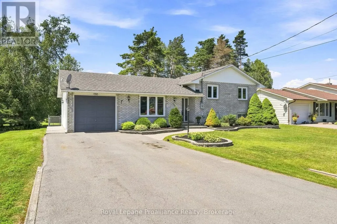
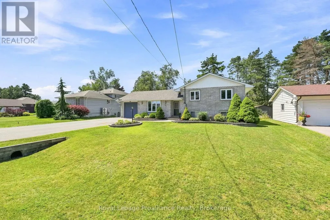
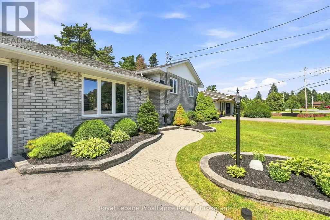
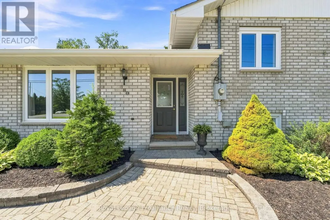
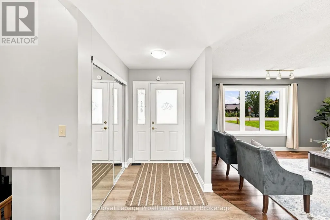
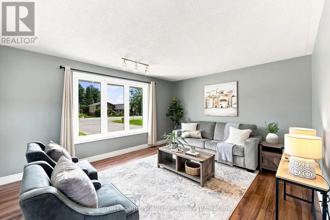
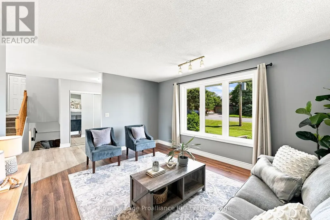
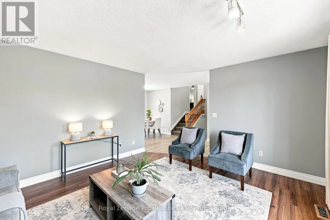
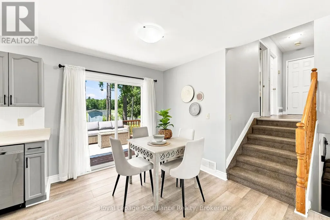
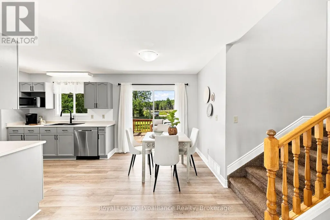
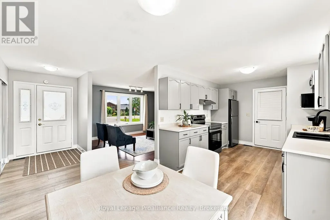
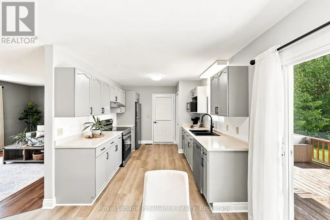
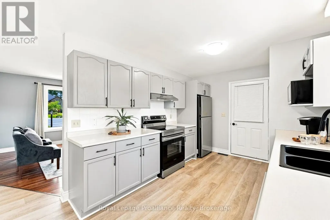
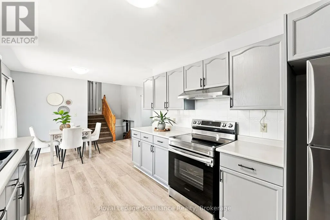
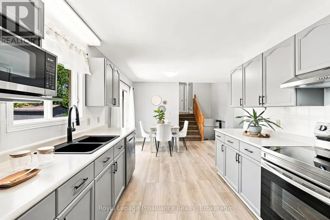
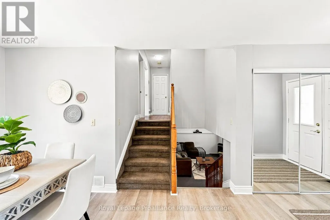
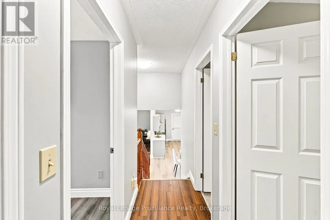
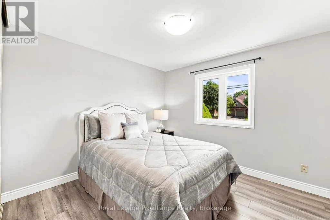
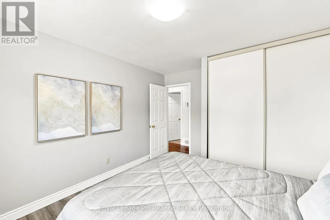
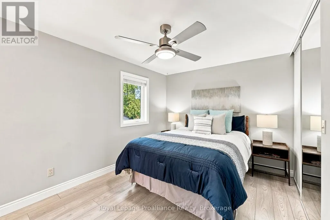
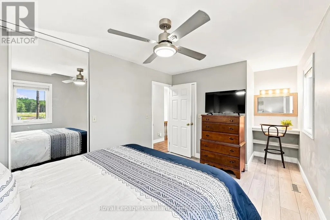
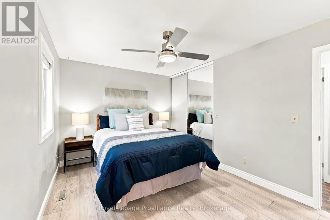
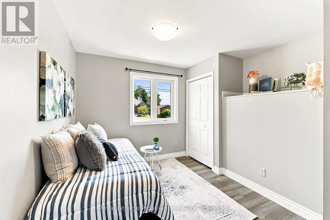
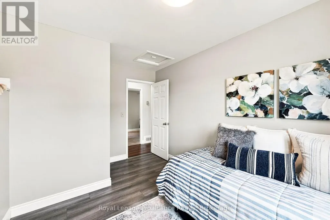
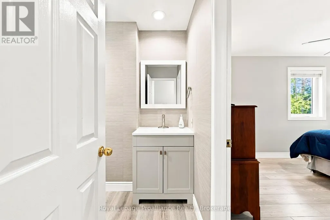
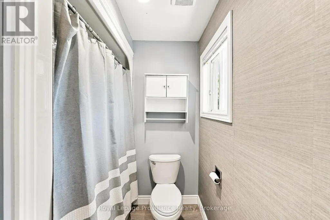
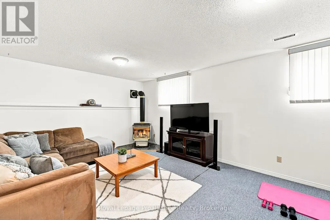
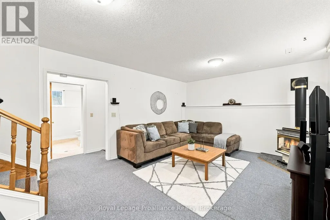
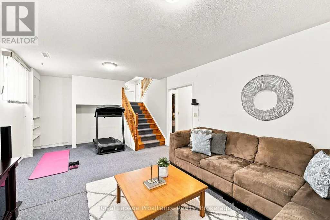
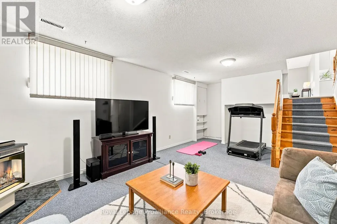
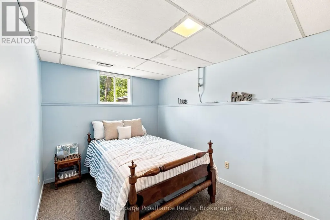
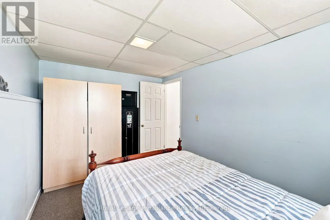
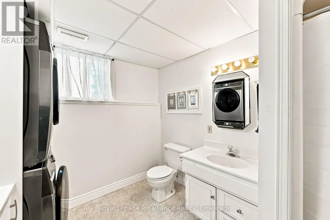
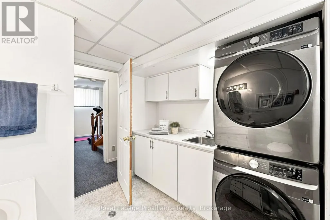
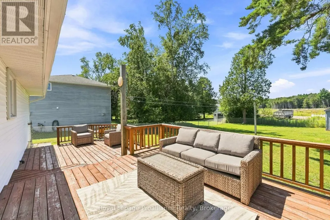
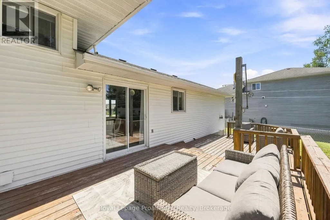
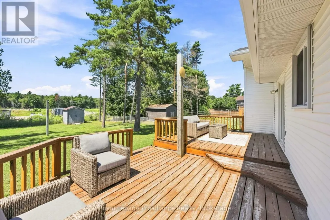

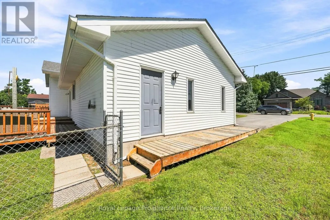
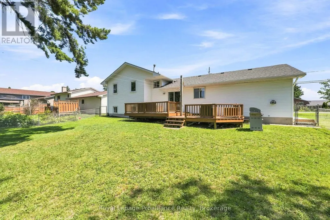
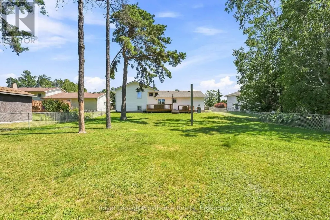
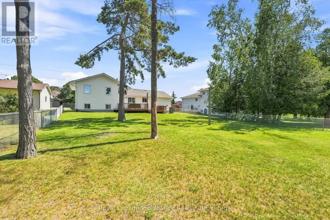
This exceptionally maintained family home offers a perfect blend of comfort and space, ready for you to move in. The main level features a bright, open-concept living, kitchen, and dining area-perfect for family gatherings and entertaining. The upper level includes a spacious primary bedroom complete with a private makeup vanity area and direct access to a convenient cheater en-suite 4-piece bathroom, along with two additional generously sized bedrooms. The fully finished lower level maximizes the home's versatility, featuring a cozy recreation room with a freestanding natural gas fireplace, a fourth bedroom, a full bathroom, laundry facilities, and abundant storage. Step outside through the sliding doors in the dining room to enjoy the fully fenced backyard, providing a private and secure space for the whole family to enjoy. All appliances are 2 years new, roof shingles were redone in 2019 and the home has recently been professionally painted! This home is completely turn-key ready and only minutes from town and Presqu'ile Provincial Park (id:7434)
General Features
| Features | Level, Sump Pump |
|---|---|
| Property Type | Single Family |
| CommunityName | Rural Brighton |
| Amenities | Beach, Marina, Park, Place of Worship |
| Building Age | 31 to 50 years |
| Building Amenities | Fireplace(s) |
| Building Appliances | Garage door opener remote(s), Water Heater, Water meter, Dishwasher, Dryer, Garage door opener, Stove, Washer, Refrigerator |
| Building Cooling Type | Central air conditioning |
| Location Description | Cross Streets: Hwy 2. ** Directions: West on Hwy 2 to Ontario St. South on Ontario. |
| Parking Space Total | 5 |
| Foundation Type | Poured Concrete |
| Building Type | House |
| Ownership Type | Freehold |
Interior Features
| Building Fireplace Present | True |
|---|---|
| Building Fireplace Total | 1 |
| Building Heating Type | Forced air |
| Building Heating Fuel | Natural gas |
| Basement Development | Finished |
| Basement Type | N/A (Finished) |
| Construction Style Attachment | Detached |
| Living Area Range | 1100 |
| Bedrooms | 3+1 |
Exterior Features
| Structure | Deck, Shed |
|---|---|
| Land Amenities | Beach, Marina, Park, Place of Worship |
| Landscape Features | Landscaped, Lawn sprinkler |
| Sewer | Sanitary sewer |
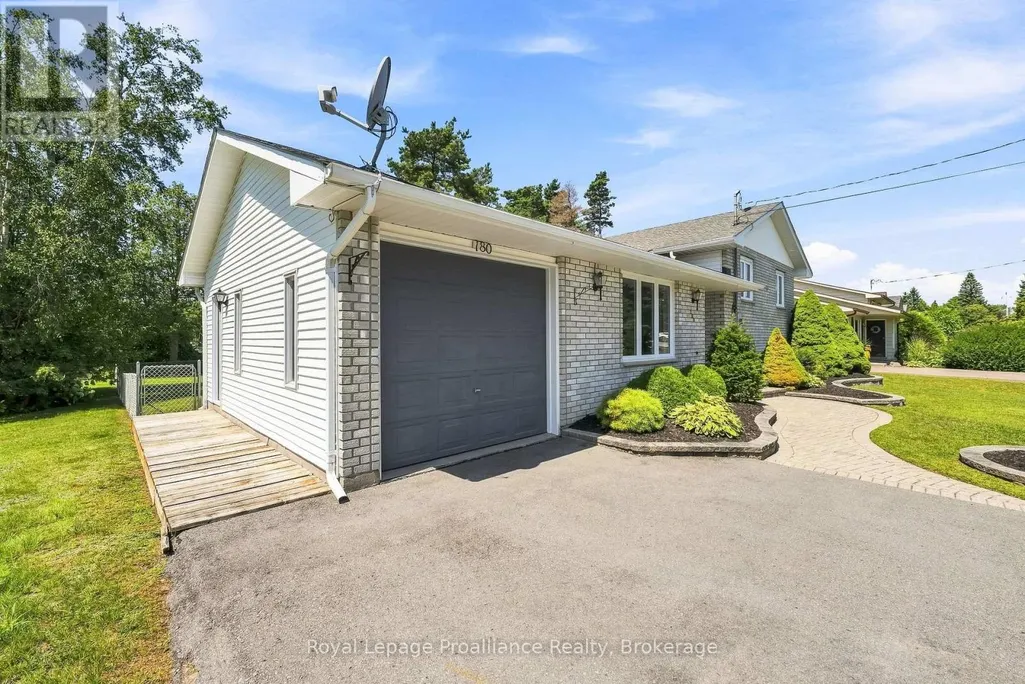
| Exterior Finish | Brick, Vinyl siding |
| Fence Type | Fully Fenced, Fenced yard |
Room Details
| Room | Dimensions | Level | Flooring | Details |
|---|---|---|---|---|
| Bathroom | 2.55 m x 2.07 m | Upper Level | 2.07 m | |
| Bedroom | 3.38 m x 3.92 m | Upper Level | 3.92 m | |
| Dining room | 2.85 m x 3.02 m | Main level | 3.02 m | |
| Foyer | 1.93 m x 2.88 m | Main level | 2.88 m | |
| Kitchen | 3.73 m x 3.01 m | Main level | 3.01 m | |
| Living room | 4.64 m x 3.91 m | Main level | 3.91 m | |
| Primary Bedroom | 5.42 m x 3 m | Upper Level | 3 m | |
| Recreational, Games room | 6.73 m x 3.92 m | Basement | 3.92 m | |
| Utility room | 1.32 m x 2.92 m | Basement | 2.92 m |
Amenities
- Views
- New Construction
- Adult 55+
- Lease To Own
- No Strata Fees
- Furnished
- Primary On Main
- Air Conditioning
- Seller Finance
- Green
- Fixer Upper
- Horse
- Golf
- Fireplace
- Deck
- Garage
- Basement
- Pool

Property vs Single Family Average in K0K 1H0
Price
In The Neighbourhood
Just Listed
Brighton
$ 559,900
- Type
- Single Family
- Rooms
- 3 Beds + 3 Baths
RE/MAX HALLMARK CHAY REALTY
Open House
Brighton
$ 559,900
- Type
- Single Family
- Rooms
- 2 Beds + 2 Baths
Royal Lepage Proalliance Realty
