
Address
114 Frances Street, Ingersoll (Ingersoll - South), ON
Price
$ 799,900
Property Attributes
- ID#X13669194
- TypeSingle Family
- Listing Status Active
- MunicipalityIngersoll (Ingersoll - South)
- CityIngersoll (Ingersoll - South)
- AreaIngersoll - South
- NeighbourhoodIngersoll - South
- Postal CodeN5C 2H3
- Style
- Price$ 799,900
- Bedrooms4
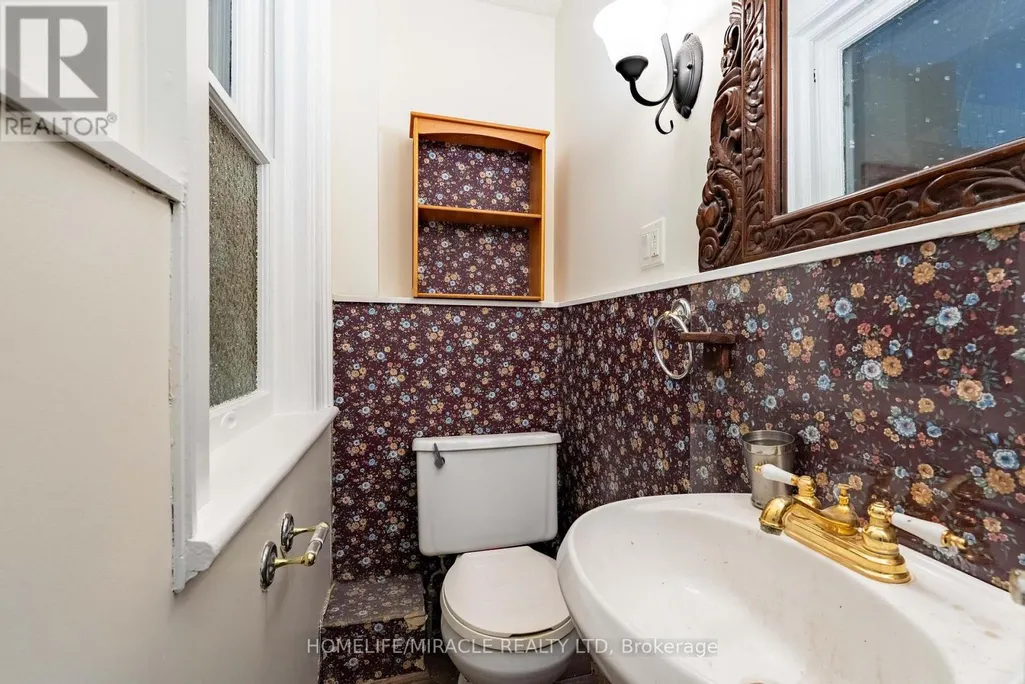
- Bathrooms1
- Half Bathrooms1
Data Source:
Canadian Real Estate Association (CREA)
Property Description
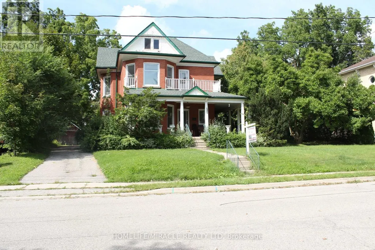
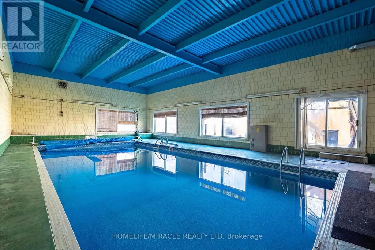
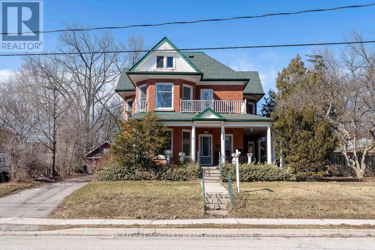
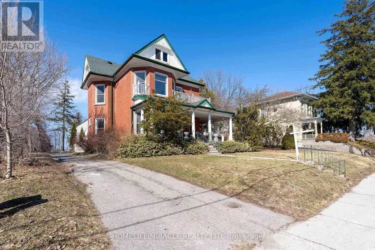
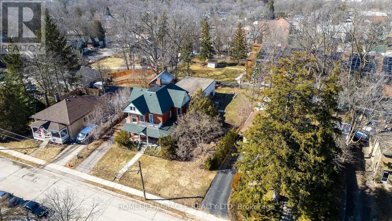
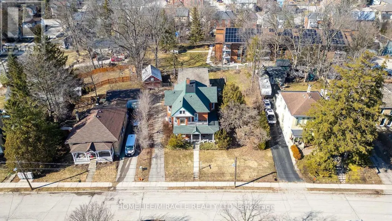
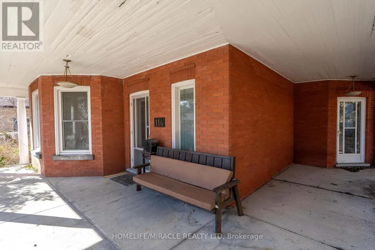
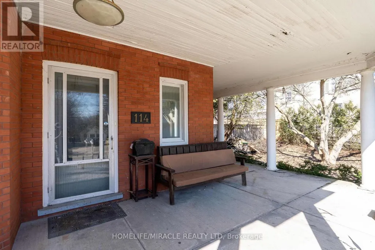
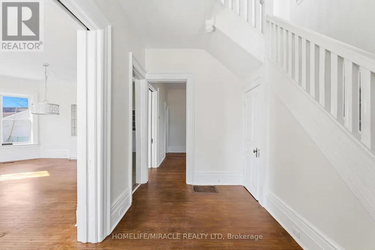
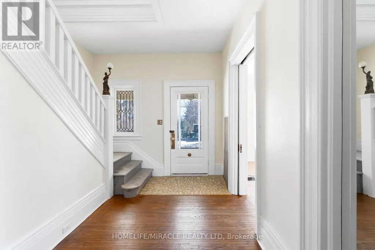
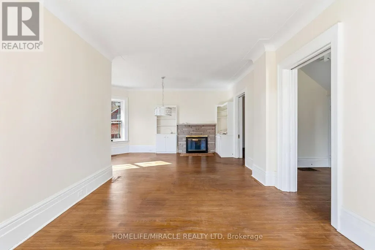
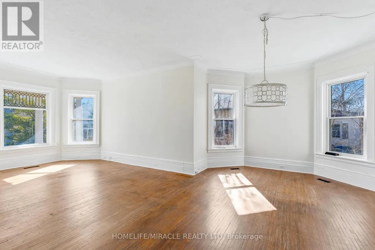
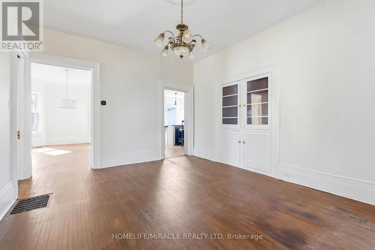
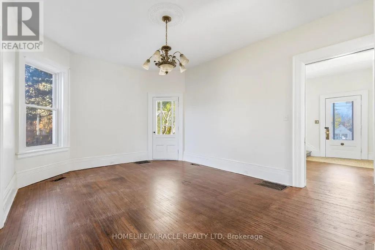
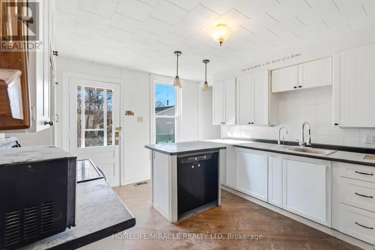
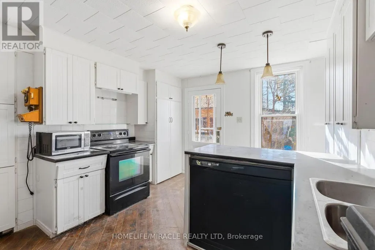
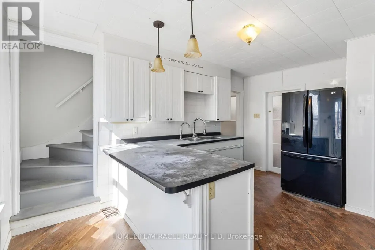
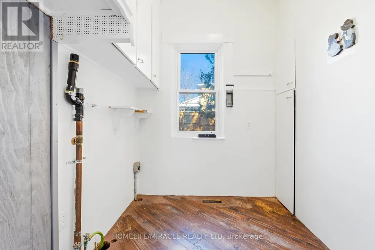
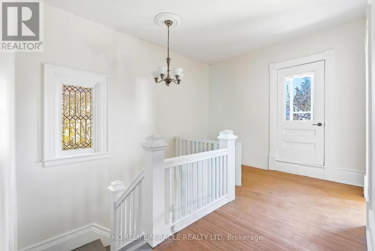
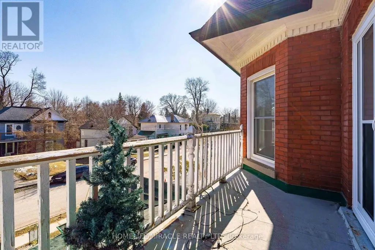
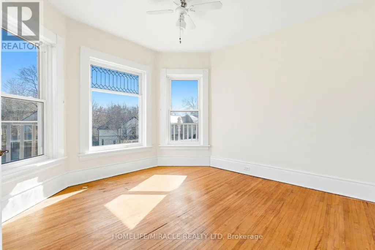
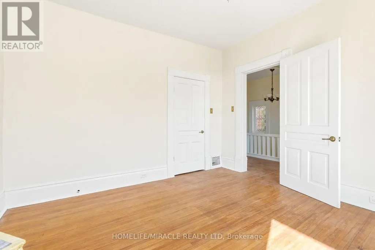
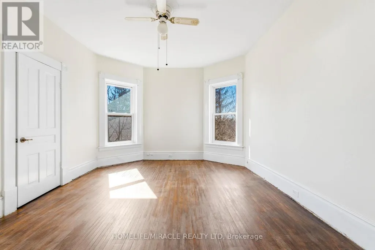
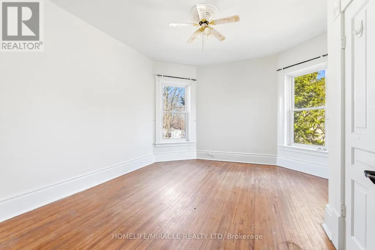
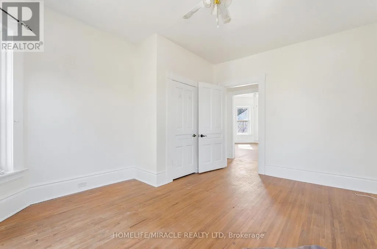
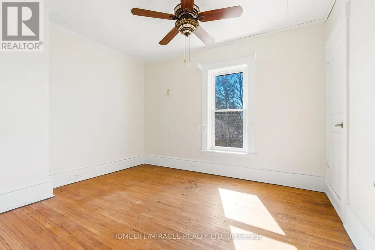
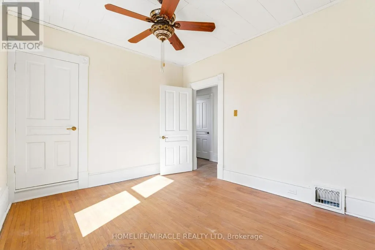
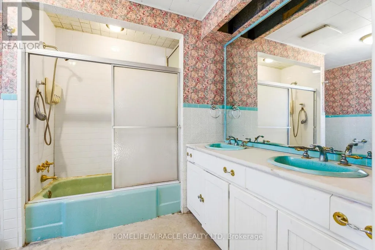
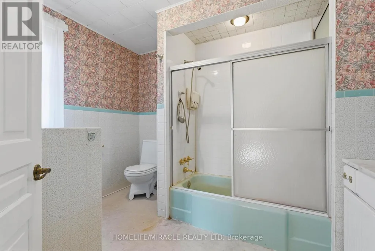
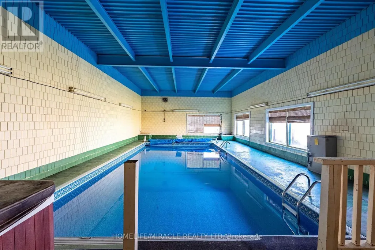
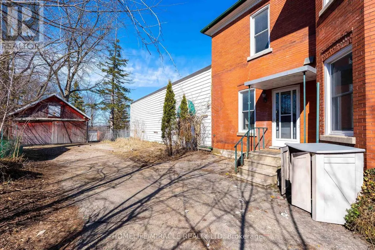
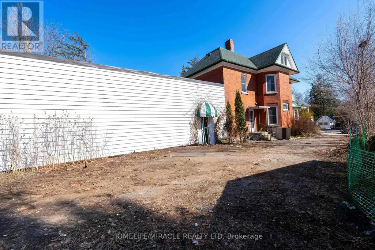
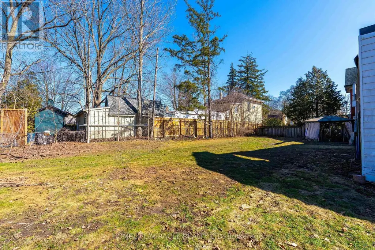
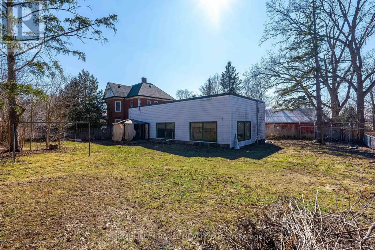
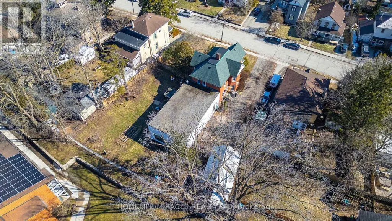
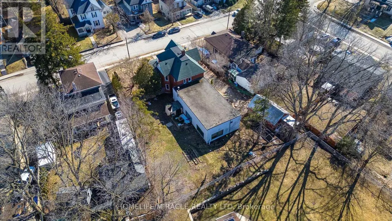
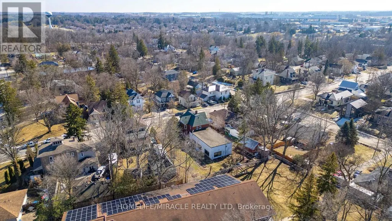
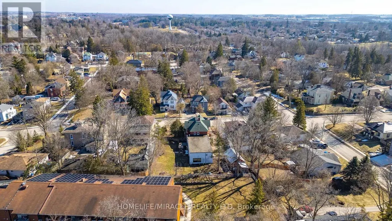
A Classic Victorian House For Sale in Prime Location & A Quiet Area. Have A Year Round Retreat With Indoor Pool & Hot Tub. Concrete Porch. Light Filled Huge Living, Dining, & Separate Familyroom. Hardwood Floors. Gas Fireplace. 10'+/- Ceilings. Upper Floor 4 Bedrooms & Balcony. Main & Lower Floor Laundries. Deck & Fully Fenced Yard. Plenty Of Parking. Pool Enclosure has separate access from house & exterior. So much potential for this space: if pool is not desired consider closing/covering & converting to yoga studio, home gym, home day care, etc. Attic has high ceiling with great potential to finish. Chimney visible in attic was deliberately built on an angle. Back staircase from kitchen to upper hall. Window at north end of upper hall offers access to roof of pool enclosure. A Short Walk To Restaurants, Parks, Trails & All Other Amenities. It offers easy access to the 401 and 403 corridors, making it attractive for both new residents and Industry. Over $300 million investment commitment In Ingersol by Federal Canada. Ingersol is an opportunity market. Grab it before it goes. (id:7434)
General Features
| Features | Carpet Free, Sump Pump |
|---|---|
| Property Type | Single Family |
| CommunityName | Ingersoll - South |
| Amenities | Park, Place of Worship, Public Transit |
| Building Age | 100+ years |
| Building Appliances | Dishwasher, Dryer, Stove, Washer, Refrigerator |
| Building Cooling Type | Central air conditioning |
| Location Description | King And Oxford |
| Parking Space Total | 9 |
| Foundation Type | Poured Concrete |
| Building Type | House |
| Ownership Type | Freehold |
| Building.StoriesTotal | 2 |
Interior Features
| Building Fireplace Present | False |
|---|---|
| Building Heating Type | Forced air |
| Building Heating Fuel | Natural gas |
| Basement Type | Full |
| Construction Style Attachment | Detached |
| Flooring Type | Hardwood |
| Living Area Range | 3500 |
| Bedrooms | 4 |
Exterior Features
| Pool Type | On Ground Pool, Indoor pool |
|---|---|
| Land Amenities | Park, Place of Worship, Public Transit |
| Sewer | Sanitary sewer |
| Exterior Finish | Brick |
| Fence Type | Fully Fenced, Fenced yard |
Room Details
| Room | Dimensions | Level | Flooring | Details |
|---|---|---|---|---|
| Bathroom | Measurements not available | Upper Level | ||
| Bedroom 2 | 4.5 m x 3.9 m | Upper Level | 3.9 m | |
| Bedroom 3 | 3.7 m x 3.6 m | Upper Level | 3.6 m | |
| Bedroom 4 | 3.8 m x 3.2 m | Upper Level | 3.2 m | |
| Dining room | 4.6 m x 3.6 m | Main level | 3.6 m | |
| Family room | 5.1 m x 4 m | Main level | 4 m | |
| Foyer | 4 m x 2.2 m | Main level | 2.2 m | |
| Kitchen | 4.3 m x 3.4 m | Main level | 3.4 m | |
| Laundry room | 2.9 m x 2.3 m | Main level | 2.3 m | |
| Living room | 5.4 m x 3.6 m | Main level | 3.6 m | |
| Primary Bedroom | 4.9 m x 3.6 m | Upper Level | 3.6 m |
Amenities
- Views
- New Construction
- Adult 55+
- Lease To Own
- No Strata Fees
- Furnished
- Primary On Main
- Air Conditioning
- Seller Finance
- Green
- Fixer Upper
- Horse
- Golf
- Fireplace
- Deck
- Garage
- Basement
- Pool

Property vs Single Family Average in N5C 2H3
Price
In The Neighbourhood
Open House
Ingersoll (Ingersoll - South)
$ 569,999
- Type
- Single Family
- Rooms
- 3 Beds + 2.5 Baths
Gale Group Realty Brokerage Ltd
Open House
Ingersoll (Ingersoll - South)
$ 729,900
- Type
- Single Family
- Rooms
- 4 Beds + 2.5 Baths
CENTURY 21 ROYALTORS REALTY INC.
Open House
Ingersoll (Ingersoll - South)
$ 699,000
- Type
- Single Family
- Rooms
- 4 Beds + 2 Baths
The Realty Firm Inc.
Open House
Ingersoll
$ 500,000
- Type
- Single Family
- Size
- 1,249 SqFt
- Rooms
- 3 Beds + 1.5 Baths
Royal LePage Wolle Realty
Ingersoll (Ingersoll - South)
$ 629,000
- Type
- Single Family
- Rooms
- 4 Beds + 2.5 Baths
RE/MAX REAL ESTATE CENTRE INC.
Ingersoll (Ingersoll - South)
$ 644,900
- Type
- Single Family
- Rooms
- 3 Beds + 2 Baths
Century 21 Heritage House Ltd Brokerage
Ingersoll (Ingersoll - South)
$ 899,900
- Type
- Single Family
- Rooms
- 6 Beds + 3.5 Baths
THE REALTY FIRM INC.
Open House
Ingersoll (Ingersoll - South)
$ 454,900
- Type
- Single Family
- Rooms
- 3 Beds + 2 Baths
Revel Realty Inc Brokerage
Ingersoll
$ 349,000
- Type
- Single Family
- Size
- 1,336 SqFt
- Rooms
- 4 Beds + 1 Baths
RE/MAX Escarpment Realty Inc.
Ingersoll (Ingersoll - South)
$ 349,000
- Type
- Single Family
- Rooms
- 4 Beds + 1 Baths
RE/MAX ESCARPMENT REALTY INC.
Ingersoll (Ingersoll - South)
$ 769,000
- Type
- Single Family
- Rooms
- 3 Beds + 2.5 Baths
SUTTON GROUP-ADMIRAL REALTY INC.
Ingersoll (Ingersoll - South)
$ 1,890,000
- Type
- Single Family
- Rooms
- 7 Beds + 3.5 Baths
RE/MAX a-b Realty Ltd Brokerage
