
Address
6 Jane Street, Augusta, ON
Price
$ 474,900
Property Attributes
- ID#X13695464
- TypeSingle Family
- Listing Status Active
- MunicipalityAugusta
- CityAugusta
- Area809 - Augusta Twp
- Neighbourhood809 - Augusta Twp
- Postal CodeK0E 1P0
- StyleBungalow
- Price$ 474,900
- Bedrooms3
- Bathrooms1
- Half Bathrooms0
Data Source:
Canadian Real Estate Association (CREA)
Property Description
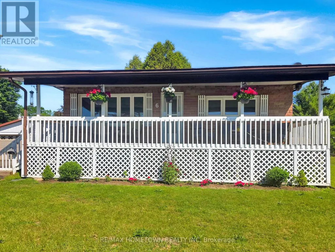
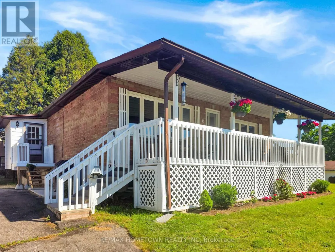
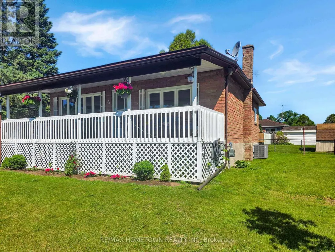
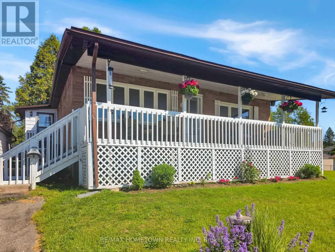
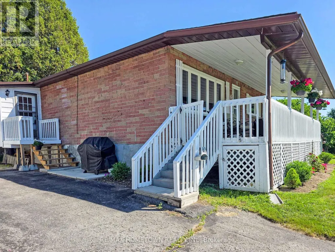
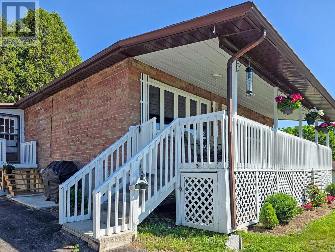
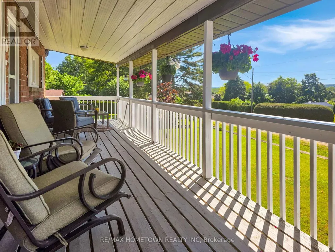
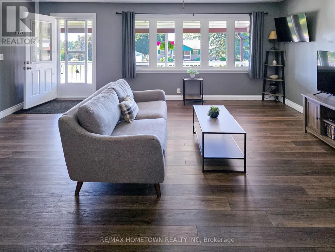
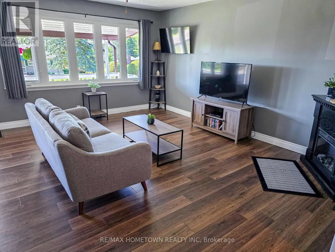
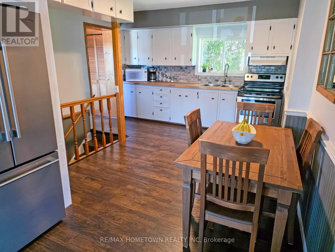
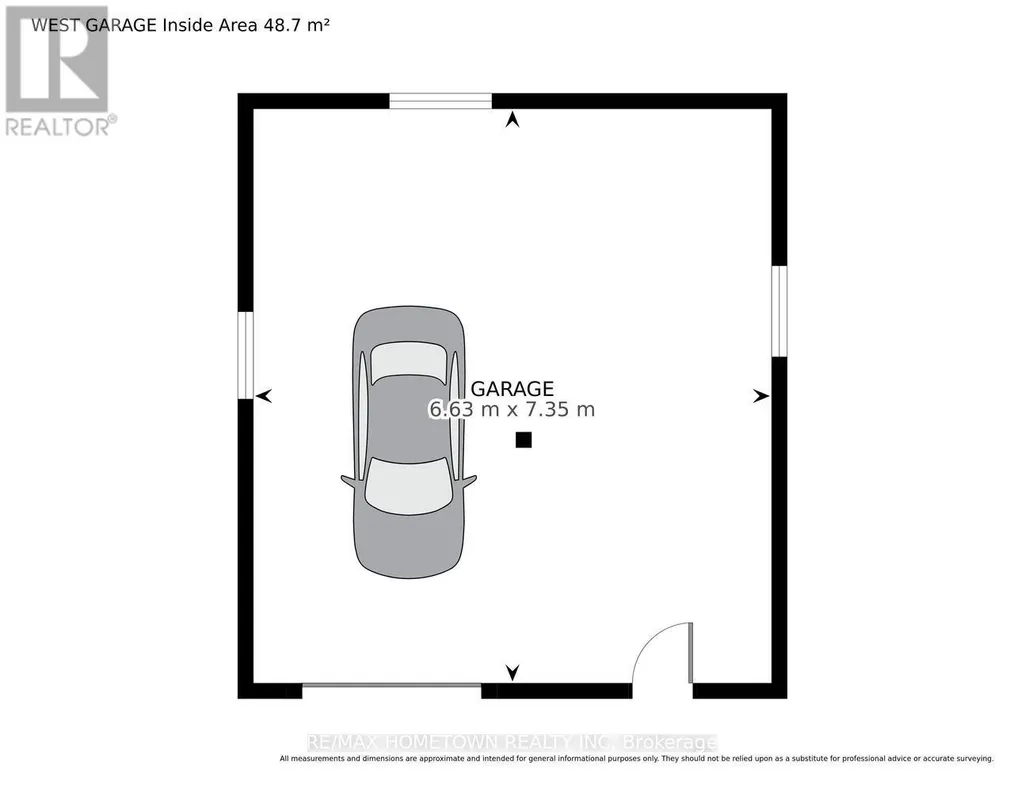
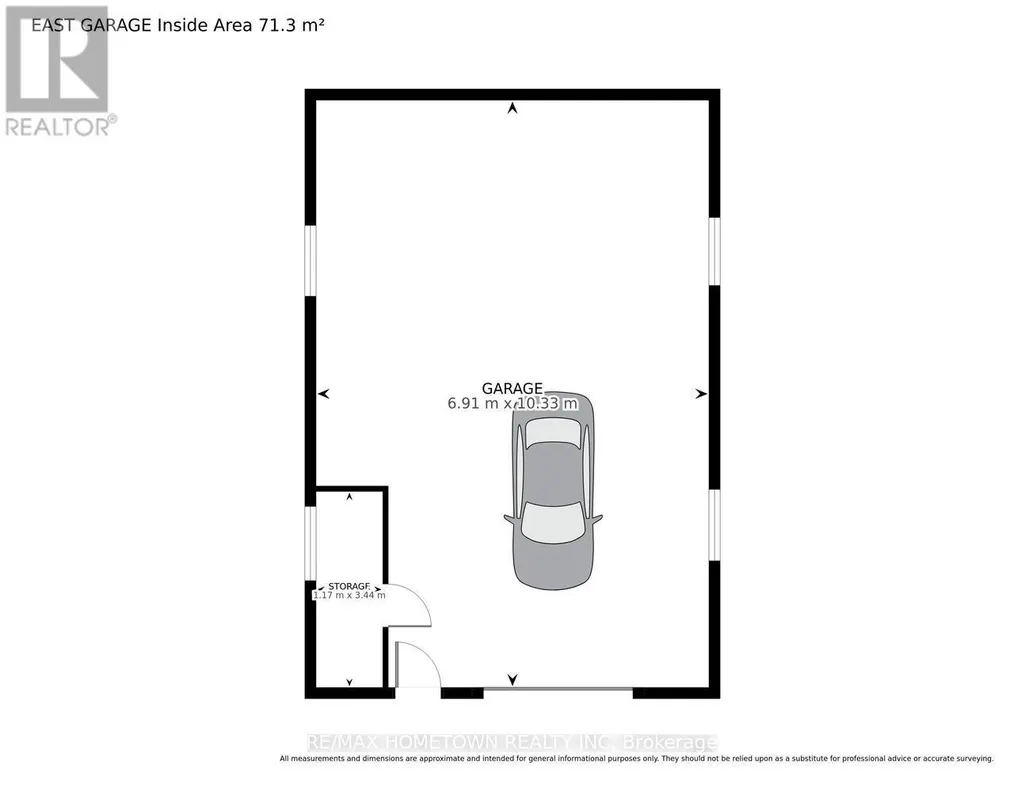
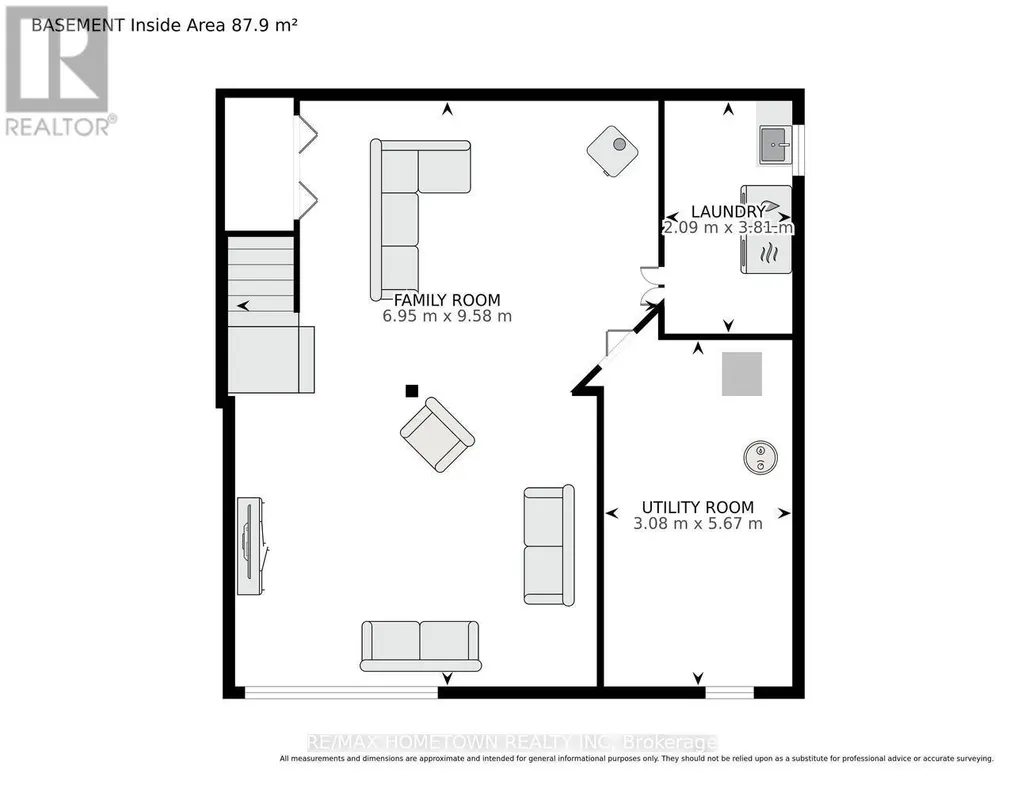
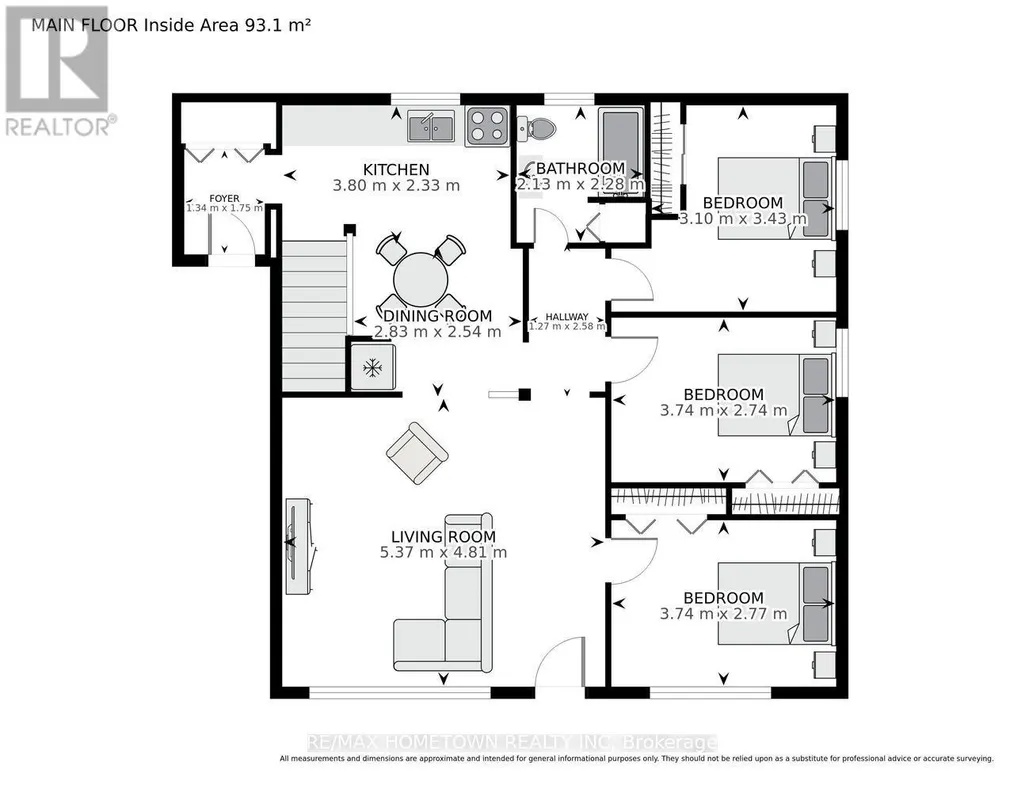
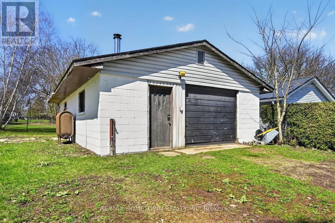
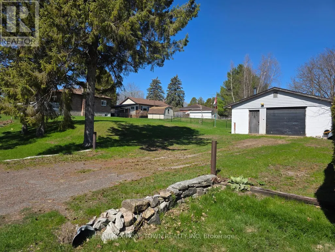
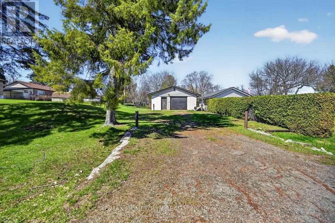
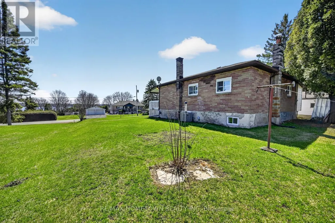
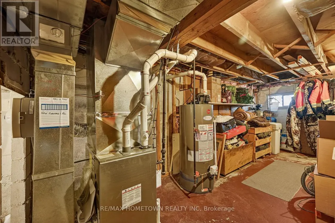
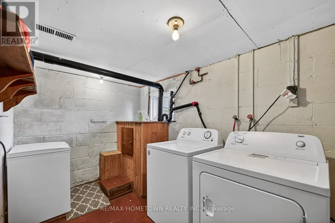
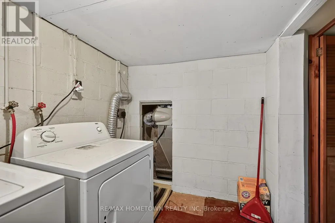
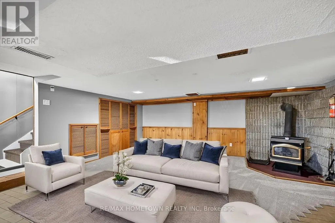
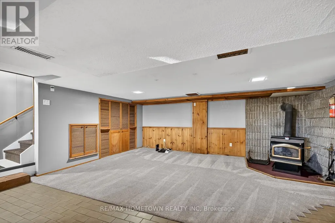
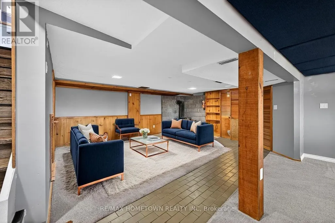
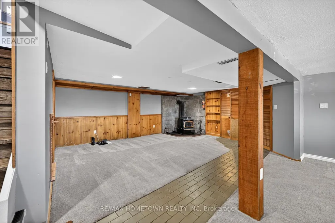
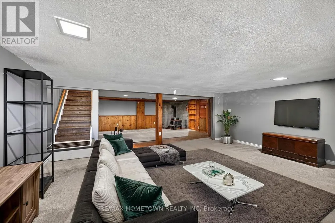
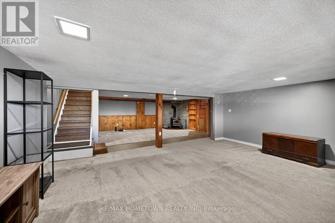
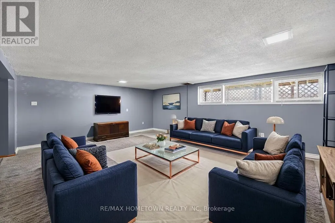
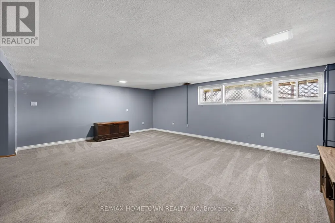
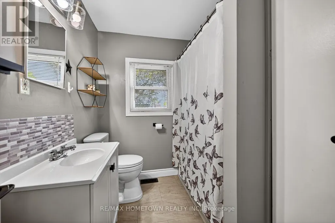
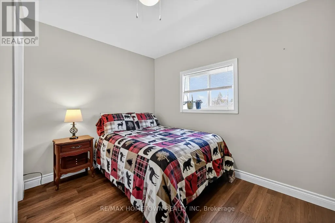
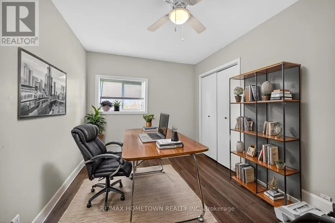
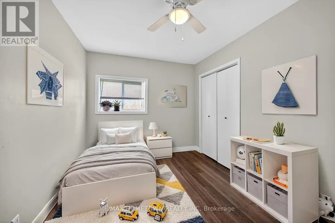
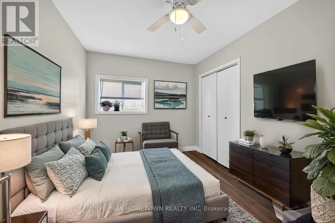
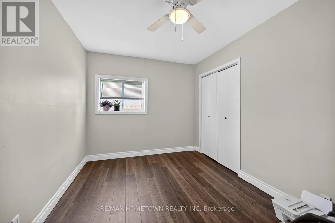
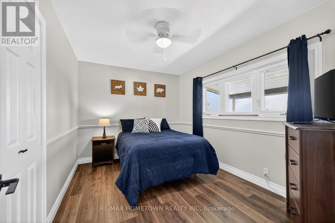
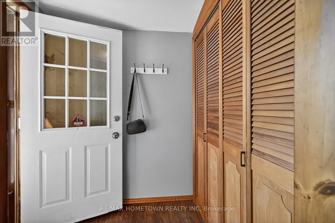
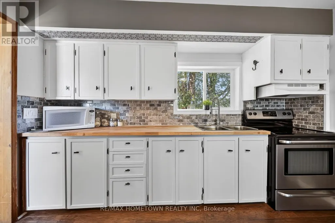
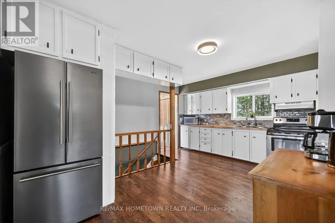
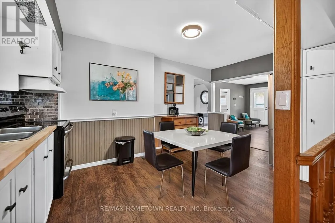
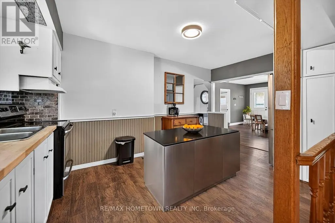
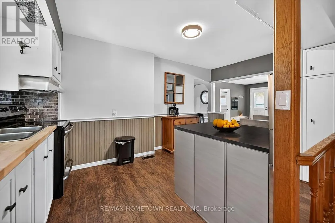
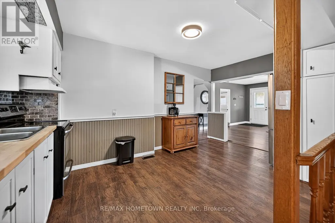
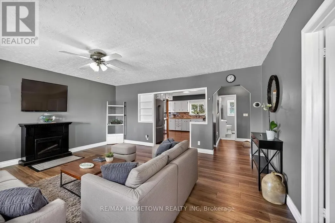
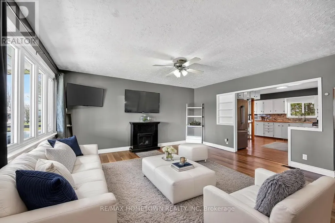
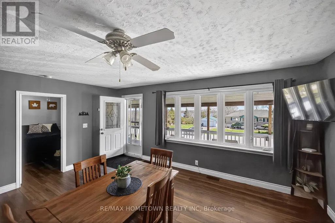
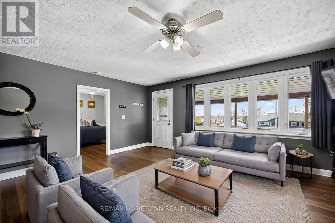
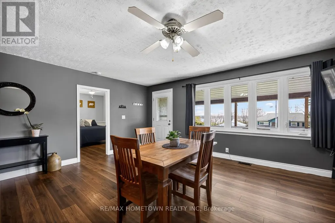
If you're looking to downsize or purchase your first home in a wonderful neighborhood, this could be the perfect fit. Conveniently located just a short drive to Brockville, Prescott, and Highway 401, you get both comfort and accessibility. This all-brick bungalow situated on a double lot hosts 3 bedrooms and 1 bathroom and offers the space you need for everyday living. Head up the front steps to the large covered veranda, a perfect spot to relax after a long day or enjoy the warmer months. Step inside to a bright and spacious living room that flows into an eat-in kitchen, creating a welcoming and functional layout. This level also features three bedrooms and a full bathroom. The lower level adds even more living space with a finished family room, ideal for entertaining or giving everyone room to spread out. You'll also find laundry, utility, and storage areas to complete the space. Outside, this property really stands out with not one, but two garages. On the west side, there is a single-car garage with convenient access to the home. On the east side, a second two-car garage offers excellent space for vehicles, toys, or a workshop to enjoy your hobbies. Don't miss your chance to check out this versatile and well-located home. (id:7434)
General Features
| Property Type | Single Family |
|---|---|
| CommunityName | 809 - Augusta Twp |
| Building Age | 51 to 99 years |
| Building Appliances | Water softener, Water Heater |
| Building Architectural Style | Bungalow |
| Building Cooling Type | Central air conditioning |
| Location Description | Cross Streets: McLean Blvd and Jane St. ** Directions: Exit 705 off the 401 and head south on Cty Road 15/Maitland Road. Over the tracks, stay to your right, go onto Church St., and turn right on Sarah. After the road turns north, Jane St is on your left-hand side and house is #6 on the right-hand side. |
| Parking Space Total | 10 |
| Foundation Type | Block |
| Building Type | House |
| Ownership Type | Freehold |
| Building.StoriesTotal | 1 |
Interior Features
| Building Fireplace Present | False |
|---|---|
| Building Heating Type | Forced air |
| Building Heating Fuel | Natural gas |
| Basement Development | Partially finished |
| Basement Type | N/A (Partially finished) |
| Construction Style Attachment | Detached |
| Living Area Range | 700 |
| Bedrooms | 3 |
Exterior Features
| Structure | Porch, Deck |
|---|---|
| ViewType | River view |
| Landscape Features | Landscaped |
| Sewer | Septic System |
| Exterior Finish | Brick |
Room Details
| Room | Dimensions | Level | Flooring | Details |
|---|---|---|---|---|
| Bathroom | 2.13 m x 2.28 m | Main level | 2.28 m | |
| Bedroom 2 | 2.74 m x 3.74 m | Main level | 3.74 m | |
| Bedroom 3 | 3.1 m x 3.43 m | Main level | 3.43 m | |
| Eating area | 2.54 m x 2.83 m | Main level | 2.83 m | |
| Family room | 6.95 m x 9.58 m | Basement | 9.58 m | |
| Foyer | 1.34 m x 1.75 m | Main level | 1.75 m | |
| Kitchen | 2.33 m x 3.8 m | Main level | 3.8 m | |
| Laundry room | 2.09 m x 3.81 m | Basement | 3.81 m | |
| Living room | 4.81 m x 5.37 m | Main level | 5.37 m | |
| Primary Bedroom | 2.77 m x 3.74 m | Main level | 3.74 m | |
| Utility room | 3.08 m x 5.67 m | Basement | 5.67 m |
Amenities
- Views
- New Construction
- Adult 55+
- Lease To Own
- No Strata Fees
- Furnished
- Primary On Main
- Air Conditioning
- Seller Finance
- Green
- Fixer Upper
- Horse
- Golf
- Fireplace
- Deck
- Garage
- Basement
- Pool

Property vs Single Family Average in K0E 1P0
Price
In The Neighbourhood
Augusta
$ 1,850,000
- Type
- Single Family
- Rooms
- 3 Beds + 3 Baths
ROYAL LEPAGE PROALLIANCE REALTY, BROKERAGE
Augusta
$ 3,250,000
- Type
- Single Family
- Rooms
- 6 Beds + 5 Baths
ROYAL LEPAGE PROALLIANCE REALTY, BROKERAGE
