
Address
32070 Sideroad 20 Road, Wainfleet (Marshville/Winger), ON
Price
$ 899,900
Property Attributes
- ID#X13743520
- TypeSingle Family
- Listing Status Active
- MunicipalityWainfleet (Marshville/Winger)
- CityWainfleet (Marshville/Winger)
- Area879 - Marshville/Winger
- Neighbourhood879 - Marshville/Winger
- Postal CodeL0S 1V0
- StyleRaised bungalow
- Price$ 899,900
- Bedrooms4
- Bathrooms2
- Half Bathrooms1
Data Source:
Canadian Real Estate Association (CREA)
Property Description
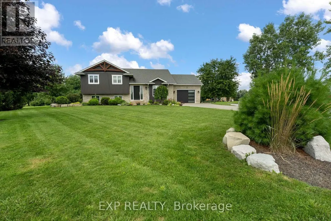
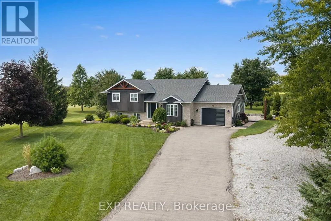
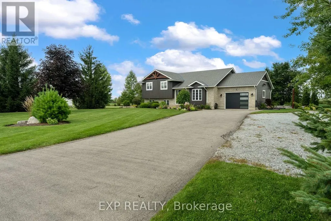
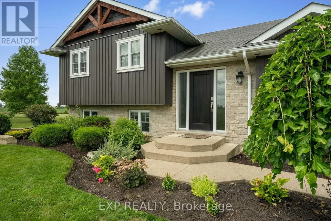
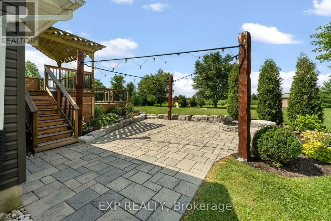
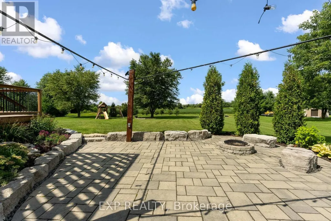
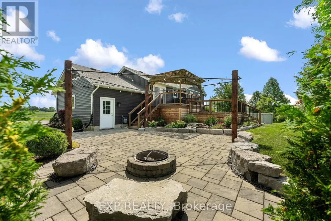
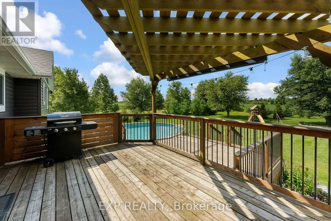
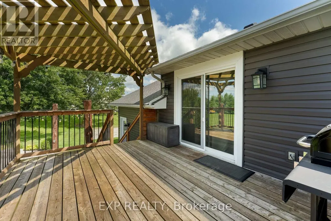
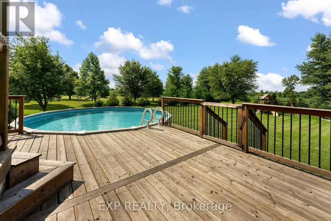
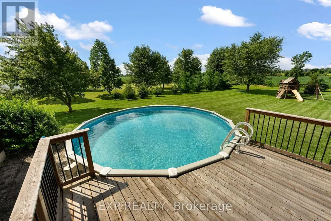
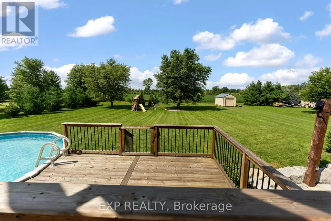
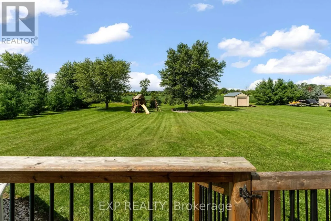
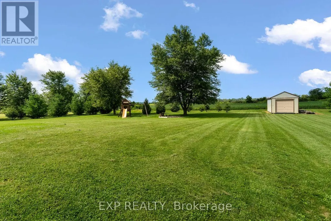
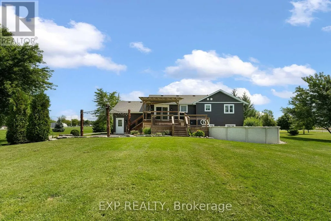
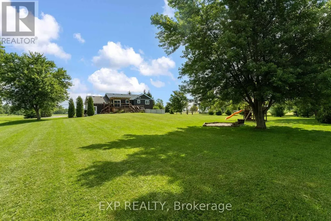
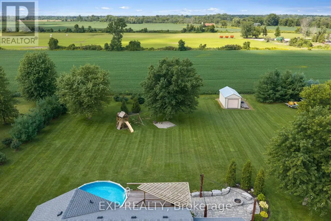
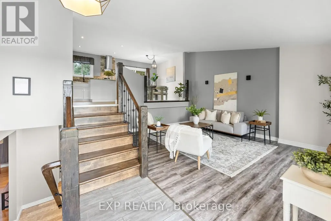
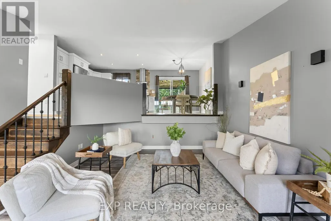
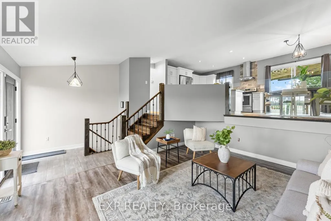
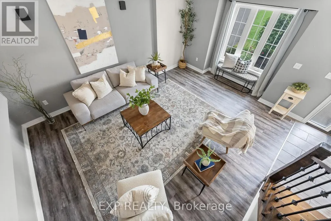
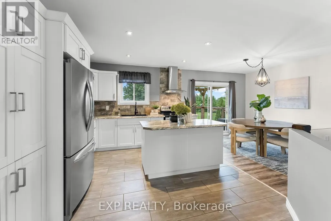
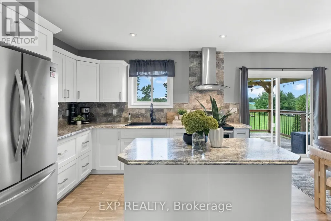
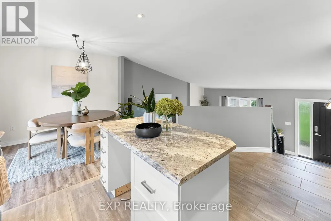
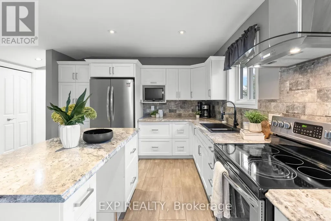
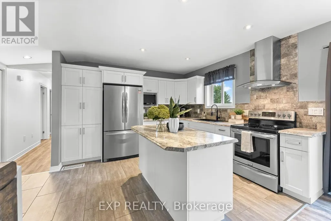
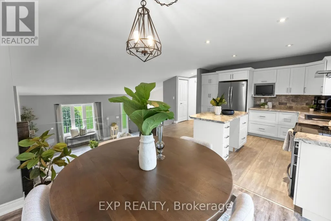
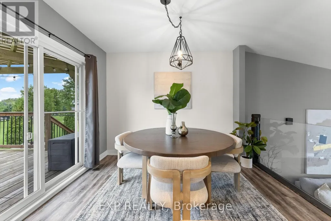
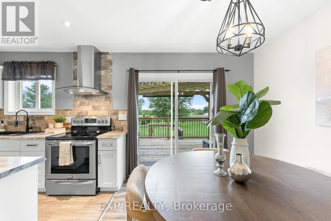
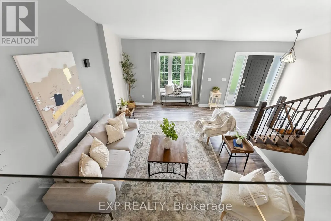
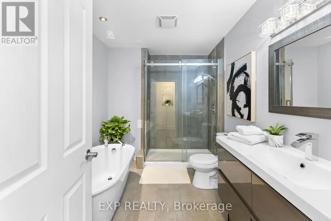
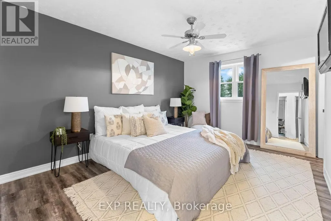
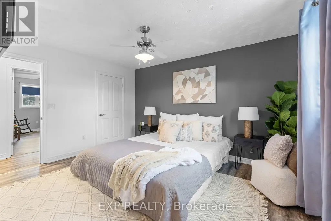
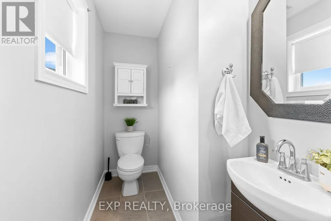
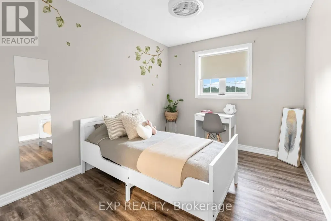
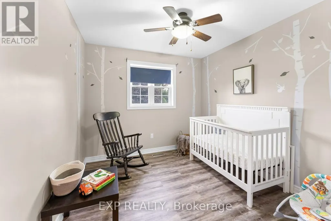
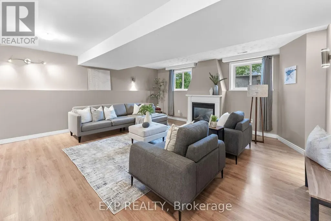
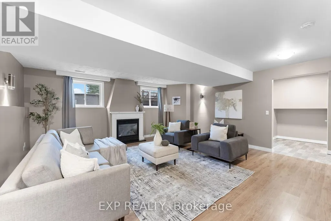
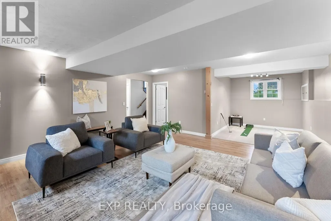
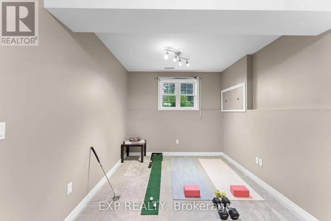
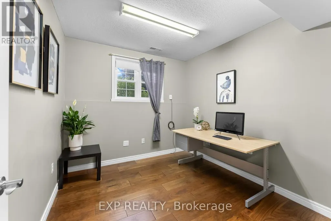
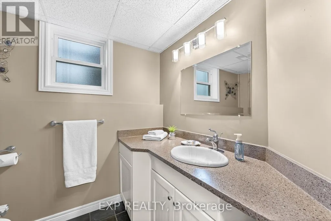
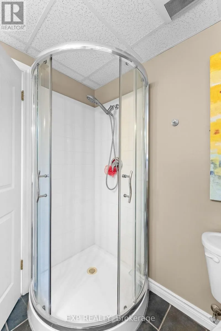
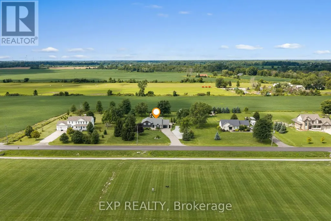
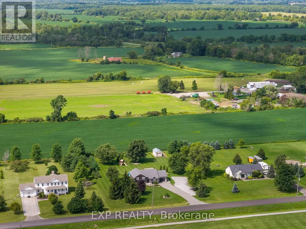
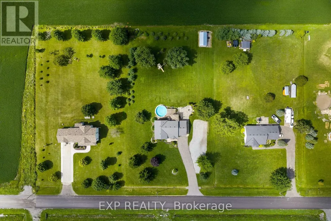
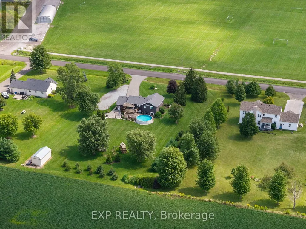
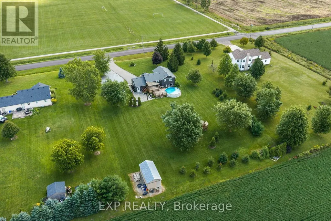
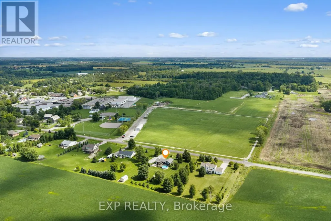
Welcome to this beautifully maintained raised bungalow on an impressive 168.66' x 300' lot. Featuring a bright, inviting interior with a beautifully updated kitchen, spacious living and dining areas, 3 main-floor bedrooms including a primary with 2-piece ensuite, and a finished lower level with a fourth bedroom, recreation room, exercise room and walk-out. Outside, enjoy the expansive manicured yard, large deck and above-ground pool-perfect for entertaining and family enjoyment. Conveniently located close to parks, soccer fields, arena and schools. Attached garage and ample driveway parking complete this fantastic property. A rare opportunity to enjoy space, privacy and comfortable living in a desirable Wainfleet setting! (id:7434)
General Features
| Property Type | Single Family |
|---|---|
| CommunityName | 879 - Marshville/Winger |
| Building Architectural Style | Raised bungalow |
| Building Basement Features | Walk out |
| Building Cooling Type | Central air conditioning |
| Location Description | Cross Streets: Feeder Road W & Abbey Rd. ** Directions: Hwy 3 W to Abbey Rd to Sideroad 20. |
| Parking Space Total | 5 |
| Foundation Type | Poured Concrete |
| Building Type | House |
| Ownership Type | Freehold |
| Building.StoriesTotal | 1 |
Interior Features
| Building Fireplace Present | False |
|---|---|
| Building Heating Type | Forced air |
| Building Heating Fuel | Natural gas |
| Basement Development | Finished |
| Basement Type | N/A (Finished) |
| Construction Style Attachment | Detached |
| Living Area Range | 1100 |
| Bedrooms | 4 |
Exterior Features
| Pool Type | Above ground pool |
|---|---|
| Sewer | Septic System |
| Exterior Finish | Brick Facing, Vinyl siding |
Room Details
| Room | Dimensions | Level | Flooring | Details |
|---|---|---|---|---|
| Bedroom | 4.06 m x 2.8 m | Main level | 2.8 m | |
| Dining room | 3.3 m x 2.59 m | Main level | 2.59 m | |
| Exercise room | 3.12 m x 2.77 m | Lower level | 2.77 m | |
| Kitchen | 3.73 m x 3.61 m | Main level | 3.61 m | |
| Laundry room | 2.9 m x 4.17 m | Lower level | 4.17 m | |
| Living room | 5.49 m x 4.09 m | Main level | 4.09 m | |
| Recreational, Games room | 5.56 m x 5.61 m | Lower level | 5.61 m |
Amenities
- Views
- New Construction
- Adult 55+
- Lease To Own
- No Strata Fees
- Furnished
- Primary On Main
- Air Conditioning
- Seller Finance
- Green
- Fixer Upper
- Horse
- Golf
- Fireplace
- Deck
- Garage
- Basement
- Pool

Property vs Single Family Average in L0S 1V0
Price
In The Neighbourhood
Wainfleet
$ 499,000
- Type
- Single Family
- Size
- 1,181 SqFt
- Rooms
- 3 Beds + 1.5 Baths
RE/MAX Escarpment Golfi Realty Inc.
Wainfleet (Marshville/Winger)
$ 1,049,000
- Type
- Single Family
- Rooms
- 4 Beds + 3 Baths
ROYAL LEPAGE NRC REALTY
Wainfleet (Marshville/Winger)
$ 1,374,900
- Type
- Single Family
- Rooms
- 3 Beds + 2.5 Baths
RE/MAX ESCARPMENT REALTY INC.
Wainfleet
$ 1,374,900
- Type
- Single Family
- Size
- 2,541 SqFt
- Rooms
- 3 Beds + 2.5 Baths
RE/MAX Escarpment Realty Inc.
Wainfleet (Marshville/Winger)
$ 1,149,500
- Type
- Single Family
- Rooms
- 3 Beds + 2.5 Baths
RE/MAX NIAGARA REALTY LTD, BROKERAGE
Wainfleet (Marshville/Winger)
$ 599,999
- Type
- Single Family
- Rooms
- 3 Beds + 1.5 Baths
ROYAL LEPAGE NRC REALTY
Wainfleet (Marshville/Winger)
$ 899,900
- Type
- Single Family
- Rooms
- 4 Beds + 2.5 Baths
RE/MAX GARDEN CITY REALTY INC, BROKERAGE
Wainfleet
$ 634,900
- Type
- Single Family
- Size
- 1,600 SqFt
- Rooms
- 3 Beds + 1 Baths
Royal LePage NRC Realty Inc.
Wainfleet (Marshville/Winger)
$ 650,000
- Type
- Single Family
- Rooms
- 3 Beds + 1 Baths
ROYAL LEPAGE NRC REALTY
Wainfleet
$ 629,900
- Type
- Single Family
- Size
- 1,359 SqFt
- Rooms
- 3 Beds + 1 Baths
Royal LePage NRC Realty Inc.
Wainfleet (Marshville/Winger)
$ 839,000
- Type
- Single Family
- Rooms
- 3 Beds + 1 Baths
ROYAL LEPAGE NRC REALTY
Wainfleet (Marshville/Winger)
$ 895,000
- Type
- Single Family
- Rooms
- 3 Beds + 3 Baths
ROYAL LEPAGE NRC REALTY
