
Address
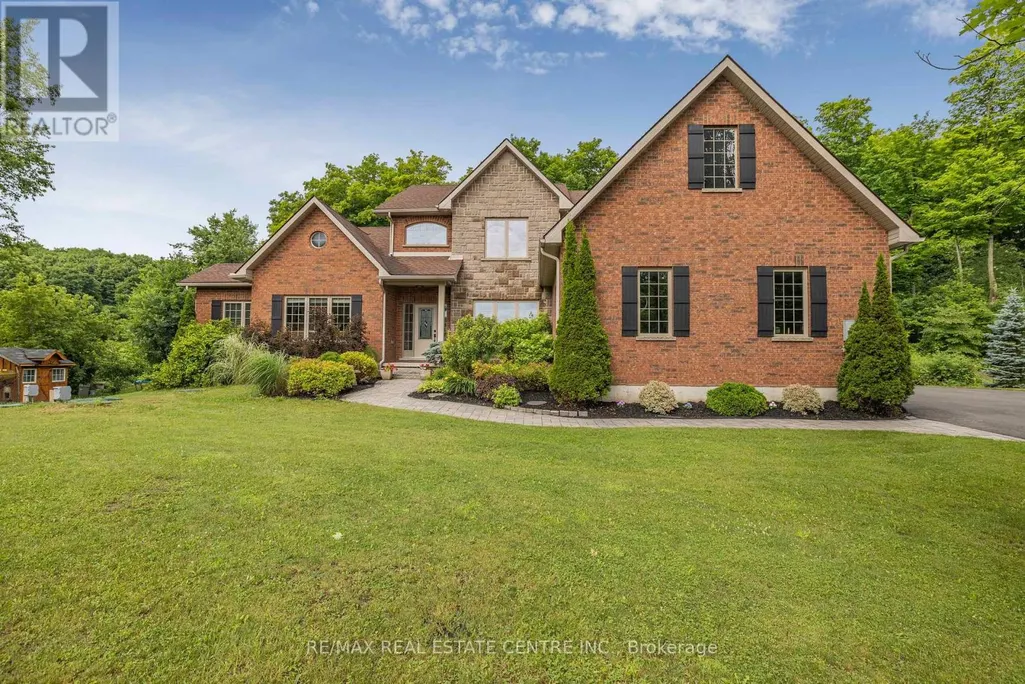
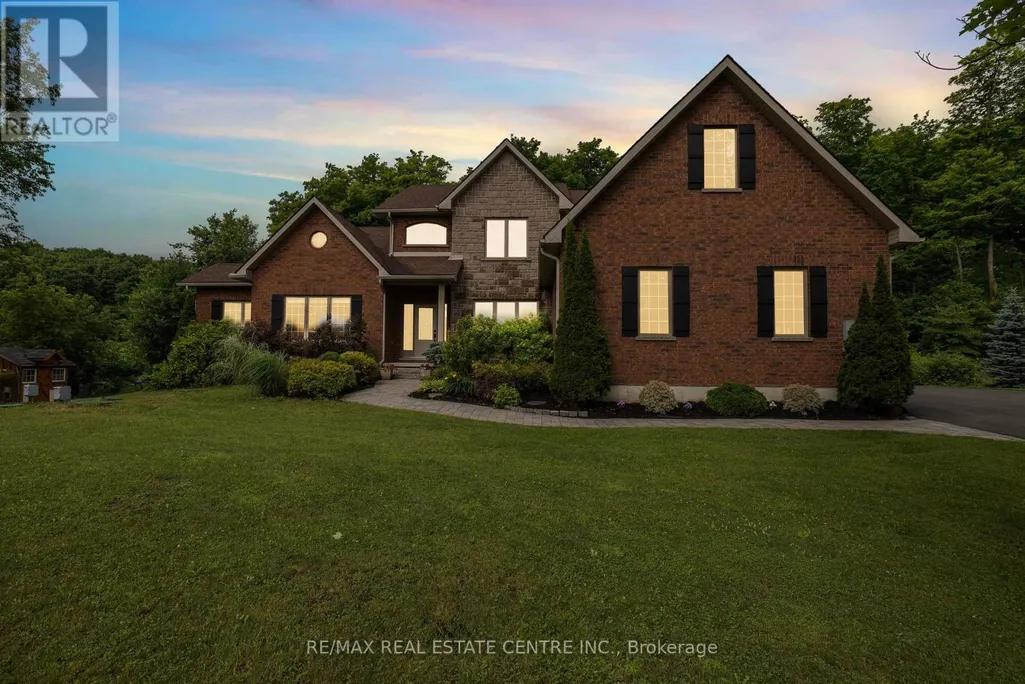
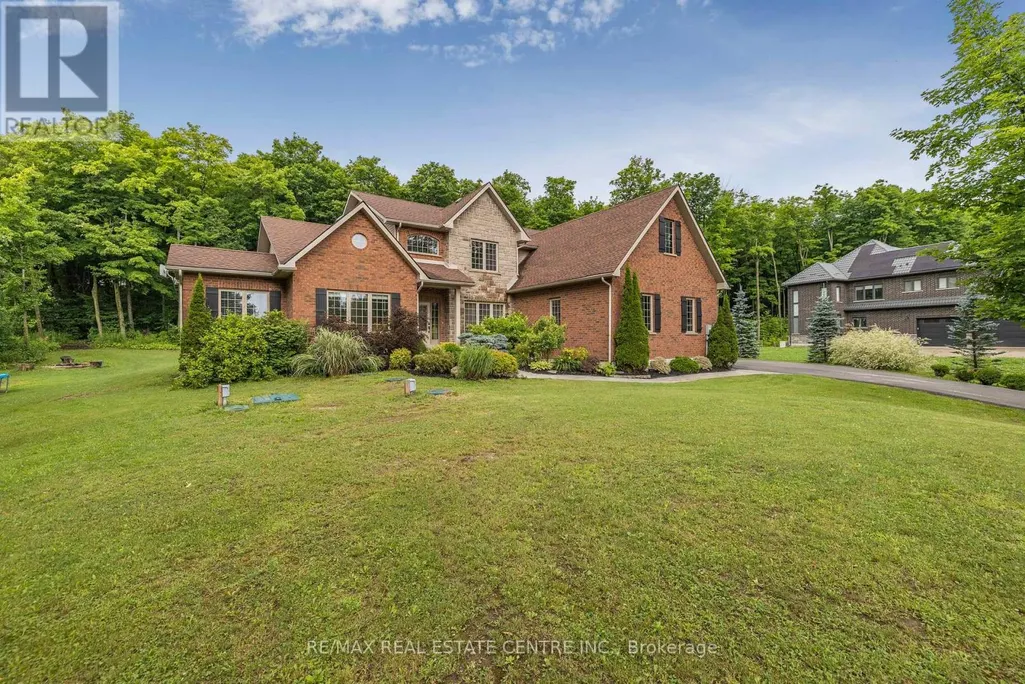
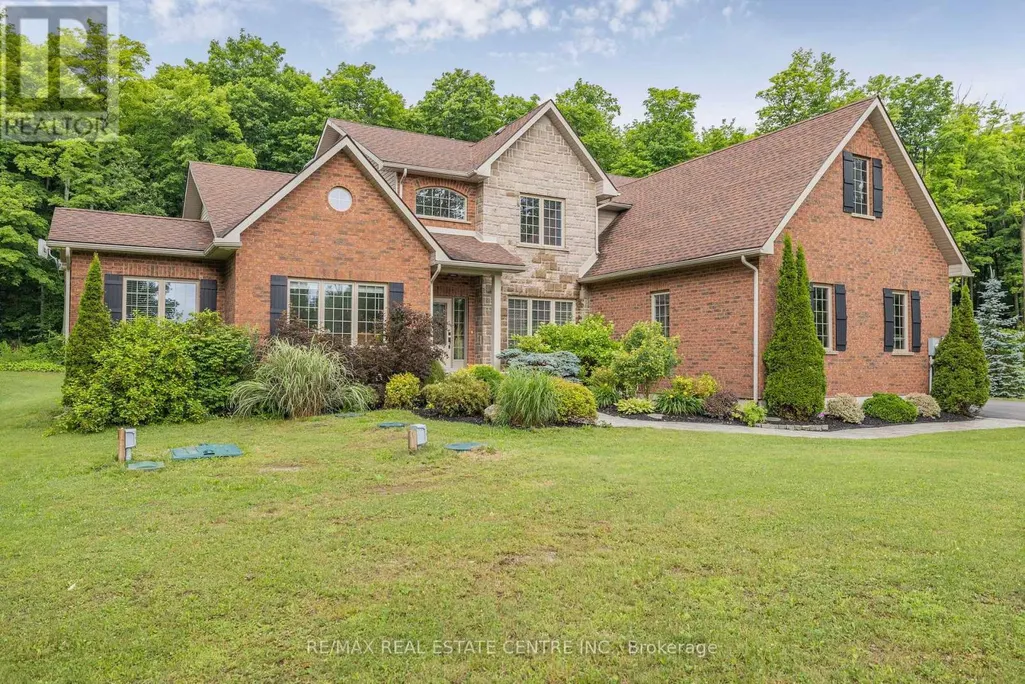
2 Ashlea Lane, Melancthon, ON
Price
$ 1,369,000
Property Attributes
- ID#X13760500
- TypeSingle Family
- Listing Status Active
- MunicipalityMelancthon
- CityMelancthon
- AreaRural Melancthon
- NeighbourhoodRural Melancthon
- Postal CodeL9V 3M9
- Style
- Price$ 1,369,000
- Bedrooms4+1
- Bathrooms3
- Half Bathrooms1
Data Source:
Canadian Real Estate Association (CREA)
Property Description
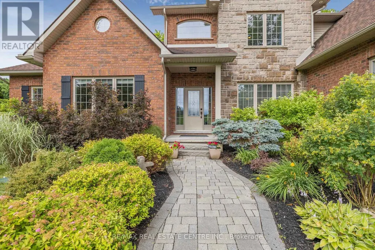
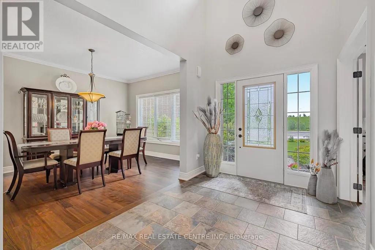
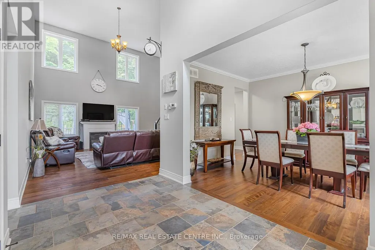
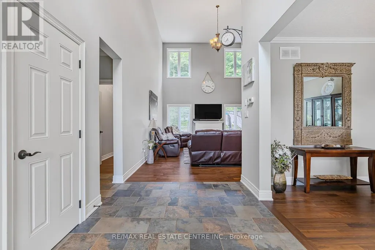
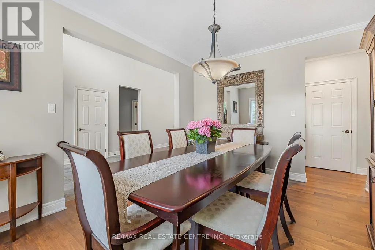
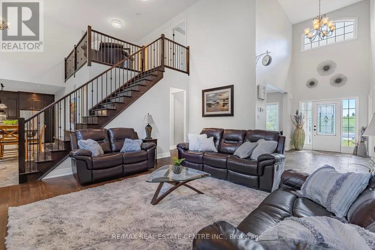
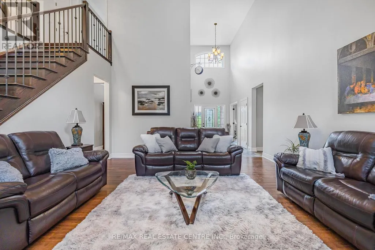
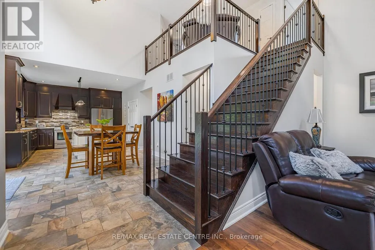
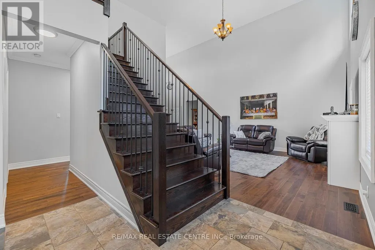
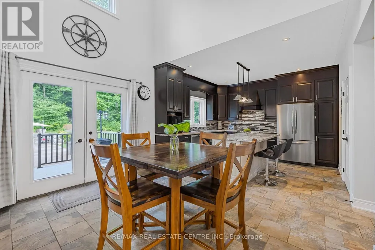
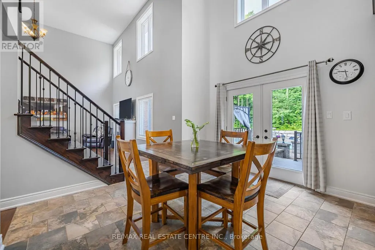
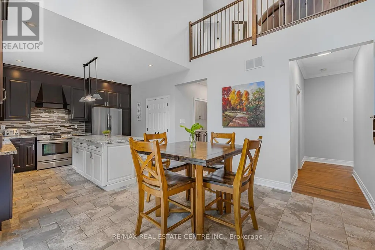
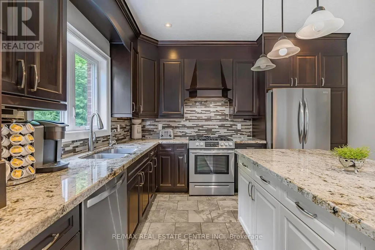
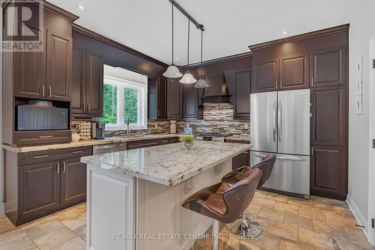
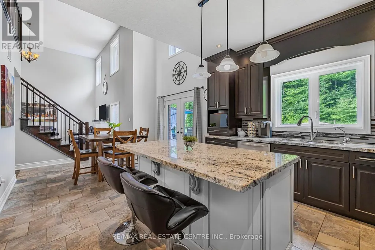
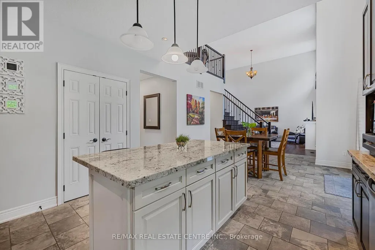
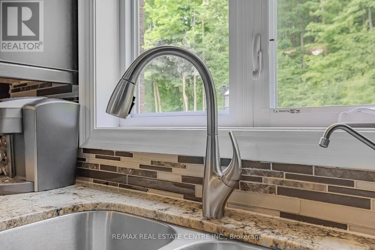
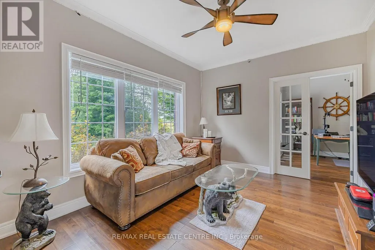
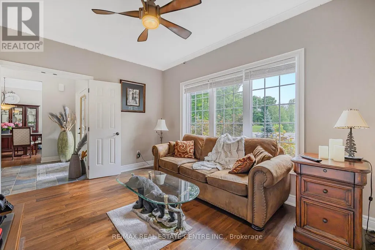
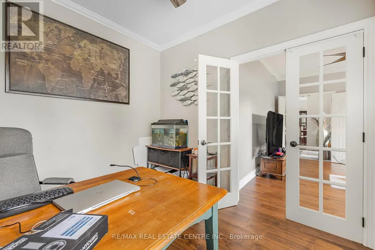
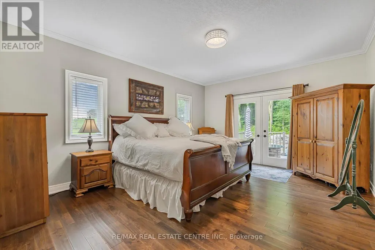
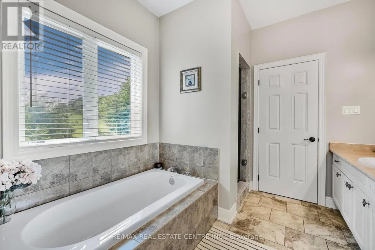
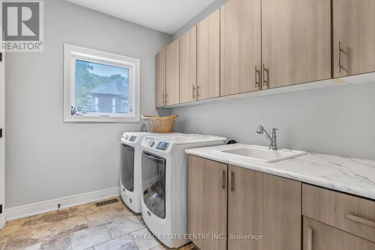
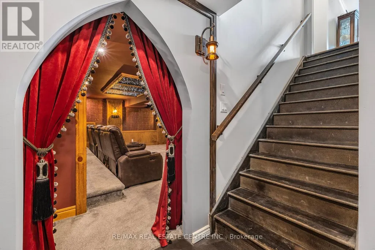
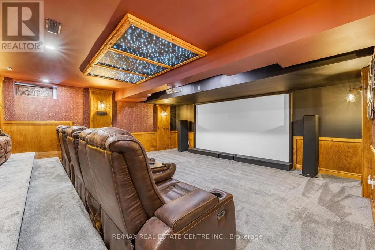
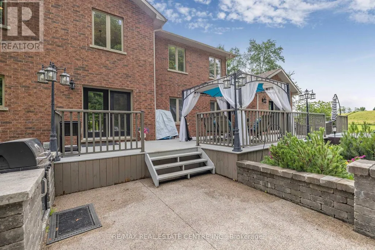
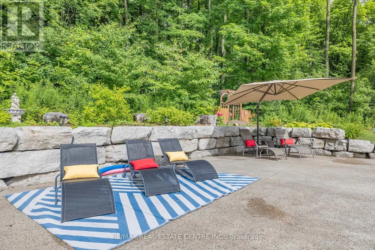
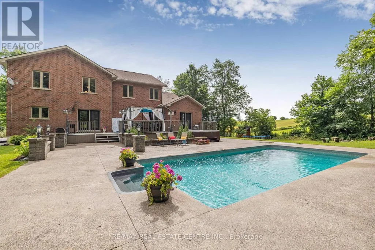
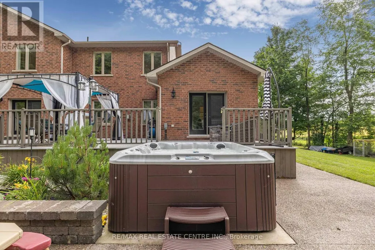
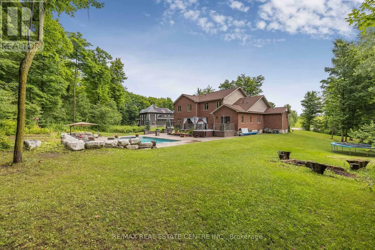
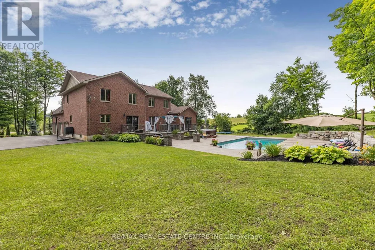
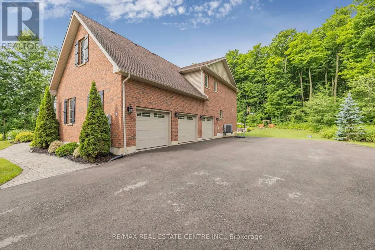
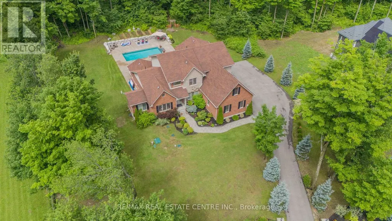
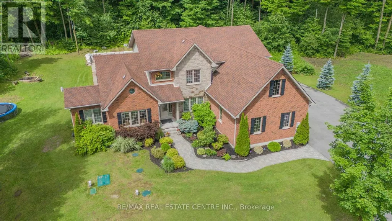
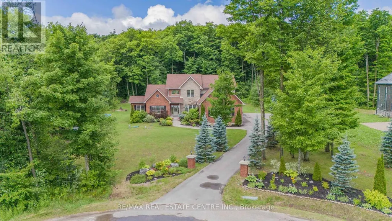
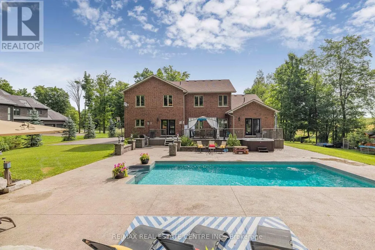
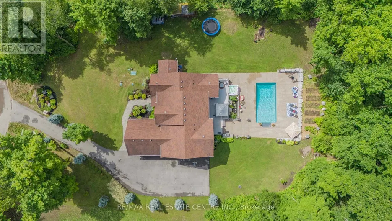
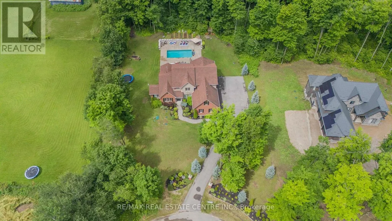
This breathtaking 13 year old custom-built Bungaloft. Built in 2013 by a predominant home builder sits on 1.26-acre estate on a quiet cul-de-sac features a private wooded trail, a 16x32 ft heated pool, Hot tub and a luxury primary retreat with 5pc ensuite in the main floor primary bedroom. Entertain effortlessly with a gourmet kitchen, outdoor BBQ, and a spectacular theater room that rivals the cinematic experience of a Galaxy Cinemas theater. This 5 bedroom home has a front den that could become a 6th bedroom. This home has a new septic with maintenance contract. Inclusions are on demand water heater, fridge, stove, washer and dryer, dishwasher, with all theater seating and equipment, riding lawn mower and all pool equipment. The lower level with theater and bedroom plus new 3pc bathroom. This home is a gem with so much to offer, a gorgeous bungaloft that has it all. It also sits in a very exclusive area and just minutes from Shelburne and schools and shopping. (id:7434)
General Features
| Features | Cul-de-sac |
|---|---|
| Community Features | School Bus |
| Property Type | Single Family |
| CommunityName | Rural Melancthon |
| Amenities | Golf Nearby |
| Building Age | 6 to 15 years |
| Building Appliances | Water softener, Water Heater, Dishwasher, Dryer, Stove, Washer, Refrigerator |
| Building Cooling Type | Central air conditioning |
| Location Description | Cross Streets: ,Rutledge Heights, Ashlea. ** Directions: Rutledge Heights to Ashlea Lane. |
| Parking Space Total | 16 |
| Foundation Type | Poured Concrete |
| Building Type | House |
| Ownership Type | Freehold |
| Building.StoriesTotal | 2 |
Interior Features
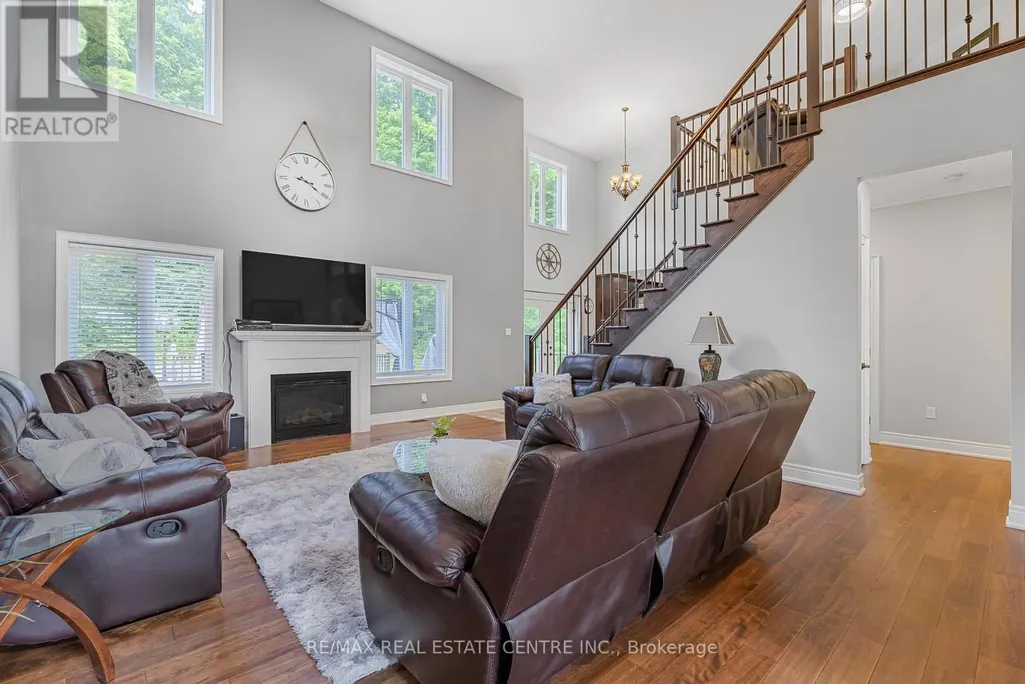
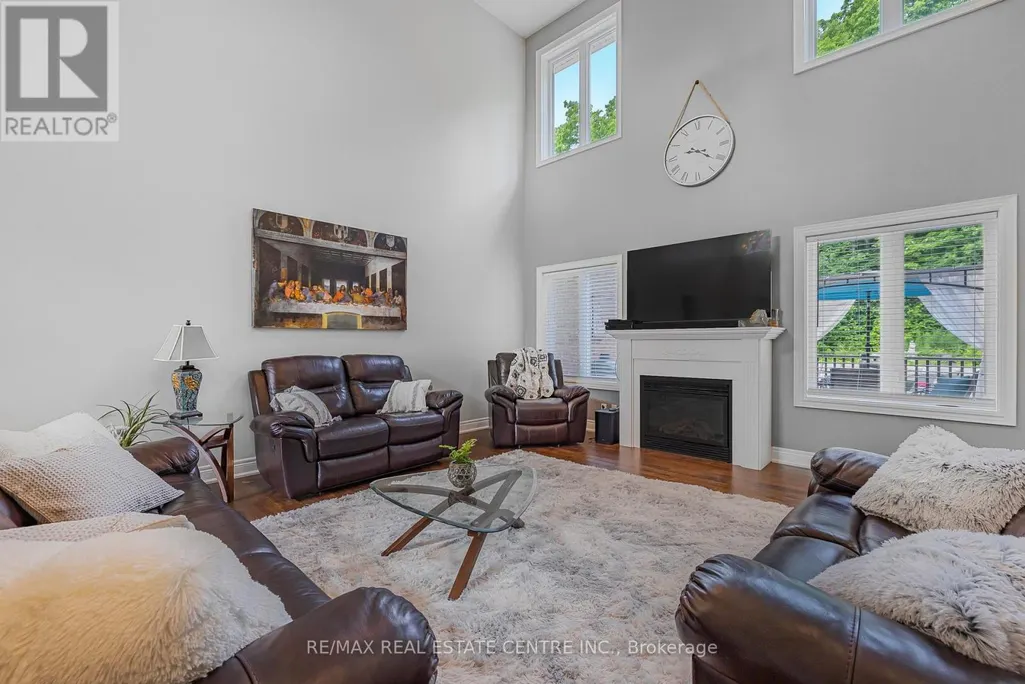
| Building Fireplace Present | True |
|---|---|
| Building Fireplace Total | 1 |
| Building Heating Type | Forced air |
| Building Heating Fuel | Natural gas |
| Basement Development | Partially finished |
| Basement Type | N/A (Partially finished) |
| Construction Style Attachment | Detached |
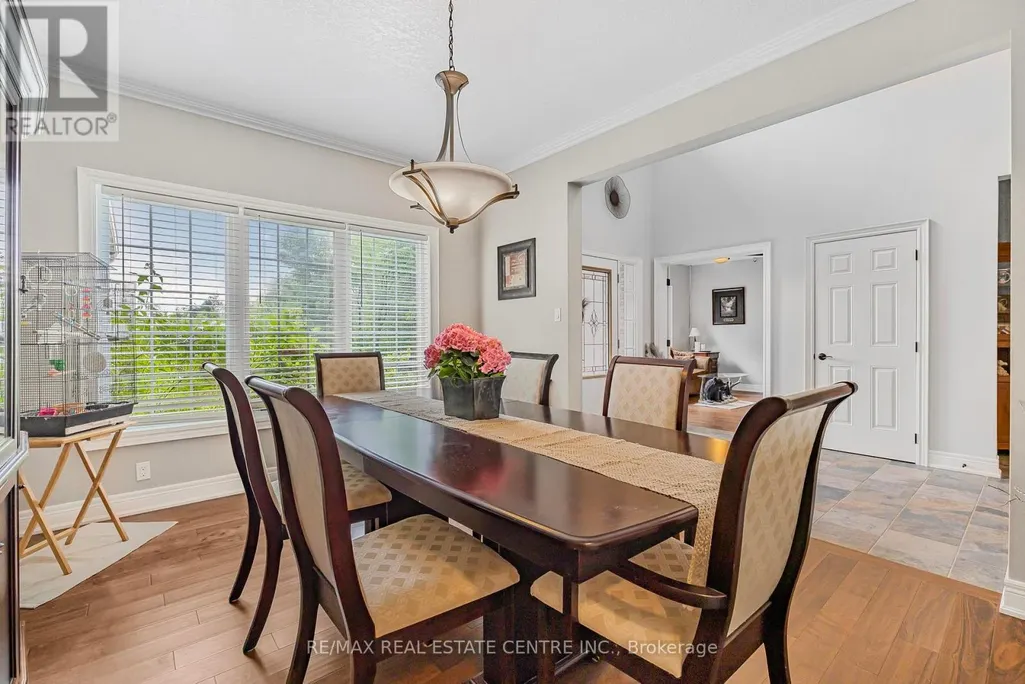
| Flooring Type | Hardwood, Carpeted, Slate |
| Living Area Range | 3500 |
| Bedrooms | 4+1 |
Exterior Features
| Pool Type | Inground pool |
|---|---|
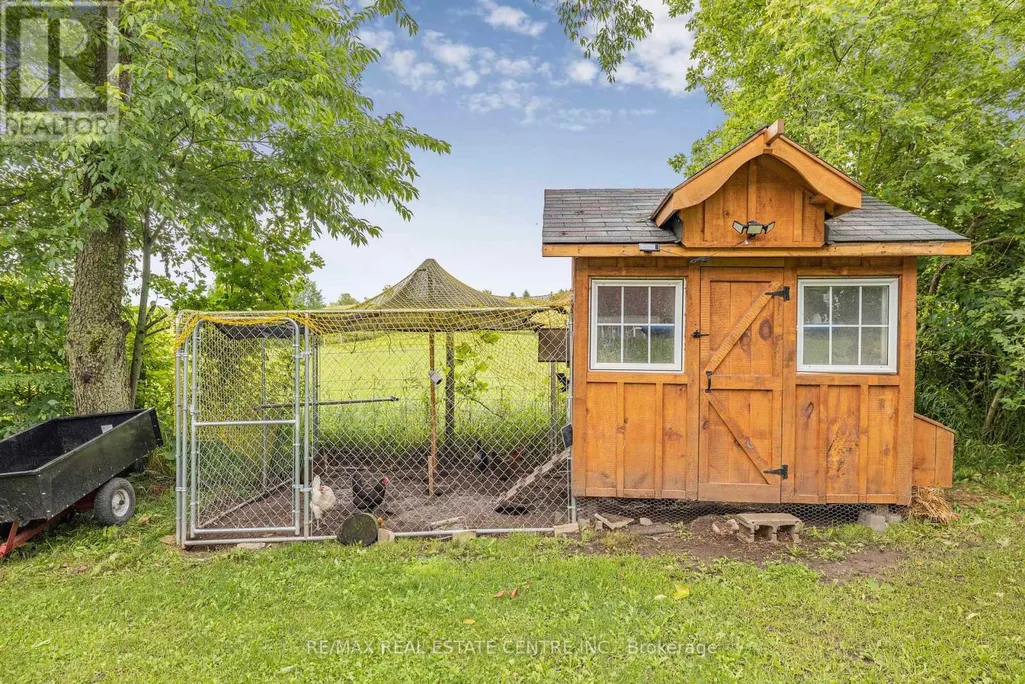
| Structure | Shed |
| Land Amenities | Golf Nearby |
| Sewer | Septic System |
| Exterior Finish | Brick, Stone |
Room Details
| Room | Dimensions | Level | Flooring | Details |
|---|---|---|---|---|
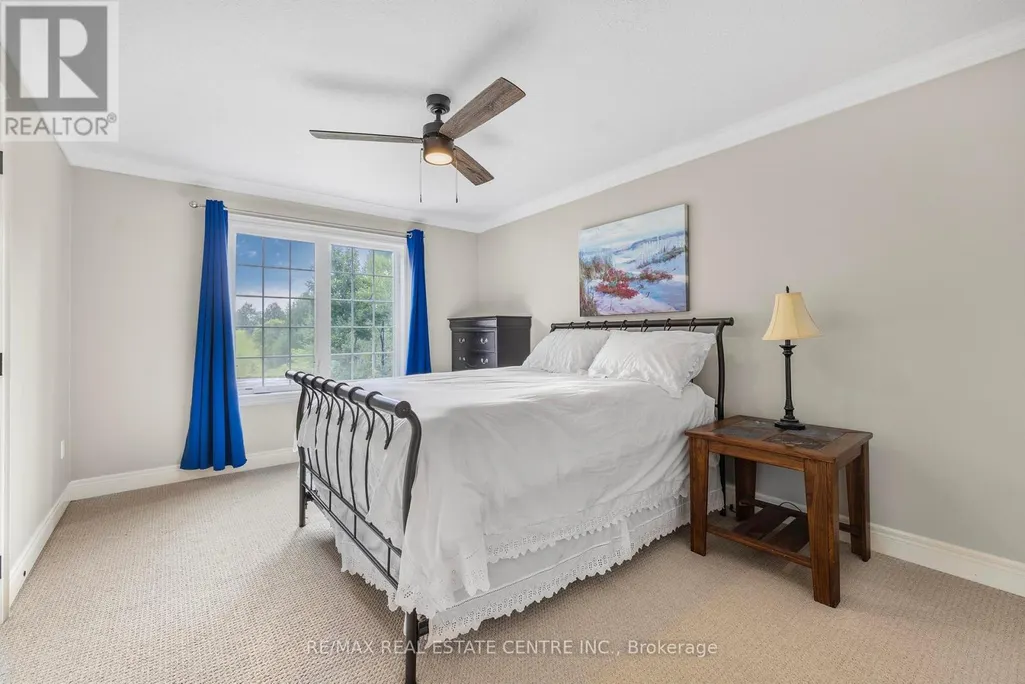
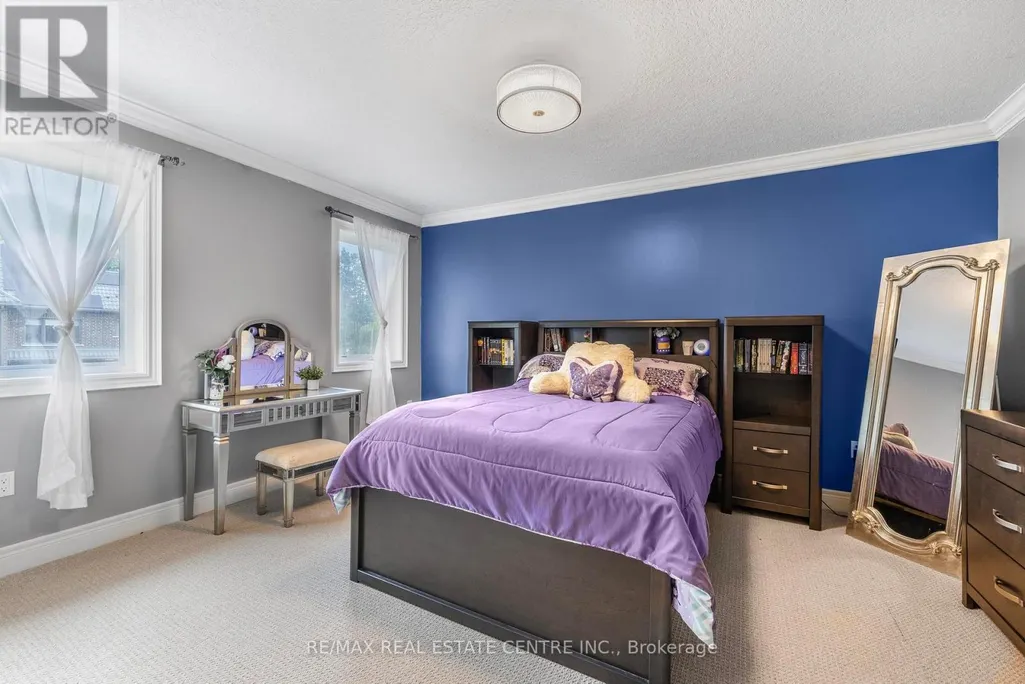
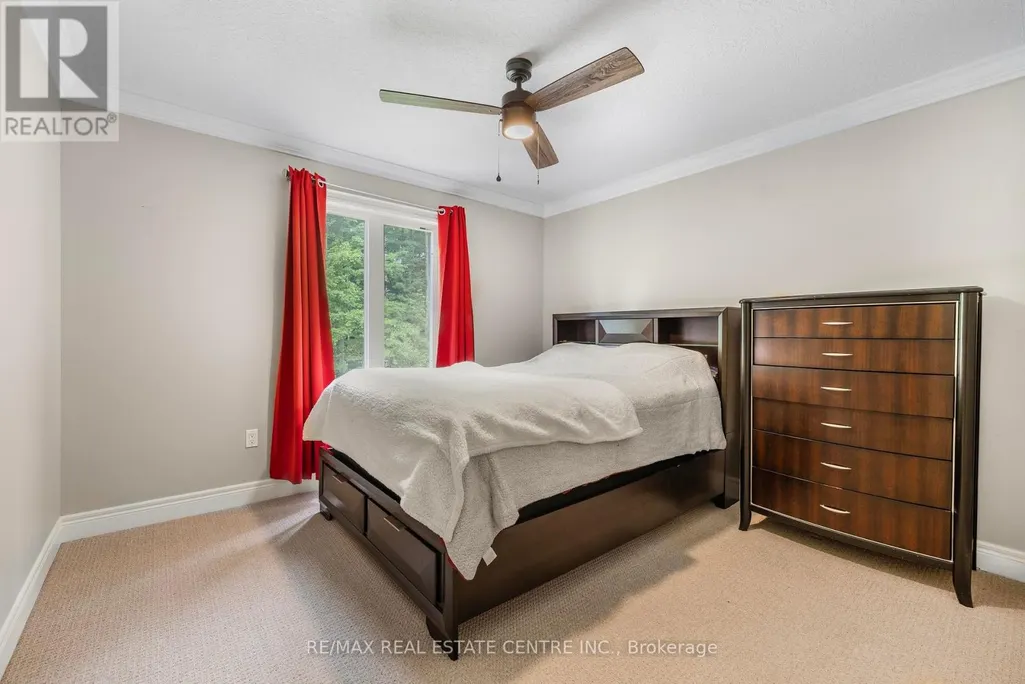
| Bedroom 2 | 4.38 m x 3.5 m | Second level | 3.5 m | |
| Bedroom 3 | 4.52 m x 3.5 m | Second level | 3.5 m | |
| Bedroom 4 | 3.62 m x 3.4 m | Second level | 3.4 m | |
| Dining room | 4.3 m x 3.5 m | Main level | 3.5 m | |
| Eating area | 3.43 m x 4 m | Main level | 4 m | |
| Great room | 6.14 m x 4.9 m | Main level | 4.9 m | |
| Kitchen | 3.94 m x 3.66 m | Main level | 3.66 m | |
| Living room | 4.08 m x 3.25 m | Main level | 3.25 m | |
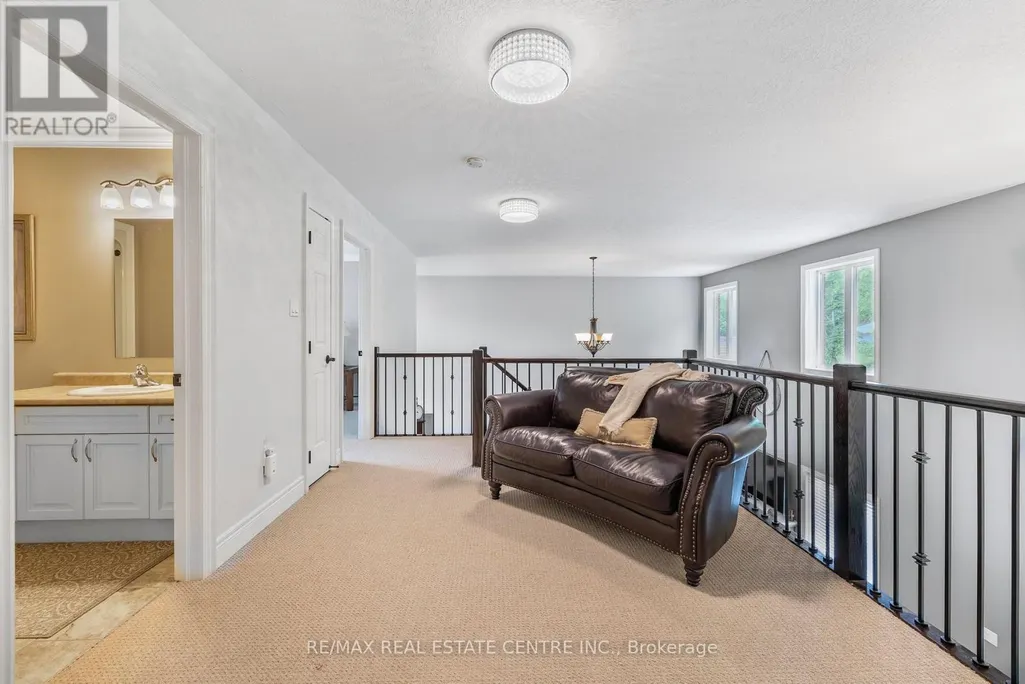
| Loft | 3.4 m x 310 m | Second level | 310 m | |
| Media | 7.01 m x 5.49 m | Basement | 5.49 m | |
| Office | 3.05 m x 3.05 m | Main level | 3.05 m | |
| Primary Bedroom | 5.1 m x 4.1 m | Main level | 4.1 m |
Amenities
- Views
- New Construction
- Adult 55+
- Lease To Own
- No Strata Fees
- Furnished
- Primary On Main
- Air Conditioning
- Seller Finance
- Green
- Fixer Upper
- Horse
- Golf
- Fireplace
- Deck
- Garage
- Basement
- Pool

Property vs Single Family Average in L9V 3M9
Price
