
Just Listed
Address
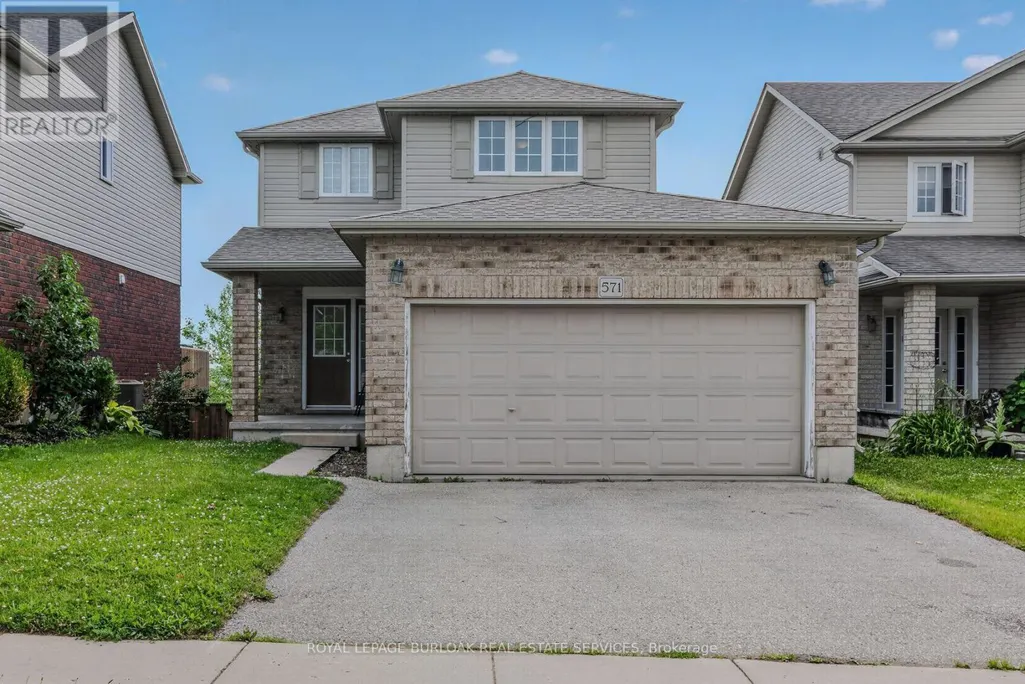
571 Champlain Avenue, Woodstock (Woodstock - South), ON
Price
$ 575,000
Property Attributes
- ID#X13791498
- TypeSingle Family
- Listing Status Active
- MunicipalityWoodstock (Woodstock - South)
- CityWoodstock (Woodstock - South)
- AreaWoodstock - South
- NeighbourhoodWoodstock - South
- Postal CodeN4V 0A6
- Style
- Price$ 575,000
- Bedrooms3
- Bathrooms1
- Half Bathrooms1
Data Source:
Canadian Real Estate Association (CREA)
Property Description
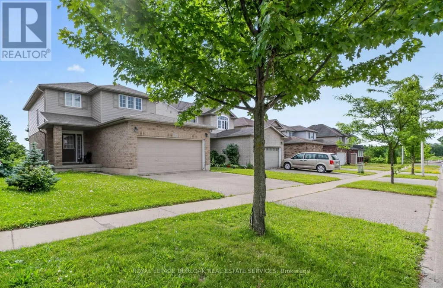
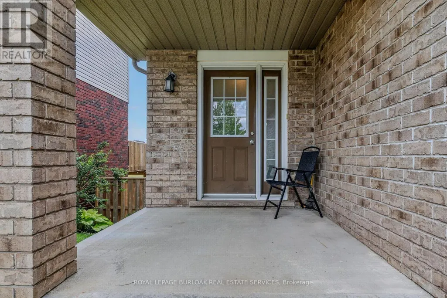
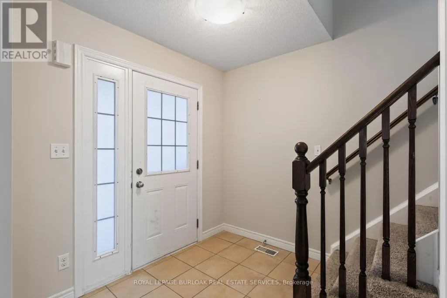
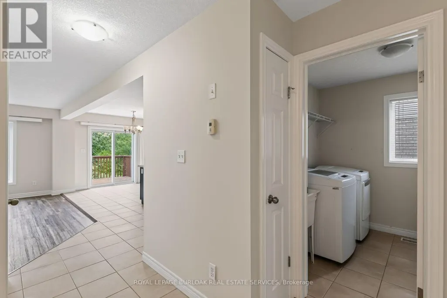
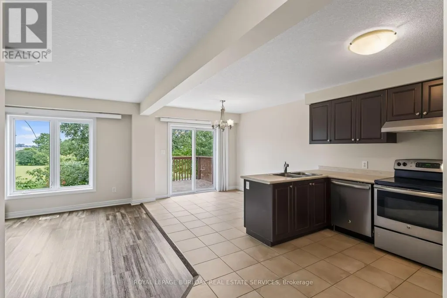
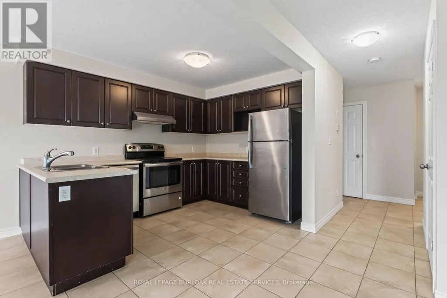
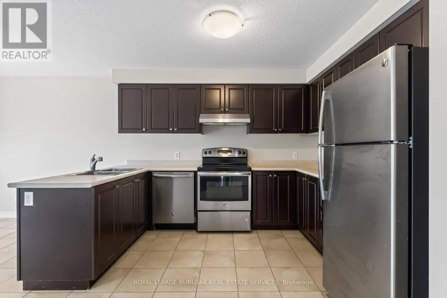
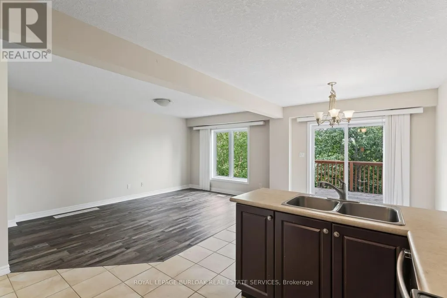
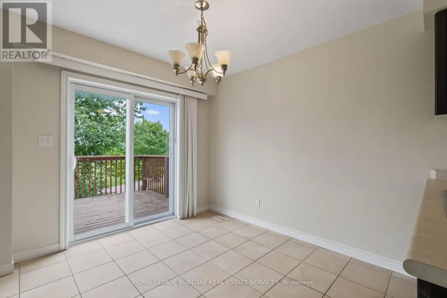
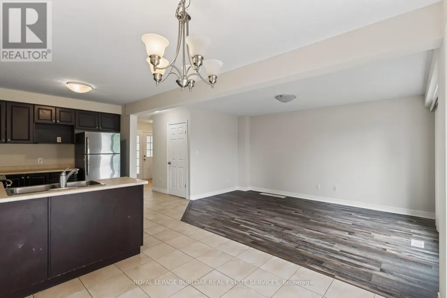
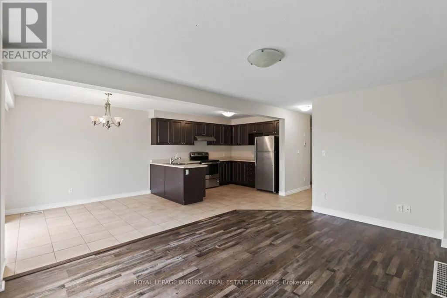
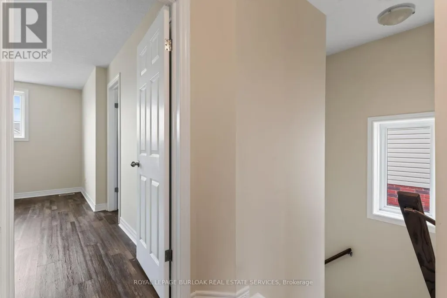
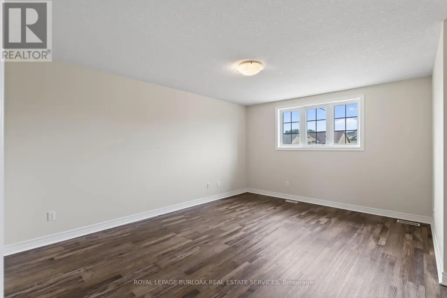
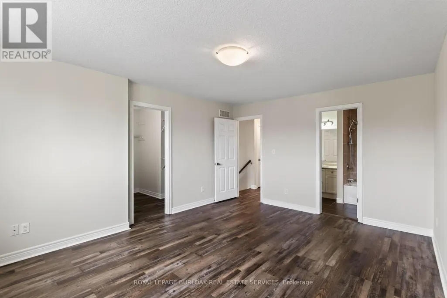
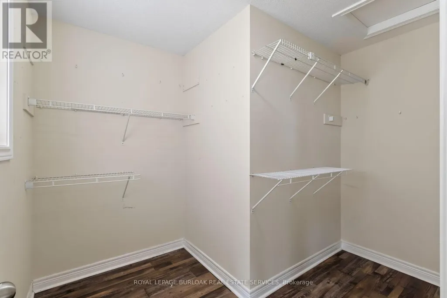
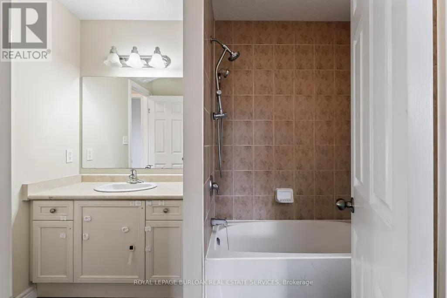
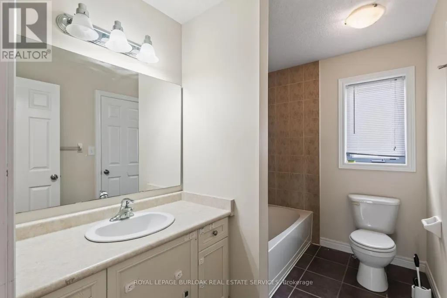
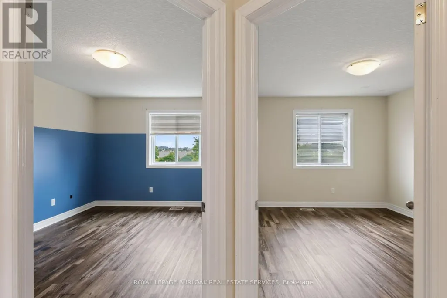
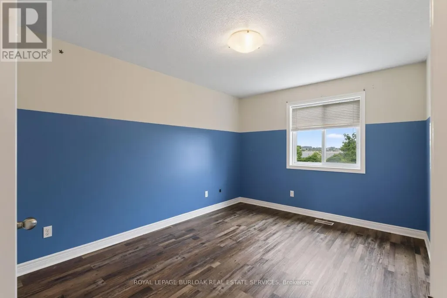
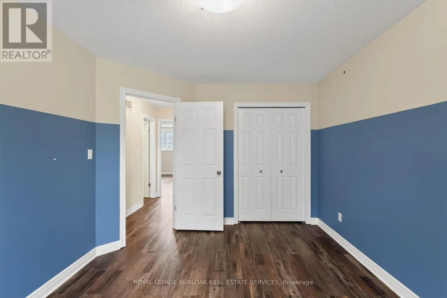
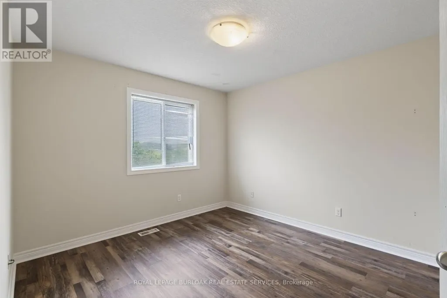
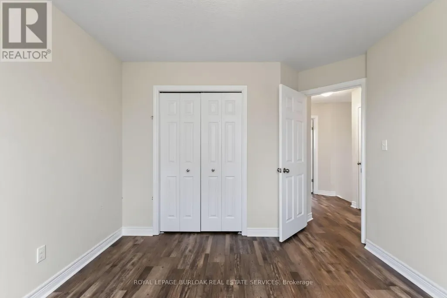
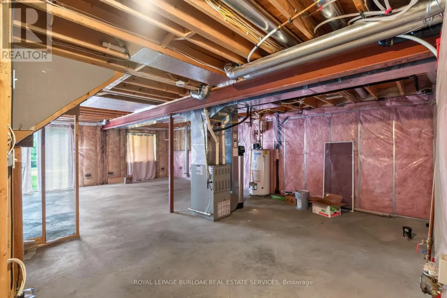
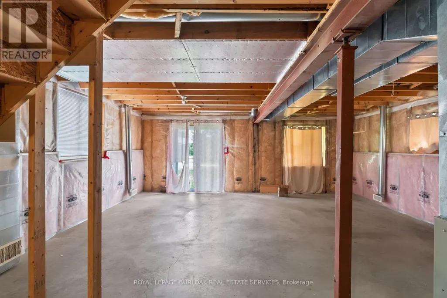
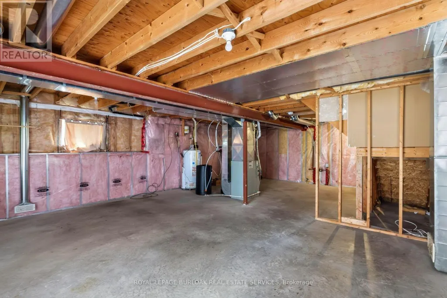
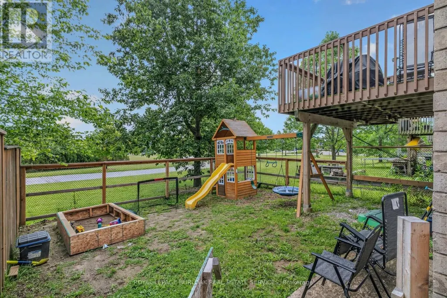
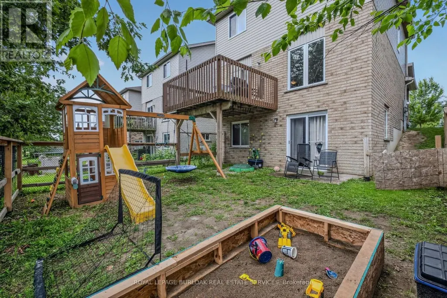
Nestled in one of Woodstock's established family-friendly neighbourhoods. With parks, schools, and everyday amenities just minutes away, this is a location where families can put down long term roots. Offering over three levels of living space, this home offers three generously sized bedrooms, including a spacious primary suite complete with a large walk-in closet. The bright eat-in kitchen walks out to the rear deck, great for summer BBQs, morning coffee, or keeping an eye on the kids in the backyard. The unfinished walk-out basement offers endless possibilities, with a rough-in already in place. Ideal for creating additional living space, a recreation room, or home office. A double car garage and functional floor plan provide a solid foundation for buyers looking to personalize a home and build equity over time. If you've been searching for a home with great bones, an unbeatable family neighbourhood, and the opportunity to make it your own, 571 Champlain Avenue is ready for its next chapter. (id:7434)
General Features
| Property Type | Single Family |
|---|---|
| CommunityName | Woodstock - South |
| Amenities | Hospital, Park, Place of Worship, Public Transit, Schools |
| Building Age | 16 to 30 years |
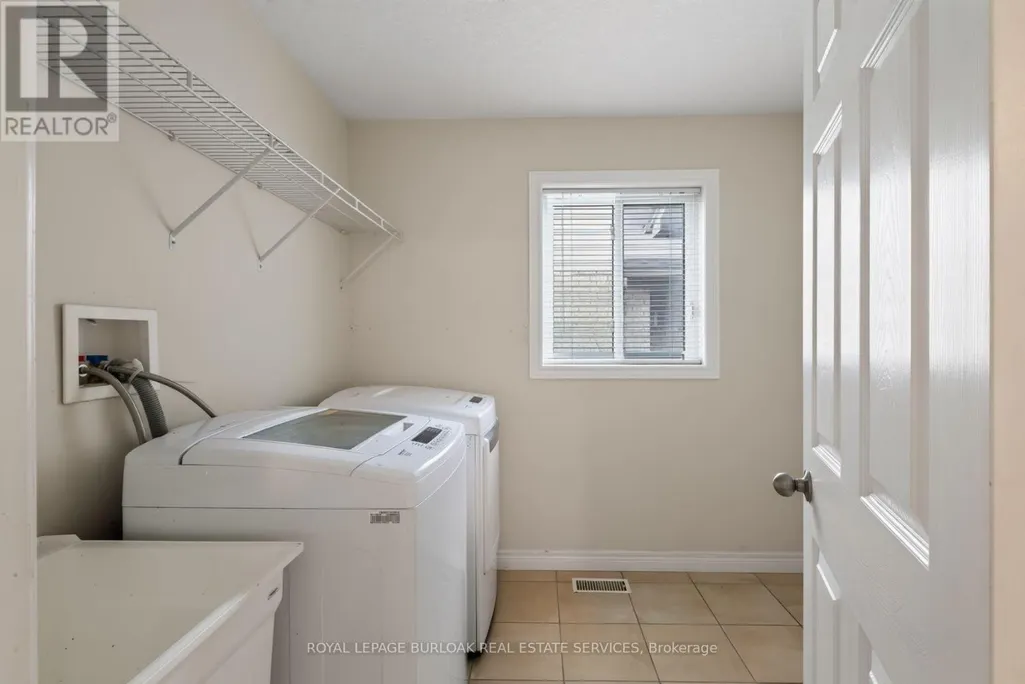
| Building Appliances | Water softener, Dishwasher, Dryer, Stove, Washer |
| Building Basement Features | Walk out |
| Building Cooling Type | Central air conditioning |
| Location Description | Athlone Road |
| Parking Space Total | 4 |
| Foundation Type | Poured Concrete |
| Building Type | House |
| Ownership Type | Freehold |
| Building.StoriesTotal | 2 |
Interior Features
| Building Fireplace Present | False |
|---|---|
| Building Heating Type | Forced air |
| Building Heating Fuel | Natural gas |
| Basement Development | Unfinished |
| Basement Type | N/A (Unfinished), N/A |
| Construction Style Attachment | Detached |
| Living Area Range | 1100 |
| Bedrooms | 3 |
Exterior Features
| Structure | Deck |
|---|---|
| Land Amenities | Hospital, Park, Place of Worship, Public Transit, Schools |
| Sewer | Sanitary sewer |
| Exterior Finish | Brick, Vinyl siding |
Room Details
| Room | Dimensions | Level | Flooring | Details |
|---|---|---|---|---|
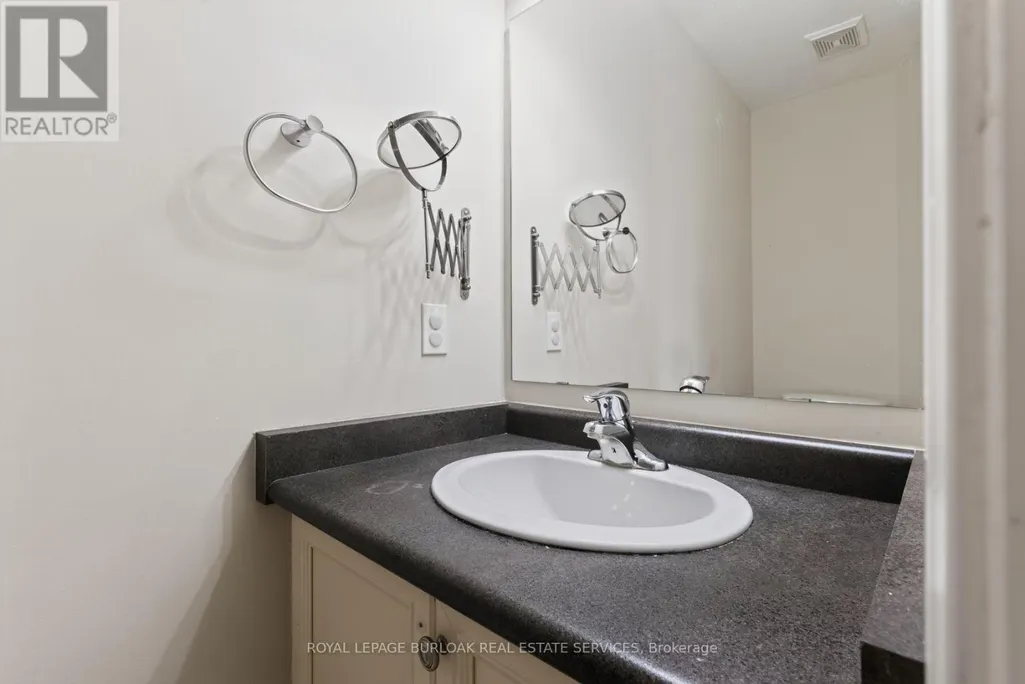
| Bathroom | Measurements not available | Main level | ||
| Bedroom 2 | 3.21 m x 3.51 m | Second level | 3.51 m | |
| Bedroom 3 | 3.17 m x 4.1 m | Second level | 4.1 m | |
| Dining room | 2.88 m x 2.92 m | Main level | 2.92 m | |
| Foyer | 3.96 m x 2.29 m | Main level | 2.29 m | |
| Kitchen | 4.04 m x 3.41 m | Main level | 3.41 m | |
| Laundry room | 2.18 m x 2.58 m | Main level | 2.58 m | |
| Living room | 3.42 m x 4.8 m | Main level | 4.8 m | |
| Primary Bedroom | 3.95 m x 4.89 m | Second level | 4.89 m |
Amenities
- Views
- New Construction
- Adult 55+
- Lease To Own
- No Strata Fees
- Furnished
- Primary On Main
- Air Conditioning
- Seller Finance
- Green
- Fixer Upper
- Horse
- Golf
- Fireplace
- Deck
- Garage
- Basement
- Pool

Property vs Single Family Average in N4V 0A6
Price
In The Neighbourhood
Open House
Woodstock (Woodstock - South)
$ 424,900
- Type
- Single Family
- Rooms
- 3 Beds + 1 Baths
Gale Group Realty Brokerage Ltd
Just Listed
Woodstock
$ 575,000
- Type
- Single Family
- Size
- 1,495 SqFt
- Rooms
- 3 Beds + 1.5 Baths
Royal LePage Burloak Real Estate Services
Open House
Woodstock (Woodstock - South)
$ 620,000
- Type
- Single Family
- Rooms
- 3 Beds + 2 Baths
Gale Group Realty Brokerage Ltd
Open House
Woodstock
$ 799,000
- Type
- Single Family
- Size
- 1,964 SqFt
- Rooms
- 4 Beds + 3 Baths
RED AND WHITE REALTY INC.
Just Listed
Woodstock (Woodstock - South)
$ 1,700
- Type
- Single Family
- Rooms
- 2 Beds + 1 Baths
Century 21 Heritage House Ltd Brokerage
Open House
Woodstock (Woodstock - South)
$ 599,900
- Type
- Single Family
- Rooms
- 3 Beds + 2.5 Baths
TEAM GLASSER REAL ESTATE BROKERAGE INC.
Woodstock (Woodstock - South)
$ 539,000
- Type
- Single Family
- Rooms
- 3 Beds + 2 Baths
RE/MAX PRESIDENT REALTY
Woodstock
$ 499,900
- Type
- Single Family
- Size
- 1,410 SqFt
- Rooms
- 3 Beds + 2.5 Baths
KELLER WILLIAMS INNOVATION REALTY
Open House
Woodstock (Woodstock - South)
$ 699,900
- Type
- Single Family
- Rooms
- 3 Beds + 2 Baths
The Realty Firm Inc.
Woodstock (Woodstock - South)
$ 549,900
- Type
- Single Family
- Rooms
- 4 Beds + 2 Baths
Century 21 Heritage House Ltd Brokerage
Open House
Woodstock (Woodstock - South)
$ 655,000
- Type
- Single Family
- Rooms
- 3 Beds + 2 Baths
The Realty Firm Inc.
Woodstock (Woodstock - South)
$ 700,000
- Type
- Single Family
- Rooms
- 4 Beds + 2.5 Baths
The Realty Firm Inc.
