
Address
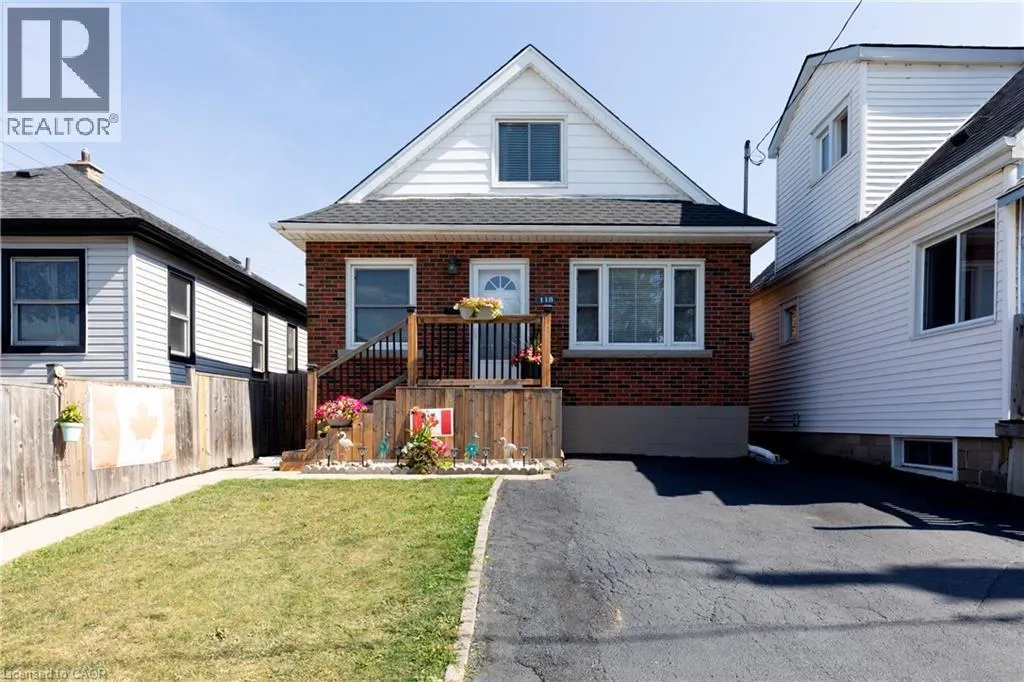
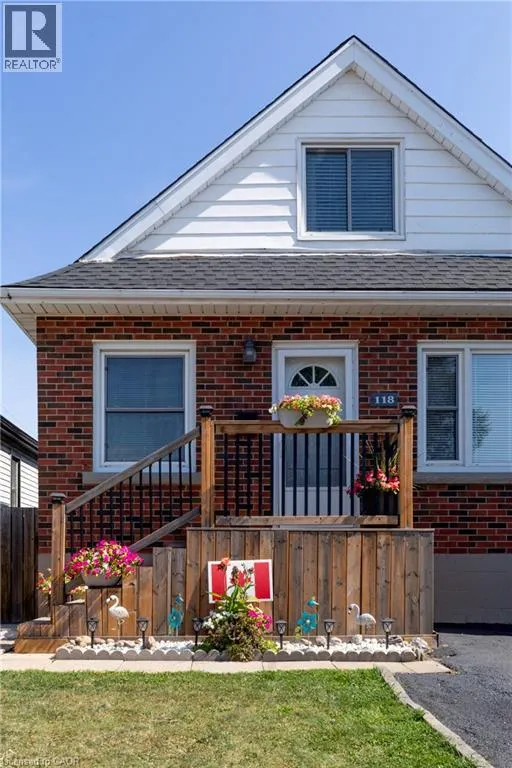
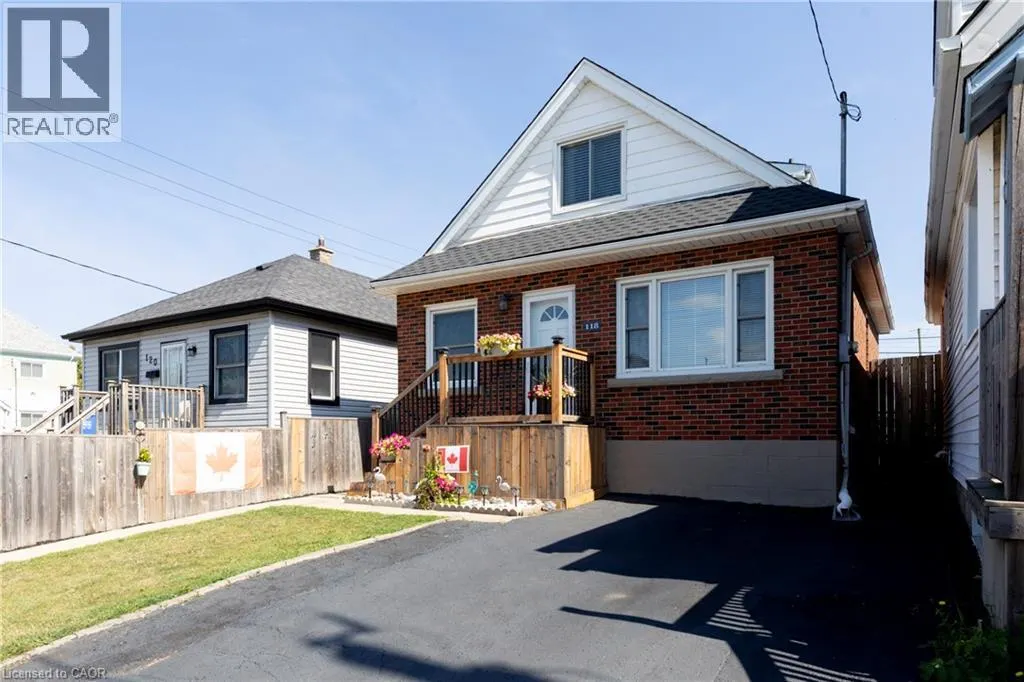
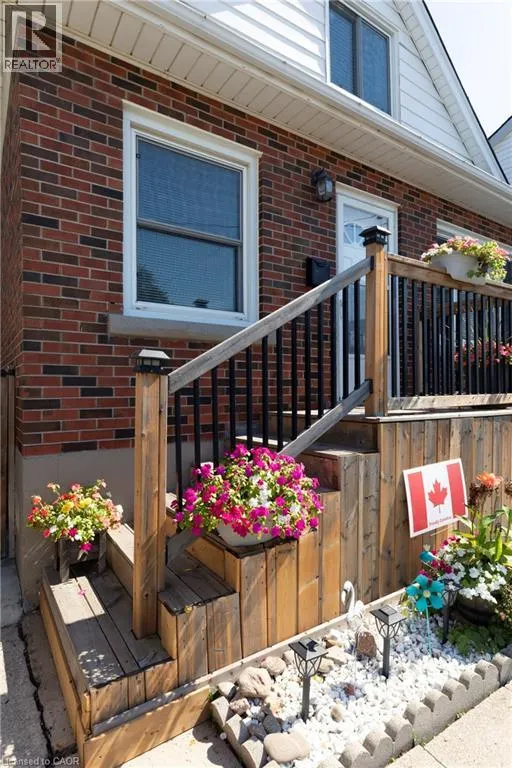
118 Julian Avenue, Hamilton, ON
Price
$ 565,000
Property Attributes
- ID#40816118
- TypeSingle Family
- Listing Status Active
- MunicipalityHamilton
- CityHamilton
- AreaHamilton
- Neighbourhood232 - Normanhurst
- Postal CodeL8H 5R7
- Style
- Price$ 565,000
- Bedrooms3
- Bathrooms2
- Half Bathrooms0
- Sqr Footage1990
Data Source:
Canadian Real Estate Association (CREA)
Property Description
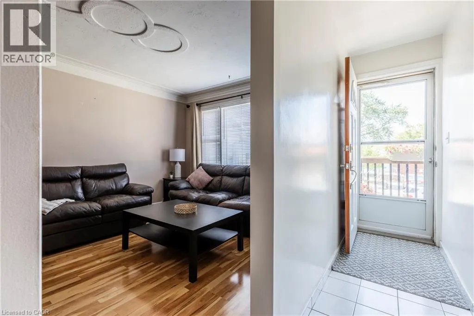
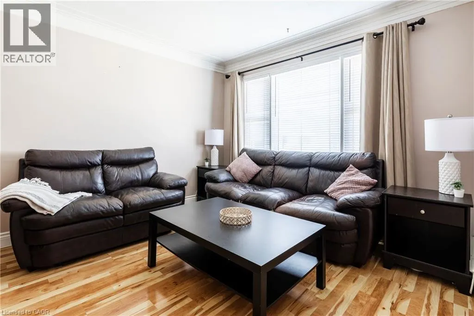
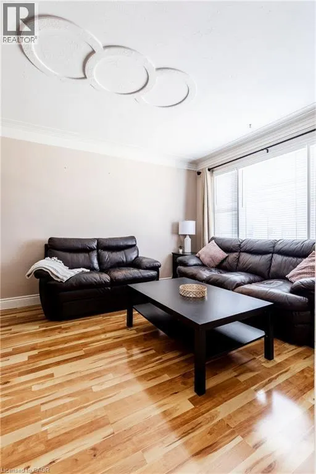
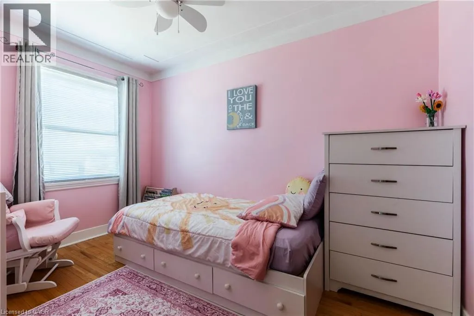
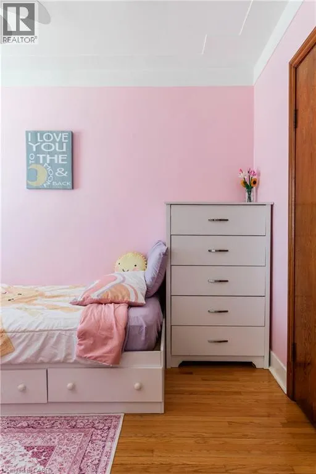
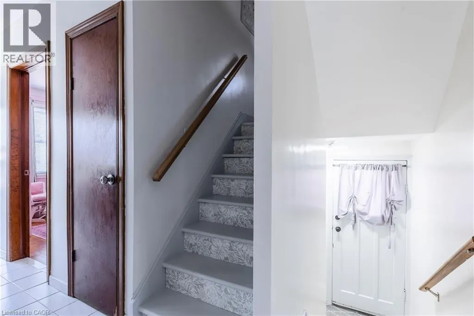
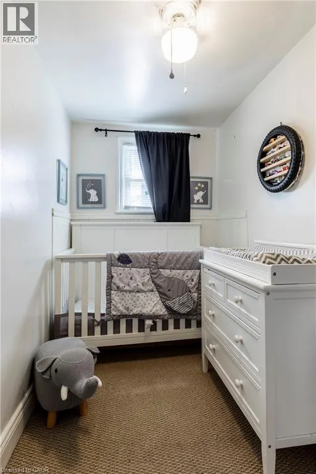
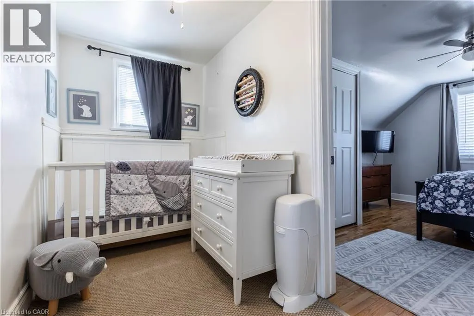
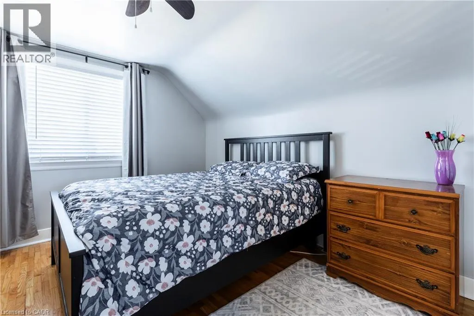
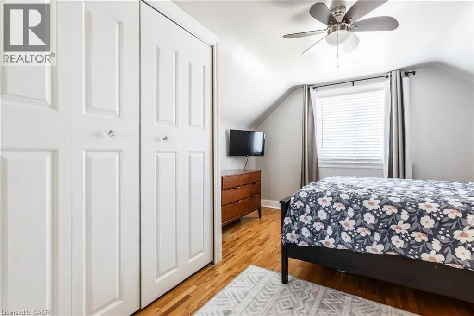
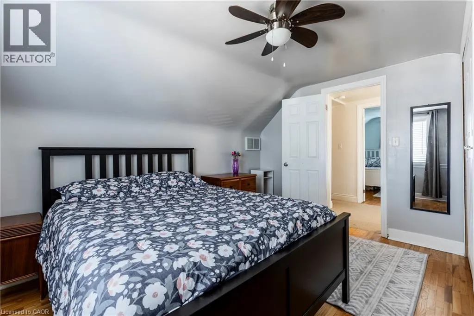
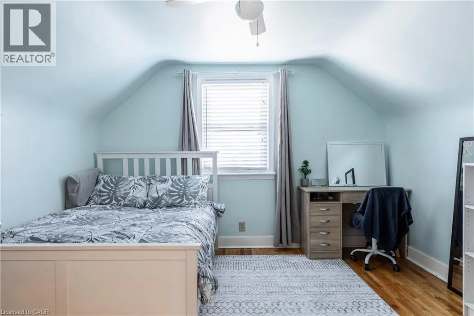
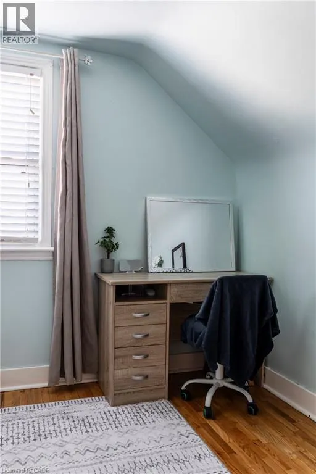
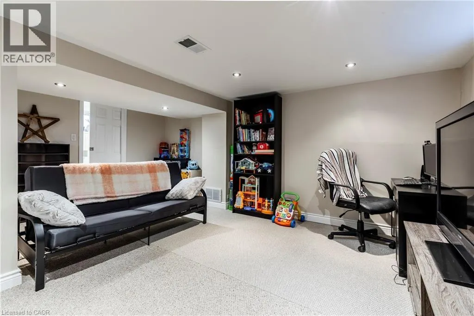
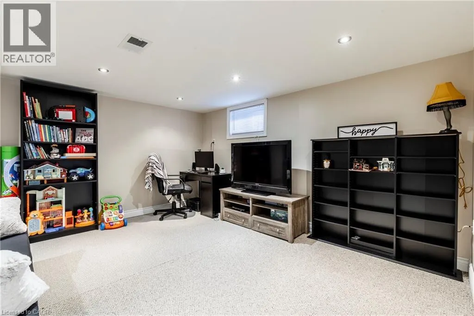
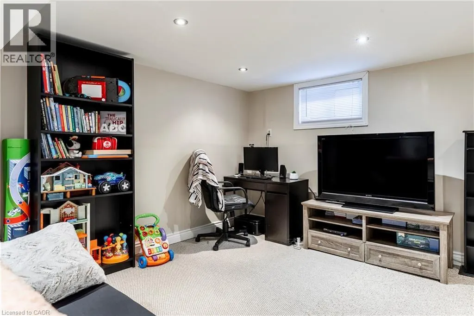
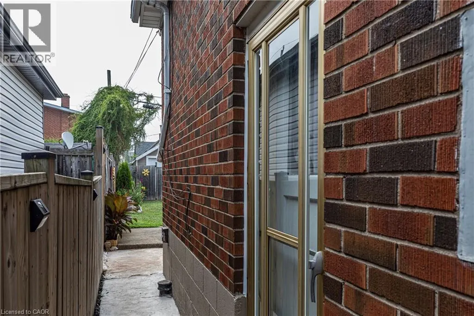
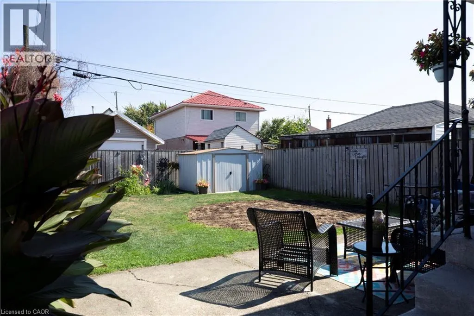
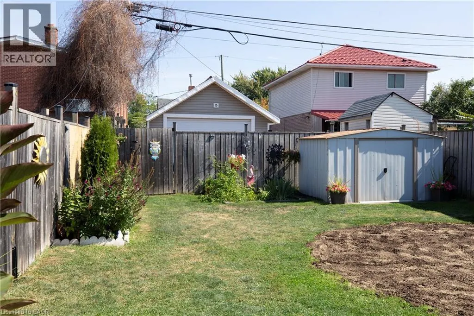
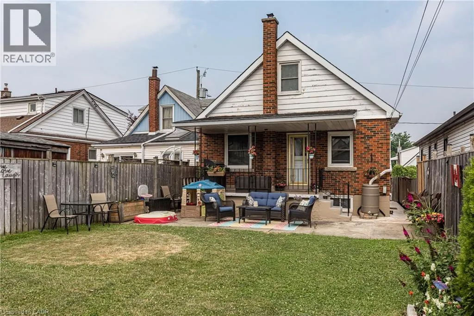
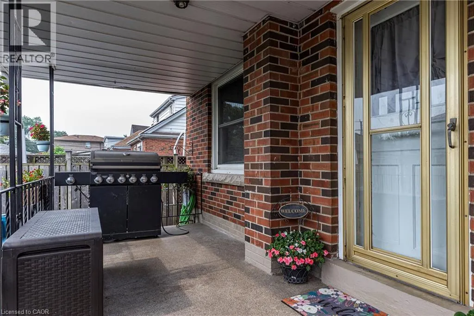
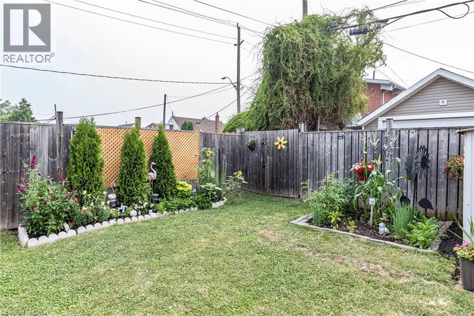
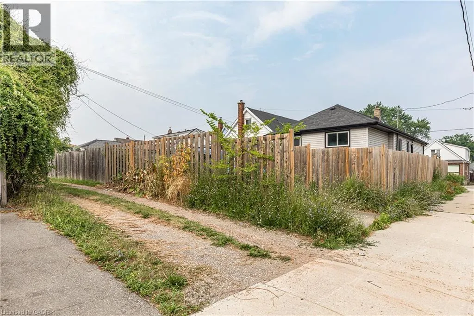
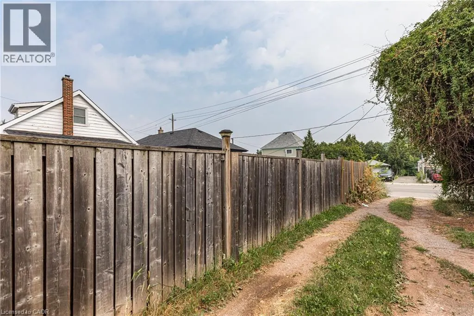
Welcome to this well-maintained 1.5-storey detached home located in Hamilton’s desirable Normanhurst neighbourhood. Featuring 3 spacious bedrooms and 2 full bathrooms, this property is perfect for families, first-time buyers, or investors seeking flexibility and potential. Inside, you'll find a bright and functional layout with generous living space. The finished basement includes a separate entrance, offering ideal in-law suite potential or future rental income. The fully fenced backyard provides a private outdoor retreat, and the double driveway ensures convenient off-street parking. Bonus: The property also offers possible access to a rear alleyway (not maintained by the City of Hamilton), adding additional versatility and potential for future use. Situated in a family-friendly area close to parks, schools, shopping, and public transit, this home offers both comfort and opportunity in a well-connected location. Don’t miss your chance to own this versatile home in a growing neighbourhood! (id:7434)
General Features
| Features | Paved driveway |
|---|---|
| Property Type | Single Family |
| Zoning Description | C |
| Amenities | Park, Place of Worship, Public Transit, Schools, Shopping |
| Building Cooling Type | Central air conditioning |
| Location Description | North on Strathearne, Right on Roxborough, Right on Julian (Home on the left side). |
| Parking Space Total | 2 |
| Building Type | House |
| Ownership Type | Freehold |
| Building.StoriesTotal | 1.5 |
Interior Features
| Building Fireplace Present | False |
|---|---|
| Building Heating Type | Forced air |
| Building Heating Fuel | Natural gas |
| Basement Development | Finished |
| Basement Type | Full (Finished) |
| Construction Style Attachment | Detached |
| Living Area Range | 1990 |
| Bedrooms | 3 |
Exterior Features
| Land Amenities | Park, Place of Worship, Public Transit, Schools, Shopping |
|---|---|
| Sewer | Municipal sewage system |
| Exterior Finish | Aluminum siding, Brick |
Room Details
| Room | Dimensions | Level | Flooring | Details |
|---|---|---|---|---|
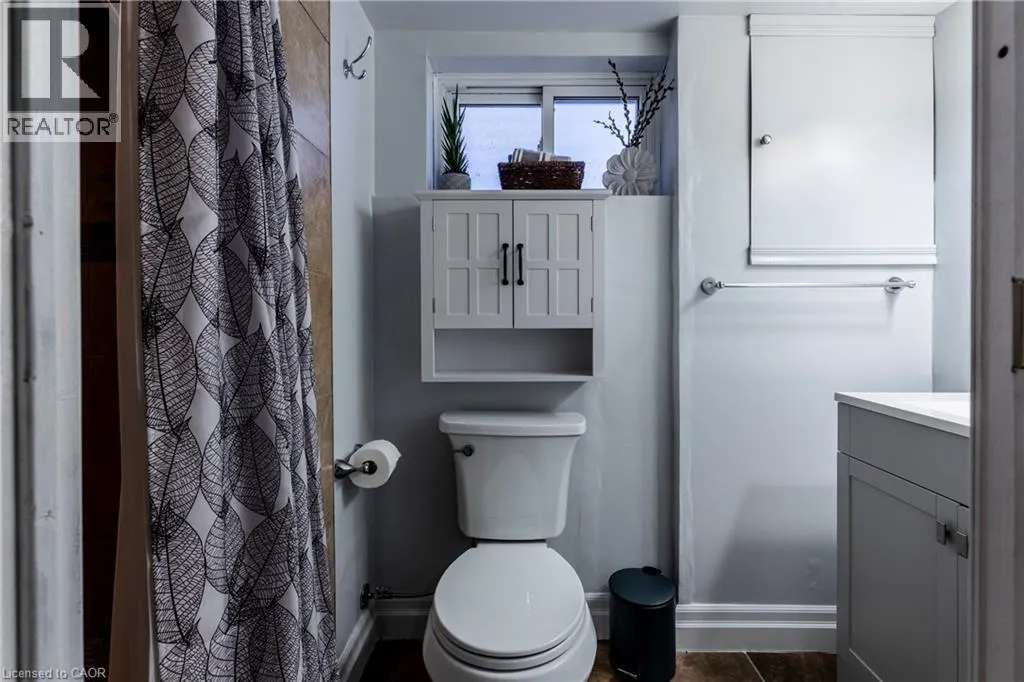
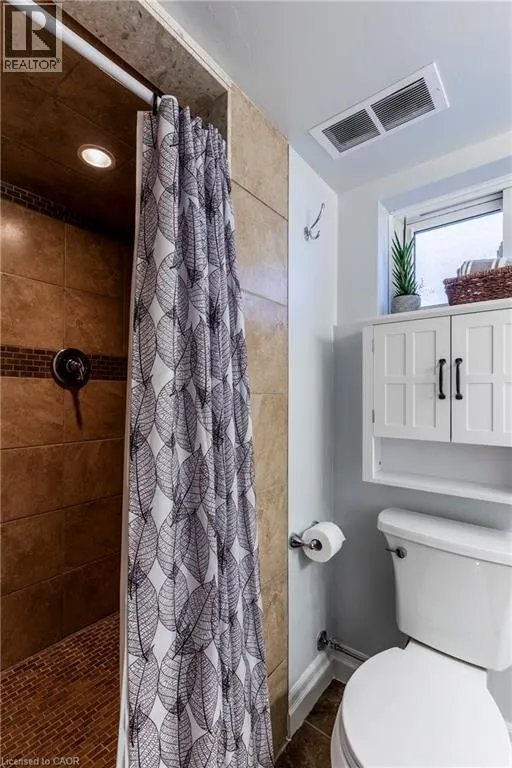
| 3pc Bathroom | Measurements not available | Basement | ||
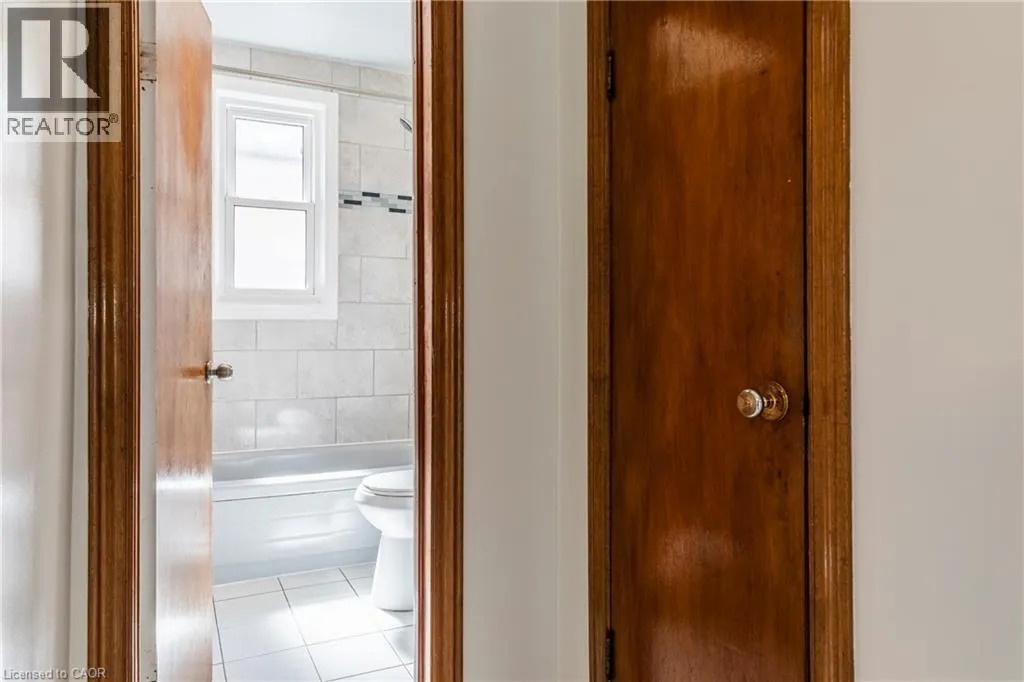
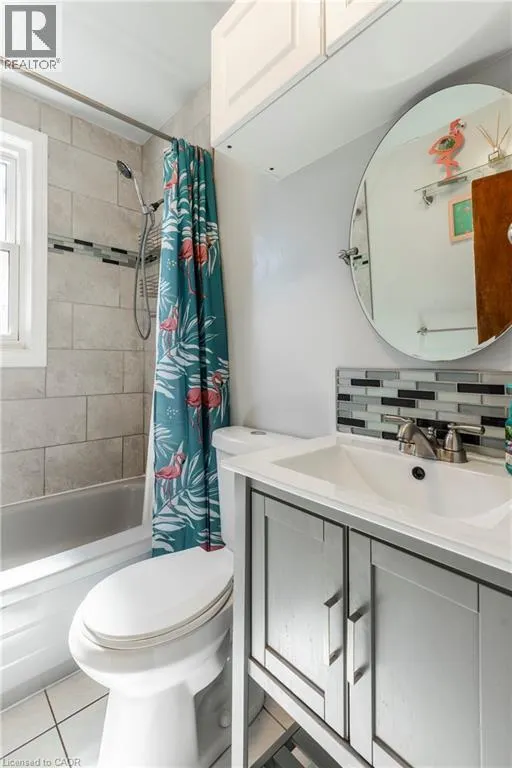
| 4pc Bathroom | 6'5'' x 4'10'' | Main level | ||
| Bedroom | 7'11'' x 12'8'' | Main level | ||
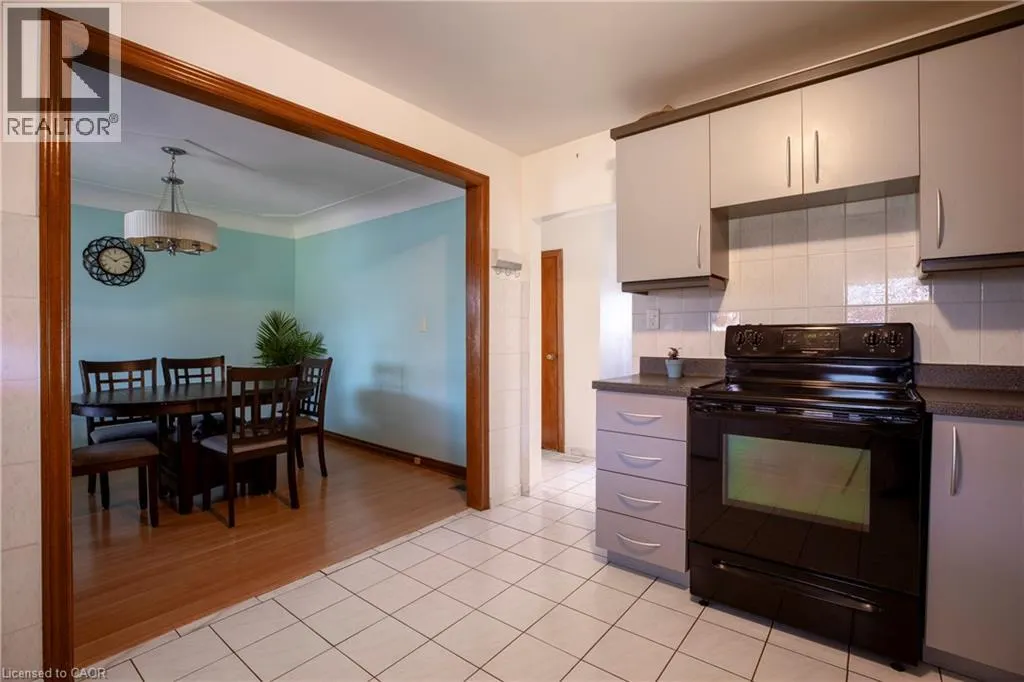
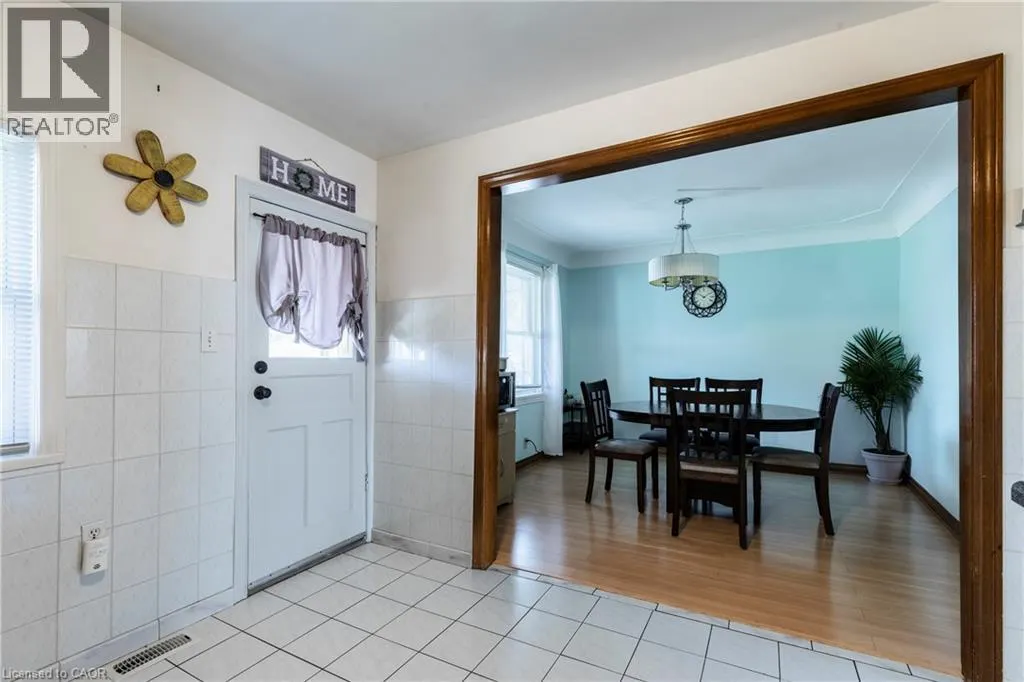
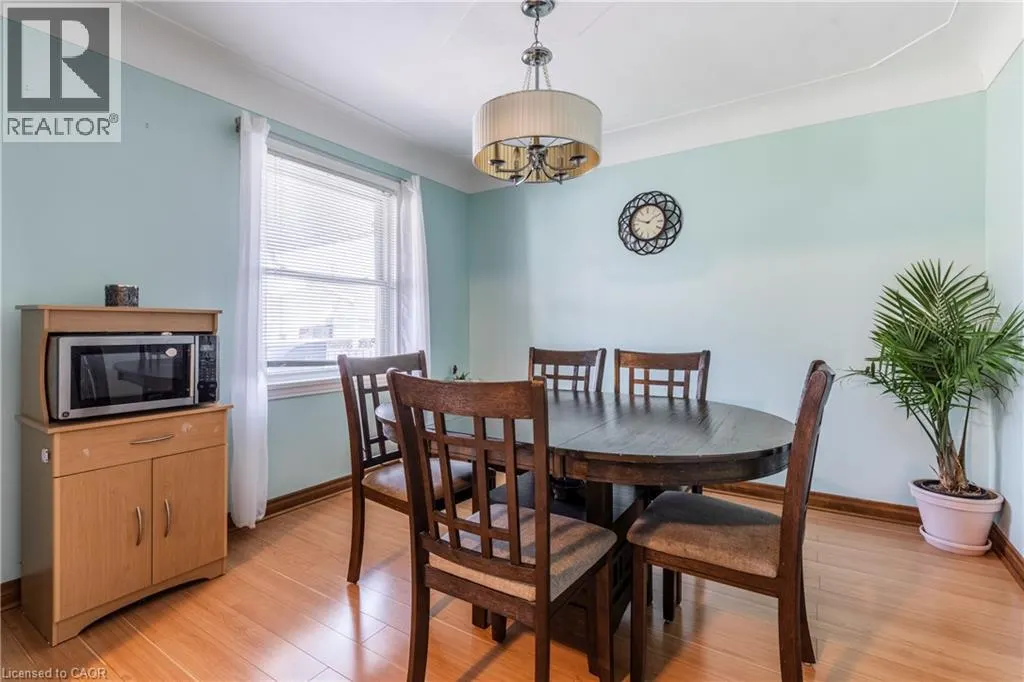
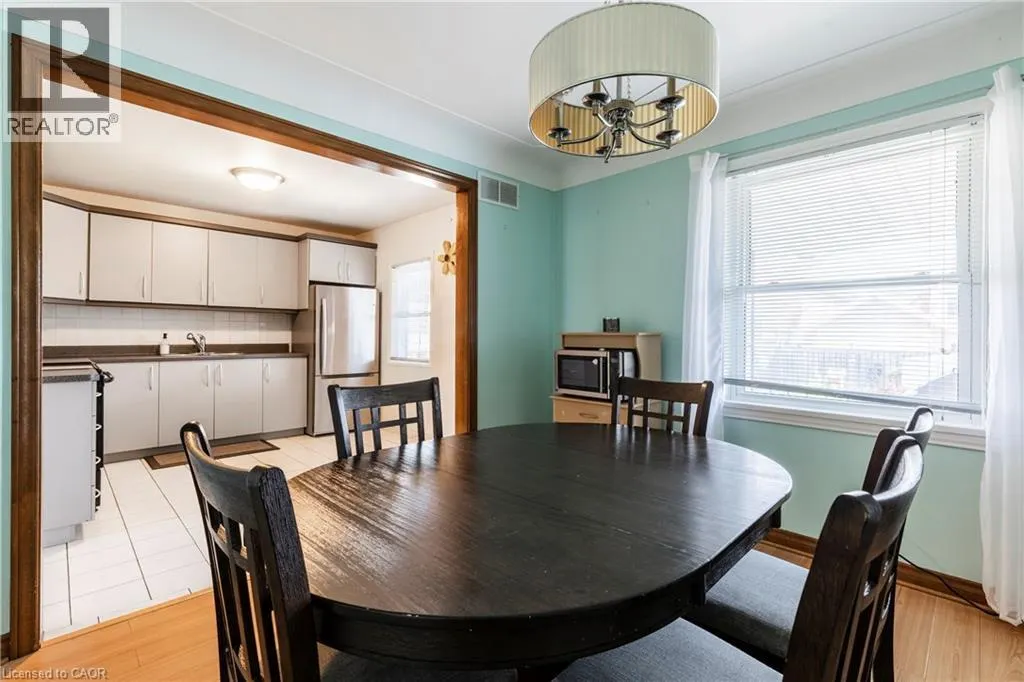
| Dining room | 10'9'' x 10'8'' | Main level | ||
| Family room | 16'7'' x 14'9'' | Basement | ||
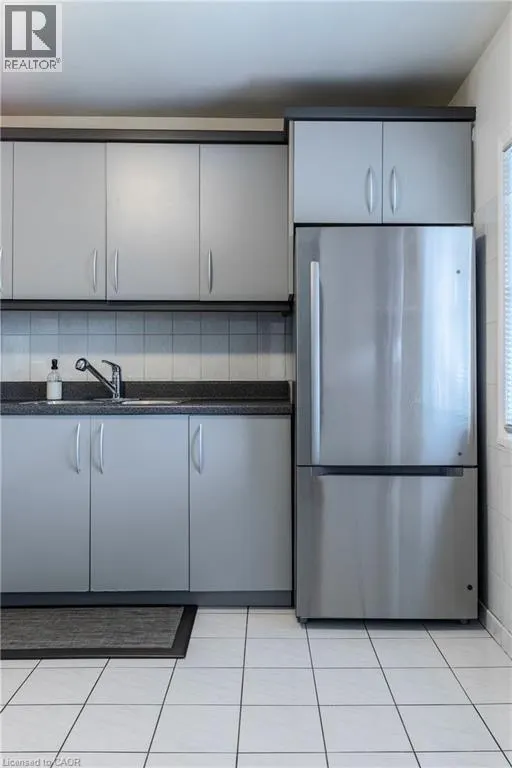
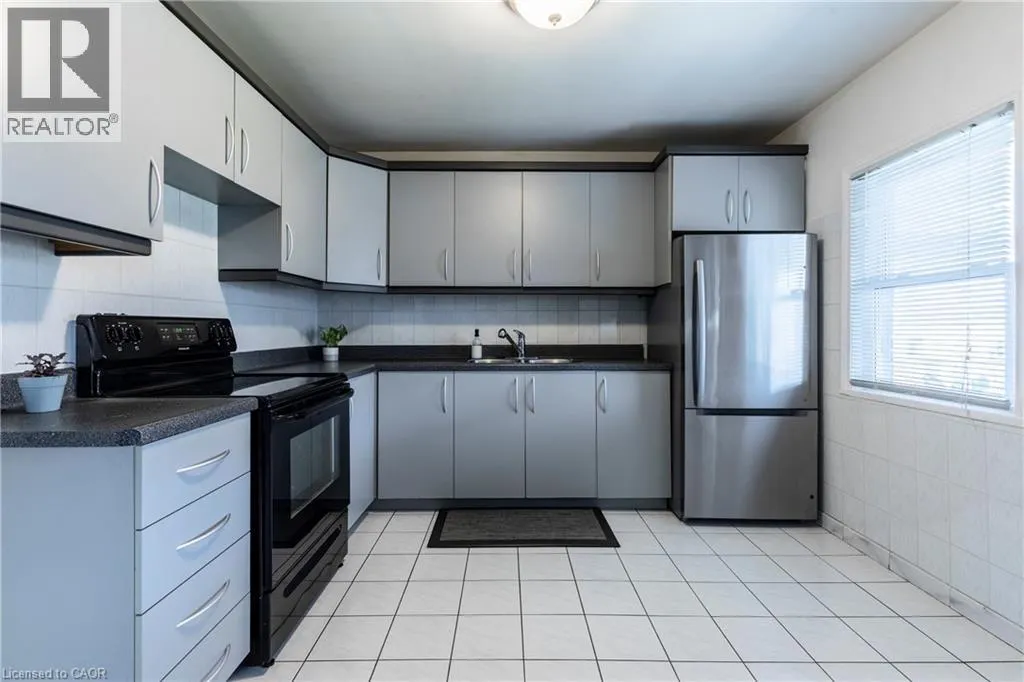
| Kitchen | 10'11'' x 10'8'' | Main level | ||
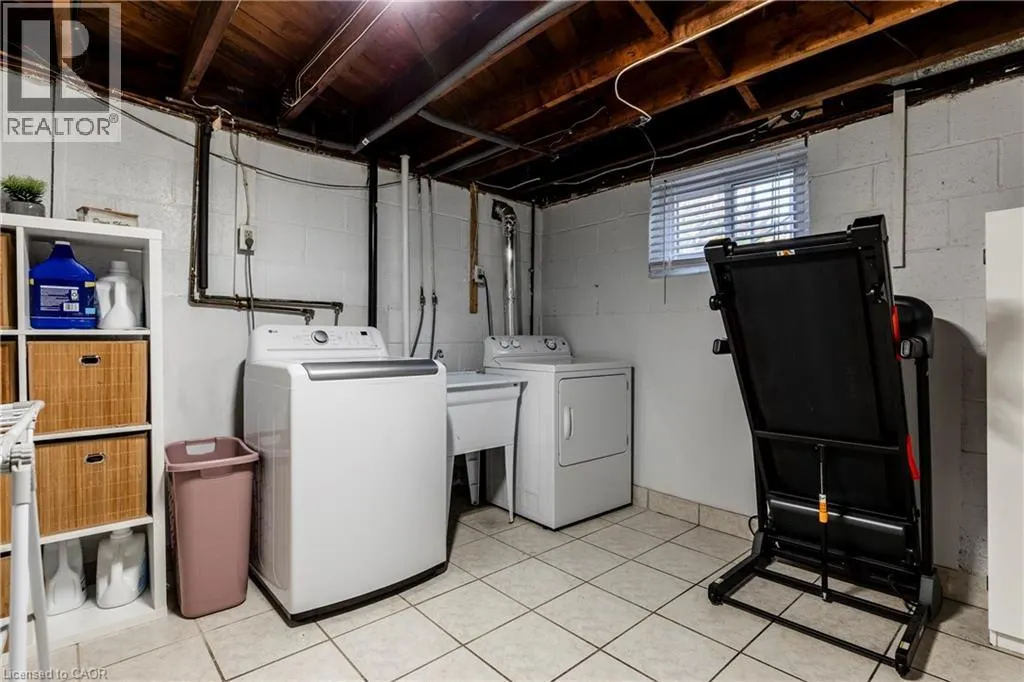
| Laundry room | 10'7'' x 10'9'' | Basement | ||
| Living room | 10'3'' x 16'1'' | Main level | ||
| Office | 5'4'' x 10'2'' | Second level | ||
| Primary Bedroom | 11'4'' x 12'2'' | Second level | ||
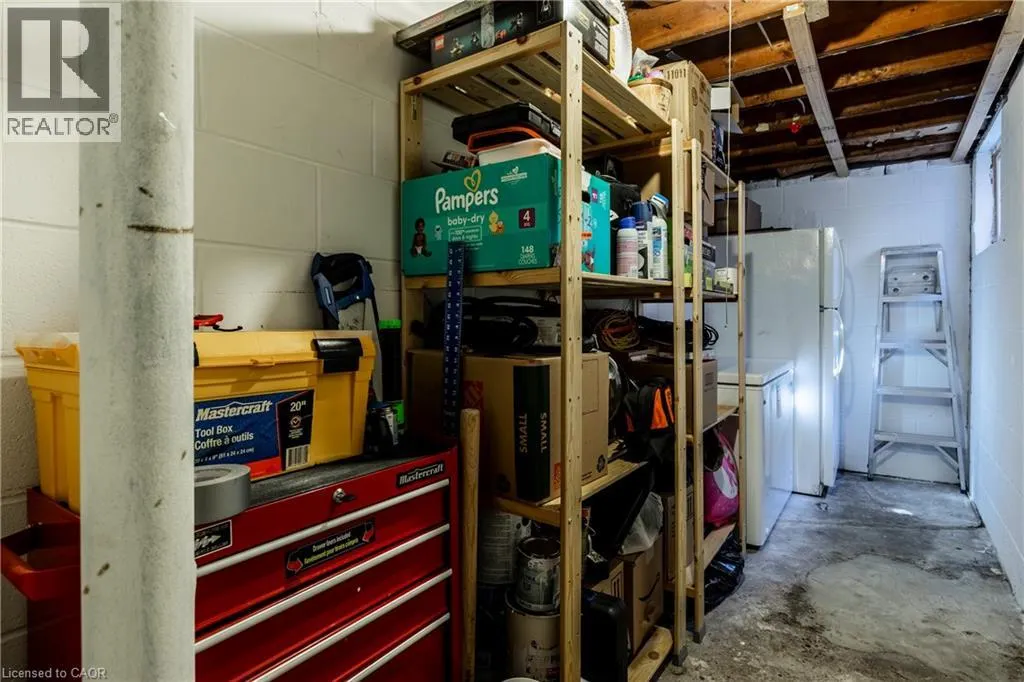
| Storage | 5'3'' x 14'3'' | Basement | ||
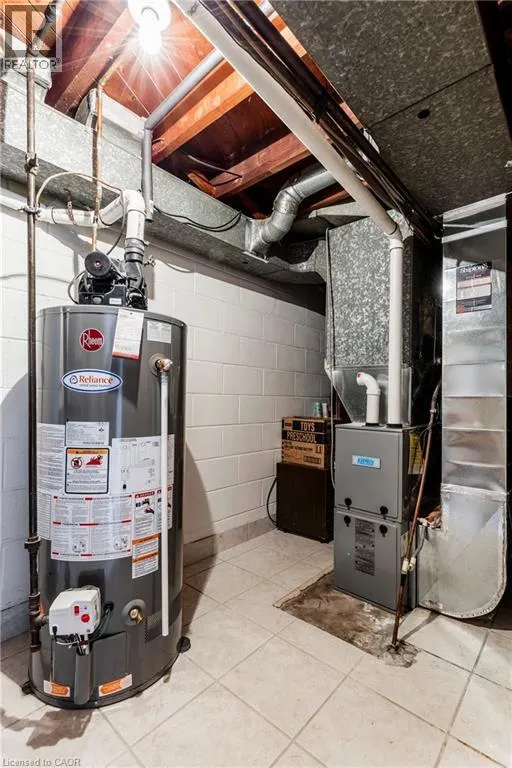
| Utility room | 11'3'' x 17'0'' | Basement |
Amenities
- Views
- New Construction
- Adult 55+
- Lease To Own
- No Strata Fees
- Furnished
- Primary On Main
- Air Conditioning
- Seller Finance
- Green
- Fixer Upper
- Horse
- Golf
- Fireplace
- Deck
- Garage
- Basement
- Pool

Property vs Single Family Average in L8H 5R7
Price
In The Neighbourhood
Hamilton
$ 545,000
- Type
- Single Family
- Size
- 2,625 SqFt
- Rooms
- 3 Beds + 3 Baths
RE/MAX Escarpment Realty Inc.
Hamilton
$ 1,550
- Type
- Single Family
- Size
- 700 SqFt
- Rooms
- 2 Beds + 1 Baths
RE/MAX Real Estate Centre Inc.
Hamilton
$ 949,000
- Type
- Single Family
- Size
- 2,213 SqFt
- Rooms
- 5 Beds + 3 Baths
RE/MAX Real Estate Centre Inc.
Hamilton
$ 535,000
- Type
- Single Family
- Size
- 1,703 SqFt
- Rooms
- 3 Beds + 1.5 Baths
One Percent Realty Ltd.
