
Address
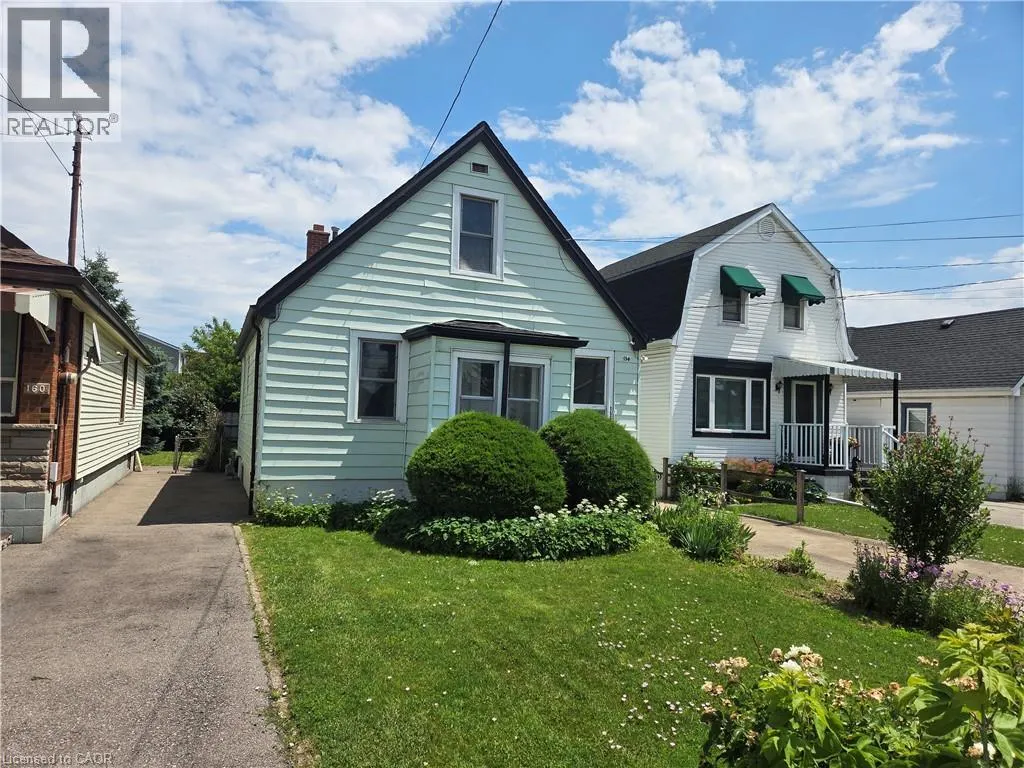
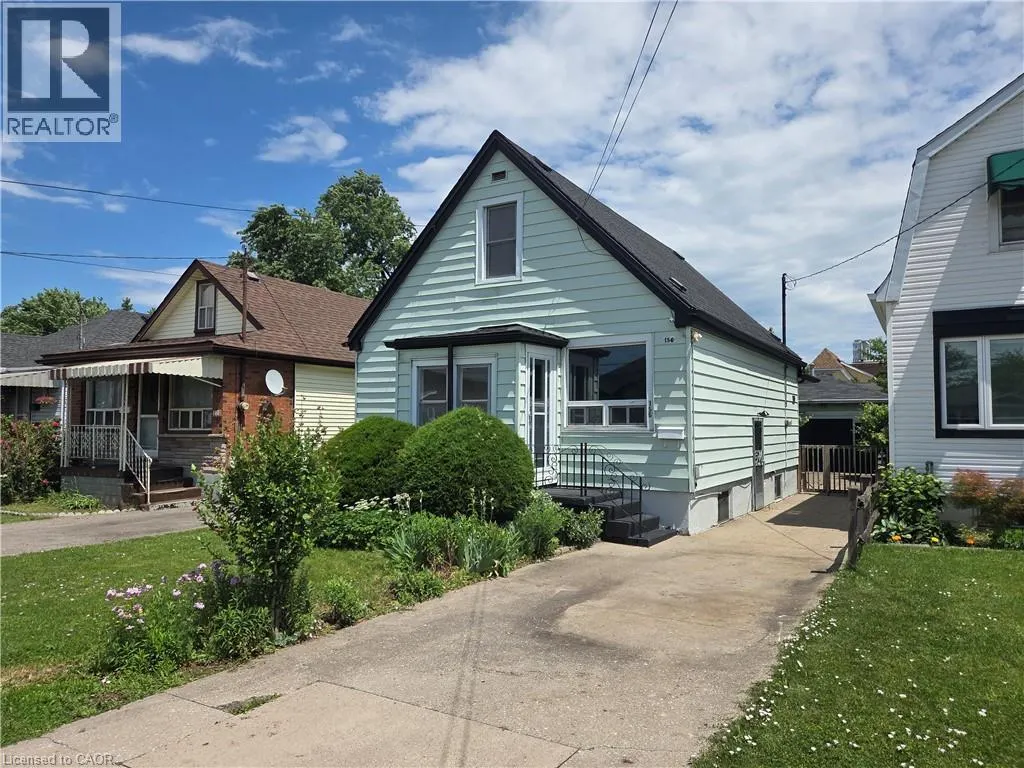
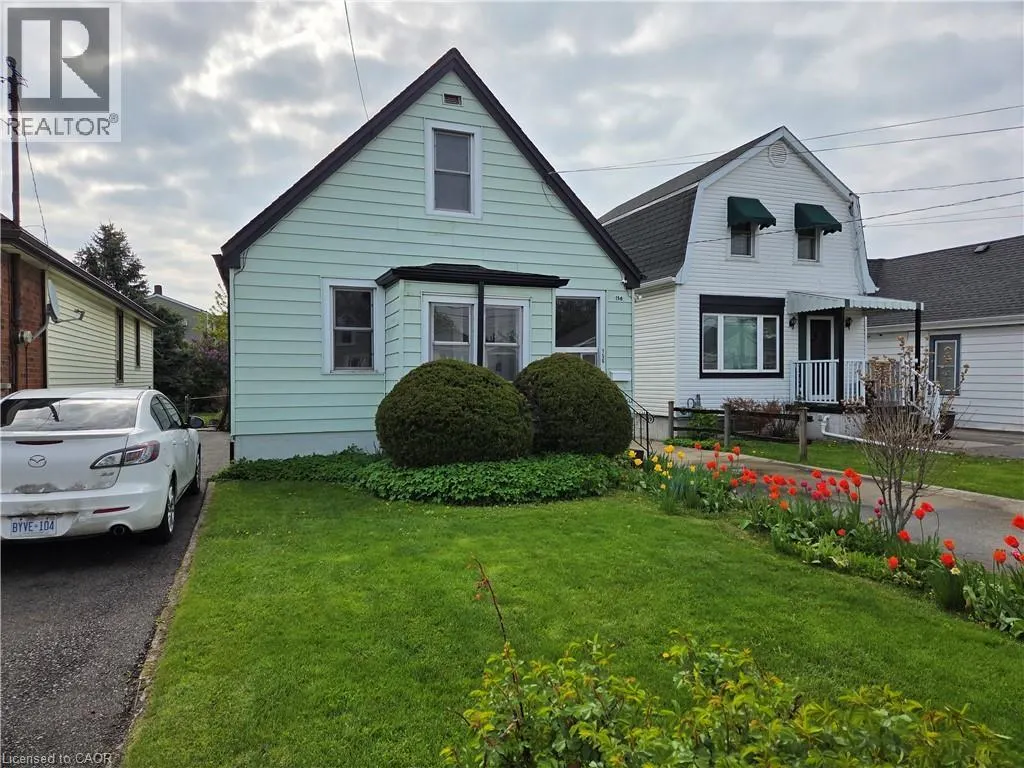
156 Adeline Avenue, Hamilton, ON
Price
$ 535,000
Property Attributes
- ID#40850649
- TypeSingle Family
- Listing Status Active
- MunicipalityHamilton
- CityHamilton
- AreaHamilton
- Neighbourhood232 - Normanhurst
- Postal CodeL8H 5T8
- Style
- Year Built1947
- Price$ 535,000
- Bedrooms3
- Bathrooms1
- Half Bathrooms1
- Sqr Footage1703
Data Source:
Canadian Real Estate Association (CREA)
Property Description
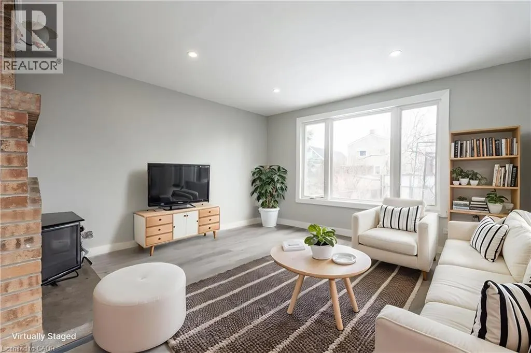
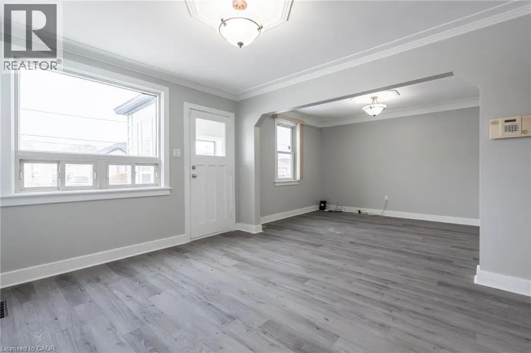
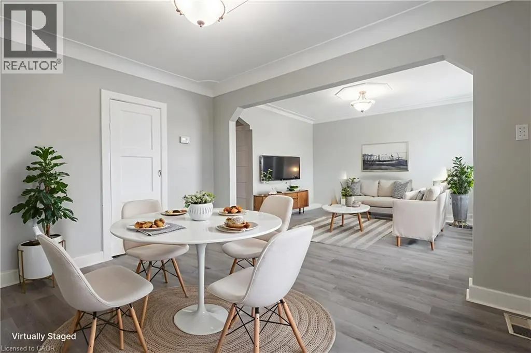
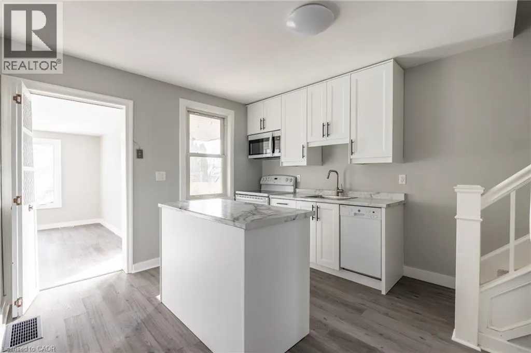
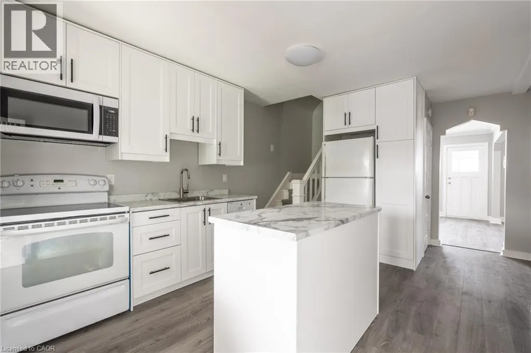
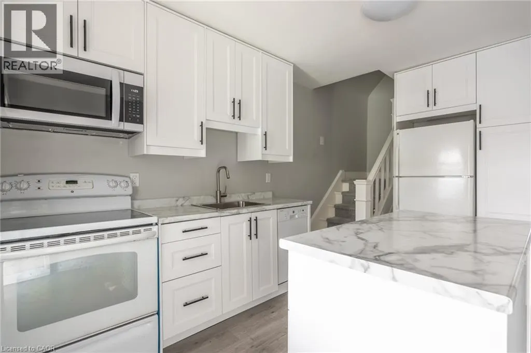
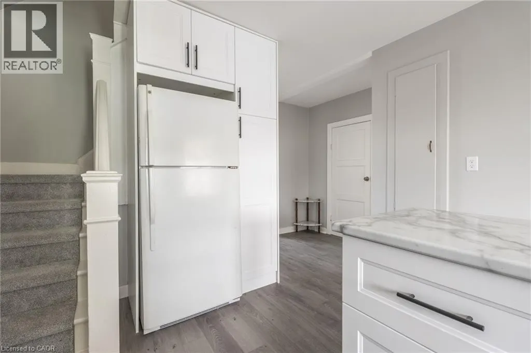
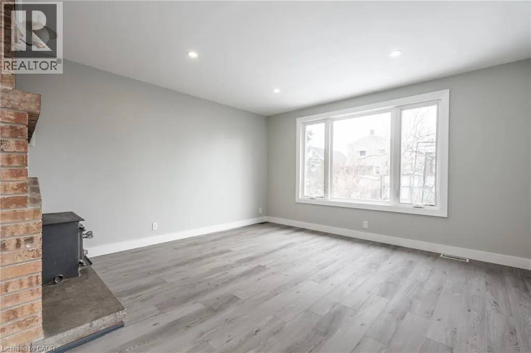
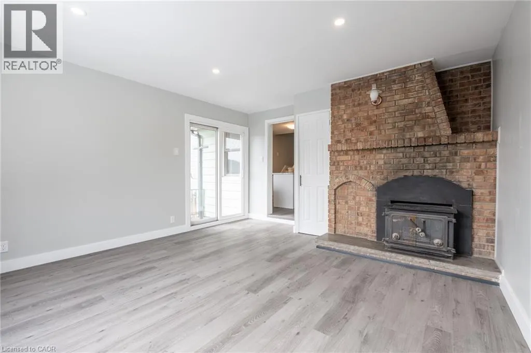
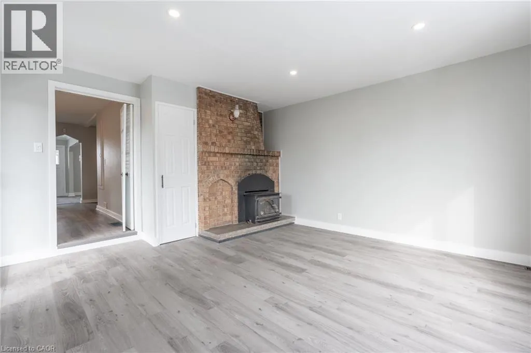
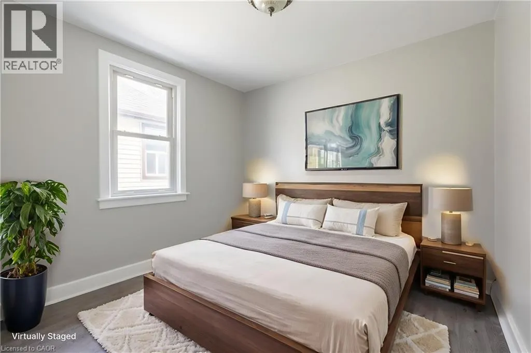
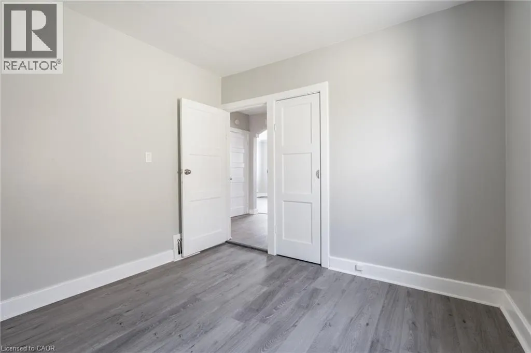
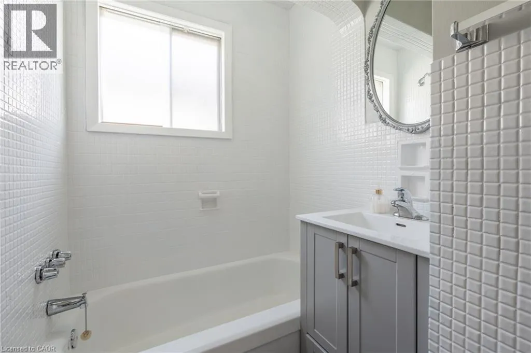
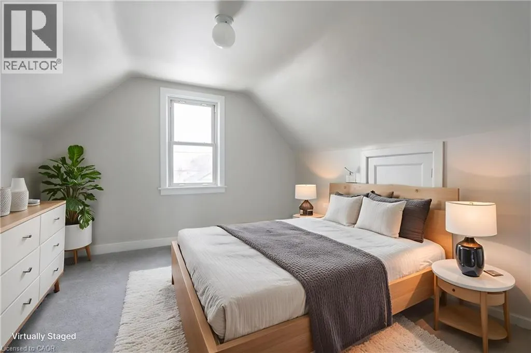
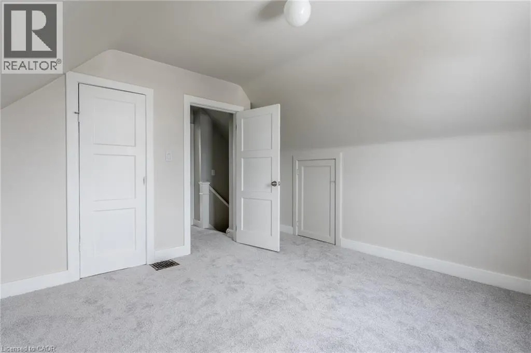
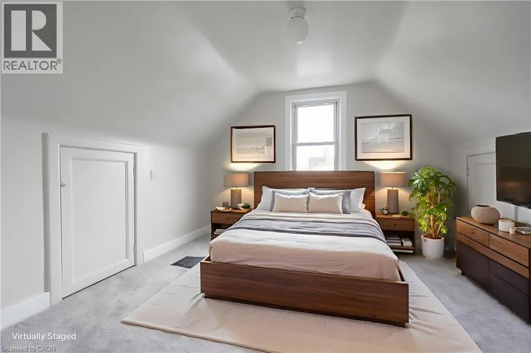
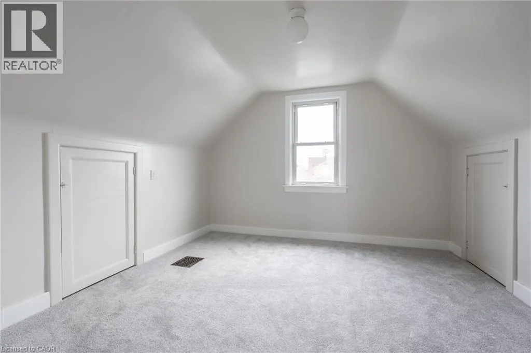
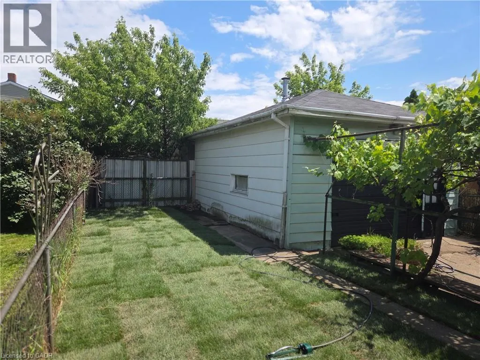
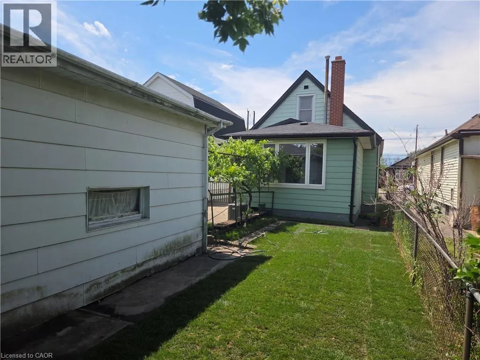
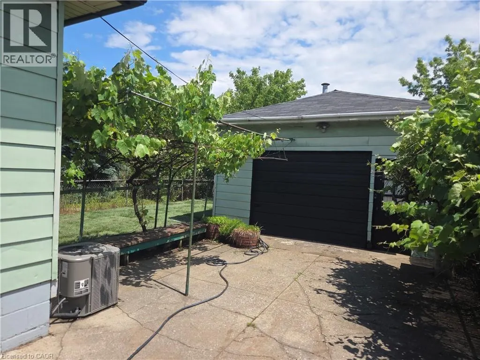
Welcome to 156 Adeline Avenue! This three bedroom, two bathroom home has been recently updated with new flooring, new kitchen, fresh paint and trim!! Roof (2012), Furnace (2010), AC (2020). Move in ready property! The home is located in Hamilton East, excellent access to Red Hill and QEW! The home has lots of parking and a detached garage for hobbies, or storage! Call me today to view the property! (id:7434)
General Features
| Community Features | Quiet Area, Community Centre |
|---|---|
| Property Type | Single Family |
| Zoning Description | R1 |
| Amenities | Hospital, Park, Place of Worship, Public Transit, Schools |
| Building Cooling Type | Central air conditioning |
| Location Description | Parkdale Avenue to Roxborough Avenue to Adeline Ave |
| Parking Space Total | 1 |
| Foundation Type | Block |
| Building Type | House |
| Ownership Type | Freehold |
| Building.StoriesTotal | 1.5 |
Interior Features
| Building Fireplace Present | True |
|---|---|
| Building Fireplace Total | 1 |
| Building Fireplace Type | Stove |
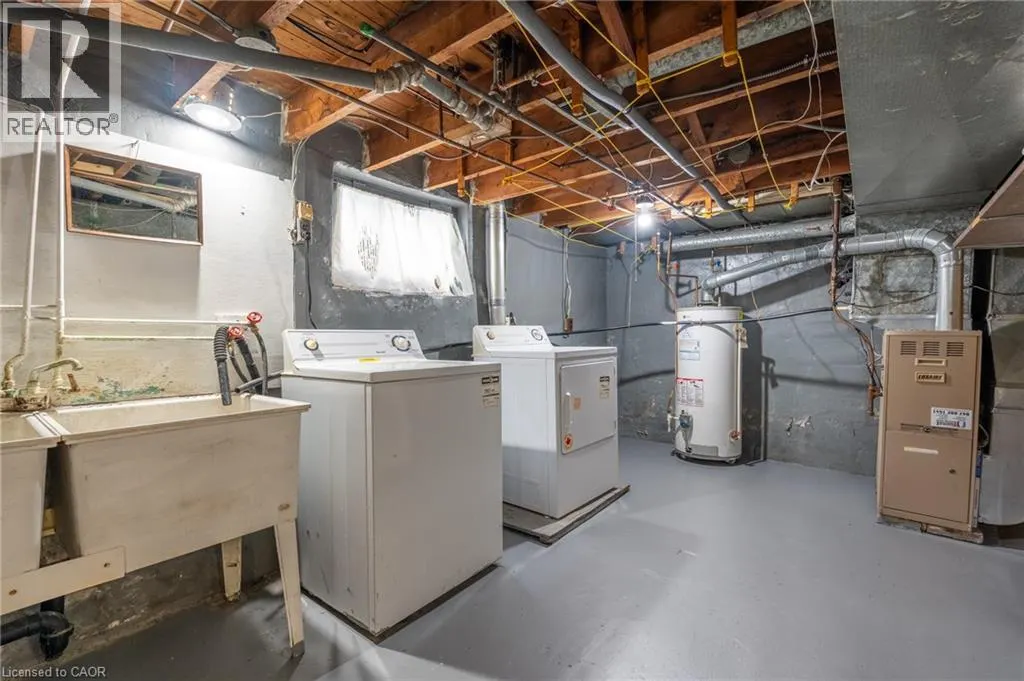
| Building Heating Type | Forced air |
| Building Heating Fuel | Natural gas |
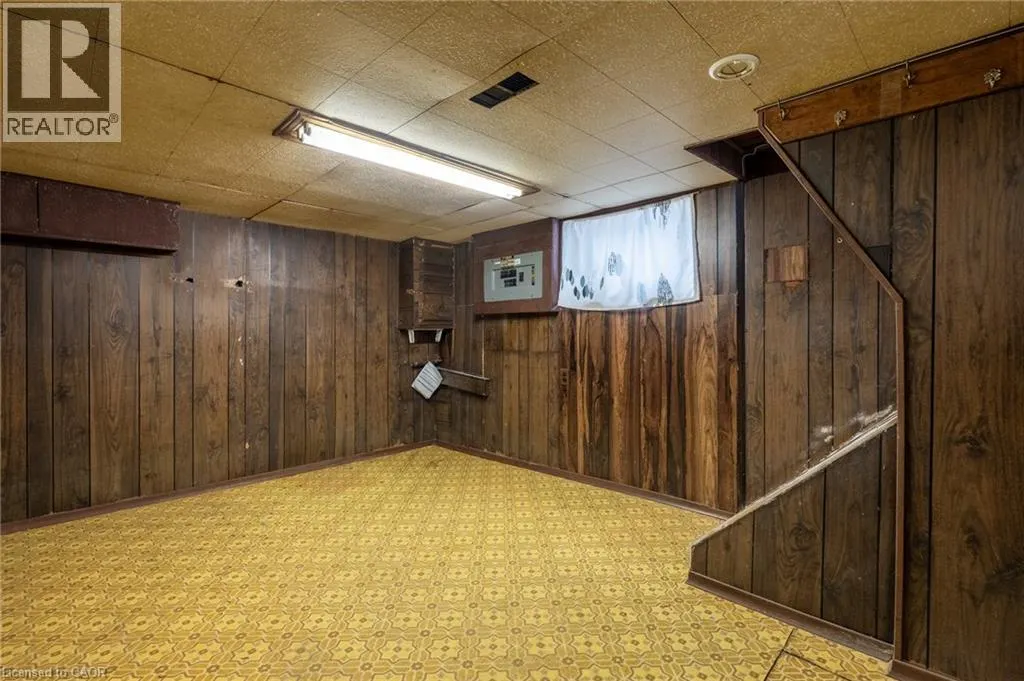
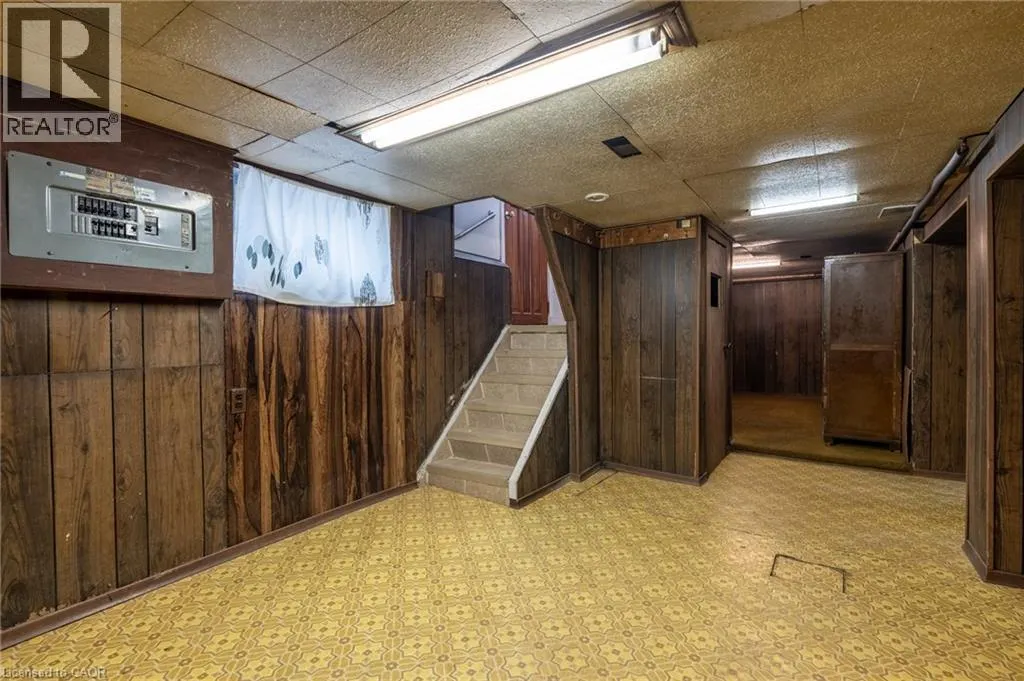
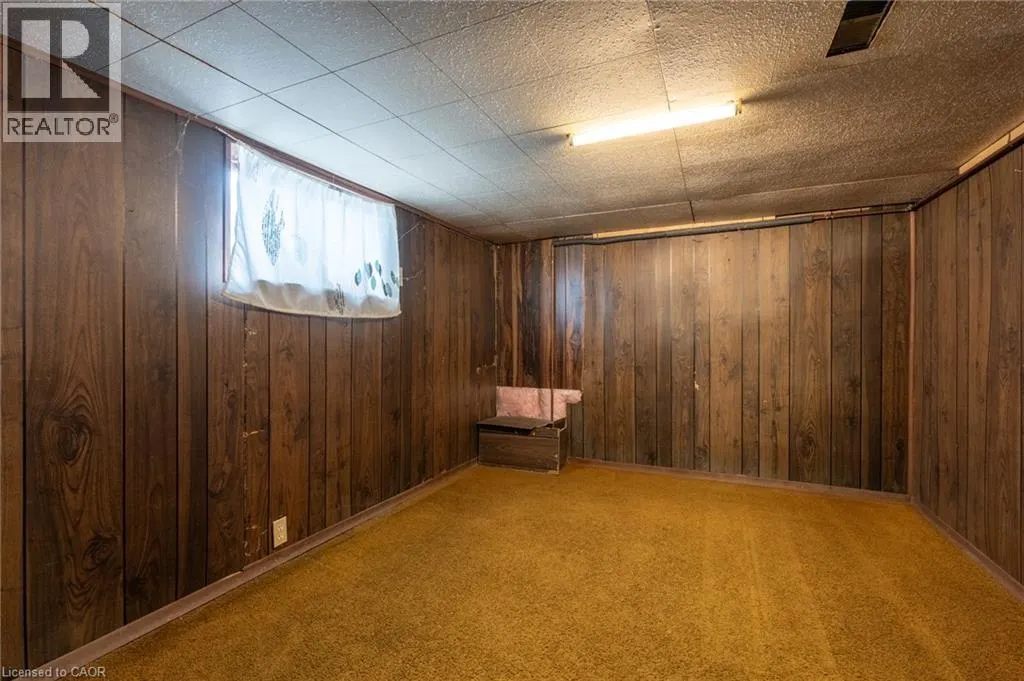
| Basement Development | Partially finished |
| Basement Type | Full (Partially finished) |
| Construction Style Attachment | Detached |
| Fireplace Fuel | Wood |
| Living Area Range | 1703 |
| Bedrooms | 3 |
Exterior Features
| Structure | Porch |
|---|---|
| Land Amenities | Hospital, Park, Place of Worship, Public Transit, Schools |
| Sewer | Municipal sewage system |
| Exterior Finish | Aluminum siding |
Room Details
| Room | Dimensions | Level | Flooring | Details |
|---|---|---|---|---|
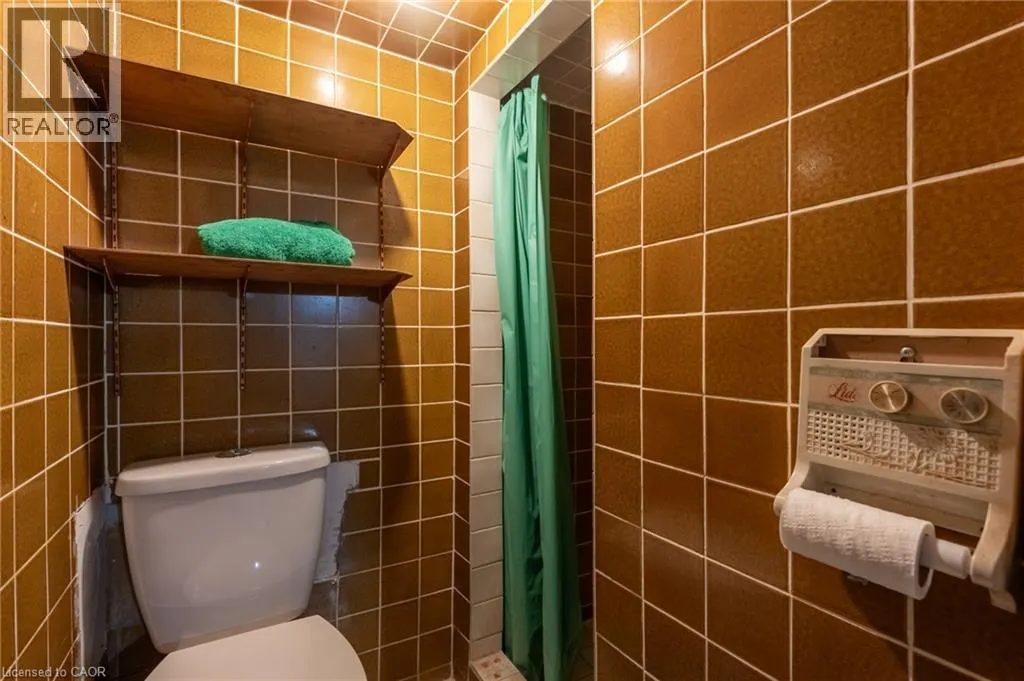
| 2pc Bathroom | Measurements not available | Basement | ||
| 4pc Bathroom | 6'0'' x 5'0'' | Main level | ||
| Bedroom | 10'0'' x 9'0'' | Main level | ||
| Family room | 14'0'' x 14'0'' | Main level | ||
| Foyer | 6'0'' x 4'0'' | Main level | ||
| Kitchen | 10'0'' x 10'0'' | Main level | ||
| Living room/Dining room | 12'0'' x 22'0'' | Main level | ||
| Recreation room | 11'0'' x 12'0'' | Basement | ||
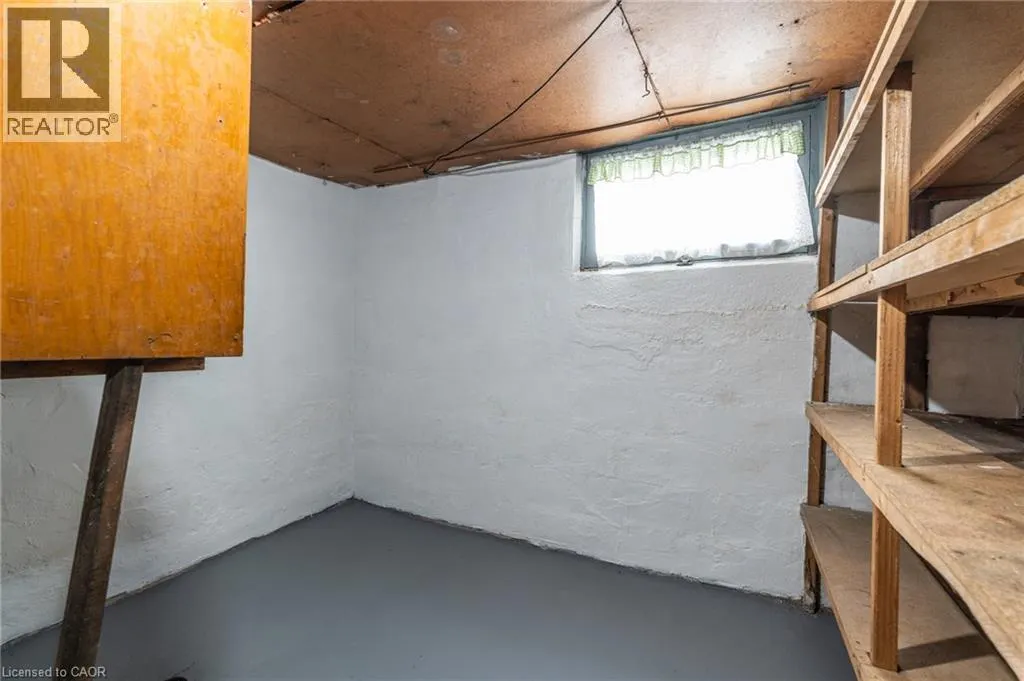
| Utility room | Measurements not available | Basement |
Amenities
- Views
- New Construction
- Adult 55+
- Lease To Own
- No Strata Fees
- Furnished
- Primary On Main
- Air Conditioning
- Seller Finance
- Green
- Fixer Upper
- Horse
- Golf
- Fireplace
- Deck
- Garage
- Basement
- Pool

Property vs Single Family Average in L8H 5T8
Price
Year Built
In The Neighbourhood
Just Listed
Hamilton
$ 439,900
- Type
- Single Family
- Size
- 736 SqFt
- Rooms
- 1 Beds + 1 Baths
Royal LePage Burloak Real Estate Services
Hamilton
$ 545,000
- Type
- Single Family
- Size
- 2,625 SqFt
- Rooms
- 3 Beds + 3 Baths
RE/MAX Escarpment Realty Inc.
Hamilton
$ 514,900
- Type
- Single Family
- Size
- 1,160 SqFt
- Rooms
- 4 Beds + 2 Baths
Royal LePage Burloak Real Estate Services
Hamilton
$ 1,550
- Type
- Single Family
- Size
- 700 SqFt
- Rooms
- 2 Beds + 1 Baths
RE/MAX Real Estate Centre Inc.
Hamilton
$ 949,000
- Type
- Single Family
- Size
- 2,213 SqFt
- Rooms
- 5 Beds + 3 Baths
RE/MAX Real Estate Centre Inc.
Hamilton
$ 559,900
- Type
- Single Family
- Size
- 1,993 SqFt
- Rooms
- 4 Beds + 2 Baths
RE/MAX Escarpment Realty Inc.
