
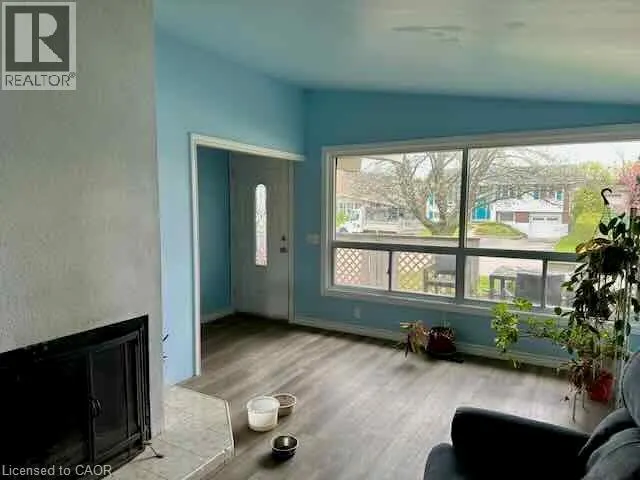
Address
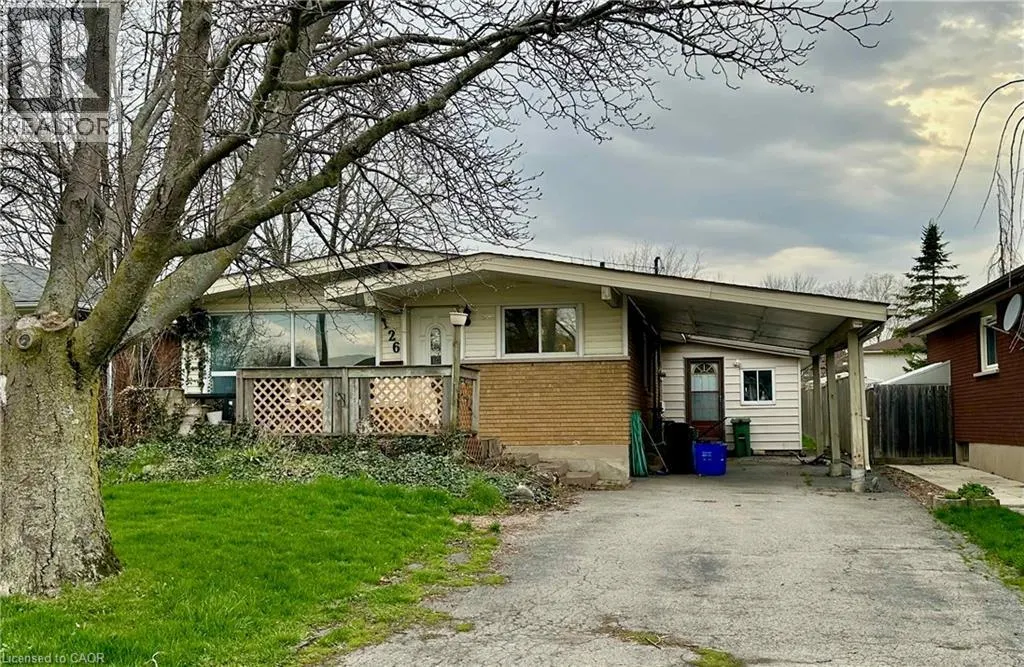
126 Lilacside Drive, Hamilton, ON
Price
$ 559,900
Property Attributes
- ID#40823071
- TypeSingle Family
- Listing Status Active
- MunicipalityHamilton
- CityHamilton
- AreaHamilton
- Neighbourhood182 - Thorner
- Postal CodeL8V 2L7
- StyleBungalow
- Price$ 559,900
- Bedrooms3+2
- Bathrooms2
- Half Bathrooms1
- Sqr Footage1331
Data Source:
Canadian Real Estate Association (CREA)
Property Description
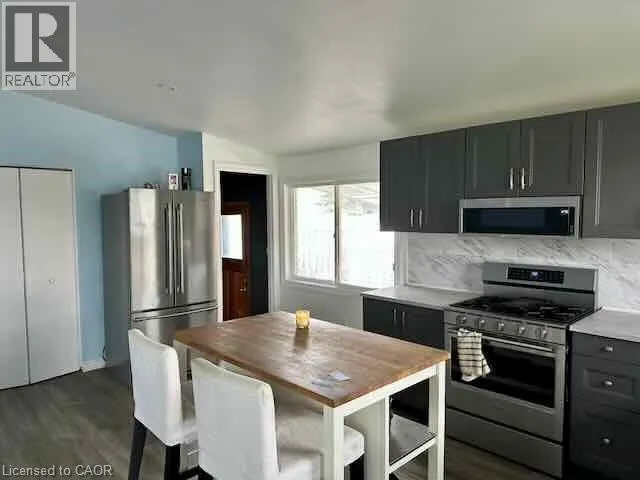
Welcome to this spacious raised bungalow nestled in one of Hamilton Mountain’s most desirable, family-friendly neighbourhoods. Thoughtfully designed for flexibility and comfort, this home features two kitchens, perfect for multi-generational living, an in-law suite, or creating an income opportunity. The bright and functional layout offers plenty of living space for a growing family, while the separate lower level adds versatility and privacy. Step outside to a generously sized backyard, ideal for kids to run and play, pets to roam, or for hosting summer gatherings with ease. Surrounded by parks, schools, shopping, and everyday amenities, this location strikes the perfect balance between convenience and community. Whether you're looking to settle into a welcoming neighbourhood or invest in a home with income potential, this property delivers on both lifestyle and value. (id:7434)
General Features
| Features | Paved driveway, In-Law Suite |
|---|---|
| Community Features | Quiet Area, Community Centre |
| Property Type | Single Family |
| Zoning Description | R1 |
| Amenities | Park, Place of Worship, Public Transit, Schools, Shopping |
| Building Appliances | Dishwasher, Dryer, Refrigerator, Washer, Gas stove(s) |
| Building Architectural Style | Bungalow |
| Building Cooling Type | Central air conditioning |
| Location Description | JASMINE & DORVAL, UPPER SHERMAN |
| Parking Space Total | 3 |
| Building Type | House |
| Ownership Type | Freehold |
| Building.StoriesTotal | 1 |
Interior Features
| Building Fireplace Present | False |
|---|---|
| Building Heating Type | Forced air |
| Building Heating Fuel | Natural gas |
| Basement Development | Partially finished |
| Basement Type | Full (Partially finished) |
| Construction Style Attachment | Detached |
| Living Area Range | 1331 |
| Bedrooms | 3+2 |
Exterior Features
| Land Amenities | Park, Place of Worship, Public Transit, Schools, Shopping |
|---|---|
| Sewer | Municipal sewage system |
| Exterior Finish | Brick, Other |
Room Details
| Room | Dimensions | Level | Flooring | Details |
|---|---|---|---|---|
| 2pc Bathroom | Measurements not available | Main level | ||
| 3pc Bathroom | Measurements not available | Main level | ||
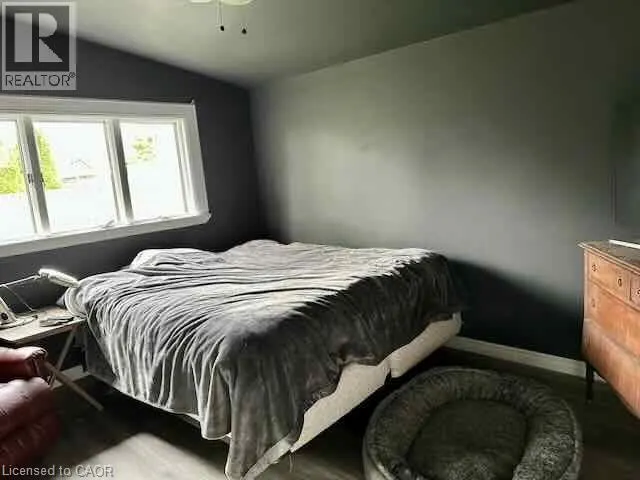
| Bedroom | 11'9'' x 9'9'' | Main level | ||
| Kitchen | 12'0'' x 18'0'' | Main level | ||
| Living room | 18'6'' x 11'6'' | Main level | ||
| Primary Bedroom | 11'2'' x 13'0'' | Main level |
Amenities
- Views
- New Construction
- Adult 55+
- Lease To Own
- No Strata Fees
- Furnished
- Primary On Main
- Air Conditioning
- Seller Finance
- Green
- Fixer Upper
- Horse
- Golf
- Fireplace
- Deck
- Garage
- Basement
- Pool

Property vs Single Family Average in L8V 2L7
Price
In The Neighbourhood
Just Listed
Hamilton
$ 1,005,000
- Type
- Single Family
- Size
- 2,032 SqFt
- Rooms
- 5 Beds + 3.5 Baths
RE/MAX Escarpment Realty Inc.
Hamilton
$ 749,900
- Type
- Single Family
- Size
- 1,462 SqFt
- Rooms
- 4 Beds + 2 Baths
RE/MAX Escarpment Realty Inc.
Hamilton
$ 1,250,000
- Type
- Single Family
- Size
- 3,881 SqFt
- Rooms
- 5 Beds + 3.5 Baths
Royal LePage Burloak Real Estate Services
Hamilton
$ 2,199
- Type
- Single Family
- Size
- 1,535 SqFt
- Rooms
- 2 Beds + 1 Baths
Royal LePage State Realty Inc.
Hamilton
$ 674,999
- Type
- Single Family
- Size
- 1,432 SqFt
- Rooms
- 3 Beds + 1.5 Baths
Coldwell Banker-Burnhill Realty
