
Just Listed
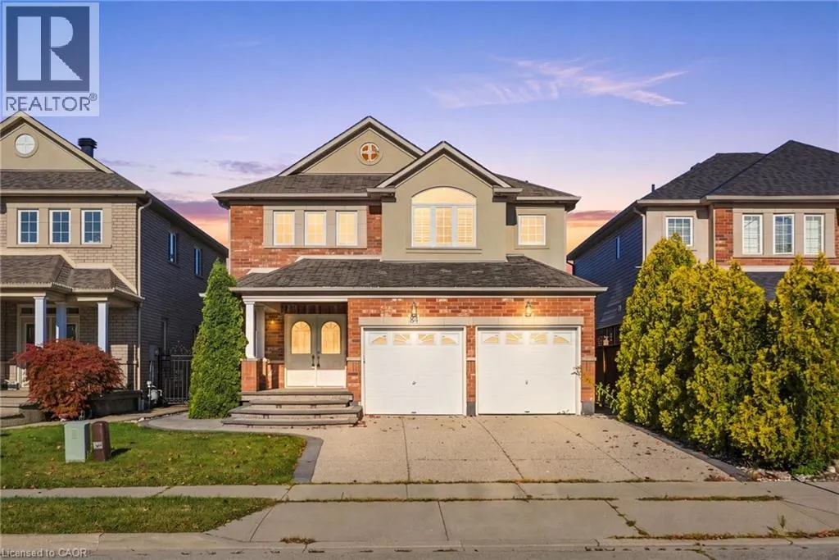
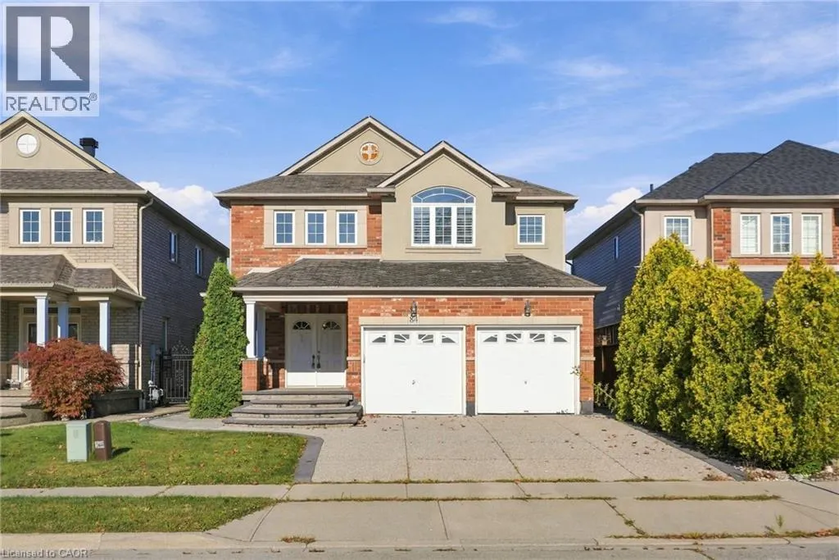
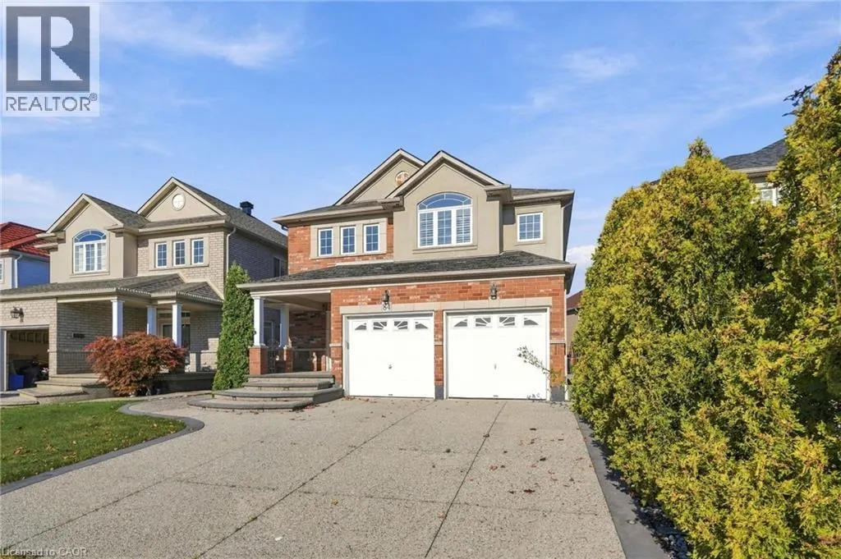
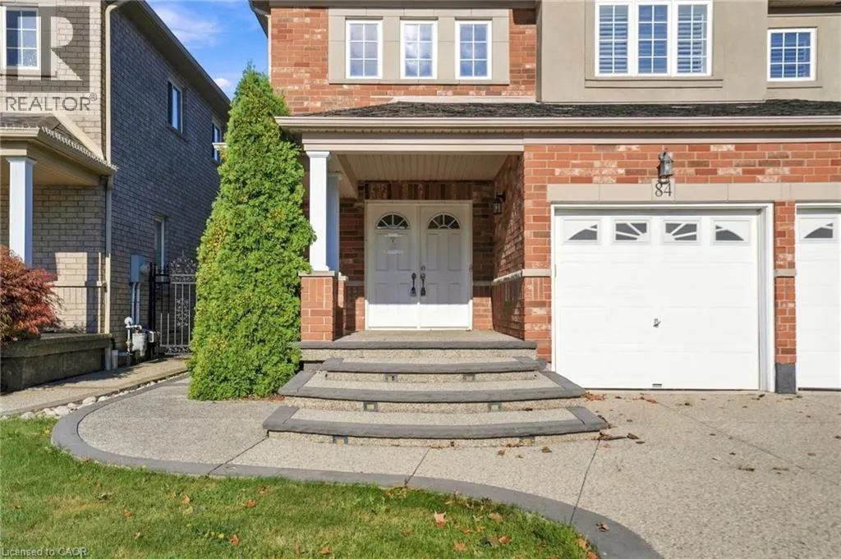
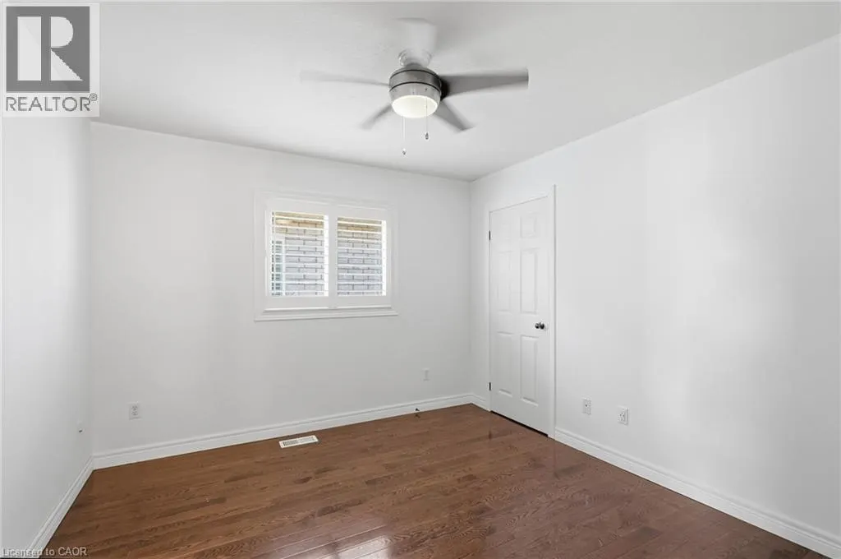
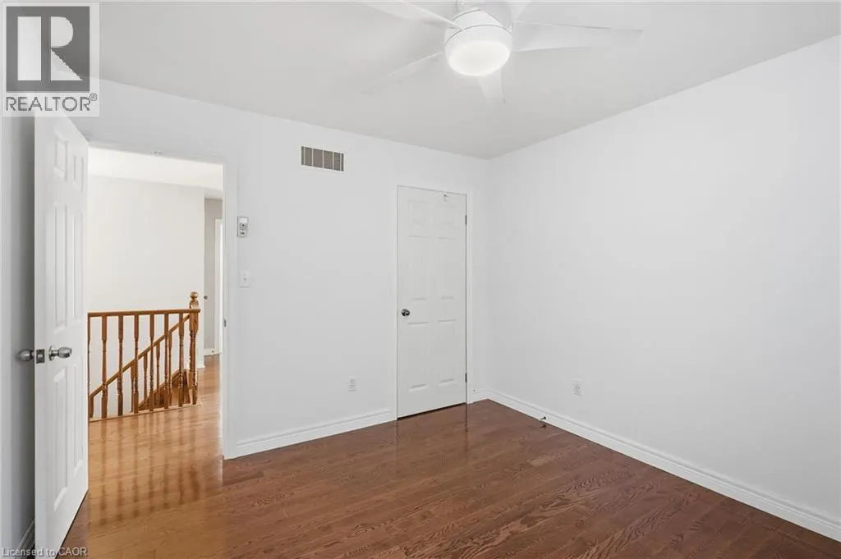
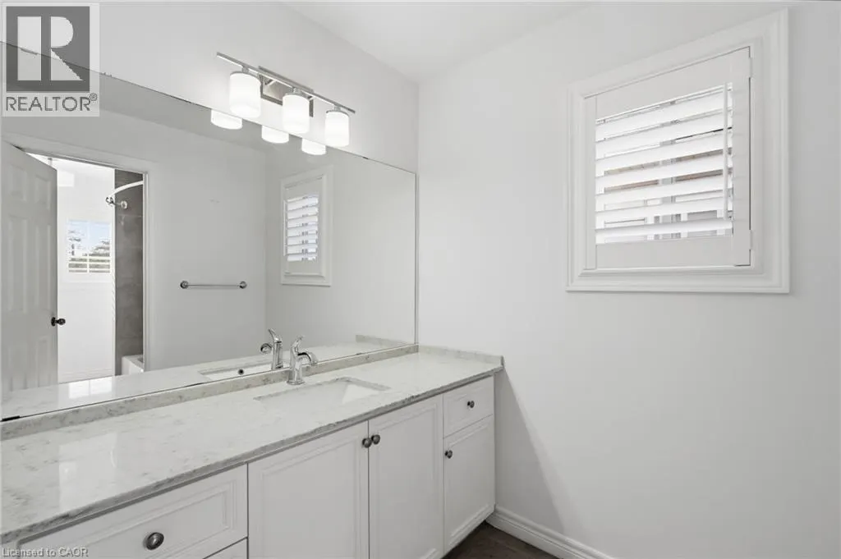
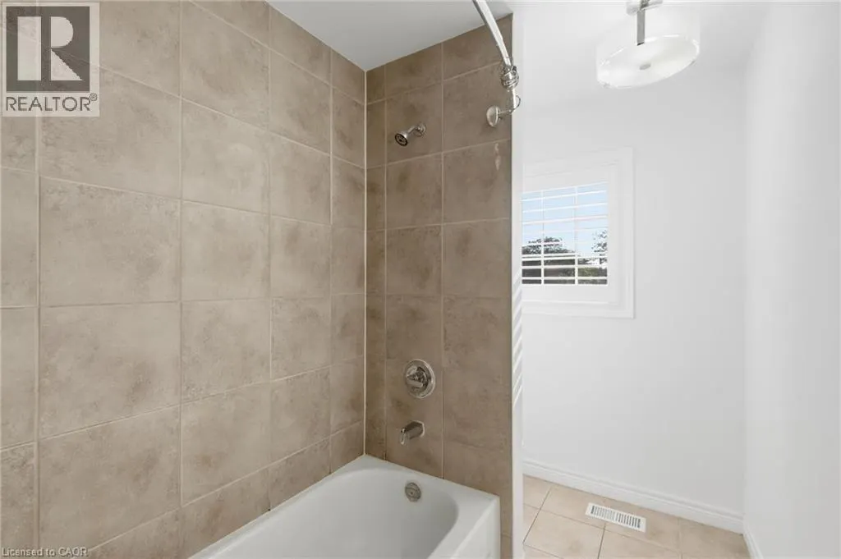
Address
84 Deerborn Drive, Hamilton, ON
Price
$ 1,005,000
Property Attributes
- ID#40860731
- TypeSingle Family
- Listing Status Active
- MunicipalityHamilton
- CityHamilton
- AreaHamilton
- Neighbourhood182 - Thorner
- Postal CodeL8V 0A7
- StyleOther
- Year Built2008
- Price$ 1,005,000
- Bedrooms4+1
- Bathrooms3
- Half Bathrooms1
- Sqr Footage2032
Data Source:
Canadian Real Estate Association (CREA)
Property Description
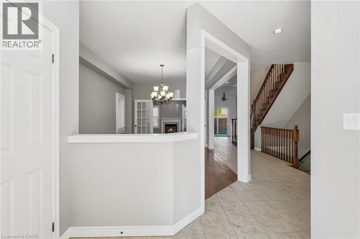
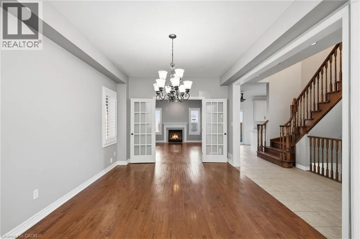
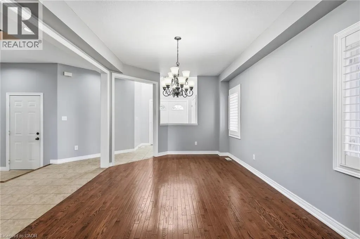
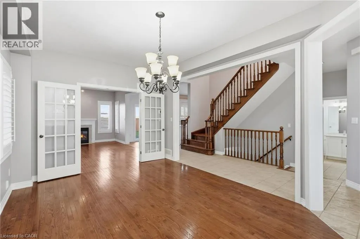
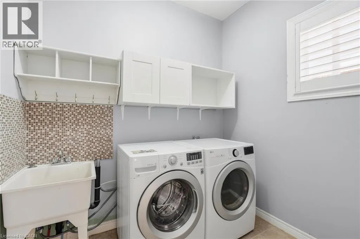
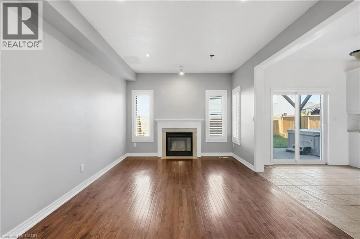
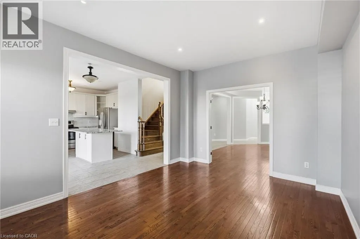
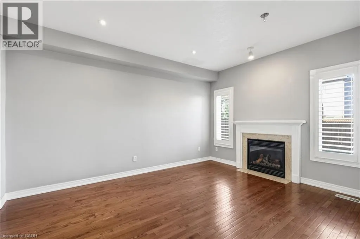
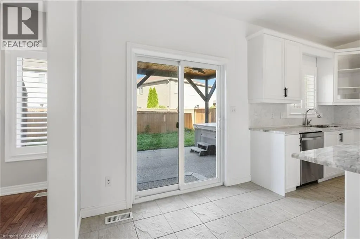
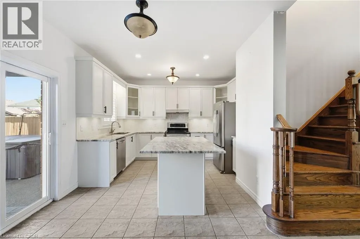
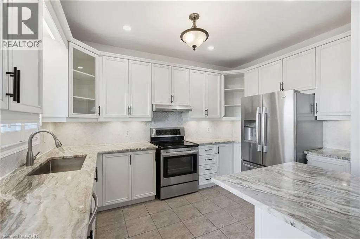
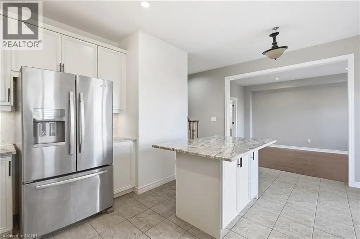
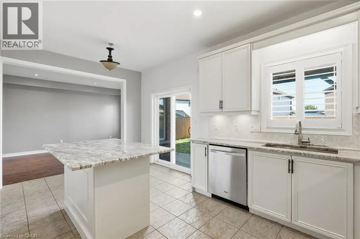
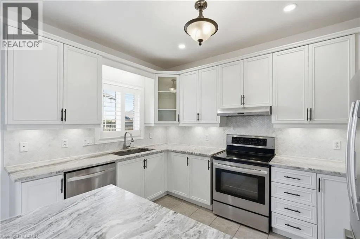
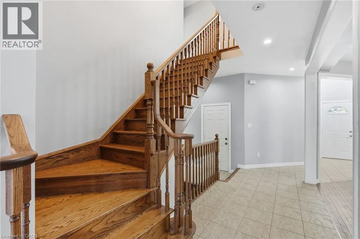
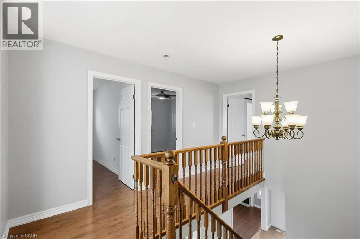
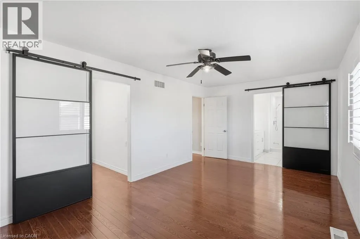
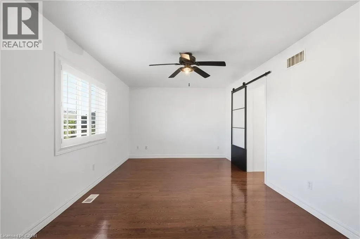
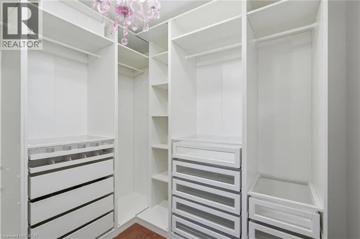
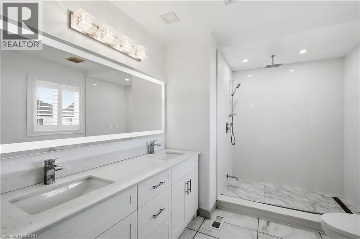
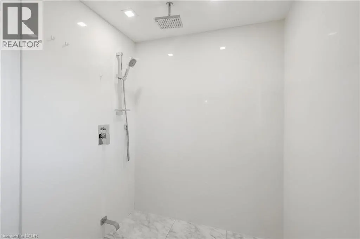
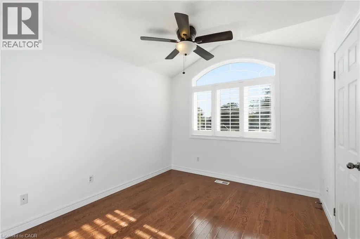
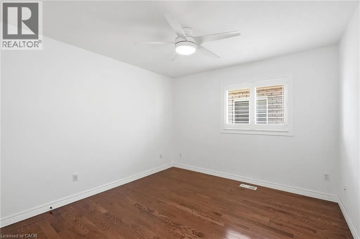
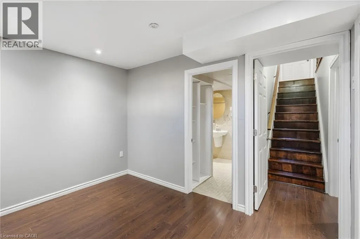
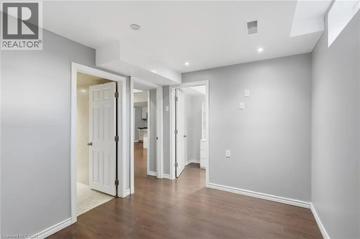
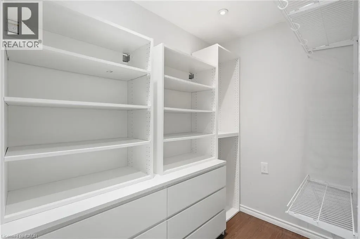
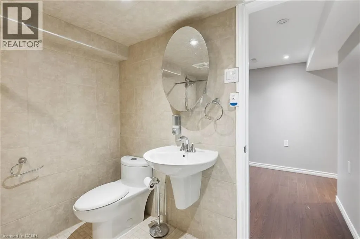
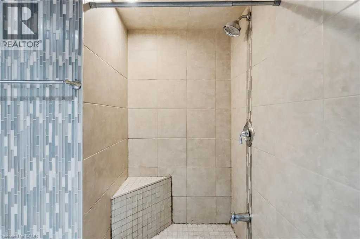
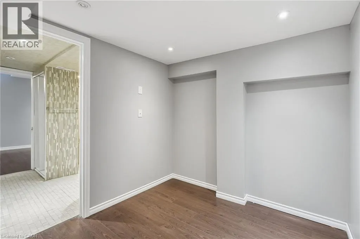
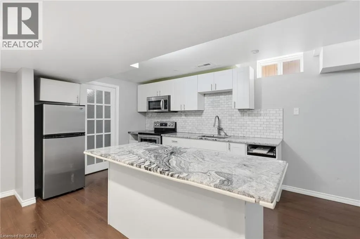
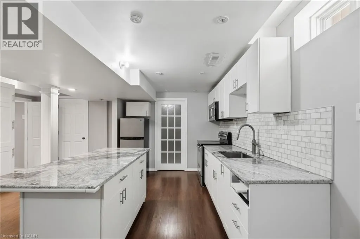
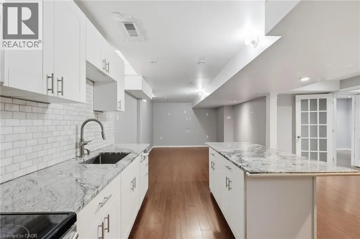
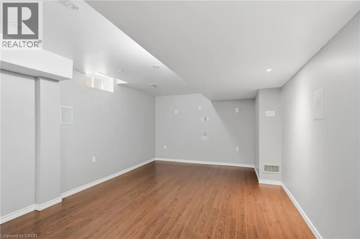
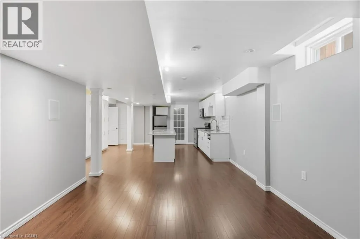
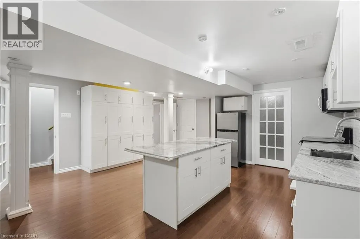
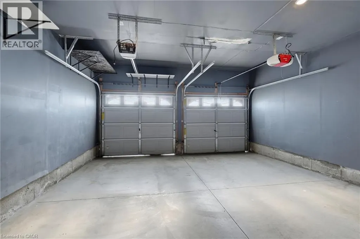
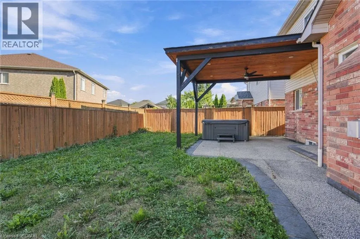
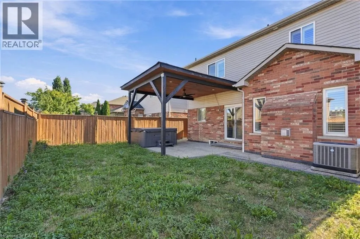
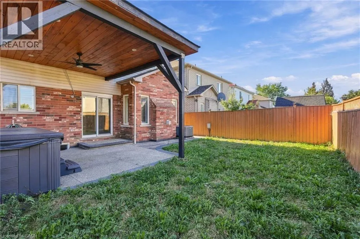
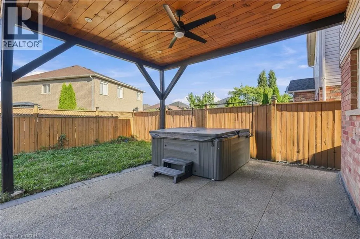
An excellent opportunity on the Hamilton Mountain, offering generous living space, a versatile floor plan and the added benefit of a fully finished lower level. The main floor features an open-concept layout with spacious living and dining areas, an eat-in kitchen with centre island and convenient main floor laundry. The living room is anchored by a gas fireplace, while a walkout from the main level extends the living space outdoors to the fully fenced rear yard and covered patio. Upstairs, the spacious primary retreat features a walk-in closet with built-in storage and a generous 5 piece, ensuite, creating a comfortable and private space away from the main living areas. The fully finished lower level adds significant versatility with a second kitchen, living/recreation space, bedroom and bathroom making it an ideal in-law suite, extended family or additional independent living space. Set in an established Hamilton Mountain neighbourhood close to schools, parks, shopping and everyday amenities, with convenient access to the LINC and major routes across the city. A double garage and private driveway complete the property. (id:7434)
General Features
| Features | Gazebo, Sump Pump, Automatic Garage Door Opener, In-Law Suite |
|---|---|
| Property Type | Single Family |
| Zoning Description | C/S-1552 |
| Amenities | Park, Playground, Public Transit, Schools, Shopping |
| Building Appliances | Dishwasher, Dryer, Microwave, Refrigerator, Stove, Washer, Window Coverings, Garage door opener |
| Building Architectural Style | Other |
| Building Cooling Type | Central air conditioning |
| Parking Space Total | 4 |
| Foundation Type | Poured Concrete |
| Building Type | House |
| Ownership Type | Freehold |
| Building.StoriesTotal | 2 |
Interior Features
| Building Fireplace Present | True |
|---|---|
| Building Fireplace Total | 1 |
| Building Heating Type | Forced air |
| Building Heating Fuel | Natural gas |
| Basement Development | Finished |
| Basement Type | Full (Finished) |
| Construction Style Attachment | Detached |
| Living Area Range | 2032 |
| Bedrooms | 4+1 |
Exterior Features
| Land Amenities | Park, Playground, Public Transit, Schools, Shopping |
|---|---|
| Sewer | Municipal sewage system |
| Exterior Finish | Brick Veneer, Stucco |
Room Details
| Room | Dimensions | Level | Flooring | Details |
|---|---|---|---|---|
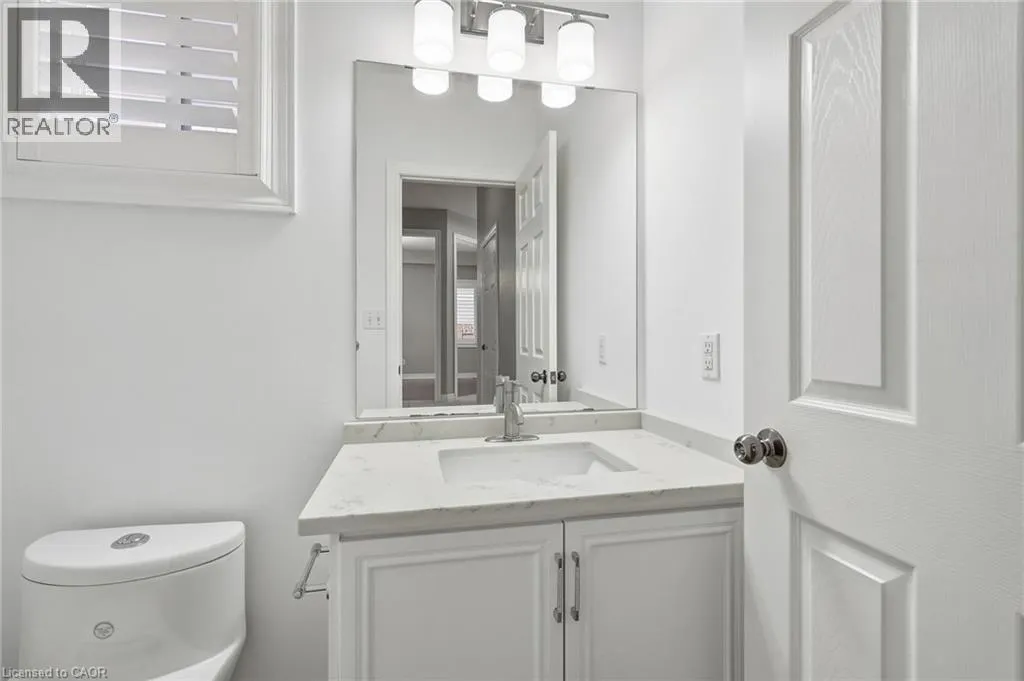
| 2pc Bathroom | Measurements not available | Main level | ||
| 3pc Bathroom | Measurements not available | Basement | ||
| 4pc Bathroom | Measurements not available | Second level | ||
| 5pc Bathroom | Measurements not available | Second level | ||
| Bedroom | 8'9'' x 11'3'' | Basement | ||
| Den | 7'8'' x 11'2'' | Basement | ||
| Dining room | 17'0'' x 11'4'' | Main level | ||
| Kitchen | 12'8'' x 17'3'' | Main level | ||
| Laundry room | 8'3'' x 8'1'' | Main level | ||
| Living room | 15'11'' x 11'5'' | Main level | ||
| Primary Bedroom | 10'11'' x 18'4'' | Second level | ||
| Recreation room | 29'4'' x 16'11'' | Basement |
Amenities
- Views
- New Construction
- Adult 55+
- Lease To Own
- No Strata Fees
- Furnished
- Primary On Main
- Air Conditioning
- Seller Finance
- Green
- Fixer Upper
- Horse
- Golf
- Fireplace
- Deck
- Garage
- Basement
- Pool

Property vs Single Family Average in L8V 0A7
Price
Year Built
In The Neighbourhood
Hamilton
$ 749,900
- Type
- Single Family
- Size
- 1,462 SqFt
- Rooms
- 4 Beds + 2 Baths
RE/MAX Escarpment Realty Inc.
Hamilton
$ 1,250,000
- Type
- Single Family
- Size
- 3,881 SqFt
- Rooms
- 5 Beds + 3.5 Baths
Royal LePage Burloak Real Estate Services
Hamilton
$ 2,199
- Type
- Single Family
- Size
- 1,535 SqFt
- Rooms
- 2 Beds + 1 Baths
Royal LePage State Realty Inc.
Hamilton
$ 674,999
- Type
- Single Family
- Size
- 1,432 SqFt
- Rooms
- 3 Beds + 1.5 Baths
Coldwell Banker-Burnhill Realty
Hamilton
$ 2,000
- Type
- Single Family
- Size
- 2,200 SqFt
- Rooms
- 2 Beds + 1 Baths
RE/MAX Real Estate Centre Inc.
