
Address
3040 First Street, Burlington, ON
Price
$ 2,695,000
Property Attributes
- ID#40827098
- TypeSingle Family
- Listing Status Active
- MunicipalityBurlington
- CityBurlington
- AreaBurlington
- Neighbourhood330 - Roseland
- Postal CodeL7N 1C3
- StyleOther
- Price$ 2,695,000
- Bedrooms3
- Bathrooms2
- Half Bathrooms0
- Sqr Footage2618
Data Source:
Canadian Real Estate Association (CREA)
Property Description
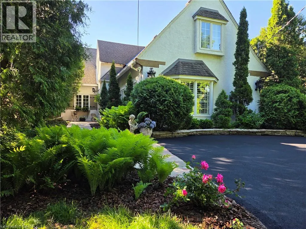
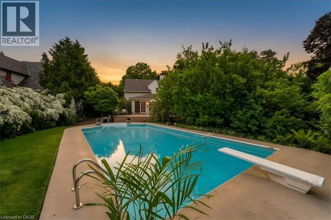
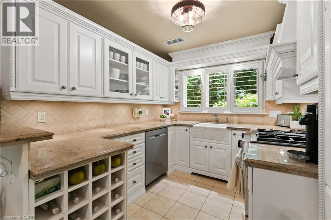
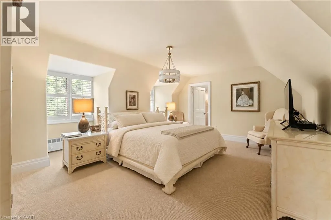
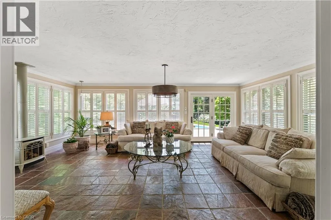
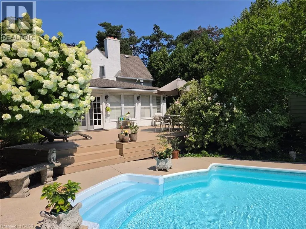
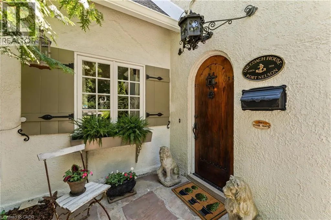
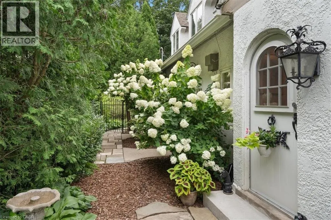
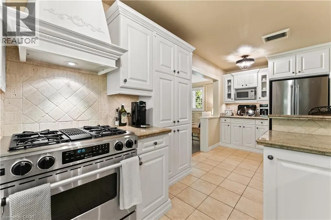
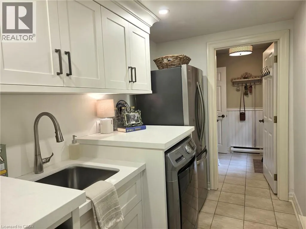
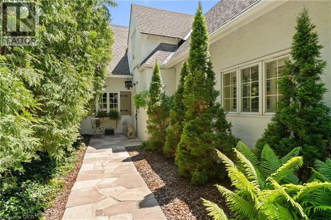
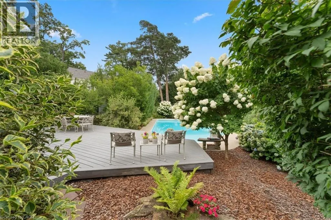
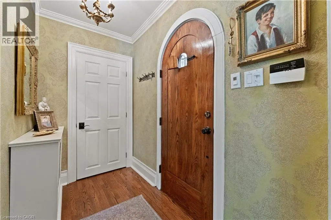
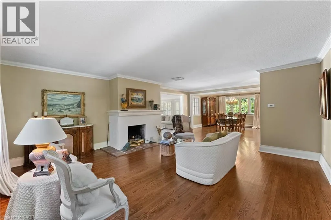
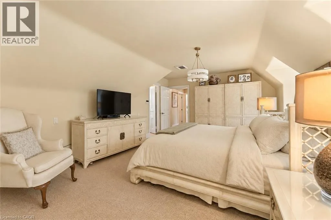
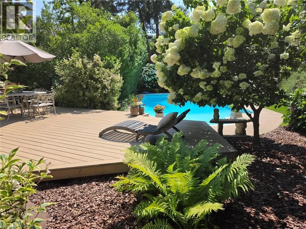
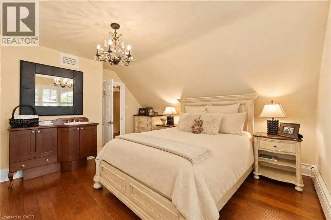
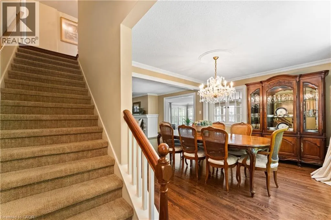
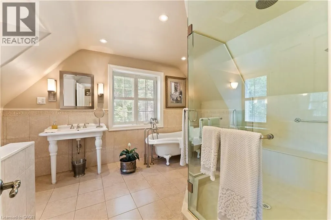
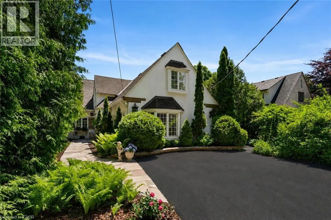
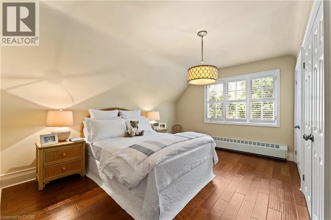
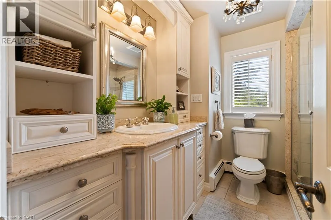
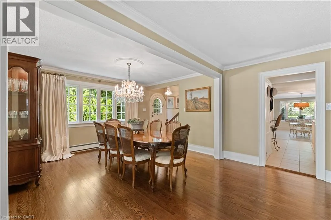
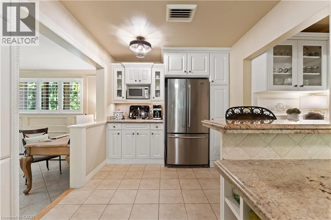
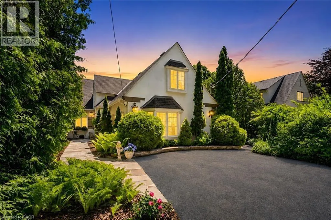
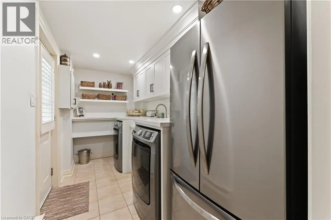
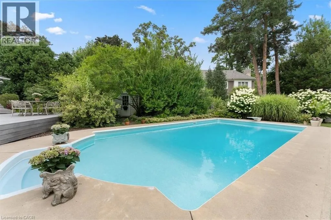
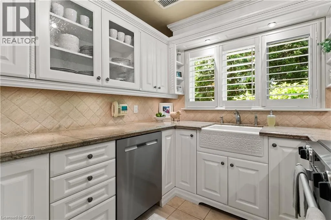
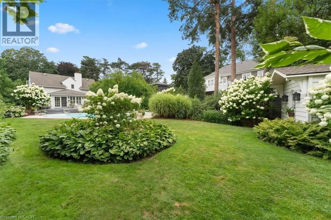
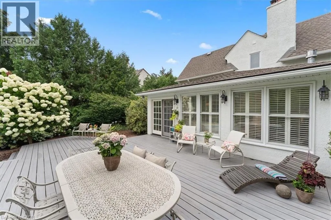
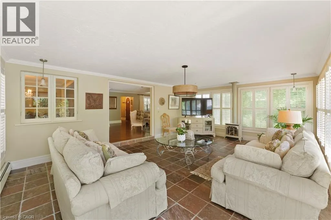
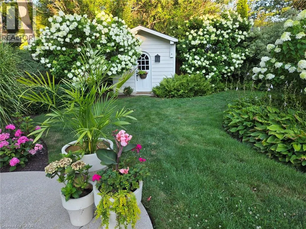
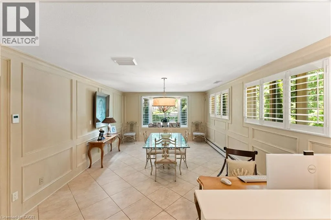
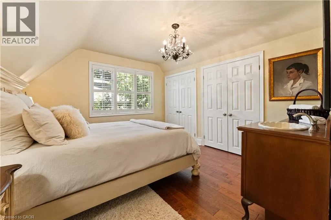
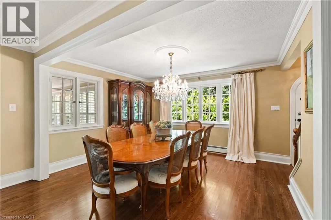
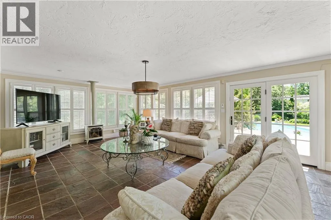
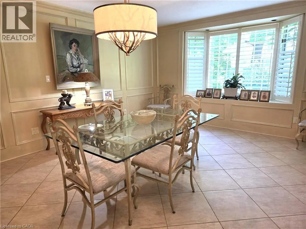
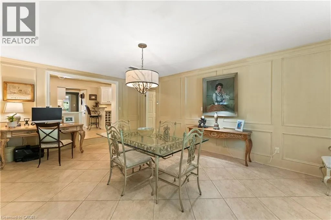
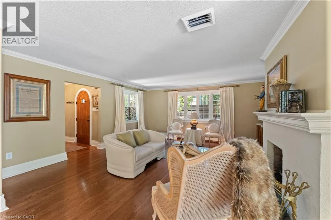
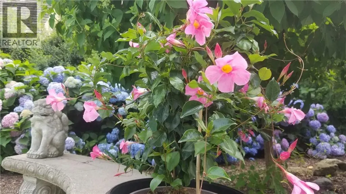
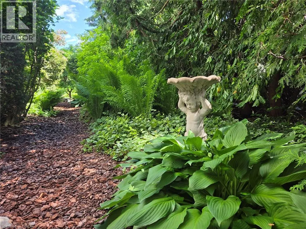
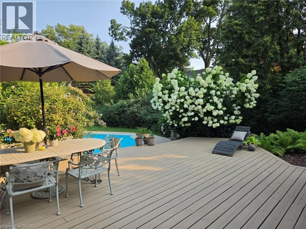
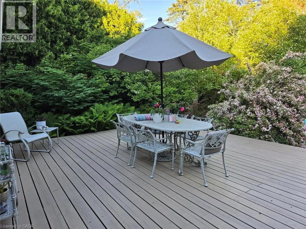
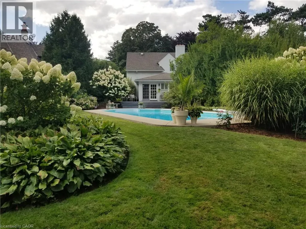
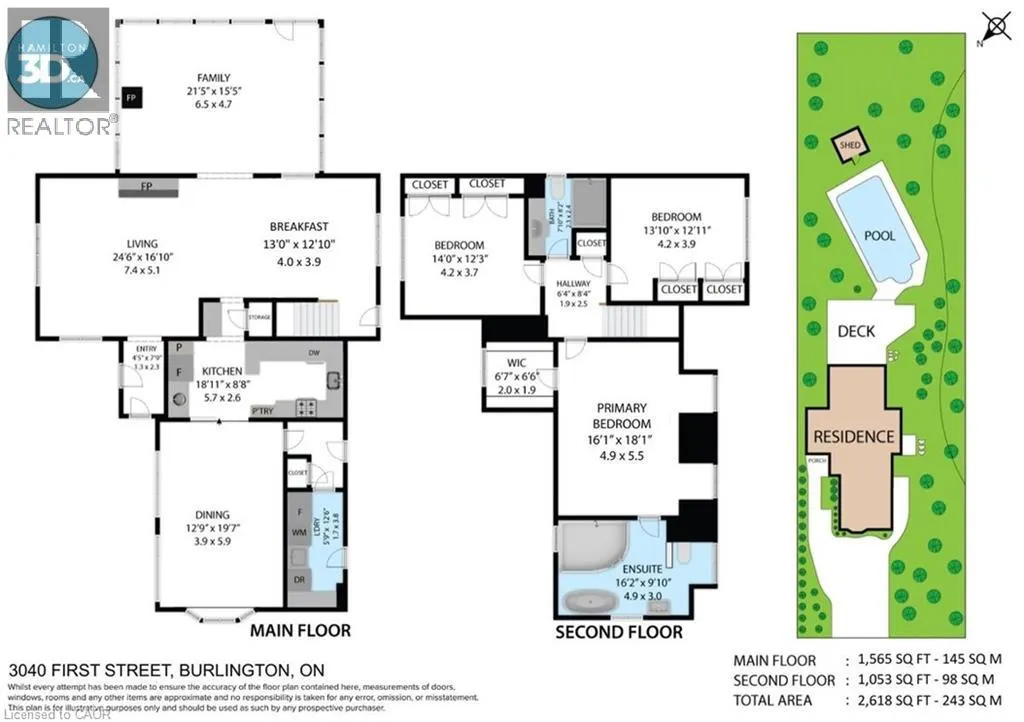
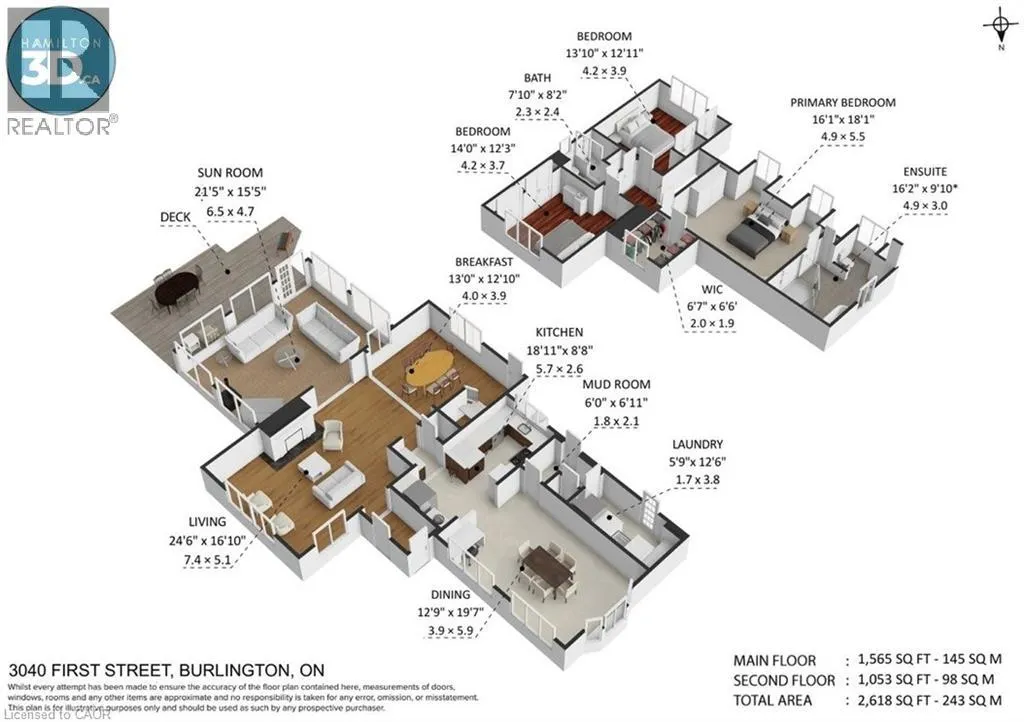
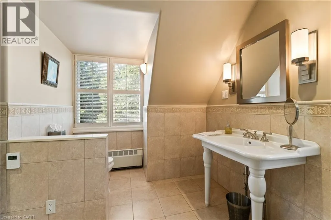
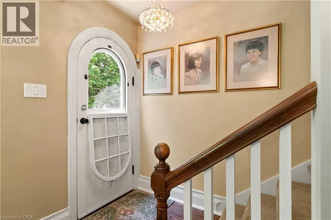
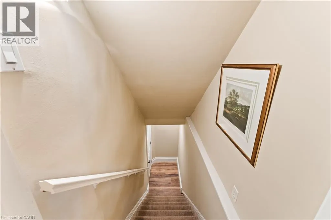
Roseland. The Coach House. Beautifully updated character home in Roseland one block from the Lake. Stunning, private lush back yard with pool, newly refinished deck, mature species: blue, pink, limelight hydrangeas, weigela, honeysuckle, cedars, pines. Extensive dark hardwoods. Sunroom with 3 walls of windows, gas fireplace, copper slate flooring, California shutters. True divided lights French doors to back yard. Open concept living and dining room with Ridley true-divided lights windows, dark oak hardwood, Peterson gas fireplace, crown moulding, crystal chandeliers. Original, refinished side door with fold-down window. Front family room currently used as casual dining area. Heated floors in ensuite, sunroom, family room, kitchen. Pool shed & large garden shed. Upstairs: large linen closet; hardwood in hallway & 2 bedrooms, carpeting in Master. Large ensuite with updated brushed nickel tapsets/rainshower head, large shower. Laundry renovated 2023: Gravelle cabinetry, quartz counter, Kohler hand spray; washer, dryer, fridge: 2022. Mudroom with closet. Plentiful kitchen cabinetry (professionally painted June 2024). Maytag: fridge (2024), dishwasher (2020). Granite counters, glass fronted cabinets, wine rack, breakfast bar with stool, Jenn-Aire dual fuel (gas & electric) cooktop & range with downdraft. Wet bar. Heated vinyl pool 18 x 36 (pump and filter cartridges (2024). Basement windows 2022. Most radiators replaced with low profile baseboard rads & controlled by gas boiler. 2 electric baseboards (mudroom & laundry). California or plantation shutters most rooms. High baseboards. Beautiful light fixtures. Central vacuum w 2 sets of hoses. Original unfinished basement with 2 closets. Boiler replaced in 2017, serviced annually. Reinsulated R60 in fall of 2025. Recent repainting. stair carpeting. C/Air system: attic air handler & unit replaced fall 2025. Olde Roseland on an exceptional street. Sq. ft: Matterport. Some room sizes irregular, please see floor plans. (id:7434)
General Features
| Features | Paved driveway, Sump Pump, Private Yard |
|---|---|
| Property Type | Single Family |
| Zoning Description | LN6 - Low-Rise Neighbourhood |
| Amenities | Golf Nearby, Hospital, Park, Place of Worship, Playground, Schools |
| Building Appliances | Central Vacuum, Dishwasher, Dryer, Microwave, Washer, Window Coverings |
| Building Architectural Style | Other |
| Building Cooling Type | Central air conditioning |
| Location Description | One block northeast of Lakeshore Road & Guelph Line, near Hart Avenue |
| Parking Space Total | 4 |
| Foundation Type | Block |
| Building Type | House |
| Ownership Type | Freehold |
| Building.StoriesTotal | 1.5 |
Interior Features
| Building Fireplace Present | True |
|---|---|
| Building Fireplace Total | 2 |
| Building Heating Type | Hot water radiator heat |
| Basement Development | Unfinished |
| Basement Type | Partial (Unfinished) |
| Construction Style Attachment | Detached |
| Living Area Range | 2618 |
| Bedrooms | 3 |
Exterior Features
| Pool Type | Inground pool |
|---|---|
| Structure | Shed |
| Land Amenities | Golf Nearby, Hospital, Park, Place of Worship, Playground, Schools |
| Sewer | Municipal sewage system |
| Exterior Finish | Stucco |
| Fence Type | Fence |
Room Details
| Room | Dimensions | Level | Flooring | Details |
|---|---|---|---|---|
| 3pc Bathroom | 8'2'' x 7'10'' | Second level | ||
| 4pc Bathroom | 16' x 9'11'' | Second level | ||
| Bedroom | 14'2'' x 12'2'' | Second level | ||
| Dining room | 11'0'' x 13'1'' | Main level | ||
| Family room | 19'8'' x 13'6'' | Main level | ||
| Foyer | 7'10'' x 4'6'' | Main level | ||
| Kitchen | 19'0'' x 8'3'' | Main level | ||
| Laundry room | 12'4'' x 5'10'' | Main level | ||
| Living room | 24'6'' x 17'0'' | Main level | ||
| Mud room | 6'8'' x 5'6'' | Main level | ||
| Primary Bedroom | 17'11'' x 12'9'' | Second level | ||
| Sunroom | 21'9'' x 15'4'' | Main level | ||
| Utility room | 35'1'' x 16'8'' | Basement |
Amenities
- Views
- New Construction
- Adult 55+
- Lease To Own
- No Strata Fees
- Furnished
- Primary On Main
- Air Conditioning
- Seller Finance
- Green
- Fixer Upper
- Horse
- Golf
- Fireplace
- Deck
- Garage
- Basement
- Pool

Property vs Single Family Average in L7N 1C3
Price
In The Neighbourhood
Burlington
$ 1,649,000
- Type
- Single Family
- Size
- 2,667 SqFt
- Rooms
- 3 Beds + 3.5 Baths
Keller Williams Edge Realty
Burlington
$ 1,549,000
- Type
- Single Family
- Size
- 2,557 SqFt
- Rooms
- 3 Beds + 2.5 Baths
Keller Williams Edge Realty
Burlington
$ 2,890,000
- Type
- Single Family
- Size
- 3,422 SqFt
- Rooms
- 6 Beds + 5.5 Baths
RE/MAX Escarpment Realty Inc.
Burlington
$ 1,987,000
- Type
- Single Family
- Size
- 4,414 SqFt
- Rooms
- 3 Beds + 3 Baths
Royal LePage State Realty Inc.
Burlington
$ 4,900
- Type
- Single Family
- Size
- 1,917 SqFt
- Rooms
- 4 Beds + 3.5 Baths
M. Marel Real Estate Inc.
Burlington
$ 2,299,900
- Type
- Single Family
- Size
- 3,156 SqFt
- Rooms
- 4 Beds + 3.5 Baths
RE/MAX Escarpment Realty Inc.
Burlington
$ 4,090,000
- Type
- Single Family
- Size
- 6,421 SqFt
- Rooms
- 4 Beds + 5 Baths
RE/MAX Escarpment Realty Inc.
Burlington
$ 1,999,000
- Type
- Single Family
- Size
- 1,856 SqFt
- Rooms
- 3 Beds + 2 Baths
RE/MAX Escarpment Realty Inc.
Burlington
$ 1,799,000
- Type
- Single Family
- Size
- 1,867 SqFt
- Rooms
- 3 Beds + 2.5 Baths
RE/MAX Escarpment Realty Inc.
