
Address
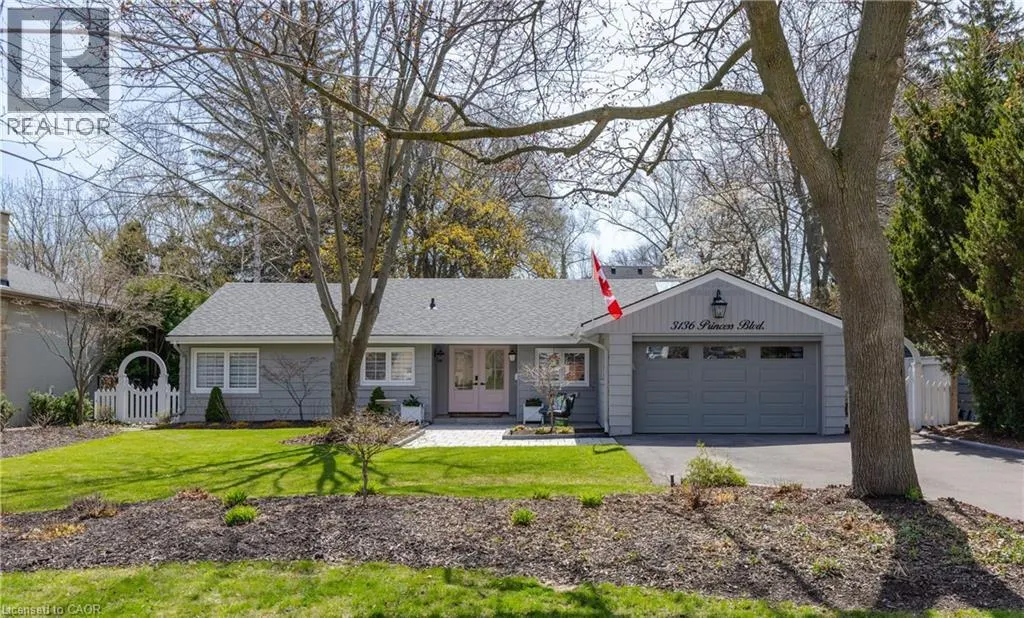
3136 Princess Boulevard, Burlington, ON
Price
$ 1,999,000
Property Attributes
- ID#40849308
- TypeSingle Family
- Listing Status Active
- MunicipalityBurlington
- CityBurlington
- AreaBurlington
- Neighbourhood330 - Roseland
- Postal CodeL7N 1G4
- StyleBungalow
- Year Built1951
- Price$ 1,999,000
- Bedrooms3
- Bathrooms2
- Half Bathrooms0
- Sqr Footage1856
Data Source:
Canadian Real Estate Association (CREA)
Property Description
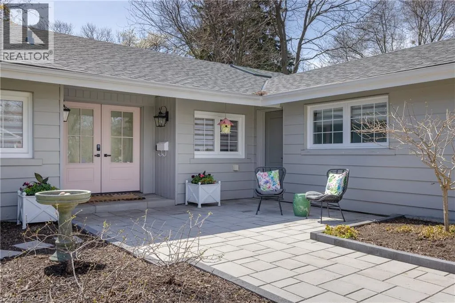
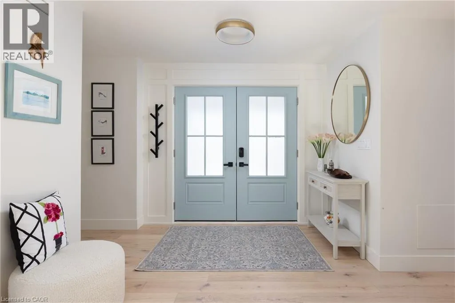
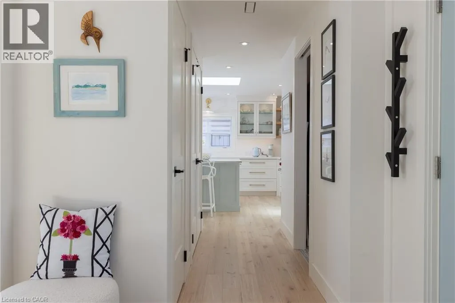
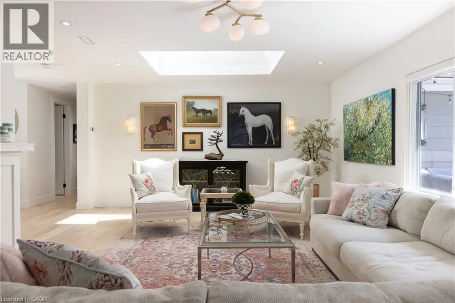
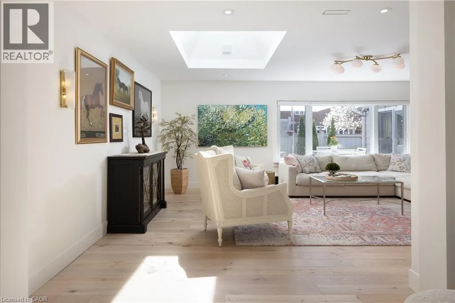
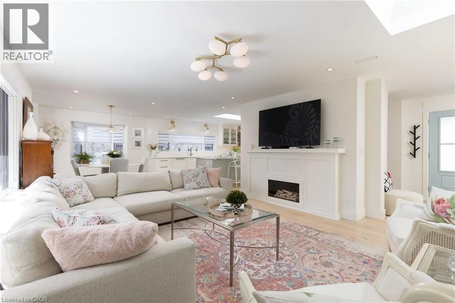
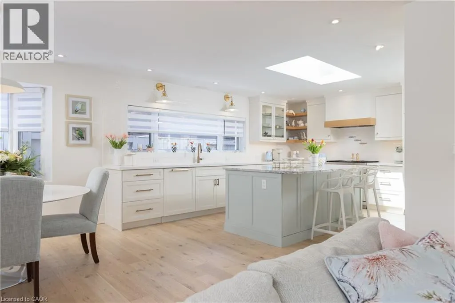
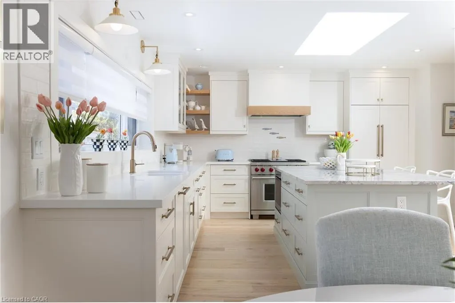
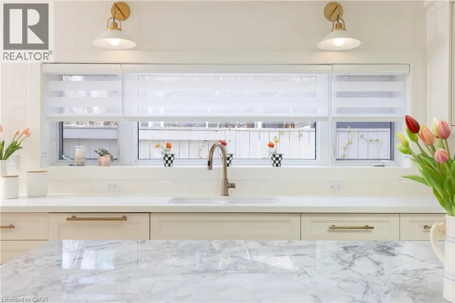
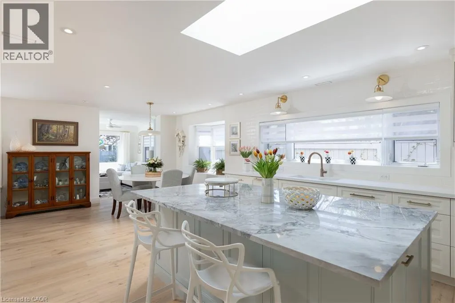
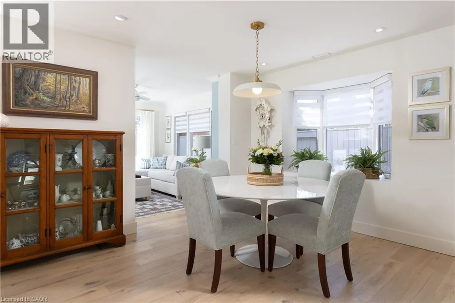
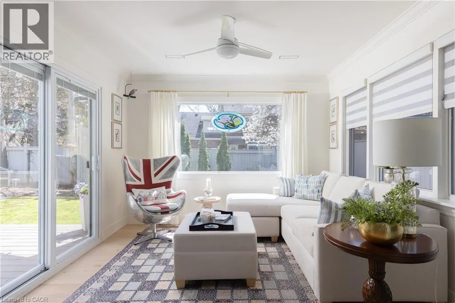
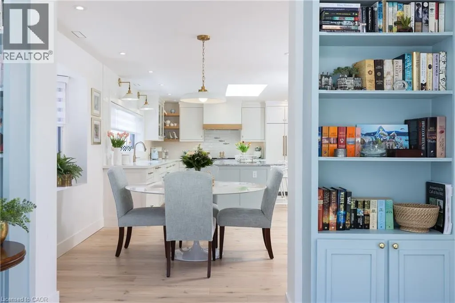
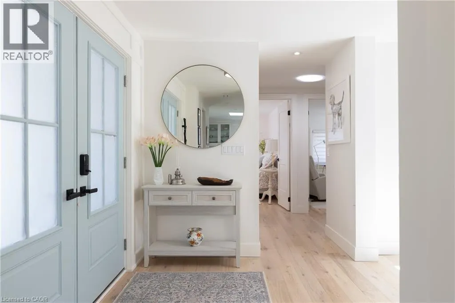
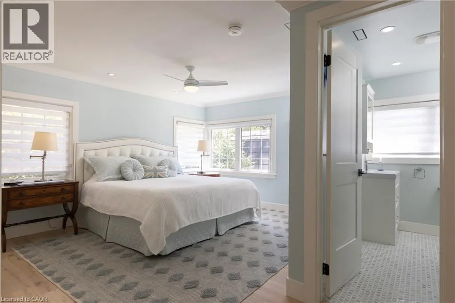
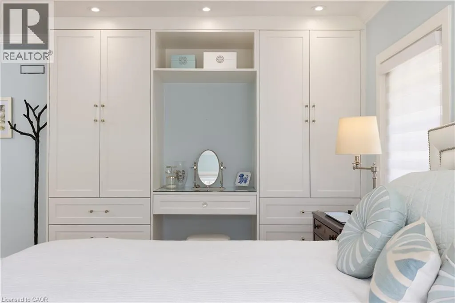
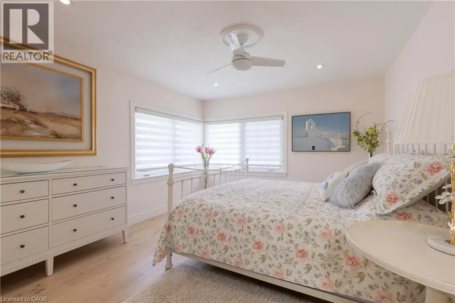
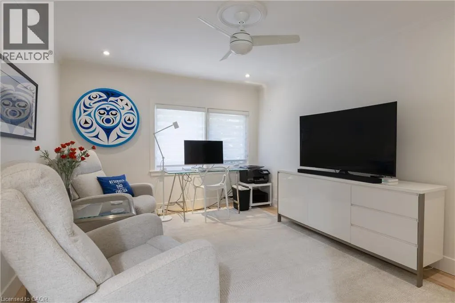
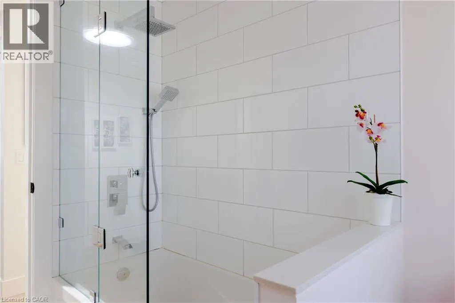
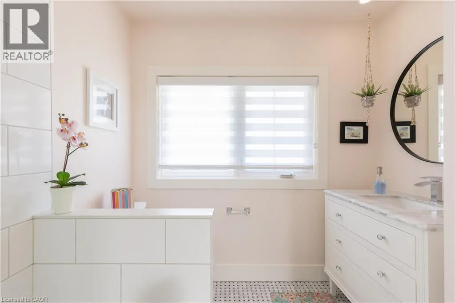
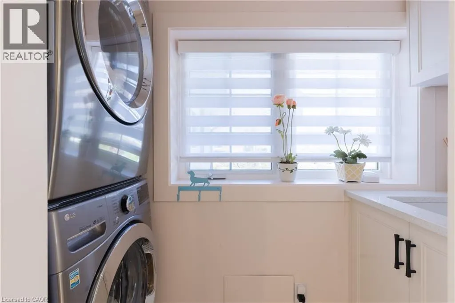
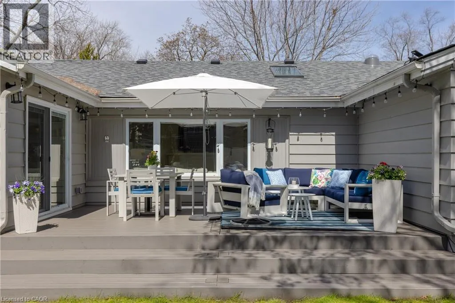
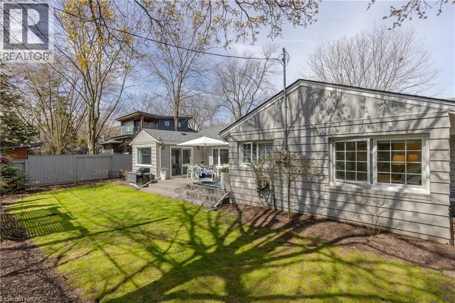
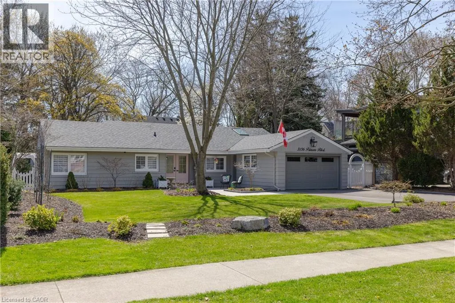
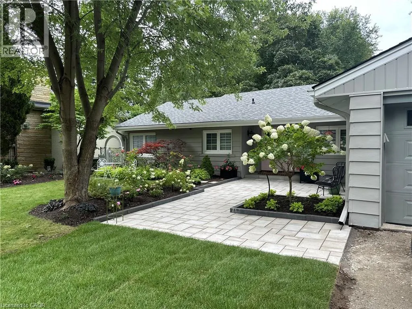
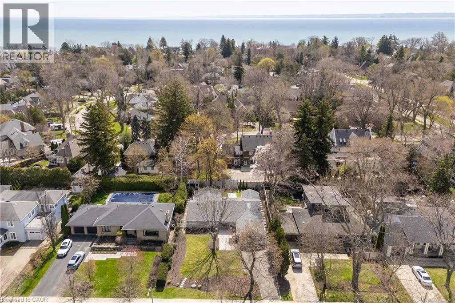
FANTASTIC OPPORTUNITY TO LIVE IN PRIME ROSEDALE AT AN INCREDIBLE PRICE! THIS IS THE PERFECT CONDO ALTERNATIVE! Completely renovated bungalow (2024), in Burlington's highly sought-after Roseland neighbourhood. Offering 1,854 sq. ft. of thoughtfully designed living space, this 3-bedroom, 2-bathroom home presents a rare opportunity for refined, one-level living with no stairs and no basement plus lots of cabinetry and closet organizers for storage. Private manicured gardens and spacious deck to relax and entertain. A welcoming double-door entry opens to a bright, open-concept layout designed for both everyday comfort and effortless entertaining. The custom kitchen features a large centre island, stylish backsplash, and generous workspace, seamlessly connecting to the living and dining areas. A sun-filled sunroom extends the living space and offers the perfect place to relax year-round, and walk out to a private backyard deck. The primary bedroom is complete with built-in cabinetry and a renovated 3-piece ensuite. Two additional well-sized bedrooms, a 4-piece bathroom, and a convenient laundry room with sink complete the functional floor plan. With over $400,000 invested in renovations, extensive updates include flooring and subflooring, kitchen and backsplash, skylights, pot lights, cabinetry and closet organizers, electrical, furnace, air conditioning, roof, interior and exterior paint, irrigation system, and backyard shed. Ideally located on a prestigious street within the coveted Tuck School district, this home is just minutes from Roseland Park Country Club, downtown Burlington, the waterfront trail, shopping, dining, and Burlington GO. Perfect for downsizers or anyone seeking the ease of bungalow living with a charming, low-maintenance outdoor space. Move-in ready and beautifully updated, this exceptional home is ready to be enjoyed. (id:7434)
General Features
| Features | Paved driveway, Skylight, Automatic Garage Door Opener |
|---|---|
| Community Features | Community Centre |
| Property Type | Single Family |
| Zoning Description | R1.2 |
| Amenities | Hospital, Park, Place of Worship, Schools |
| Building Architectural Style | Bungalow |
| Building Cooling Type | Central air conditioning |
| Location Description | LAKESHORE RD TO ROSSMORE BLVD |
| Parking Space Total | 6 |
| Foundation Type | Block |
| Building Type | House |
| Ownership Type | Freehold |
| Building.StoriesTotal | 1 |
Interior Features
| Building Fireplace Present | False |
|---|---|
| Building Heating Type | In Floor Heating, Forced air |
| Building Heating Fuel | Natural gas |
| Basement Development | Unfinished |
| Basement Type | Crawl space (Unfinished) |
| Construction Style Attachment | Detached |
| Living Area Range | 1856 |
| Bedrooms | 3 |
Exterior Features
| Structure | Shed |
|---|---|
| Land Amenities | Hospital, Park, Place of Worship, Schools |
| Landscape Features | Lawn sprinkler |
| Sewer | Municipal sewage system |
| Exterior Finish | Aluminum siding |
Room Details
| Room | Dimensions | Level | Flooring | Details |
|---|---|---|---|---|
| 3pc Ensuite bath | 8'4'' x 5'10'' | Main level | ||
| 4pc Bathroom | Measurements not available | Main level | ||
| Bedroom | 13'7'' x 11'1'' | Main level | ||
| Dining room | 13'6'' x 12'9'' | Main level | ||
| Ensuite | 8'4'' x 5'10'' | Main level | ||
| Foyer | 9'0'' x 7'4'' | Main level | ||
| Full bathroom | 8'4'' x 5'10'' | Main level | ||
| Kitchen | 15'1'' x 12'9'' | Main level | ||
| Laundry room | Measurements not available | Main level | ||
| Living room | 18'6'' x 15'0'' | Main level | ||
| Other | 18'10'' x 15'2'' | Main level | ||
| Primary Bedroom | 16'1'' x 15'6'' | Main level | ||
| Sunroom | 11'6'' x 10'9'' | Main level |
Amenities
- Views
- New Construction
- Adult 55+
- Lease To Own
- No Strata Fees
- Furnished
- Primary On Main
- Air Conditioning
- Seller Finance
- Green
- Fixer Upper
- Horse
- Golf
- Fireplace
- Deck
- Garage
- Basement
- Pool

Property vs Single Family Average in L7N 1G4
Price
Year Built
In The Neighbourhood
Burlington
$ 1,649,000
- Type
- Single Family
- Size
- 2,667 SqFt
- Rooms
- 3 Beds + 3.5 Baths
Keller Williams Edge Realty
Burlington
$ 1,549,000
- Type
- Single Family
- Size
- 2,557 SqFt
- Rooms
- 3 Beds + 2.5 Baths
Keller Williams Edge Realty
Burlington
$ 2,890,000
- Type
- Single Family
- Size
- 3,422 SqFt
- Rooms
- 6 Beds + 5.5 Baths
RE/MAX Escarpment Realty Inc.
Burlington
$ 1,987,000
- Type
- Single Family
- Size
- 4,414 SqFt
- Rooms
- 3 Beds + 3 Baths
Royal LePage State Realty Inc.
Burlington
$ 4,900
- Type
- Single Family
- Size
- 1,917 SqFt
- Rooms
- 4 Beds + 3.5 Baths
M. Marel Real Estate Inc.
Burlington
$ 2,299,900
- Type
- Single Family
- Size
- 3,156 SqFt
- Rooms
- 4 Beds + 3.5 Baths
RE/MAX Escarpment Realty Inc.
Burlington
$ 4,090,000
- Type
- Single Family
- Size
- 6,421 SqFt
- Rooms
- 4 Beds + 5 Baths
RE/MAX Escarpment Realty Inc.
Burlington
$ 1,799,000
- Type
- Single Family
- Size
- 1,867 SqFt
- Rooms
- 3 Beds + 2.5 Baths
RE/MAX Escarpment Realty Inc.
Burlington
$ 5,500,000
- Type
- Single Family
- Size
- 2,861 SqFt
- Rooms
- 3 Beds + 2.5 Baths
RE/MAX Escarpment Realty Inc.
