
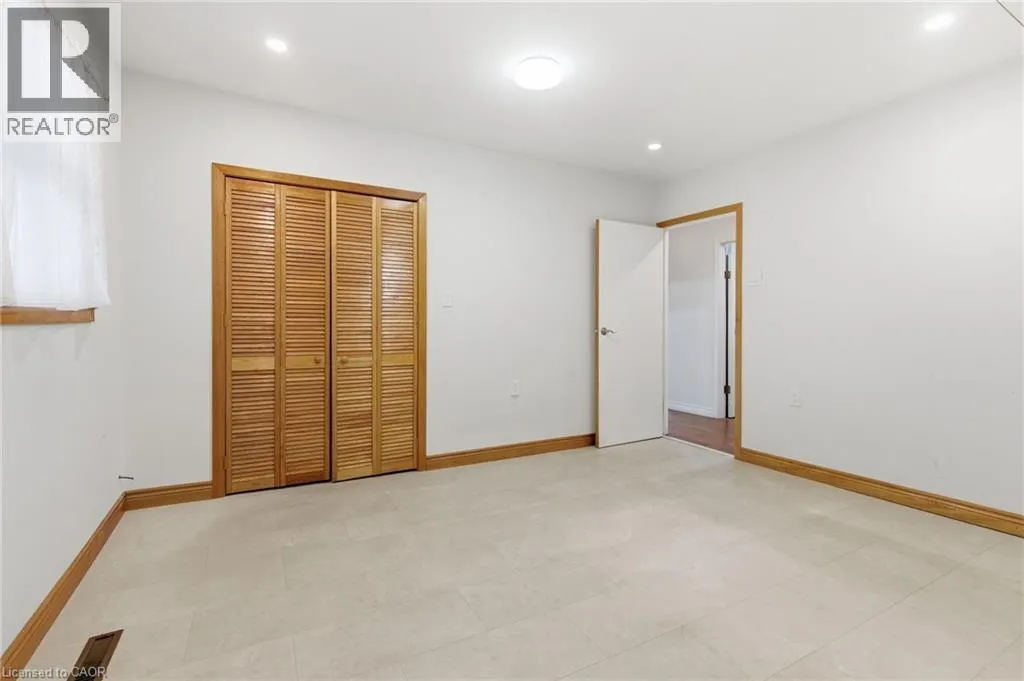
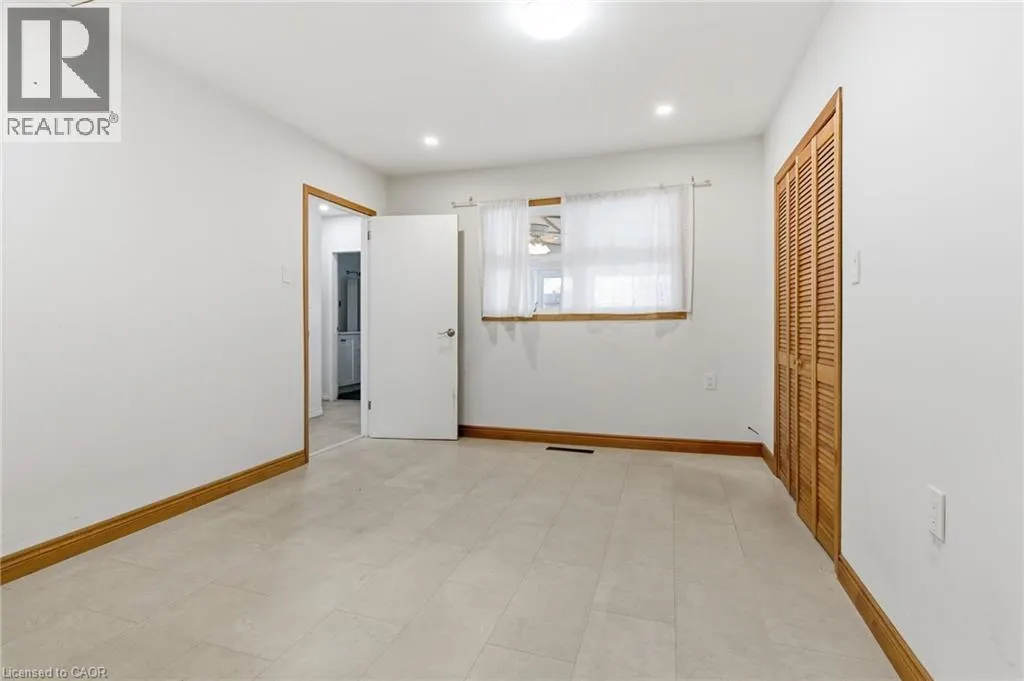
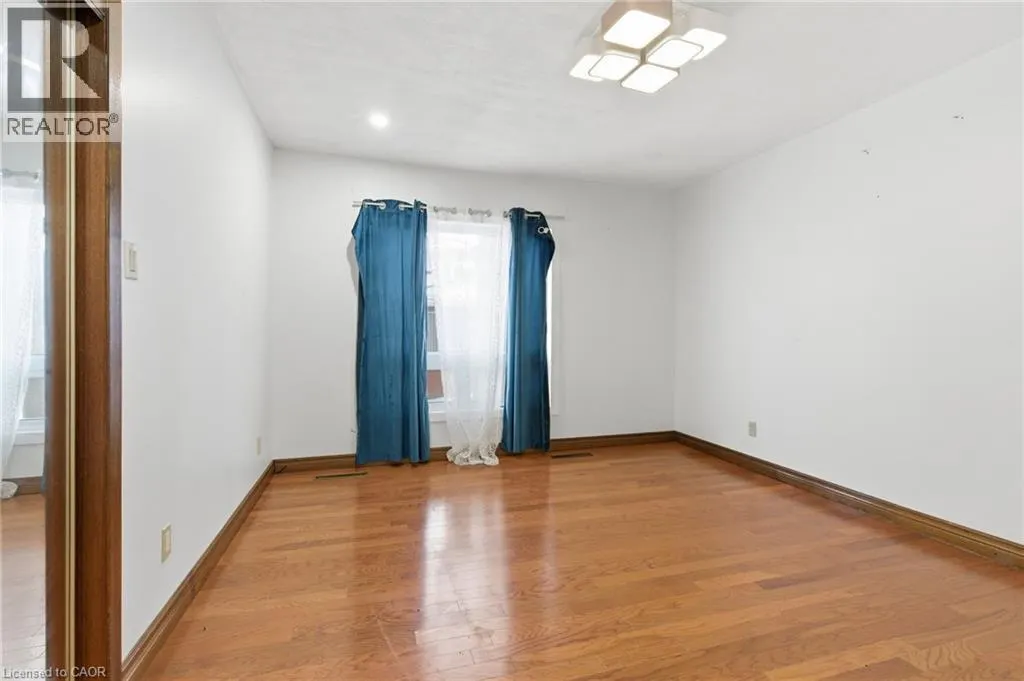
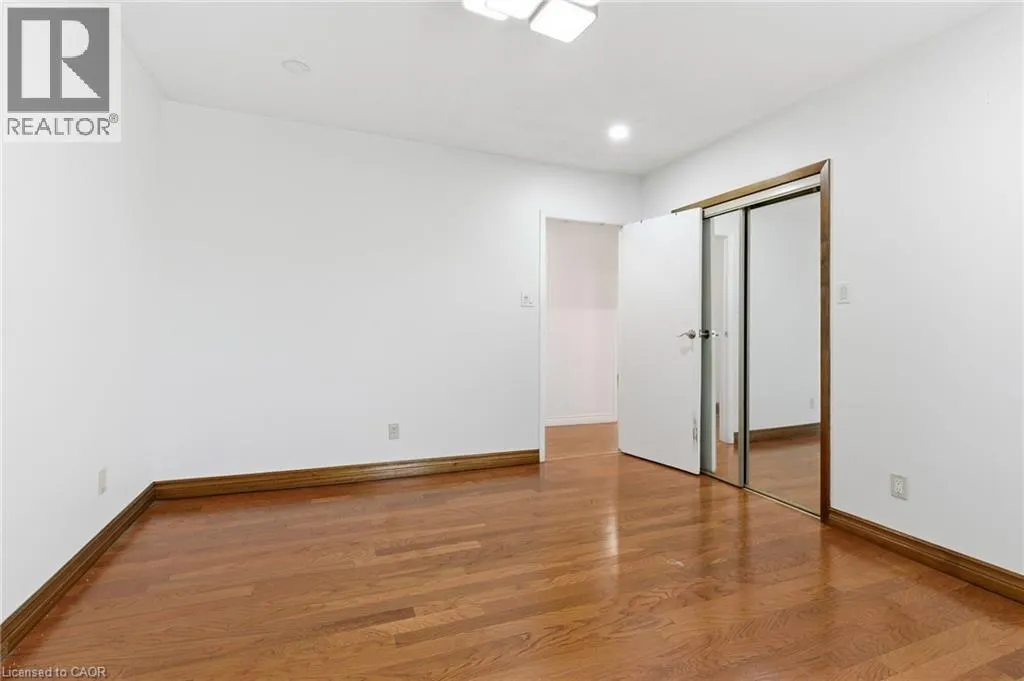
Address
797 Highway 6, Haldimand, ON
Price
$ 720,000
Property Attributes
- ID#40833132
- TypeSingle Family
- Listing Status Active
- MunicipalityHaldimand
- CityHaldimand
- AreaHaldimand
- Neighbourhood064 - Seneca
- Postal CodeN3W 1M5
- StyleBungalow
- Year Built1957
- Price$ 720,000
- Bedrooms4+2
- Bathrooms2
- Half Bathrooms0
- Sqr Footage1851
Data Source:
Canadian Real Estate Association (CREA)
Property Description
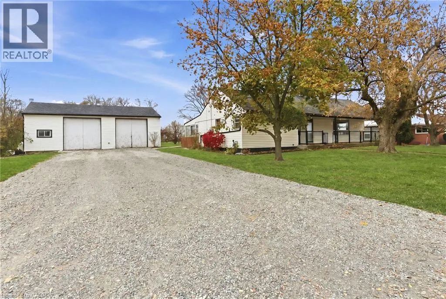
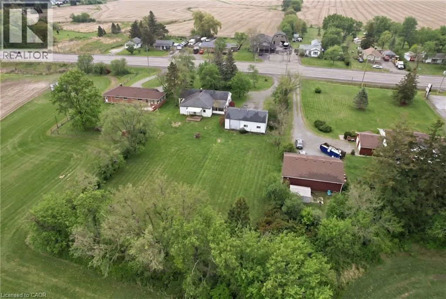
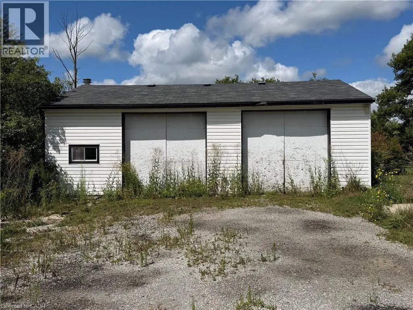
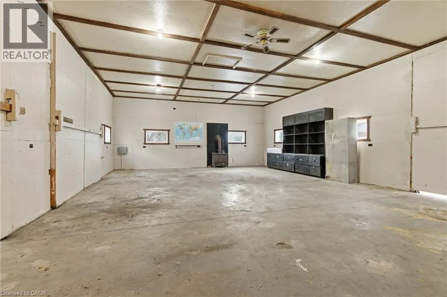
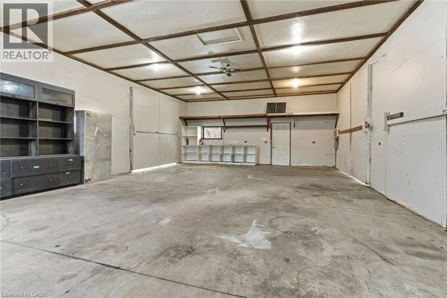
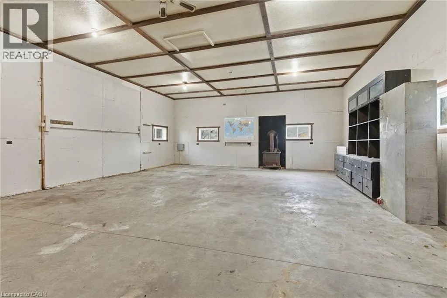
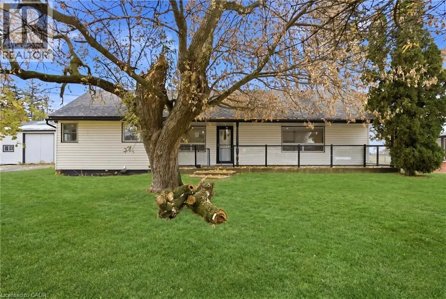
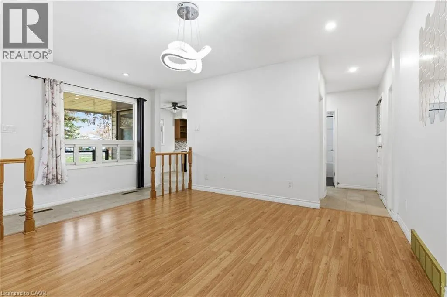
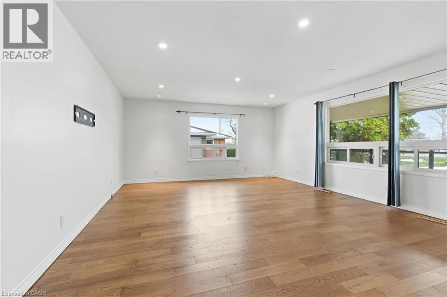
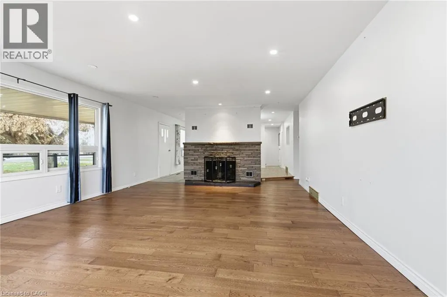
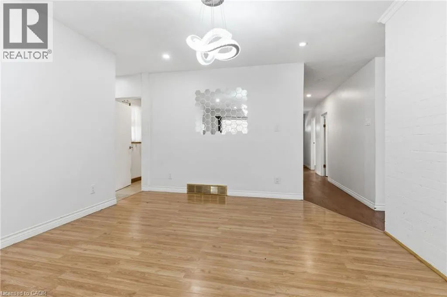
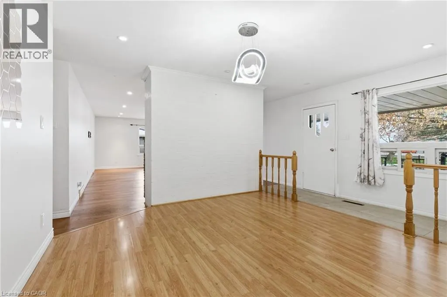
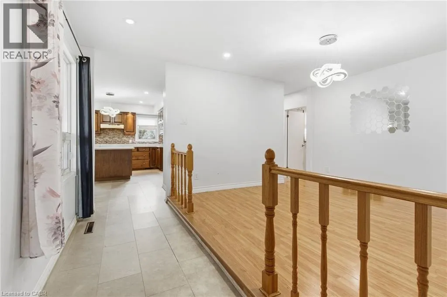
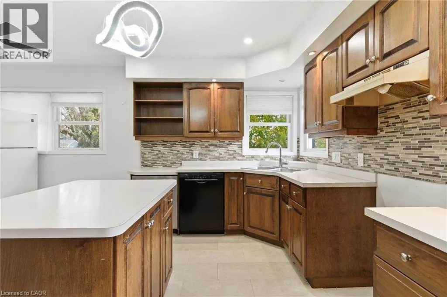
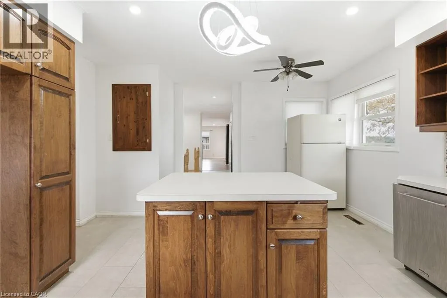
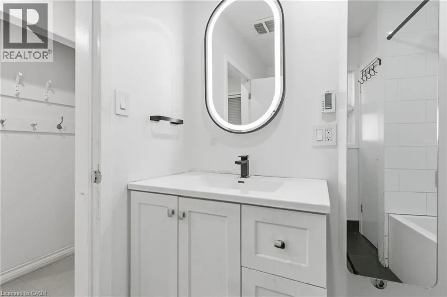
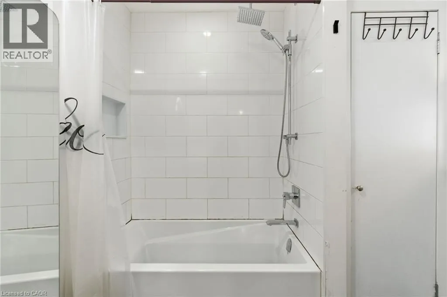
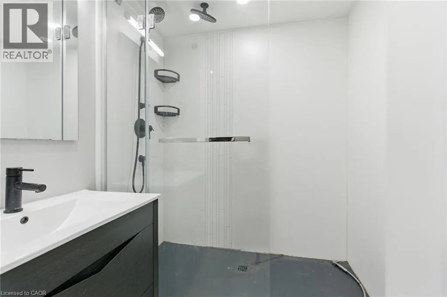
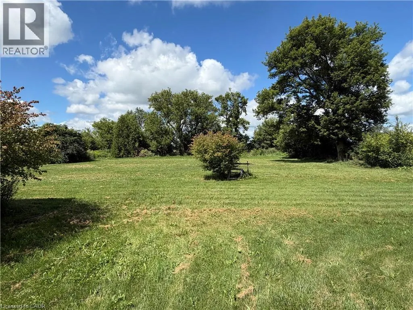
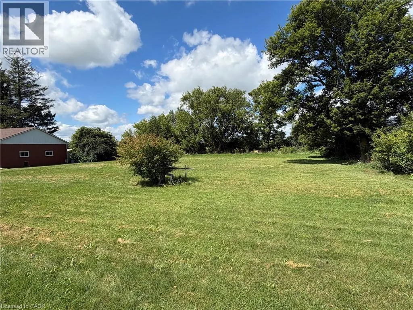
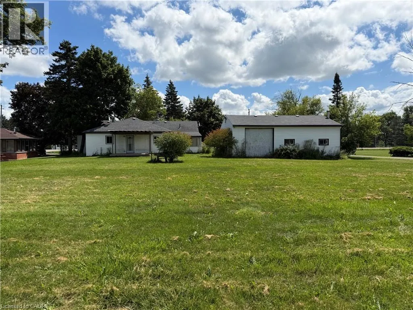
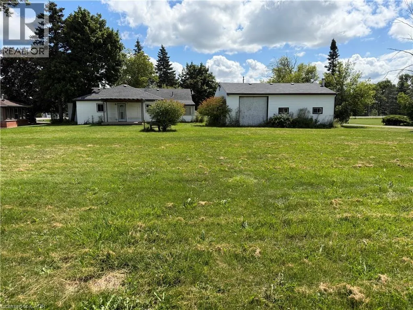
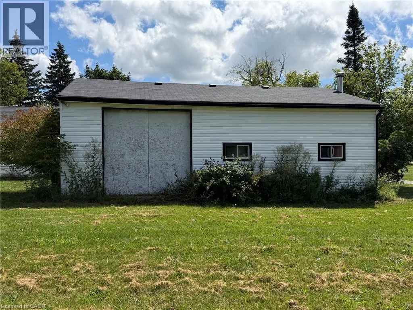
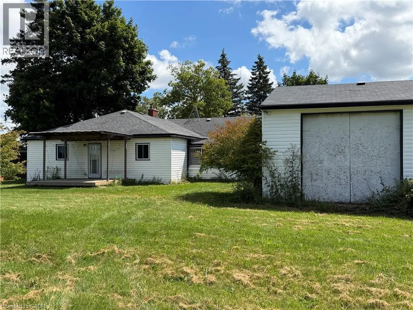
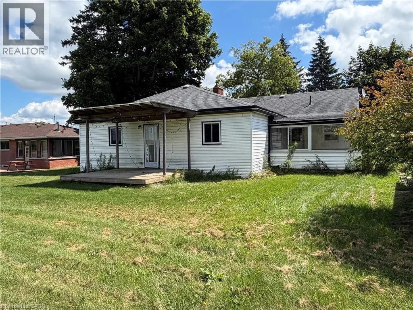
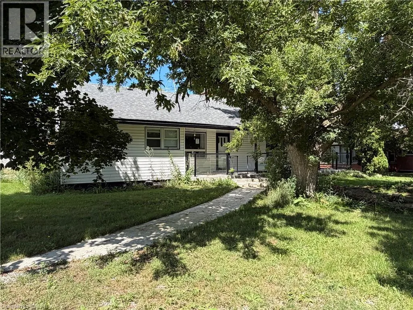
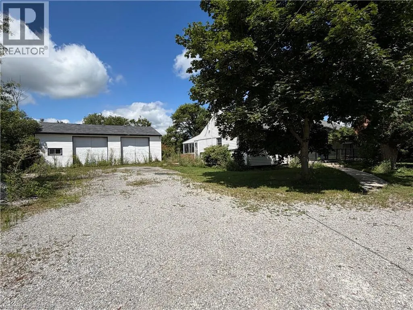
Great opportunity for a rare spacious bungalow situated on a 0.89 AC lot situated between Hamilton and Caledonia. Oversized driveway and insulated 36'x24' workshop/garage offers lots of potential of mechanic/hobbyiest. Two full updated baths, laminate flooring throughout, partially finished lower level with two additional bedrooms. Taxes, parking and any rental equipment and fees are unknown. (id:7434)
General Features
| Features | Conservation/green belt, Crushed stone driveway |
|---|---|
| Property Type | Single Family |
| Zoning Description | H A10F2 |
| Amenities | Golf Nearby |
| Building Architectural Style | Bungalow |
| Building Cooling Type | Central air conditioning |
| Location Description | Highway 6 and Haldibrook Road |
| Parking Space Total | 14 |
| Foundation Type | Block |
| Building Type | House |
| Ownership Type | Freehold |
| Building.StoriesTotal | 1 |
Interior Features
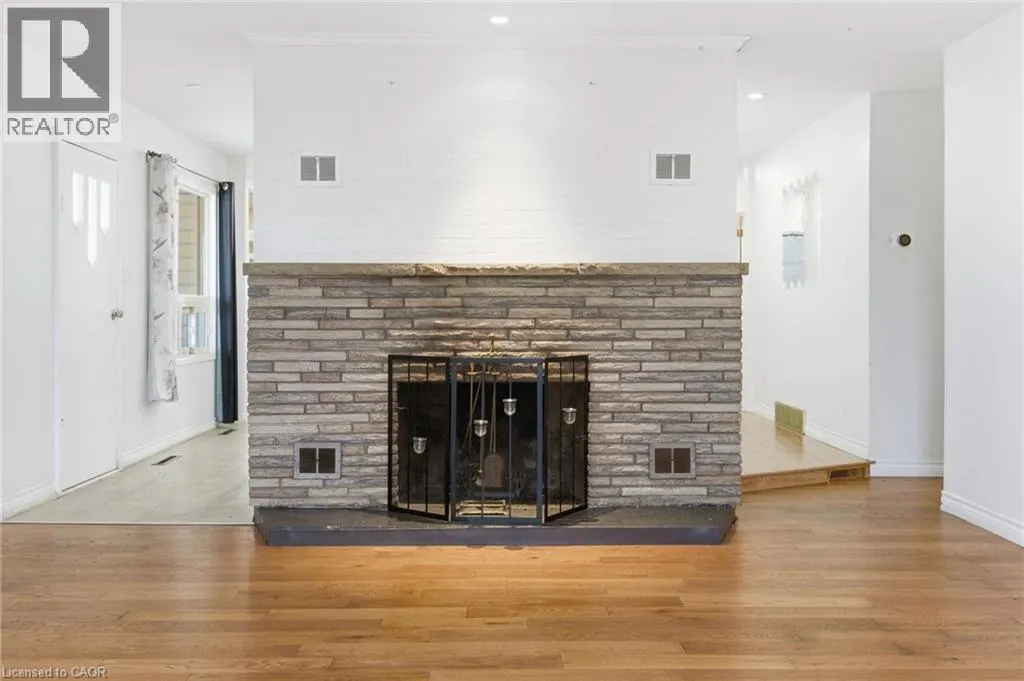
| Building Fireplace Present | True |
|---|---|
| Building Fireplace Total | 1 |
| Building Fireplace Type | Other - See remarks |
| Building Heating Type | Forced air |
| Building Heating Fuel | Natural gas |
| Basement Development | Finished |
| Basement Type | Full (Finished) |
| Construction Style Attachment | Detached |
| Fireplace Fuel | Wood |
| Living Area Range | 1851 |
| Bedrooms | 4+2 |
Exterior Features
| Land Amenities | Golf Nearby |
|---|---|
| Sewer | Septic System |
| Exterior Finish | Vinyl siding |
Room Details
| Room | Dimensions | Level | Flooring | Details |
|---|---|---|---|---|
| 3pc Bathroom | Measurements not available | Lower level | ||
| 4pc Bathroom | Measurements not available | Main level | ||
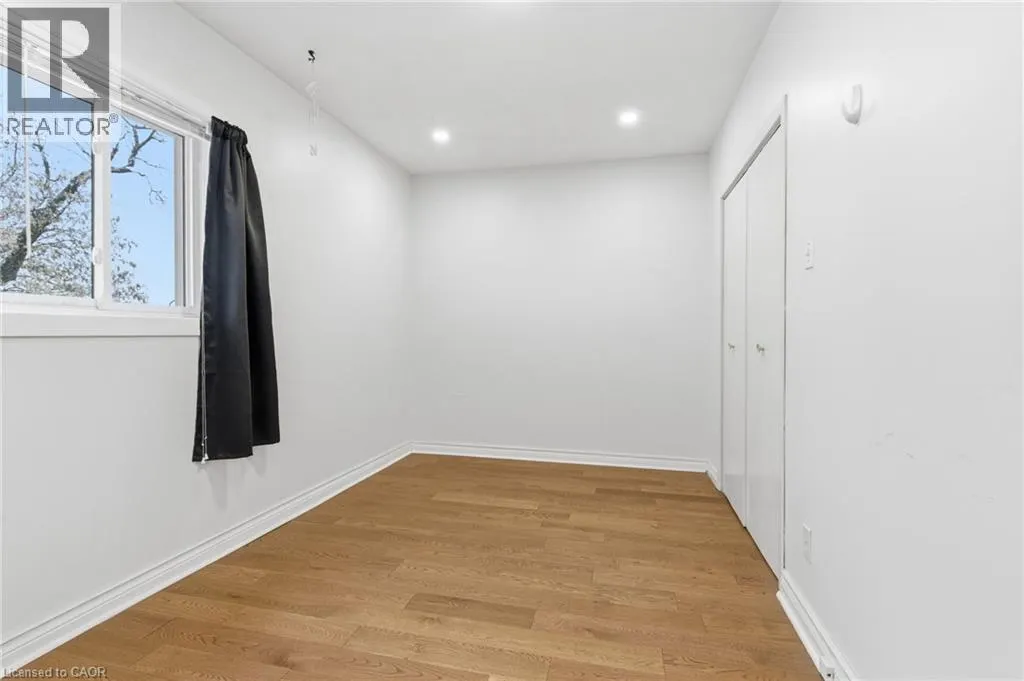
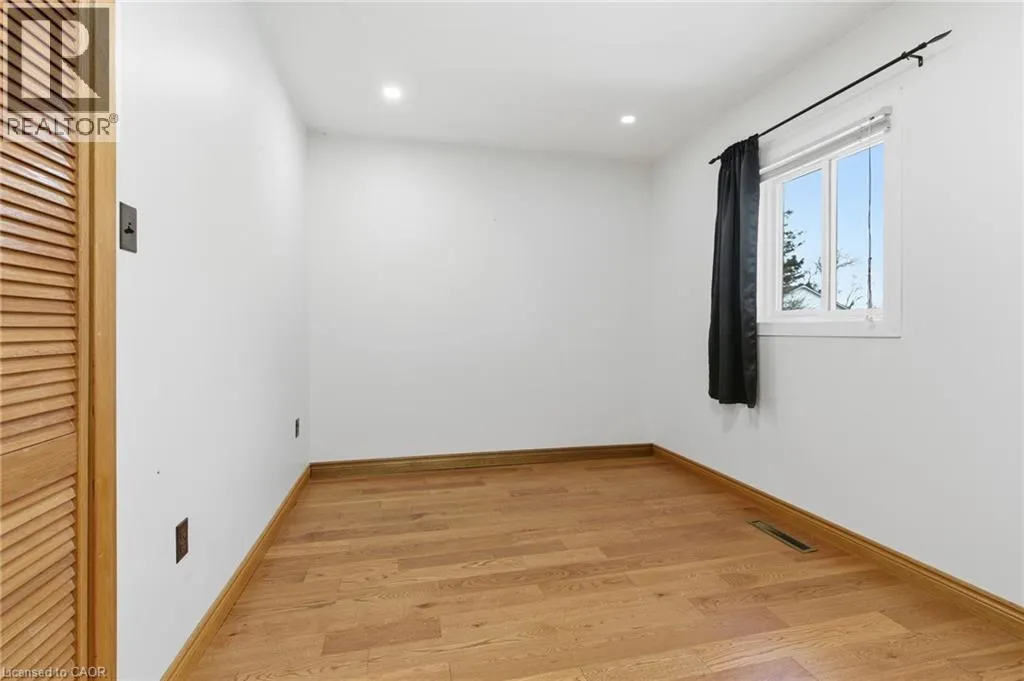
| Bedroom | 13'5'' x 10'10'' | Main level | ||
| Dining room | 14'10'' x 11'10'' | Main level | ||
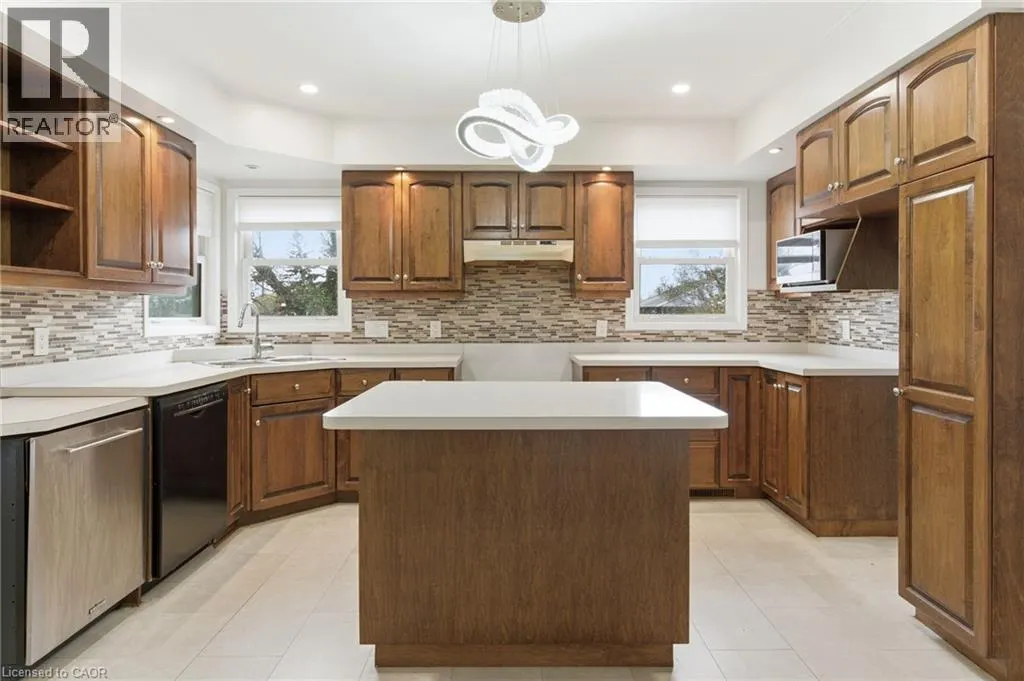
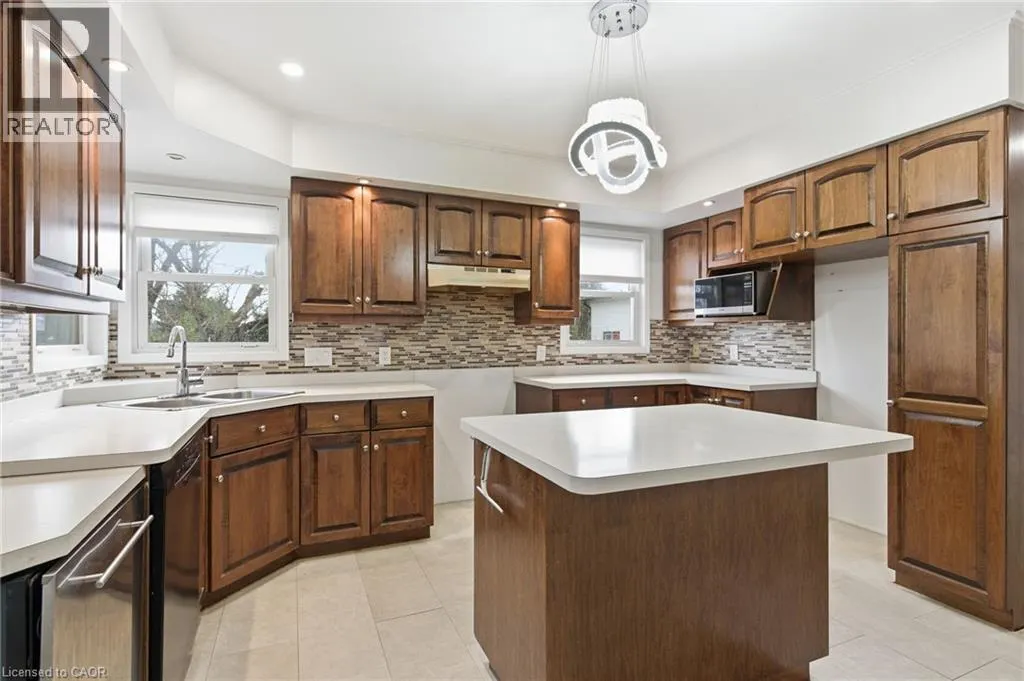
| Eat in kitchen | 17'0'' x 14'2'' | Main level | ||
| Living room | 24'8'' x 16'2'' | Main level | ||
| Primary Bedroom | 13'6'' x 11'11'' | Main level | ||
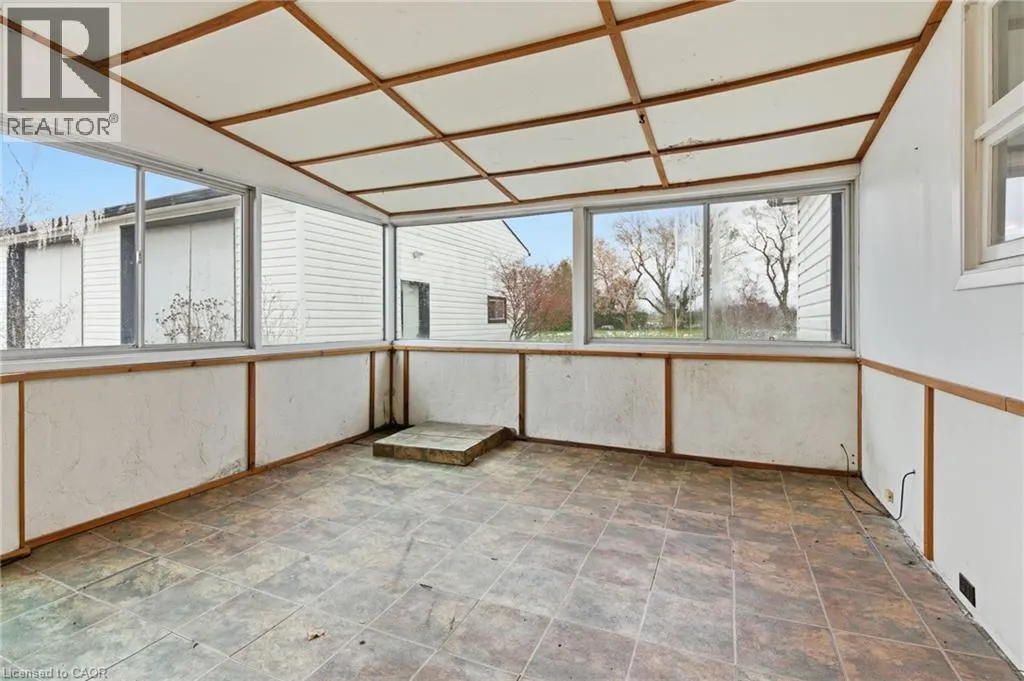
| Sunroom | 12'3'' x 14'1'' | Main level | ||
| Utility room | Measurements not available | Basement |
Amenities
- Views
- New Construction
- Adult 55+
- Lease To Own
- No Strata Fees
- Furnished
- Primary On Main
- Air Conditioning
- Seller Finance
- Green
- Fixer Upper
- Horse
- Golf
- Fireplace
- Deck
- Garage
- Basement
- Pool

Property vs Single Family Average in N3W 1M5
Price
Year Built
In The Neighbourhood
Caledonia
$ 449,900
- Type
- Single Family
- Size
- 1,410 SqFt
- Rooms
- 3 Beds + 1.5 Baths
RE/MAX TWIN CITY REALTY INC.
York
$ 2,599,999
- Type
- Single Family
- Size
- 3,341 SqFt
- Rooms
- 4 Beds + 3 Baths
RE/MAX Escarpment Realty Inc.
York
$ 549,900
- Type
- Single Family
- Size
- 1,889 SqFt
- Rooms
- 5 Beds + 2 Baths
RE/MAX Escarpment Realty Inc.
York
$ 959,000
- Type
- Single Family
- Size
- 2,787 SqFt
- Rooms
- 3 Beds + 2.5 Baths
Royal LePage State Realty Inc.
Caledonia
$ 1,449,000
- Type
- Single Family
- Size
- 2,800 SqFt
- Rooms
- 4 Beds + 4 Baths
RE/MAX Escarpment Realty Inc.
York
$ 939,000
- Type
- Single Family
- Size
- 1,224 SqFt
- Rooms
- 3 Beds + 2 Baths
Keller Williams Edge Realty
Caledonia
$ 749,000
- Type
- Single Family
- Size
- 1,898 SqFt
- Rooms
- 4 Beds + 2.5 Baths
Re/Max Escarpment Realty Inc.
Caledonia
$ 909,000
- Type
- Single Family
- Size
- 2,065 SqFt
- Rooms
- 4 Beds + 1.5 Baths
Royal LePage State Realty Inc.
York
$ 2,999,999
- Type
- Single Family
- Size
- 3,936 SqFt
- Rooms
- 5 Beds + 4 Baths
Royal LePage NRC Realty Inc.
