
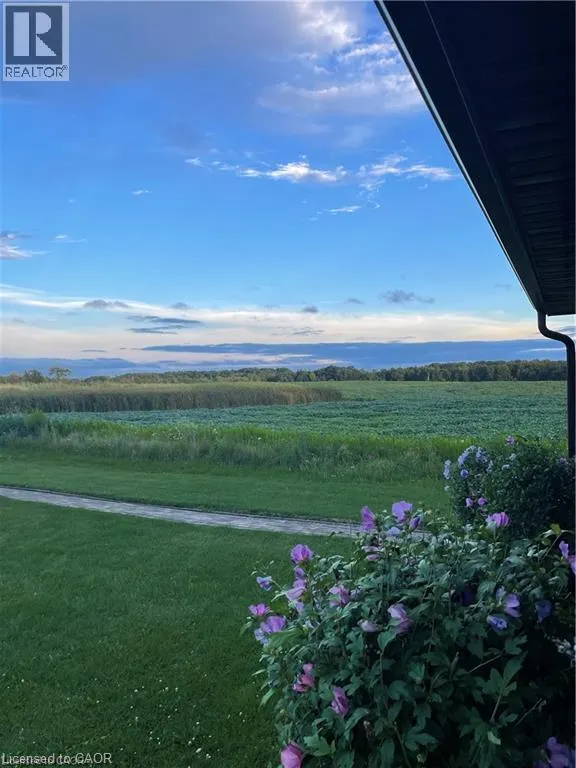
Address
780 #56 Highway, York, ON
Price
$ 879,000
Property Attributes
- ID#40860207
- TypeSingle Family
- Listing Status Active
- MunicipalityYork
- CityYork
- AreaYork
- Neighbourhood064 - Seneca
- Postal CodeN0A 1R0
- StyleCottage
- Year Built1978
- Price$ 879,000
- Bedrooms2+2
- Bathrooms4
- Half Bathrooms0
- Sqr Footage2359
Data Source:
Canadian Real Estate Association (CREA)
Property Description
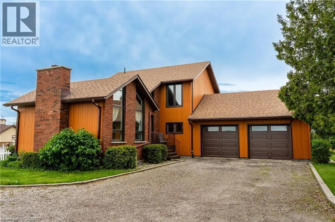
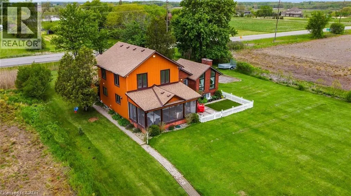
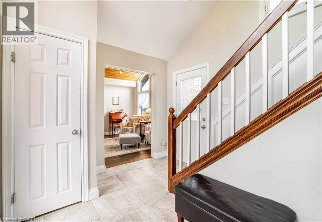
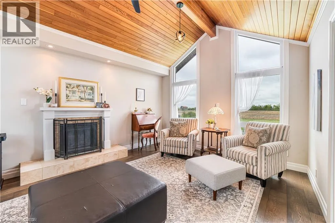
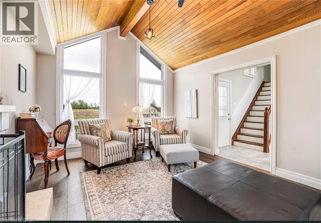
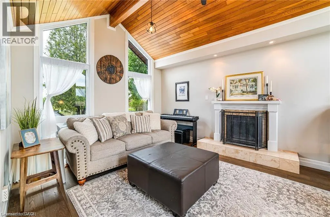
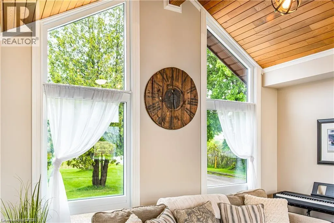
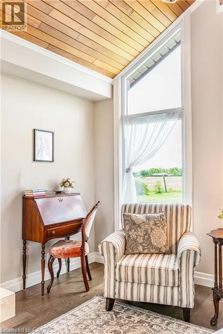
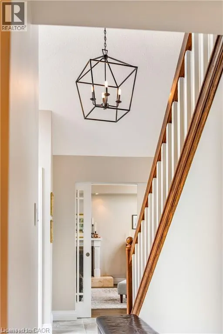
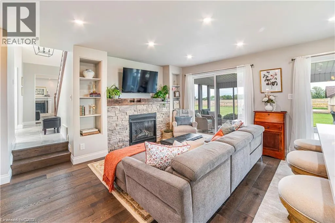
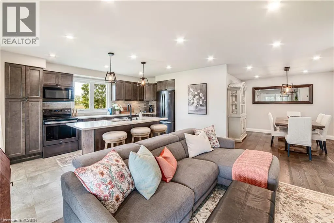
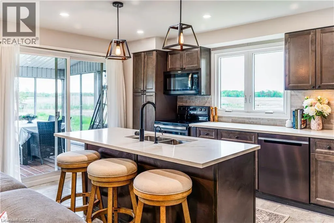
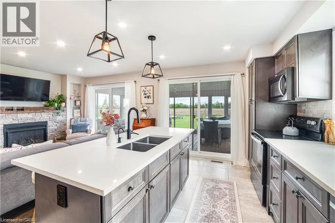
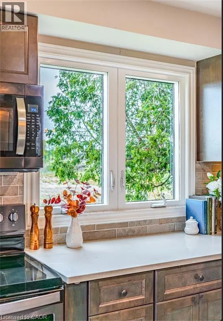
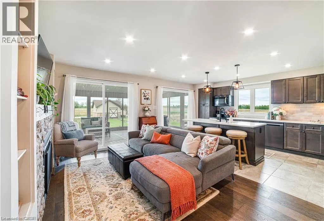
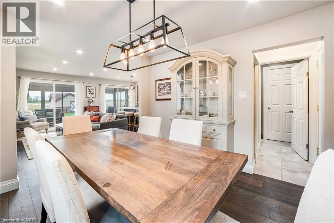
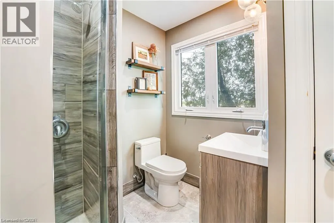
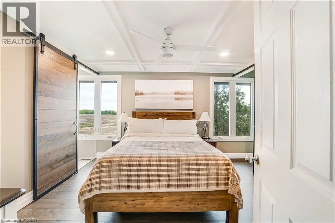
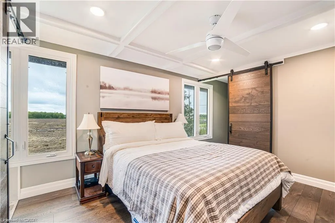
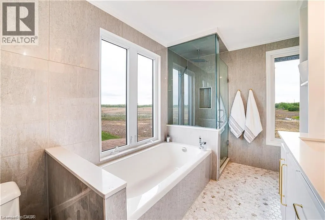
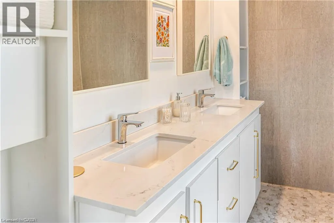
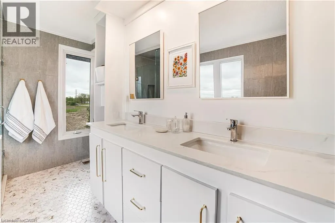
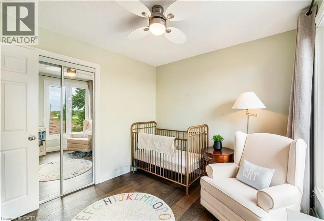
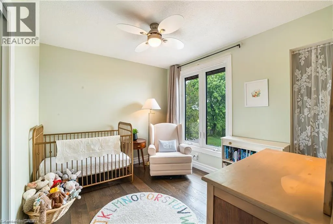
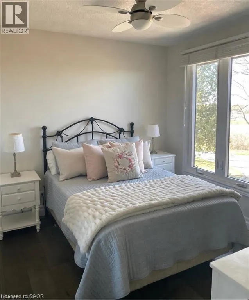
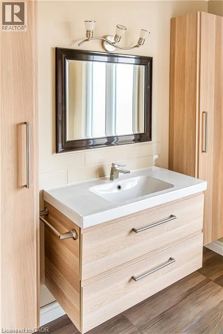
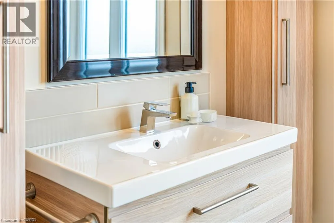
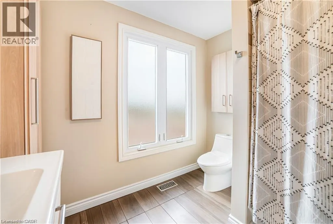
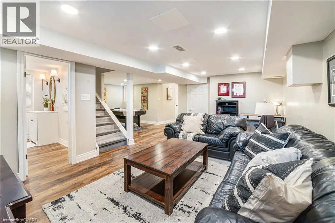
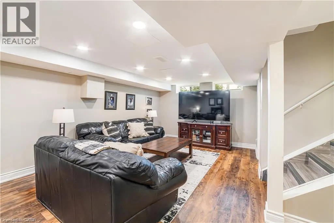
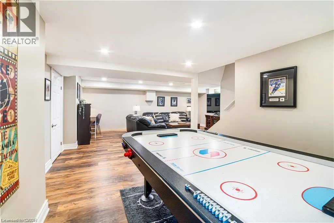
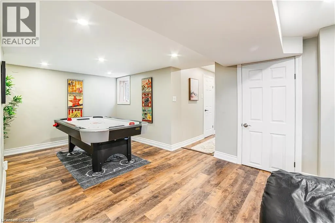
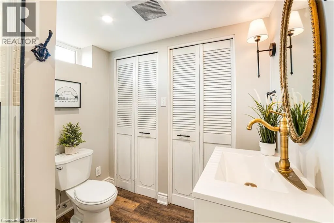
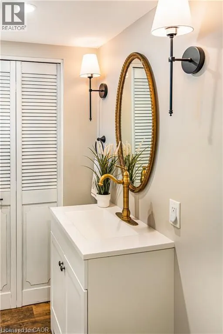
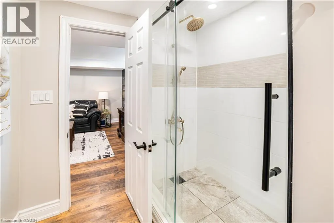
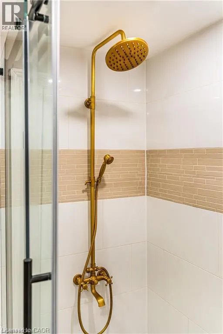
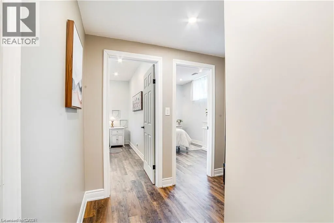
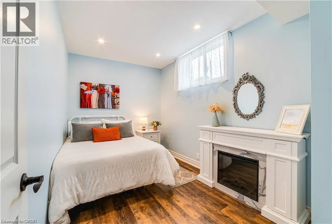
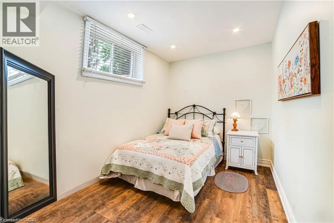
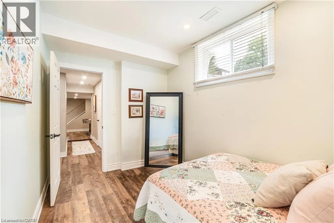
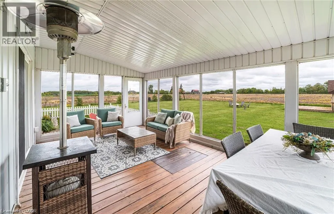
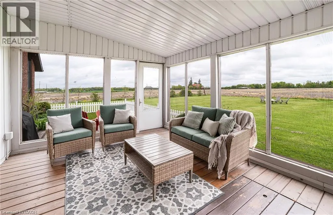
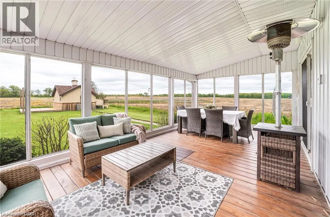
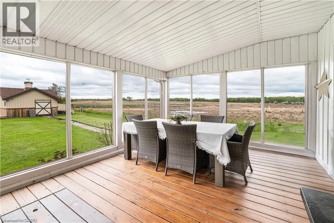
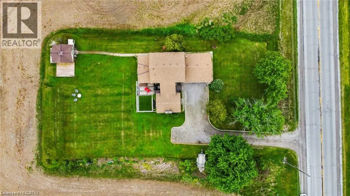
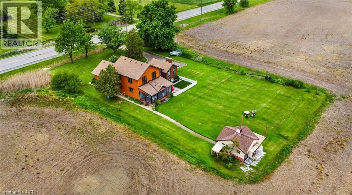
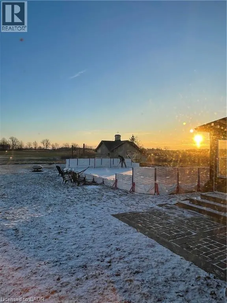
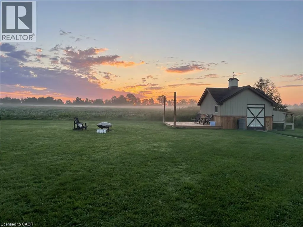
Custom-built in ’78, this recently updated home offers 2,359 sq ft of finished living space. Complete w/ 3+2 bedroom, 4 bathroom & situated on a private 0.485 acre property and loaded with upgrades. Features include new heated garage, hardwood floors, floor tiling, upgraded light fixtures, and a versatile formal living room with a vaulted ceiling and electric fireplace that can also function as a bedroom, den, or office space. The main level also offers a 3-piece bathroom with corner shower, built in laundry space, open-concept living/dining/kitchen area with two sets of sliding doors leading to a 3-season sun lounge, built-in shelving, gas fireplace with stacked stone surround and wood beam mantle, attractive kitchen with quartz countertops, centre island with seating for 4, and triple charcoal filtration at the drinking tap. The refinished staircase leads to the second level featuring a spacious primary bedroom with oversized walk-in closet and spa-like 5-piece ensuite complete with double vanity, built-in shelving, glass shower with rain head, oversized soaker tub, and heated floors. An additional bedroom and tasteful 4-piece bathroom complete the upper level. The newly fully finished basement (2024) offers 2 additional bedrooms, a recreation room, 3-piece bathroom, utility space, and ample storage — ideal for guests, teens, or extended family living. Exterior features include parking for up to 11 vehicles, including a 2-car garage with inside entry and new garage doors installed in ’22, enclosed dog run, oversized rear shed with newer deck, fire pit, multiple outdoor entertaining spaces, natural gas BBQ hookup, and more. New main floor windows and door (2025) come with a transferable warranty for the new owners. Property is serviced by a cistern with UV water purification system and efficient natural gas heating — a bonus in this rural setting. Exceptional location just 9 minutes to Binbrook, 15 minutes to the Stoney Creek Mountain, and 13 minutes to Caledonia. (id:7434)
General Features
| Features | Paved driveway, Country residential, Sump Pump, Automatic Garage Door Opener |
|---|---|
| Community Features | Quiet Area |
| Property Type | Single Family |
| Zoning Description | H A2 |
| Building Appliances | Dishwasher, Dryer, Refrigerator, Stove, Washer, Microwave Built-in |
| Building Architectural Style | Cottage |
| Building Cooling Type | Central air conditioning |
| Location Description | From #56 Highway/Binbrook Road in Binbrook, S on #56 Highway |
| Parking Space Total | 12 |
| Fixture | Ceiling fans |
| Foundation Type | Block |
| Building Type | House |
| Ownership Type | Freehold |
| Building.StoriesTotal | 2 |
Interior Features
| Building Fireplace Present | False |
|---|---|
| Building Heating Type | Forced air |
| Building Heating Fuel | Natural gas |
| Basement Development | Finished |
| Basement Type | Full (Finished) |
| Construction Style Attachment | Detached |
| Living Area Range | 2359 |
| Bedrooms | 2+2 |
Exterior Features
| Sewer | Septic System |
|---|---|
| Exterior Finish | Brick, Other |
Room Details
| Room | Dimensions | Level | Flooring | Details |
|---|---|---|---|---|
| 3pc Bathroom | 7' x 7' | Main level | ||
| 4pc Bathroom | 15' x 9' | Second level | ||
| Bedroom | 12'5'' x 8'6'' | Basement | ||
| Cold room | 12'0'' x 4'4'' | Basement | ||
| Dining room | 11'1'' x 9'9'' | Main level | ||
| Foyer | 14' x 12' | Main level | ||
| Games room | 12'5'' x 11'10'' | Basement | ||
| Kitchen | 16'4'' x 7'9'' | Main level | ||
| Living room | 14'4'' x 13'11'' | Main level | ||
| Primary Bedroom | 12'1'' x 11'7'' | Second level | ||
| Recreation room | 19'4'' x 12'3'' | Basement | ||
| Utility room | 5' x 3' | Basement |
Amenities
- Views
- New Construction
- Adult 55+
- Lease To Own
- No Strata Fees
- Furnished
- Primary On Main
- Air Conditioning
- Seller Finance
- Green
- Fixer Upper
- Horse
- Golf
- Fireplace
- Deck
- Garage
- Basement
- Pool

Property vs Single Family Average in N0A 1R0
Price
Year Built
In The Neighbourhood
Caledonia
$ 449,900
- Type
- Single Family
- Size
- 1,410 SqFt
- Rooms
- 3 Beds + 1.5 Baths
RE/MAX TWIN CITY REALTY INC.
York
$ 2,599,999
- Type
- Single Family
- Size
- 3,341 SqFt
- Rooms
- 4 Beds + 3 Baths
RE/MAX Escarpment Realty Inc.
York
$ 549,900
- Type
- Single Family
- Size
- 1,889 SqFt
- Rooms
- 5 Beds + 2 Baths
RE/MAX Escarpment Realty Inc.
York
$ 959,000
- Type
- Single Family
- Size
- 2,787 SqFt
- Rooms
- 3 Beds + 2.5 Baths
Royal LePage State Realty Inc.
Caledonia
$ 1,449,000
- Type
- Single Family
- Size
- 2,800 SqFt
- Rooms
- 4 Beds + 4 Baths
RE/MAX Escarpment Realty Inc.
York
$ 939,000
- Type
- Single Family
- Size
- 1,224 SqFt
- Rooms
- 3 Beds + 2 Baths
Keller Williams Edge Realty
Caledonia
$ 749,000
- Type
- Single Family
- Size
- 1,898 SqFt
- Rooms
- 4 Beds + 2.5 Baths
Re/Max Escarpment Realty Inc.
Caledonia
$ 909,000
- Type
- Single Family
- Size
- 2,065 SqFt
- Rooms
- 4 Beds + 1.5 Baths
Royal LePage State Realty Inc.
York
$ 2,999,999
- Type
- Single Family
- Size
- 3,936 SqFt
- Rooms
- 5 Beds + 4 Baths
Royal LePage NRC Realty Inc.
Haldimand
$ 720,000
- Type
- Single Family
- Size
- 1,851 SqFt
- Rooms
- 6 Beds + 2 Baths
RE/MAX Escarpment Realty Inc.
