
Address
46 East 16th Street, Hamilton, ON
Price
$ 499,900
Property Attributes
- ID#40833876
- TypeSingle Family
- Listing Status Active
- MunicipalityHamilton
- CityHamilton
- AreaHamilton
- Neighbourhood172 - Inch Park
- Postal CodeL9A 4H9
- Style
- Price$ 499,900
- Bedrooms2
- Bathrooms1
- Half Bathrooms0
- Sqr Footage650
Data Source:
Canadian Real Estate Association (CREA)
Property Description
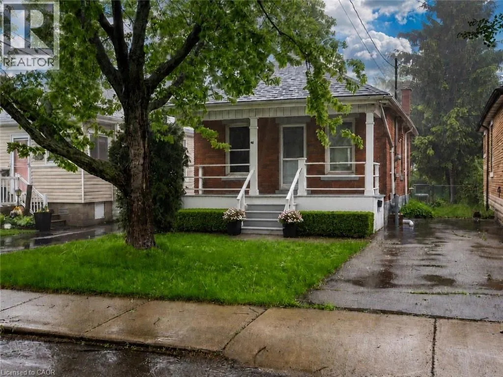
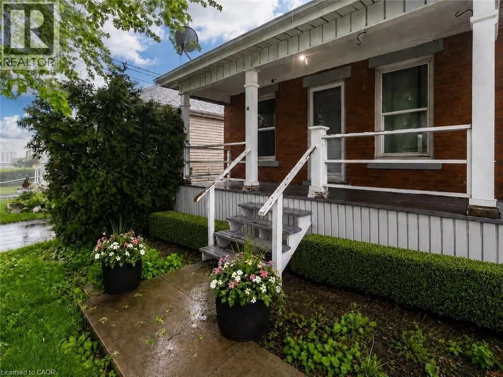
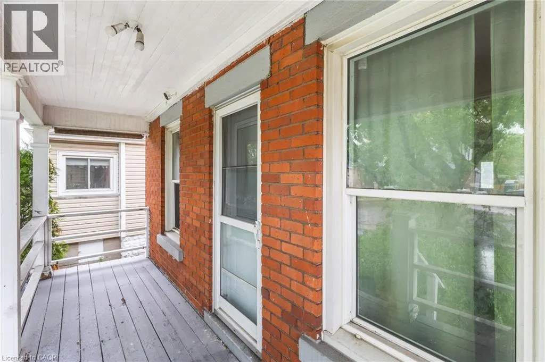
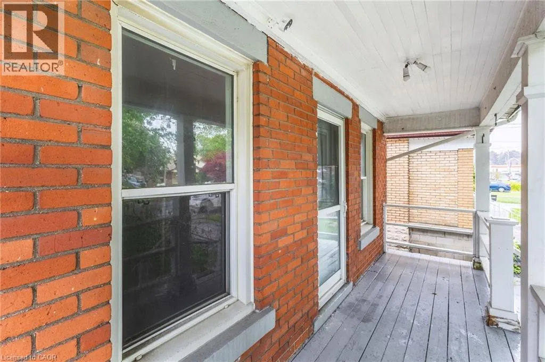
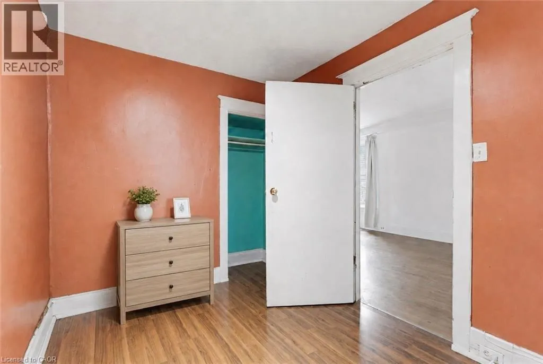
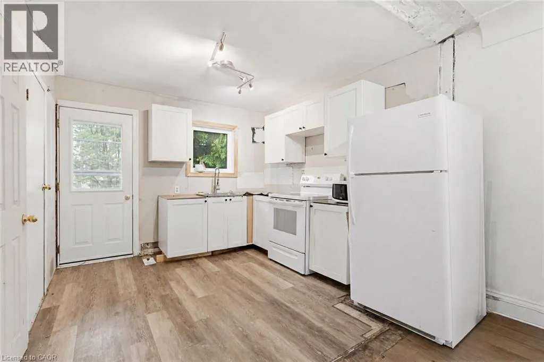
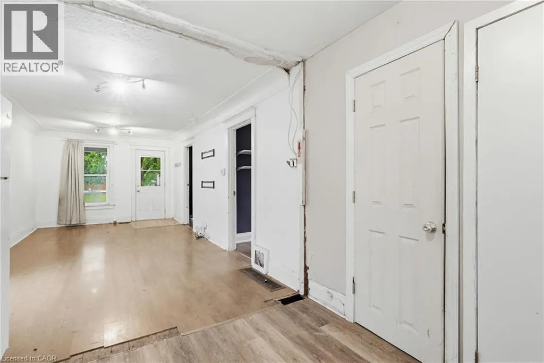
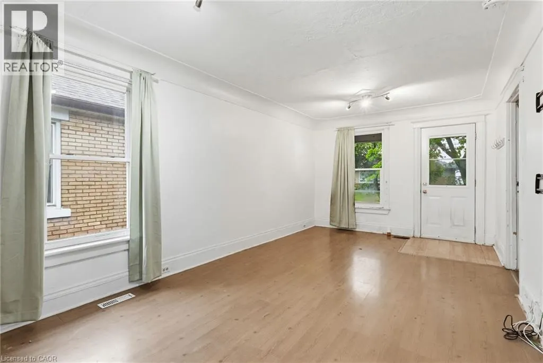
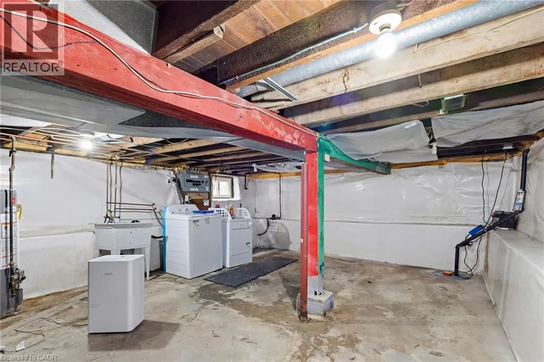
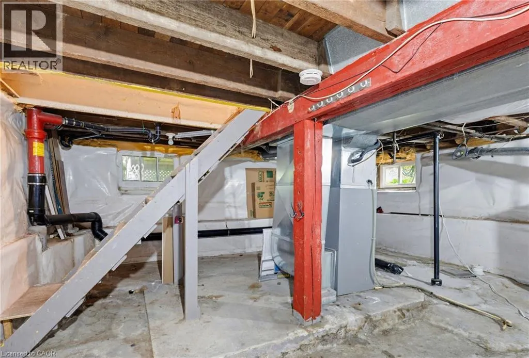
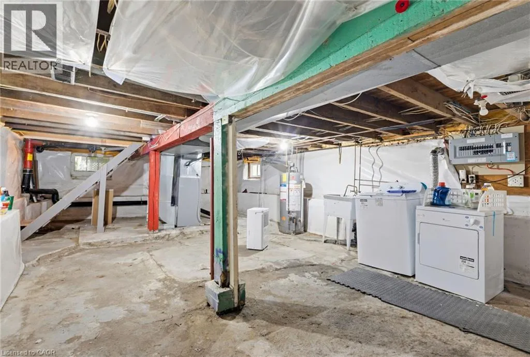
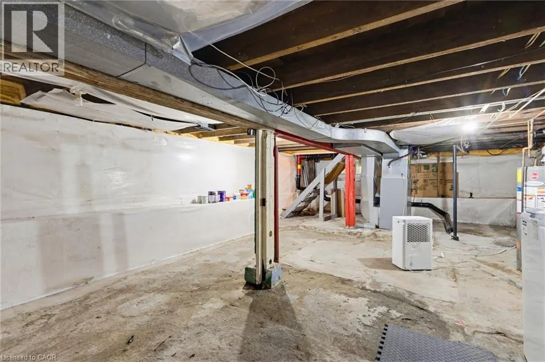
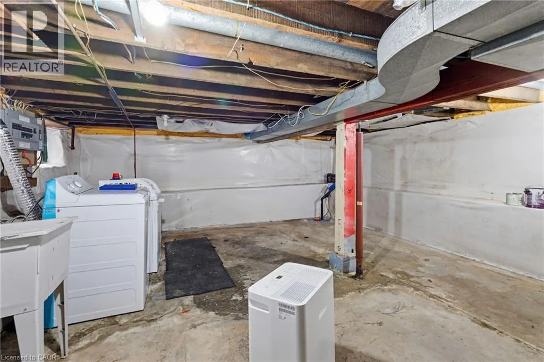
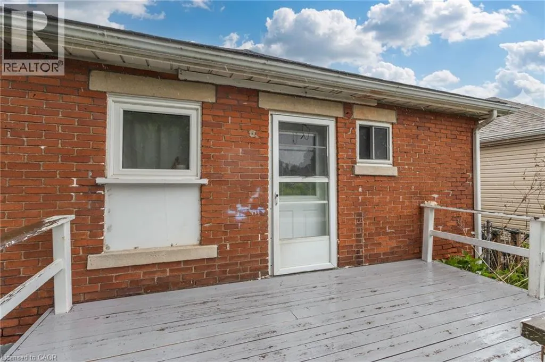
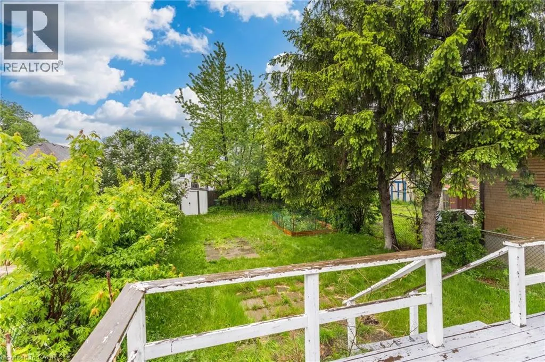
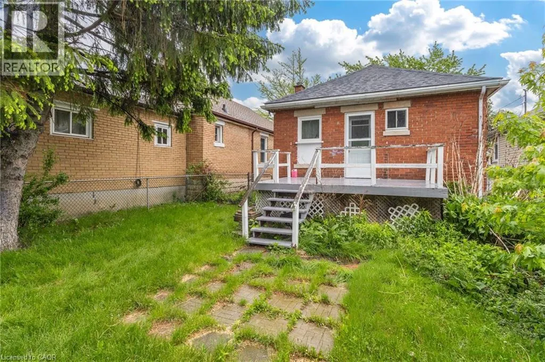
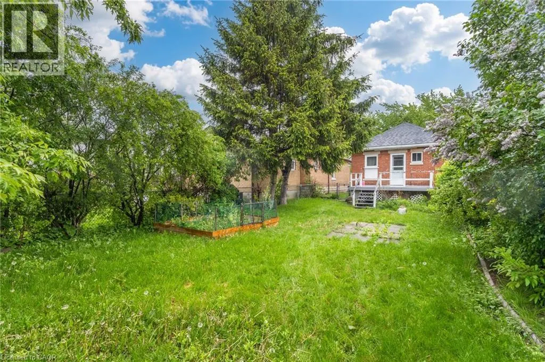
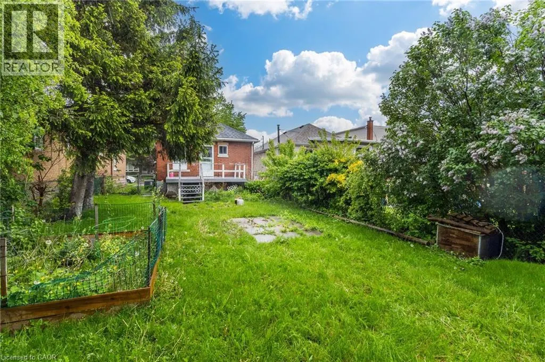
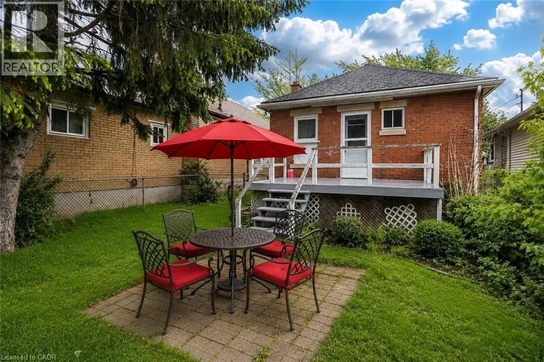
Nestled on a quiet street just off Concession on the Hamilton Mountain, this solid brick home offers incredible potential in a desirable location. Enjoy being just minutes from scenic parks and trails along the Niagara Escarpment with stunning views of the lower city, while still being close to schools, recreation centres, public transit, Juravinski Hospital, and the vibrant shops and restaurants of the trendy Concession Street district. The property features a two-car driveway and a fully fenced backyard, perfect for families, pets, or entertaining. Inside, the home is ready for your personal touch and finishing updates, making it an excellent opportunity for renovators, first-time buyers, or investors looking to build equity. Notable updates include Omni Basement Waterproofing, furnace installed in 2010, new AC unit in 2021, and roof replaced in 2015. Bring your vision and make this home your own. (id:7434)
General Features
| Community Features | Quiet Area |
|---|---|
| Property Type | Single Family |
| Zoning Description | A |
| Amenities | Hospital, Park, Place of Worship, Public Transit, Schools |
| Building Appliances | Refrigerator, Stove |
| Building Cooling Type | Central air conditioning |
| Parking Space Total | 2 |
| Building Type | House |
| Ownership Type | Freehold |
| Building.StoriesTotal | 1 |
Interior Features
| Building Fireplace Present | False |
|---|---|
| Building Heating Fuel | Natural gas |
| Basement Development | Unfinished |
| Basement Type | Full (Unfinished) |
| Construction Style Attachment | Detached |
| Living Area Range | 650 |
| Bedrooms | 2 |
Exterior Features
| Land Amenities | Hospital, Park, Place of Worship, Public Transit, Schools |
|---|---|
| Sewer | Municipal sewage system |
| Exterior Finish | Brick |
Room Details
| Room | Dimensions | Level | Flooring | Details |
|---|---|---|---|---|
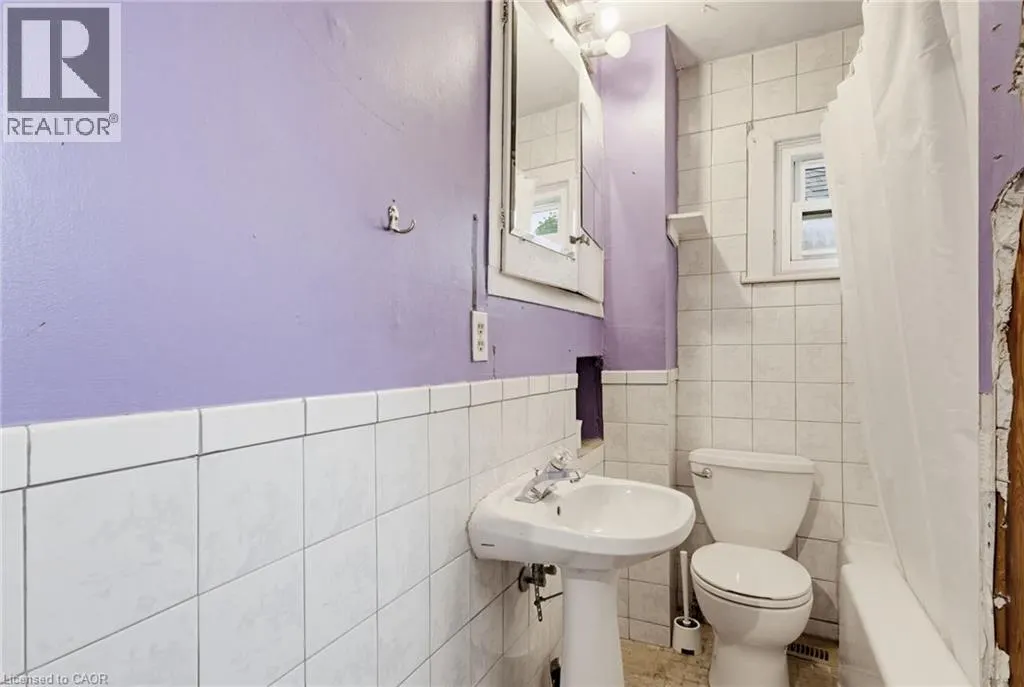
| 4pc Bathroom | Measurements not available | Main level | ||
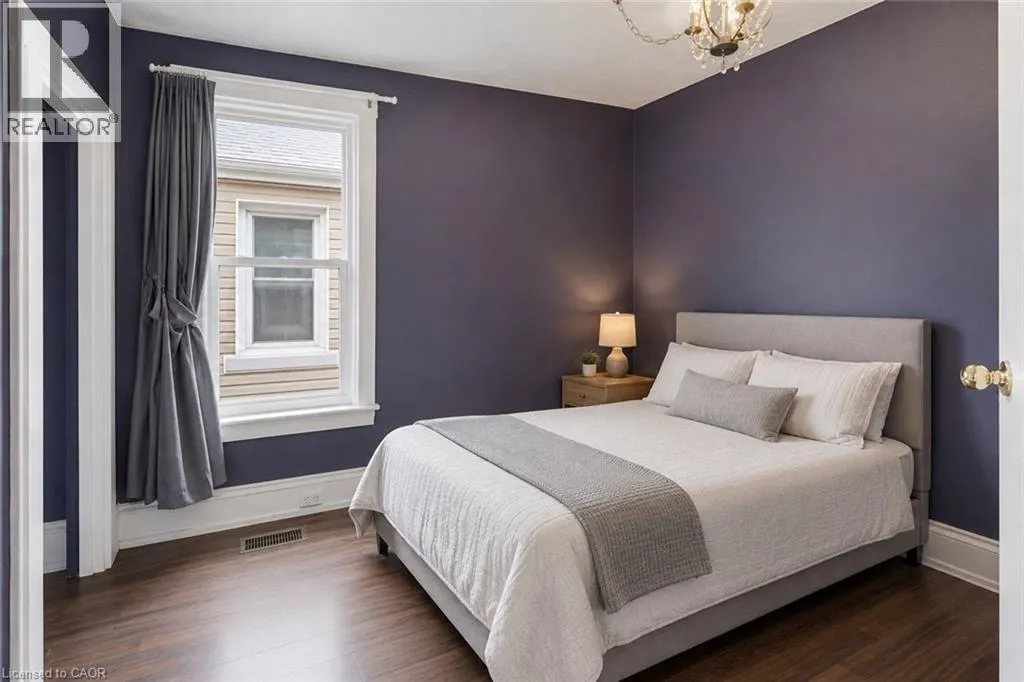
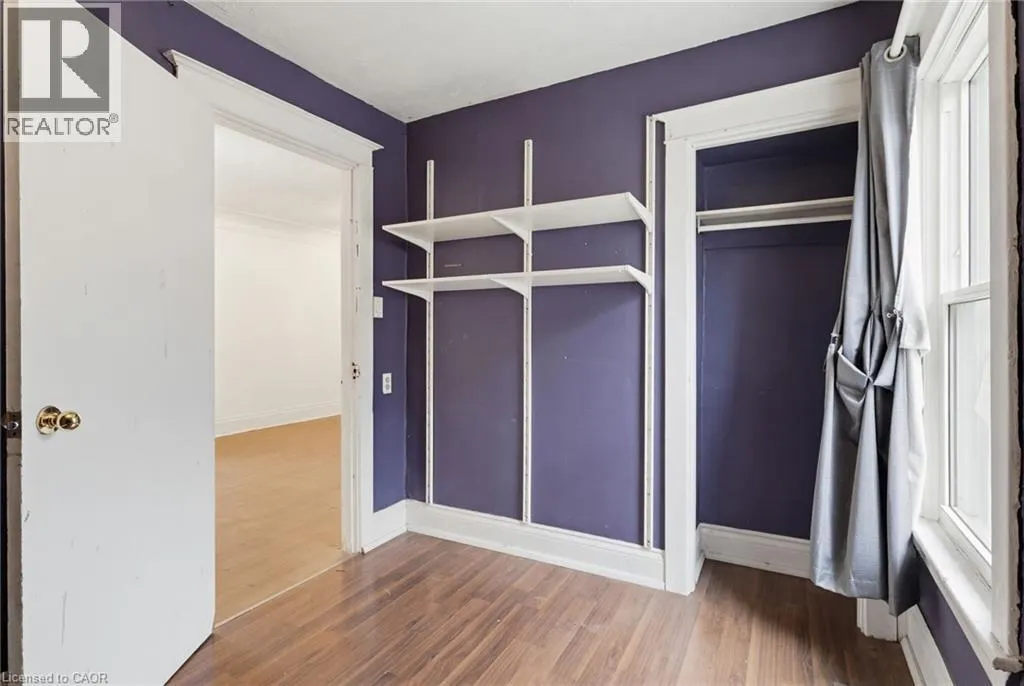
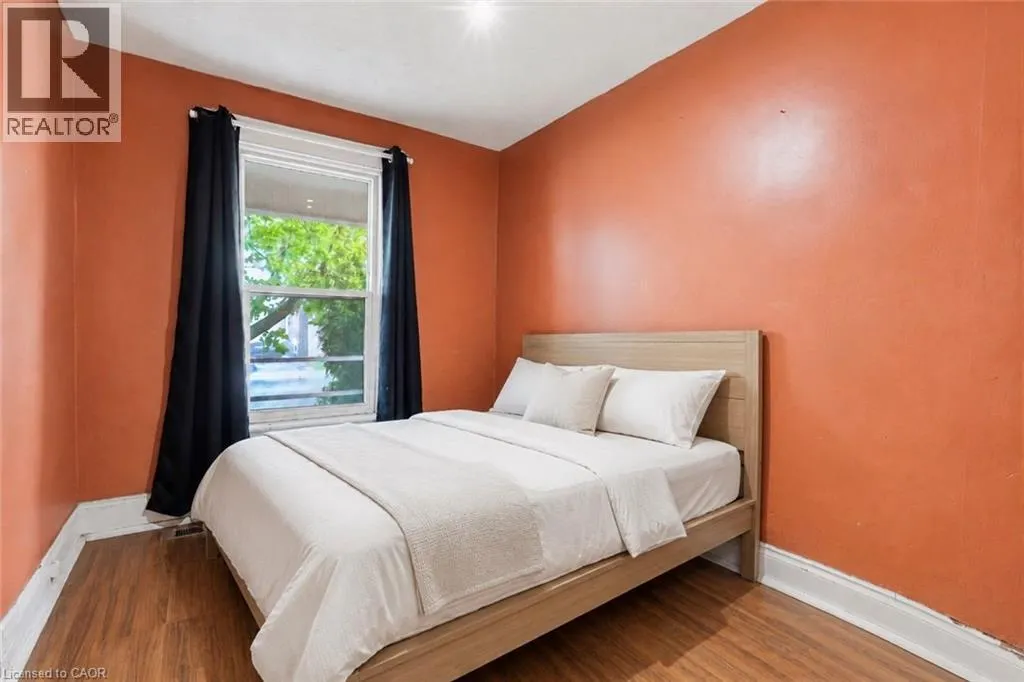
| Bedroom | 10'0'' x 10'0'' | Main level | ||
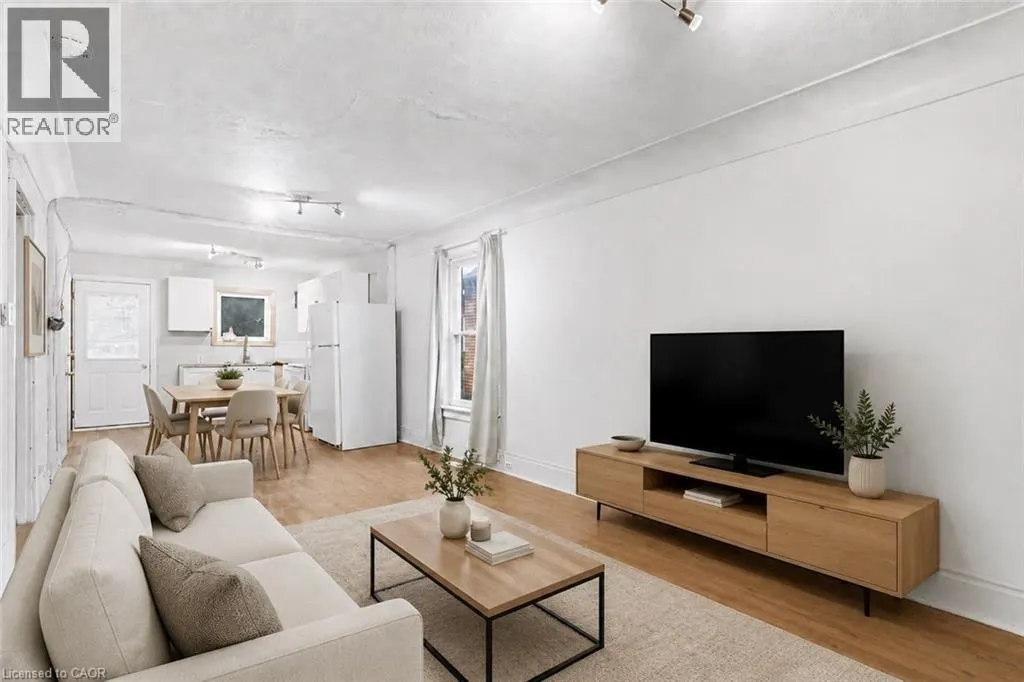
| Kitchen | 27'0'' x 10'0'' | Main level | ||
| Laundry room | Measurements not available | Basement | ||
| Utility room | Measurements not available | Basement |
Amenities
- Views
- New Construction
- Adult 55+
- Lease To Own
- No Strata Fees
- Furnished
- Primary On Main
- Air Conditioning
- Seller Finance
- Green
- Fixer Upper
- Horse
- Golf
- Fireplace
- Deck
- Garage
- Basement
- Pool

Property vs Single Family Average in L9A 4H9
Price
In The Neighbourhood
Hamilton
$ 2,200
- Type
- Single Family
- Size
- 715 SqFt
- Rooms
- 2 Beds + 1 Baths
Royal LePage State Realty Inc.
Hamilton
$ 2,950
- Type
- Single Family
- Size
- 1,373 SqFt
- Rooms
- 3 Beds + 1 Baths
Royal LePage State Realty Inc.
Hamilton
$ 589,900
- Type
- Single Family
- Size
- 2,166 SqFt
- Rooms
- 4 Beds + 2 Baths
Royal LePage State Realty Inc.
Hamilton
$ 2,800
- Type
- Single Family
- Size
- 1,475 SqFt
- Rooms
- 4 Beds + 2 Baths
RE/MAX Escarpment Realty Inc.
Hamilton
$ 749,888
- Type
- Single Family
- Size
- 2,184 SqFt
- Rooms
- 7 Beds + 3 Baths
RE/MAX Escarpment Realty Inc.
Hamilton
$ 679,900
- Type
- Single Family
- Size
- 1,757 SqFt
- Rooms
- 4 Beds + 2 Baths
RE/MAX Escarpment Realty Inc.
