
Address
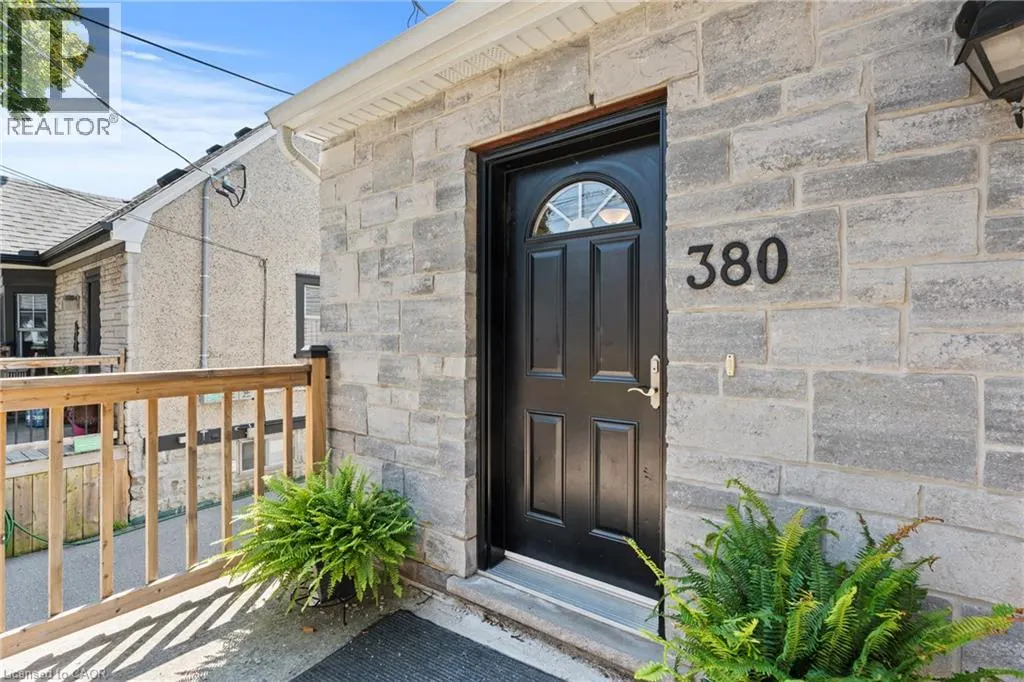
380 Thayer Avenue, Hamilton, ON
Price
$ 679,900
Property Attributes
- ID#40854629
- TypeSingle Family
- Listing Status Active
- MunicipalityHamilton
- CityHamilton
- AreaHamilton
- Neighbourhood172 - Inch Park
- Postal CodeL9A 4J4
- Style
- Year Built2015
- Price$ 679,900
- Bedrooms3+1
- Bathrooms2
- Half Bathrooms0
- Sqr Footage1757
Data Source:
Canadian Real Estate Association (CREA)
Property Description
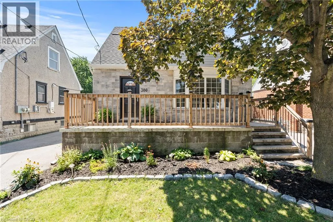
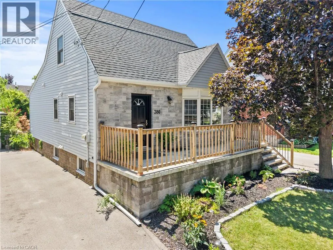
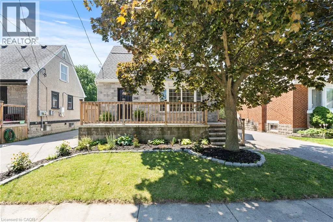
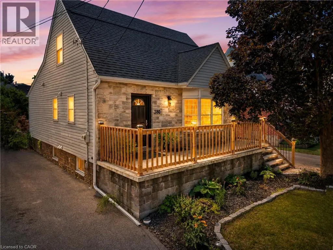
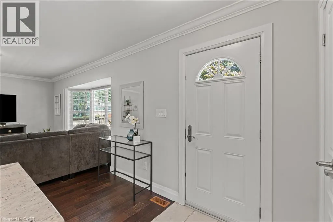
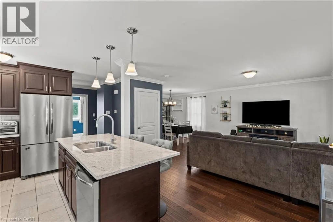
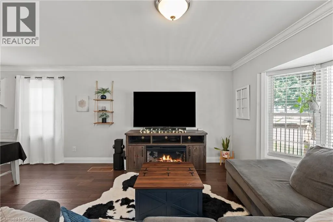
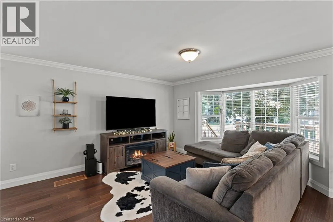
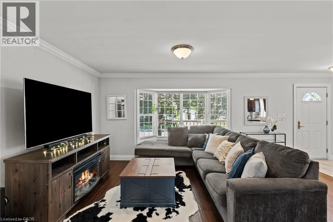
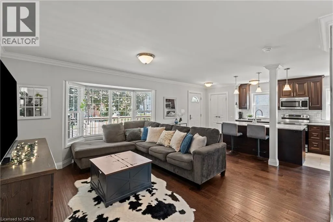
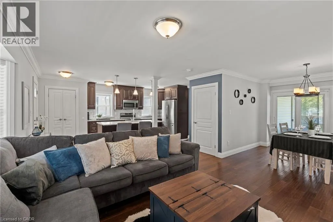
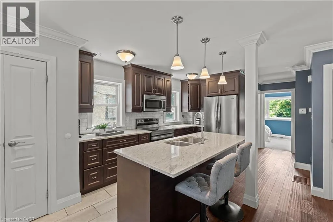
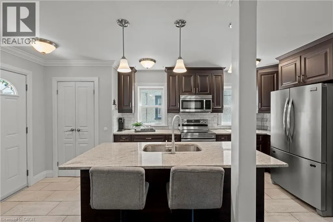
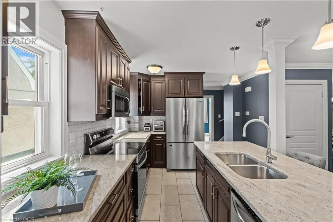
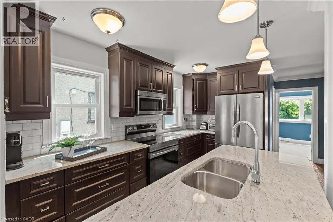
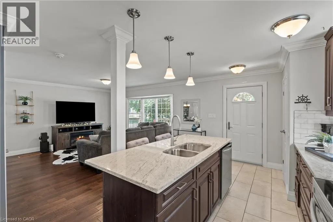
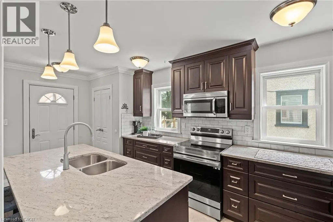
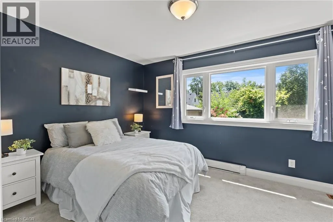
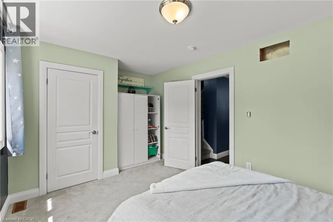
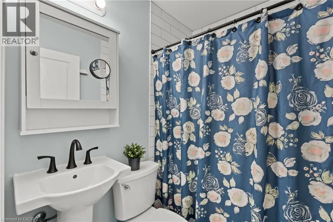
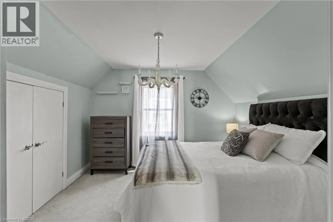
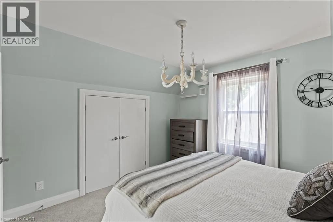
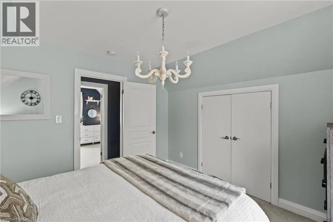
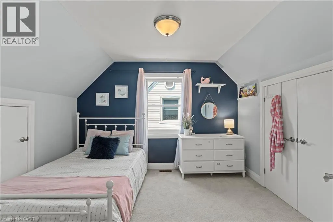
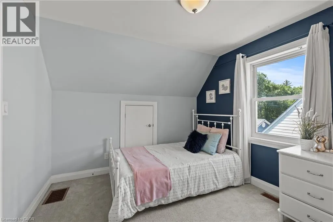
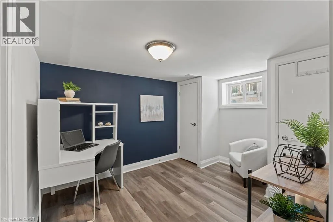
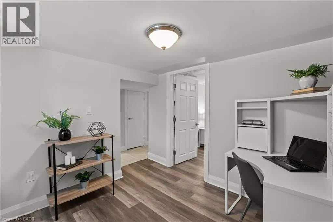
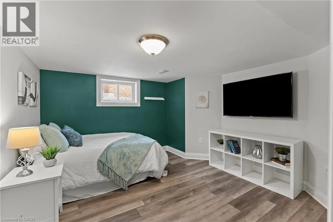
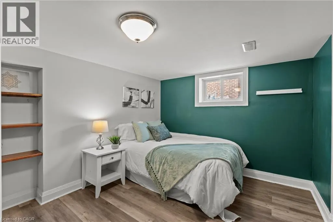
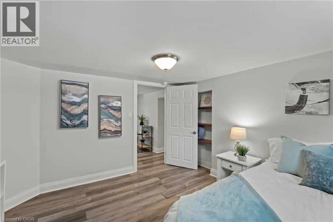
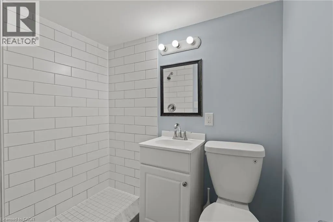
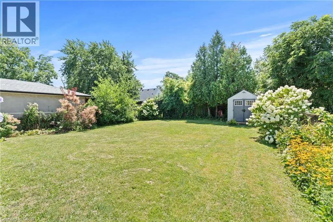
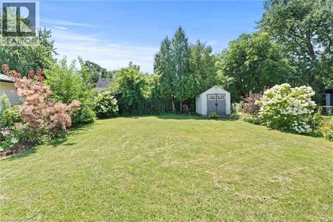
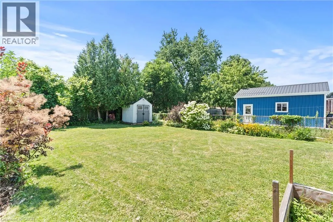
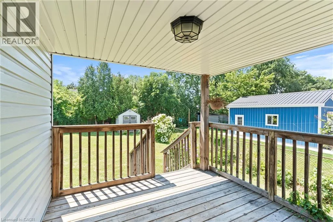
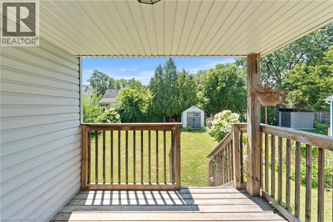
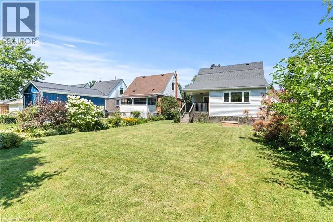
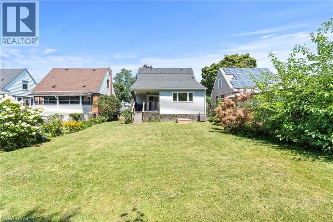
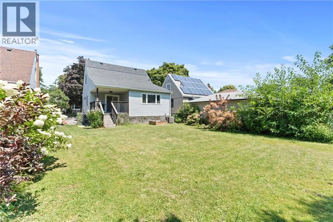
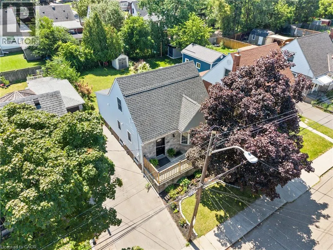
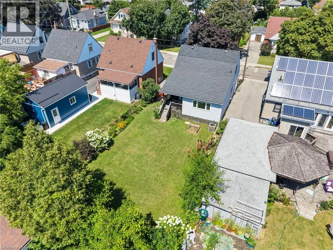
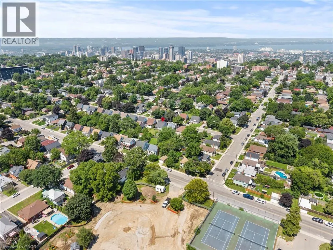
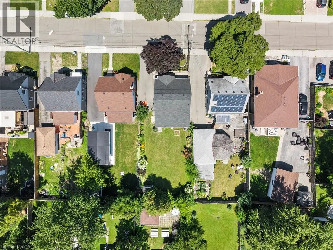
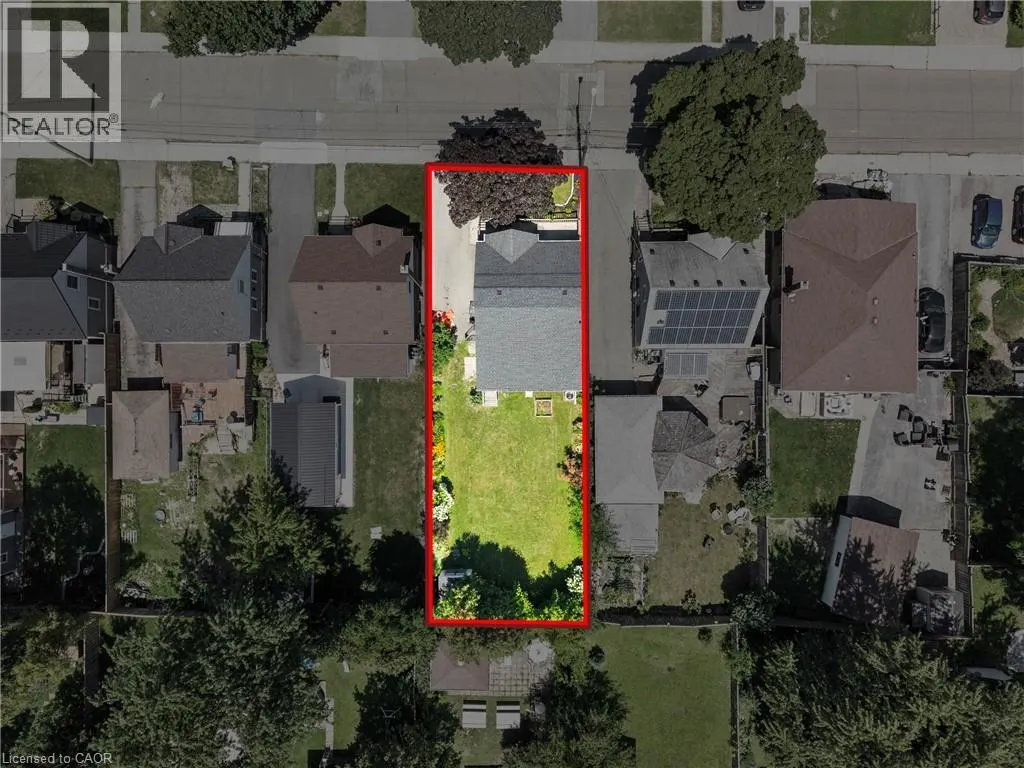
Welcome to 380 Thayer Avenue — a completely rebuilt home in Hamilton's sought-after Inch Park neighbourhood! Rebuilt from the ground up in 2015, this impressive 3+1 bedroom, 2-bathroom home offers a modern, functional layout with plenty of space for the whole family. Step inside to a bright, open-concept main floor designed for comfortable everyday living and entertaining. The main floor also features a bedroom and full bathroom, offering excellent flexibility for guests, family members, or anyone looking for convenient one-floor living. Upstairs, you’ll find two spacious bedrooms, while the finished basement adds even more versatility with a fourth bedroom and another full bathroom. Whether you need space for a growing family, home office, gym, or guests, this home has you covered. And then there’s the massive backyard, full of possibilities! Enjoy plenty of room for kids, pets, entertaining, gardening, or creating your own outdoor oasis. Add in plenty of parking and you have a rare combination of space and convenience in a fantastic Hamilton Mountain location. Just steps from Inch Park and close to schools, shopping, transit, restaurants, and easy access to the mountain, this is a home that checks all the boxes. Completely rebuilt. Flexible 3+1 bedroom layout. 2 full bathrooms. Huge backyard. Tons of parking. All in the heart of Inch Park. Don’t miss this one! (id:7434)
General Features
| Features | Paved driveway |
|---|---|
| Community Features | Community Centre, School Bus |
| Property Type | Single Family |
| Zoning Description | C |
| Amenities | Hospital, Park, Place of Worship, Playground, Public Transit, Schools, Shopping |
| Building Appliances | Dishwasher, Dryer, Refrigerator, Stove, Washer |
| Building Cooling Type | Central air conditioning |
| Location Description | NORTH ON WENTWORTH, WEST ON QUEENSDALE, RIGHT ON EAST 16TH, LEFT ON THAYER. |
| Parking Space Total | 3 |
| Foundation Type | Block |
| Building Type | House |
| Ownership Type | Freehold |
| Building.StoriesTotal | 1.5 |
Interior Features
| Building Fireplace Present | False |
|---|---|
| Building Heating Type | Forced air |
| Building Heating Fuel | Natural gas |
| Basement Development | Finished |
| Basement Type | Full (Finished) |
| Construction Style Attachment | Detached |
| Living Area Range | 1757 |
| Bedrooms | 3+1 |
Exterior Features
| Land Amenities | Hospital, Park, Place of Worship, Playground, Public Transit, Schools, Shopping |
|---|---|
| Sewer | Municipal sewage system |
| Exterior Finish | Brick |
Room Details
| Room | Dimensions | Level | Flooring | Details |
|---|---|---|---|---|
| 3pc Bathroom | 6'5'' x 4'9'' | Basement | ||
| 4pc Bathroom | 5'8'' x 4'9'' | Main level | ||
| Bedroom | 11'10'' x 12'6'' | Basement | ||
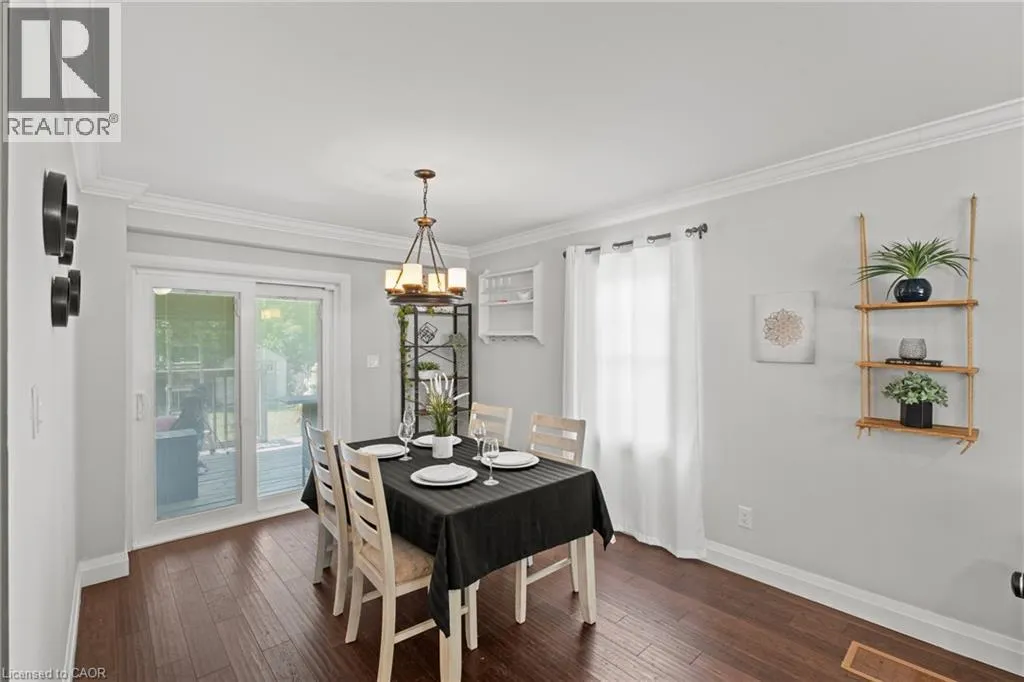
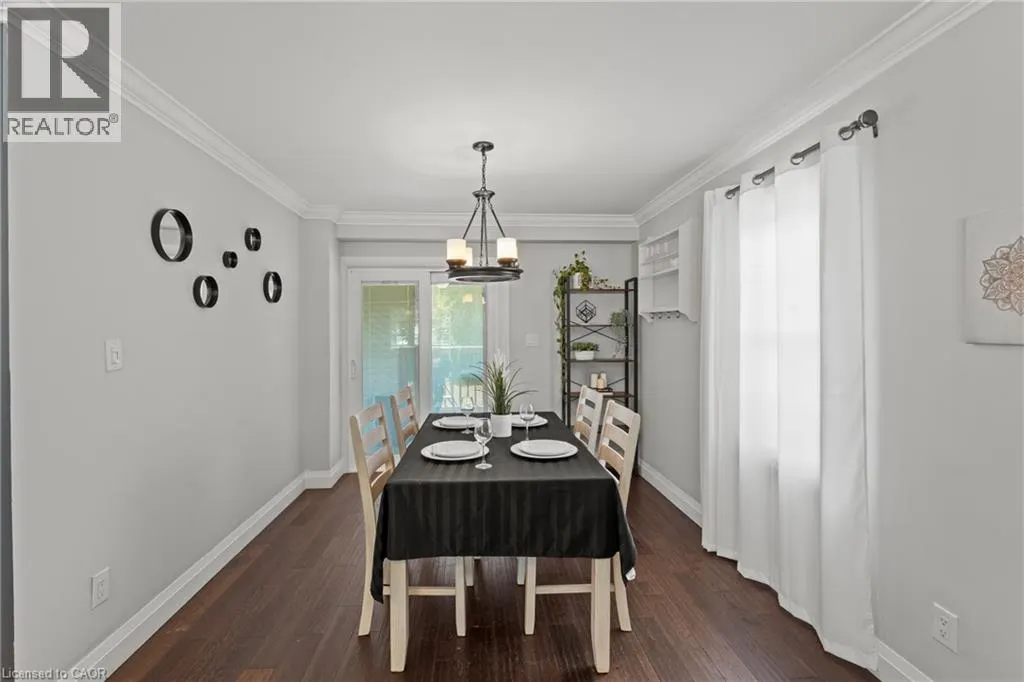
| Dining room | 9'7'' x 11'2'' | Main level | ||
| Kitchen | 14'10'' x 18'2'' | Main level | ||
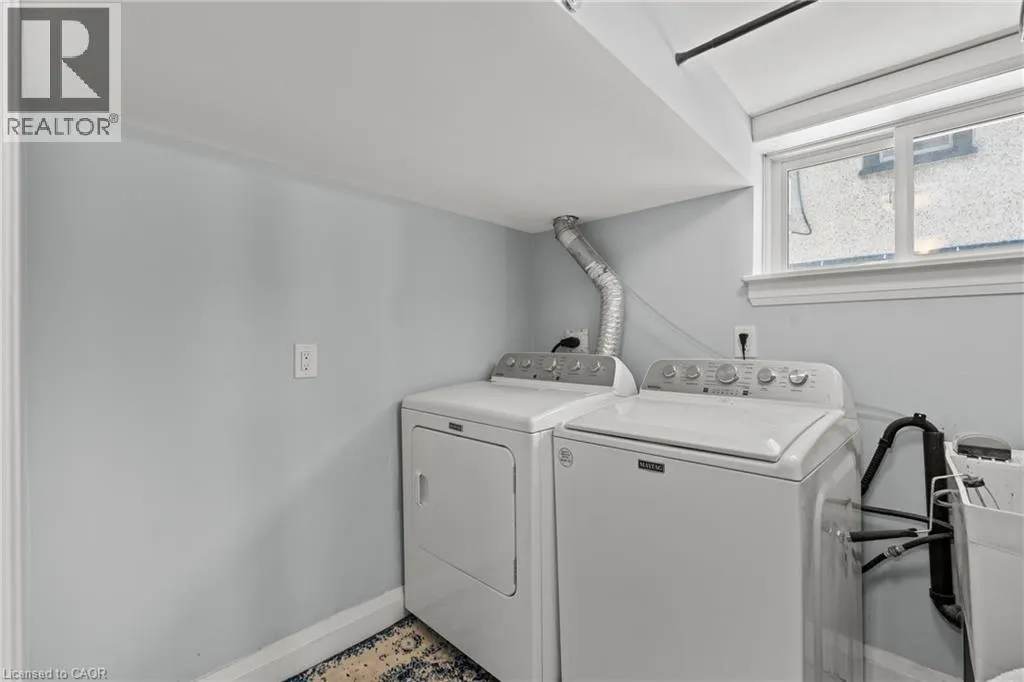
| Laundry room | 6'5'' x 7'6'' | Basement | ||
| Living room | 13'5'' x 11'2'' | Main level | ||
| Office | 11'9'' x 9'7'' | Basement | ||
| Primary Bedroom | 13'11'' x 10'2'' | Main level |
Amenities
- Views
- New Construction
- Adult 55+
- Lease To Own
- No Strata Fees
- Furnished
- Primary On Main
- Air Conditioning
- Seller Finance
- Green
- Fixer Upper
- Horse
- Golf
- Fireplace
- Deck
- Garage
- Basement
- Pool

Property vs Single Family Average in L9A 4J4
Price
Year Built
In The Neighbourhood
Hamilton
$ 2,200
- Type
- Single Family
- Size
- 715 SqFt
- Rooms
- 2 Beds + 1 Baths
Royal LePage State Realty Inc.
Hamilton
$ 2,950
- Type
- Single Family
- Size
- 1,373 SqFt
- Rooms
- 3 Beds + 1 Baths
Royal LePage State Realty Inc.
Hamilton
$ 589,900
- Type
- Single Family
- Size
- 2,166 SqFt
- Rooms
- 4 Beds + 2 Baths
Royal LePage State Realty Inc.
Hamilton
$ 2,800
- Type
- Single Family
- Size
- 1,475 SqFt
- Rooms
- 4 Beds + 2 Baths
RE/MAX Escarpment Realty Inc.
Hamilton
$ 749,888
- Type
- Single Family
- Size
- 2,184 SqFt
- Rooms
- 7 Beds + 3 Baths
RE/MAX Escarpment Realty Inc.
Hamilton
$ 789,900
- Type
- Single Family
- Size
- 2,272 SqFt
- Rooms
- 4 Beds + 2 Baths
RE/MAX Escarpment Realty Inc.
