
Address
25 Lucy Street, Penetanguishene, ON
Price
$ 699,000
Property Attributes
- ID#S13697012
- TypeSingle Family
- Listing Status Active
- MunicipalityPenetanguishene
- CityPenetanguishene
- AreaPenetanguishene
- NeighbourhoodPenetanguishene
- Postal CodeL9M 1K7
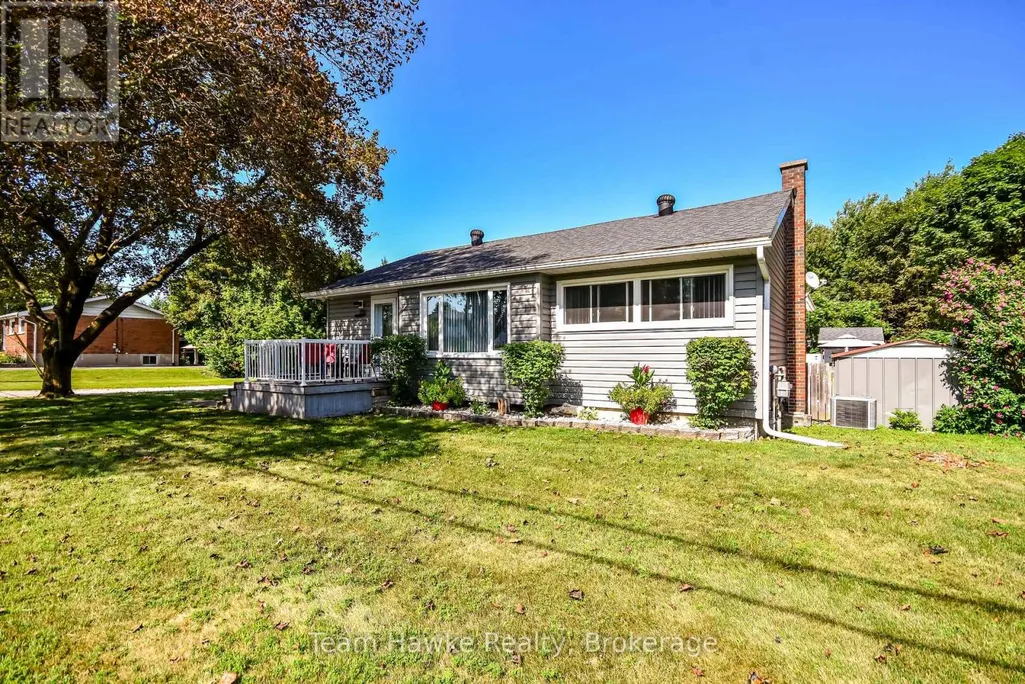
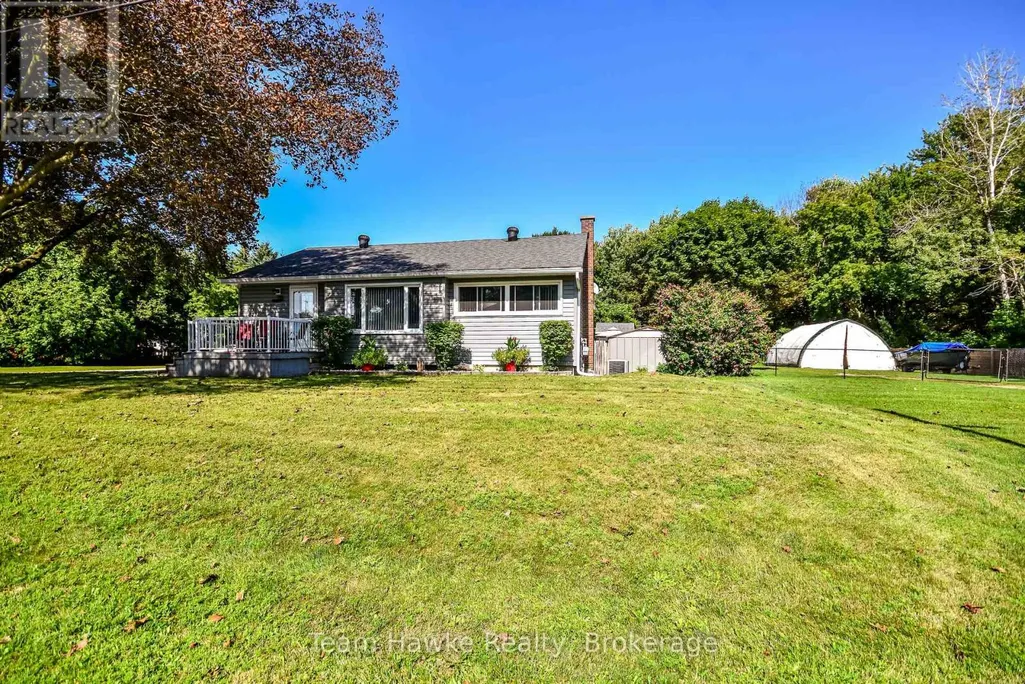
- StyleRaised bungalow
- Price$ 699,000
- Bedrooms2+1
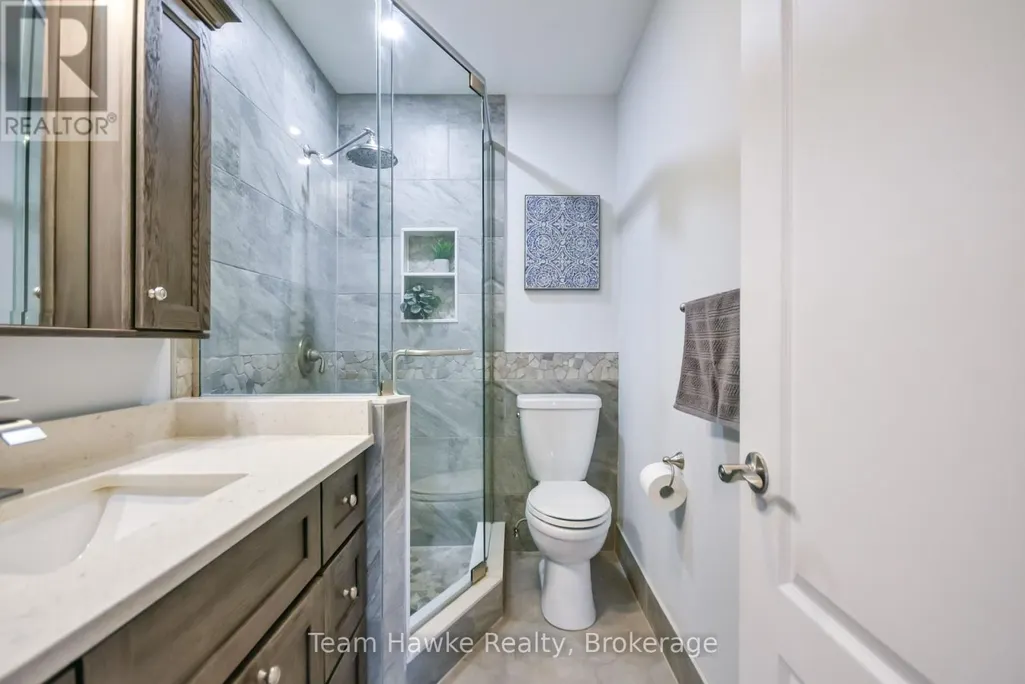
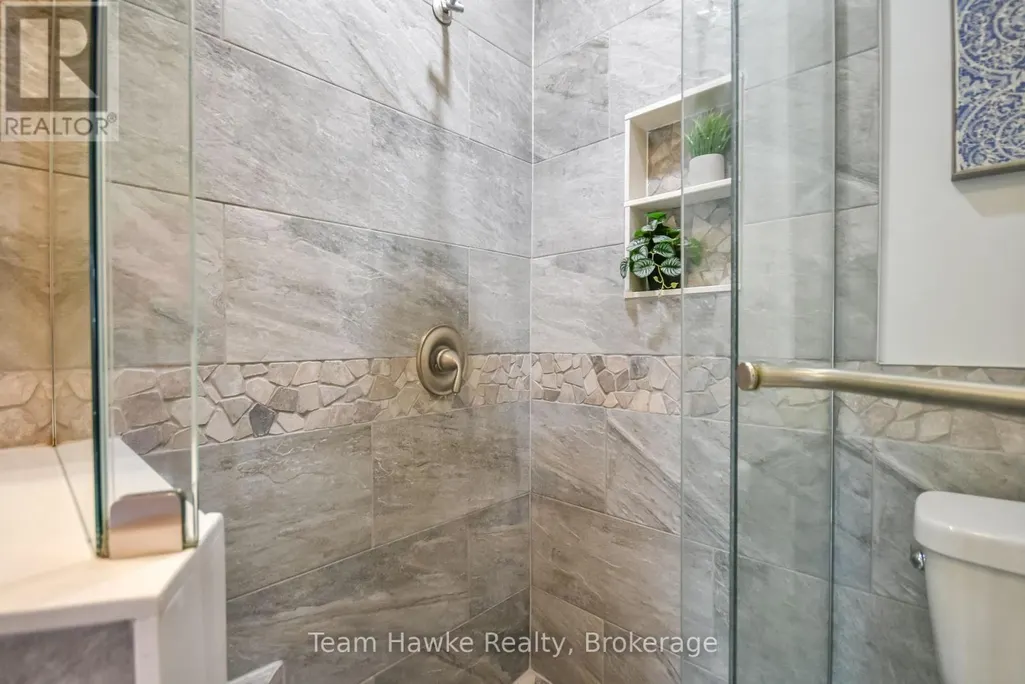
- Bathrooms1
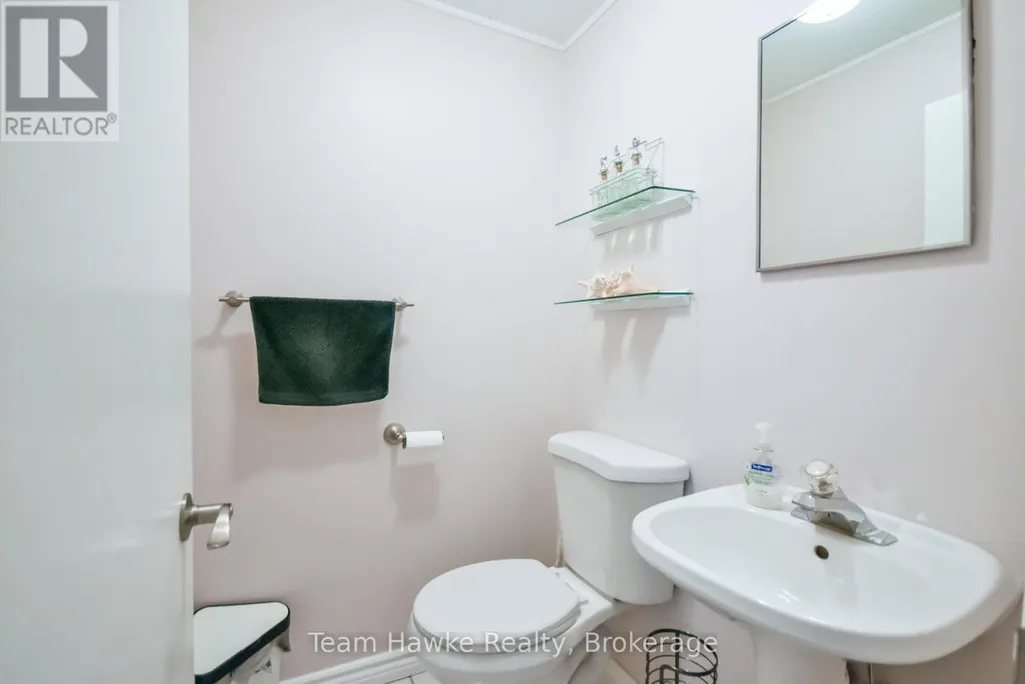
- Half Bathrooms1
Data Source:
Canadian Real Estate Association (CREA)
Property Description
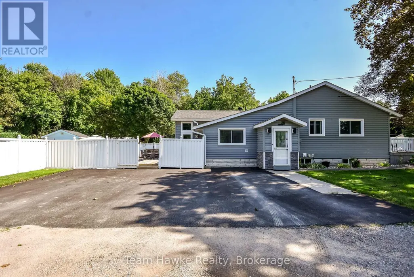
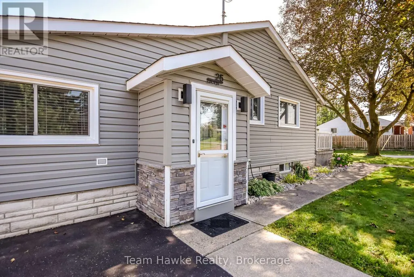
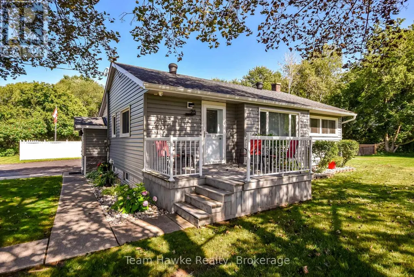
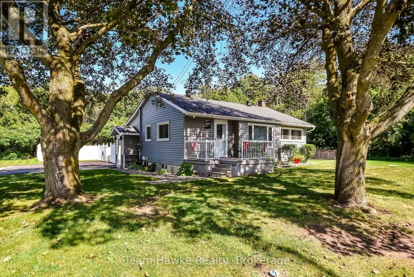
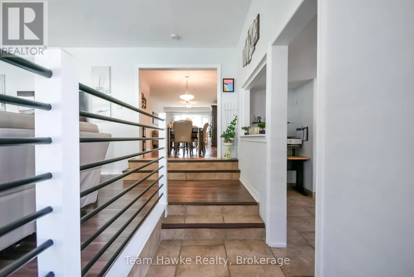
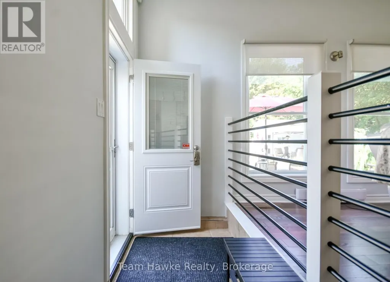
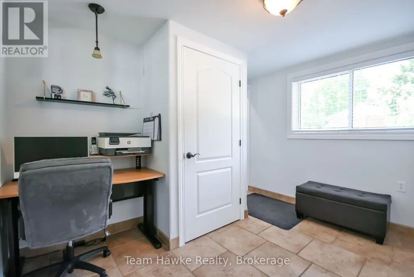
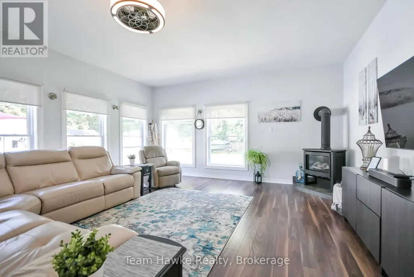
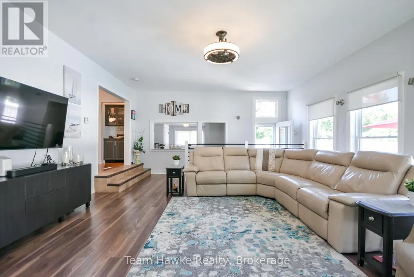
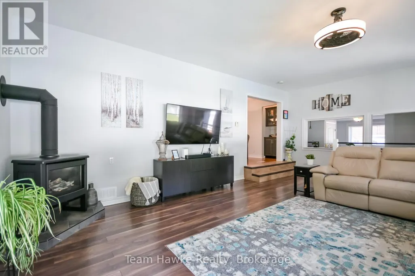
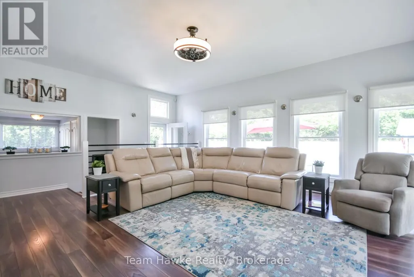
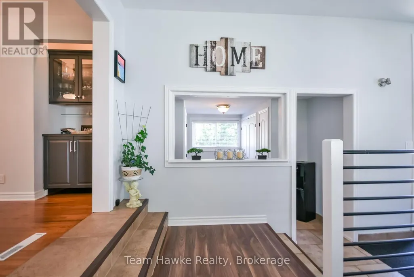
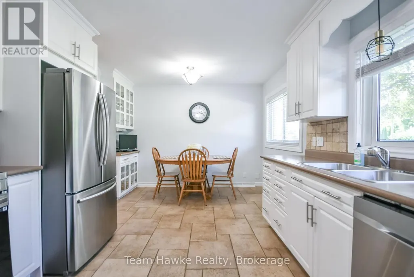
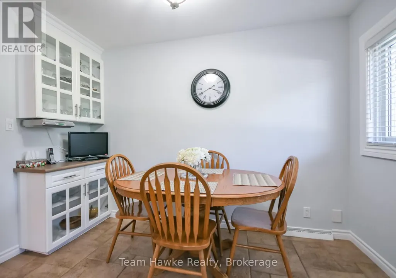
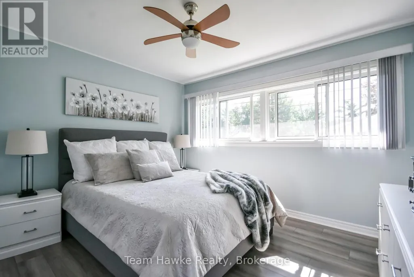
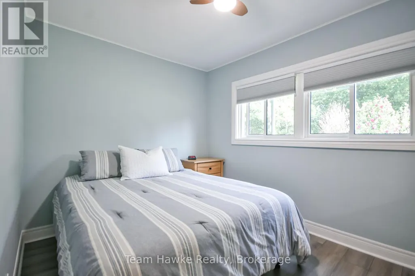
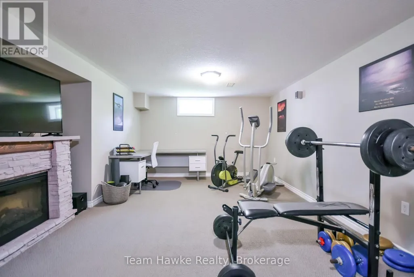
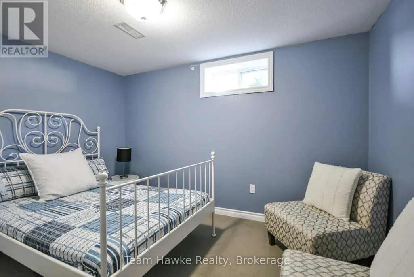
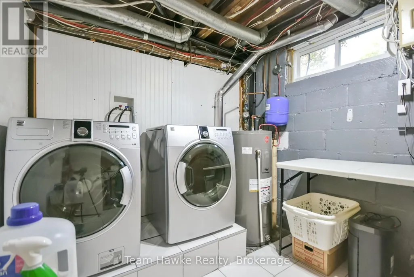
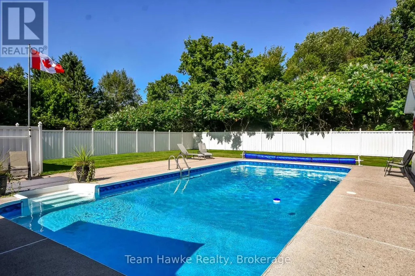
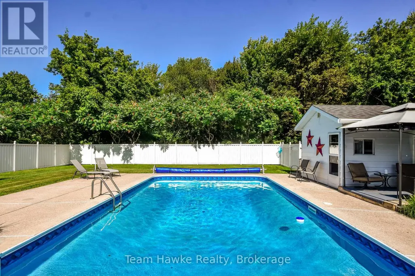
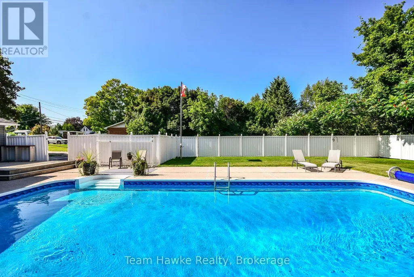
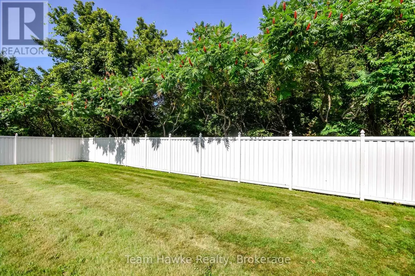
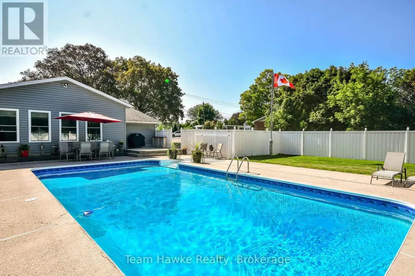
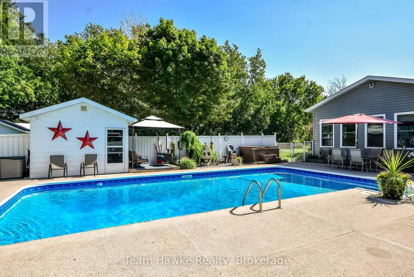
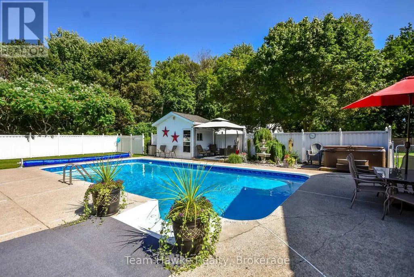
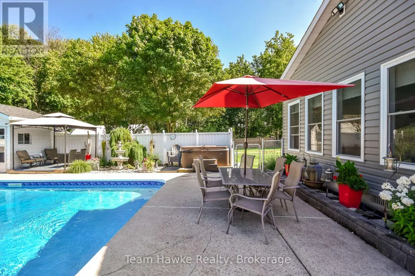
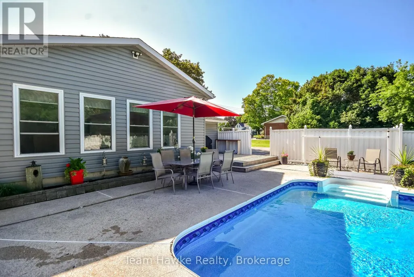
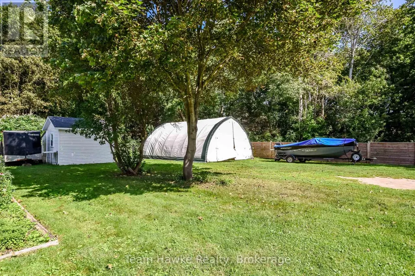
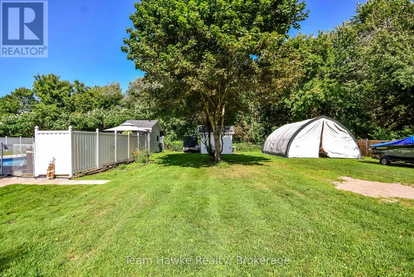
Gorgeous one of a kind 1562 sq ft home on large 130 x 150 in town lot. Featuring many upgrades with two bedrooms on the main floor, one down, main floor family room with gas stove overlooking the 18 x 36 in-ground pool. Finished rec room with electric fireplace, bedroom and laundry downstairs. Potential for severance of lot when Lucy St. extension is completed. Great Penetang location with privacy, walk to downtown, shopping, arena, and schools. (id:7434)
General Features
| Features | Flat site |
|---|---|
| Community Features | Community Centre |
| Property Type | Single Family |
| CommunityName | Penetanguishene |
| Amenities | Marina, Public Transit, Schools |
| Building Age | 51 to 99 years |
| Building Amenities | Fireplace(s) |
| Building Appliances | Hot Tub, Central Vacuum, Water Heater, Dishwasher, Dryer, Microwave, Storage Shed, Gas stove(s), Washer, Window Coverings, Refrigerator |
| Building Architectural Style | Raised bungalow |
| Building Cooling Type | Central air conditioning |
| Location Description | Cross Streets: Main & Lucy. ** Directions: Main St to Jeffery St to Lucy St. |
| Parking Space Total | 4 |
| Foundation Type | Block |
| Building Type | House |
| Ownership Type | Freehold |
| Building.StoriesTotal | 1 |
Interior Features
| Building Fireplace Present | True |
|---|---|
| Building Fireplace Total | 2 |
| Building Heating Type | Forced air |
| Building Heating Fuel | Natural gas |
| Basement Development | Finished |
| Basement Type | N/A (Finished) |
| Construction Style Attachment | Detached |
| Living Area Range | 1500 |
| Bedrooms | 2+1 |
Exterior Features
| Pool Type | Inground pool |
|---|---|
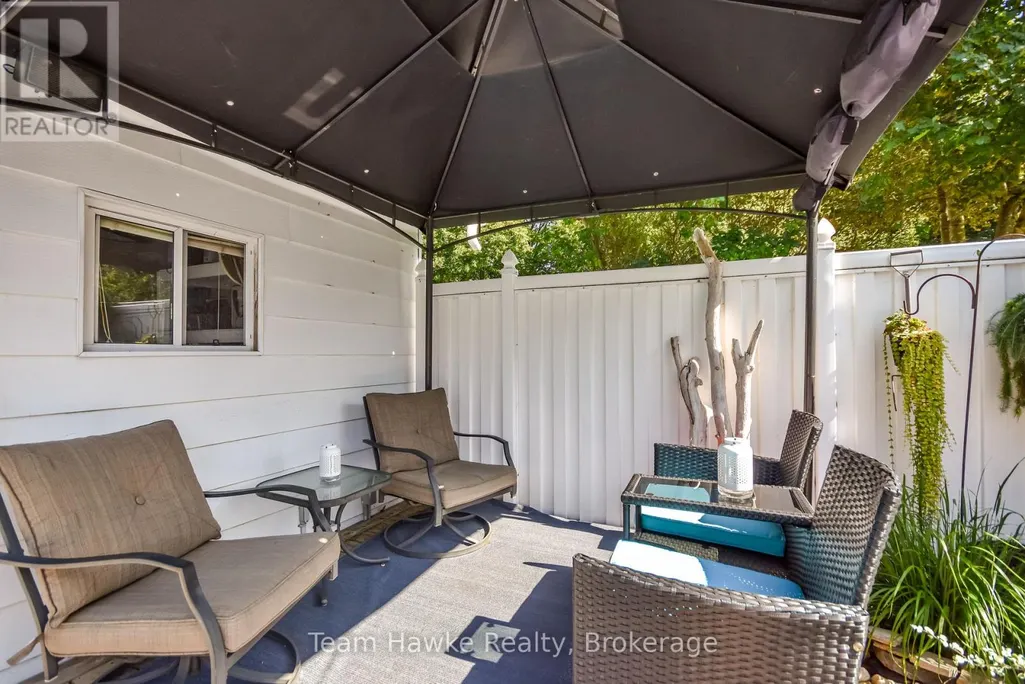
| Structure | Deck, Shed |
| Land Amenities | Marina, Public Transit, Schools |
| Sewer | Sanitary sewer |
| Exterior Finish | Vinyl siding |
Room Details
| Room | Dimensions | Level | Flooring | Details |
|---|---|---|---|---|
| Bedroom 2 | 3.39 m x 2.59 m | Main level | 2.59 m | |
| Bedroom 3 | 3.62 m x 3.41 m | Basement | 3.41 m | |
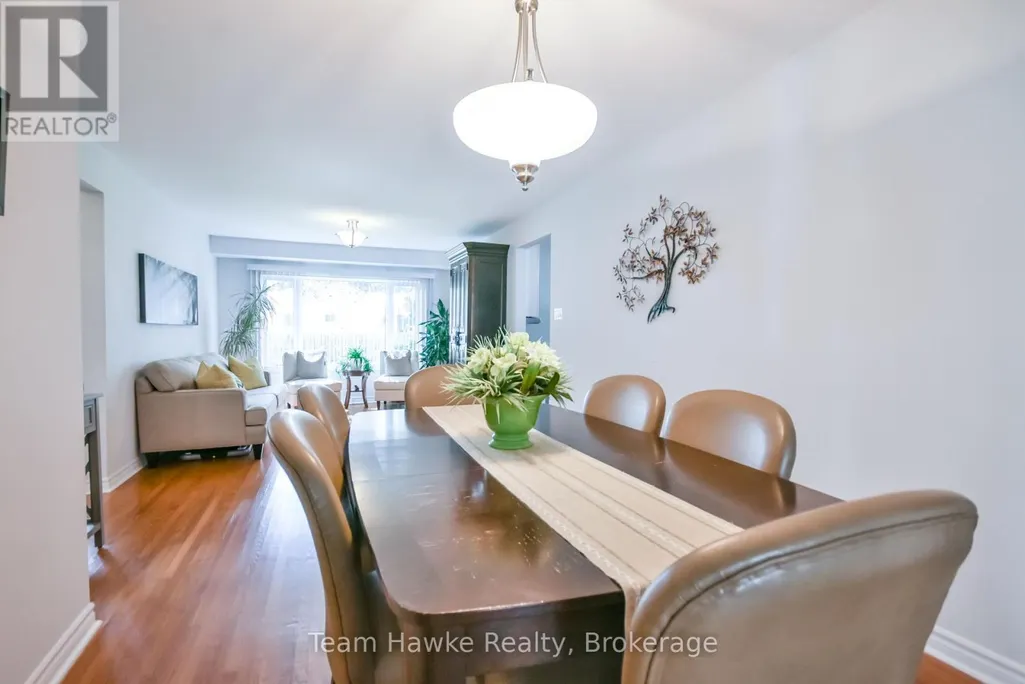
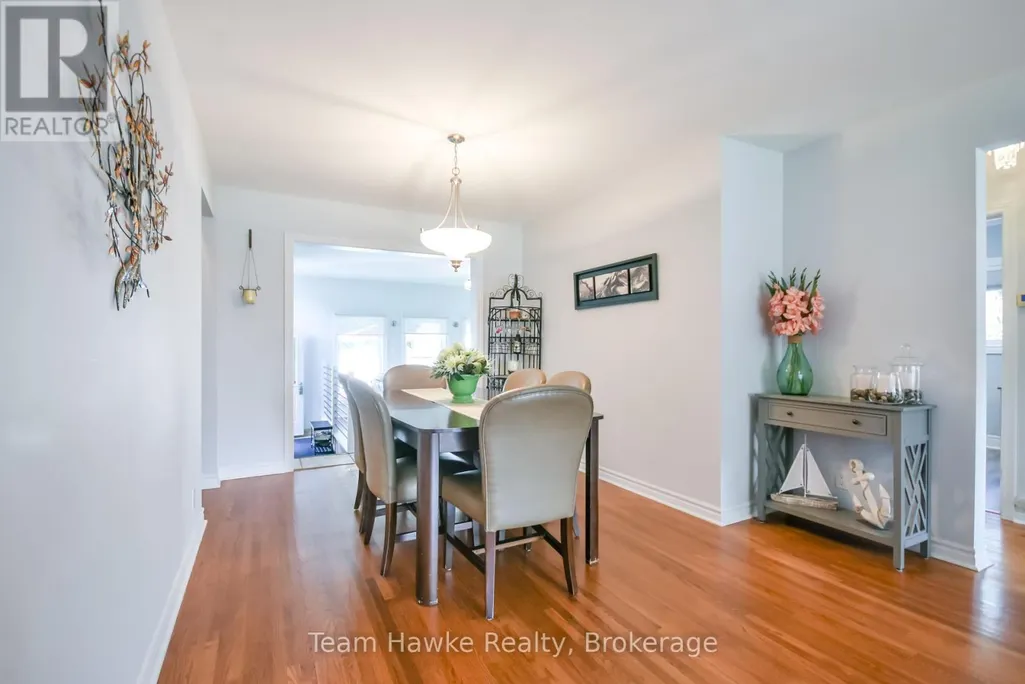
| Dining room | 4.44 m x 3.54 m | Main level | 3.54 m | |
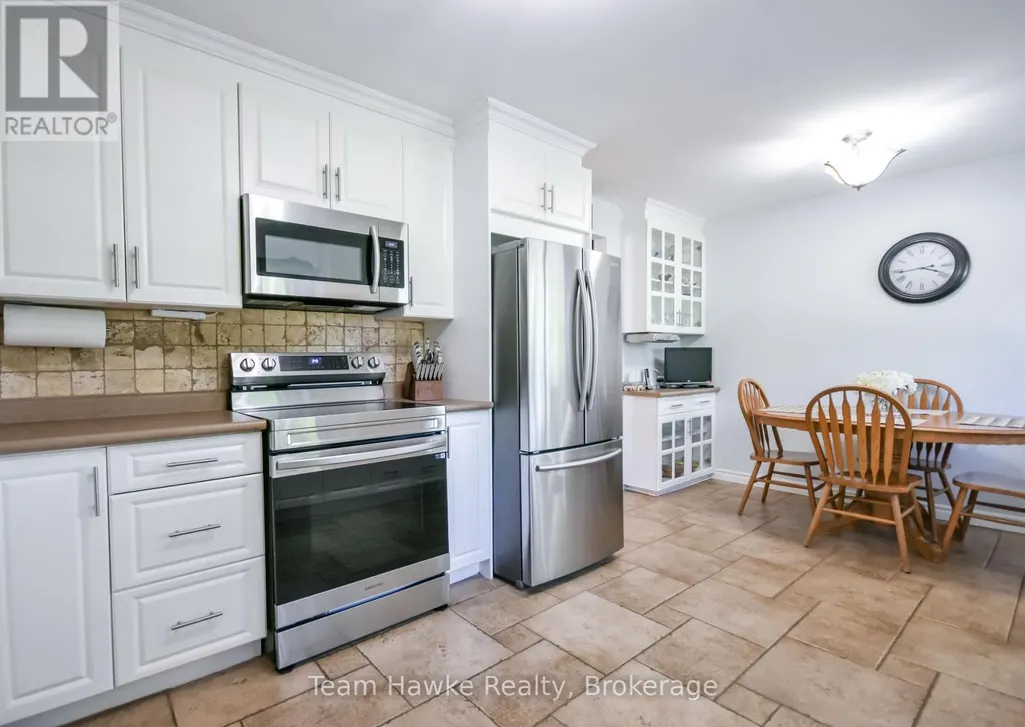
| Eating area | 2.26 m x 3.31 m | Main level | 3.31 m | |
| Family room | 5.28 m x 7.09 m | Main level | 7.09 m | |
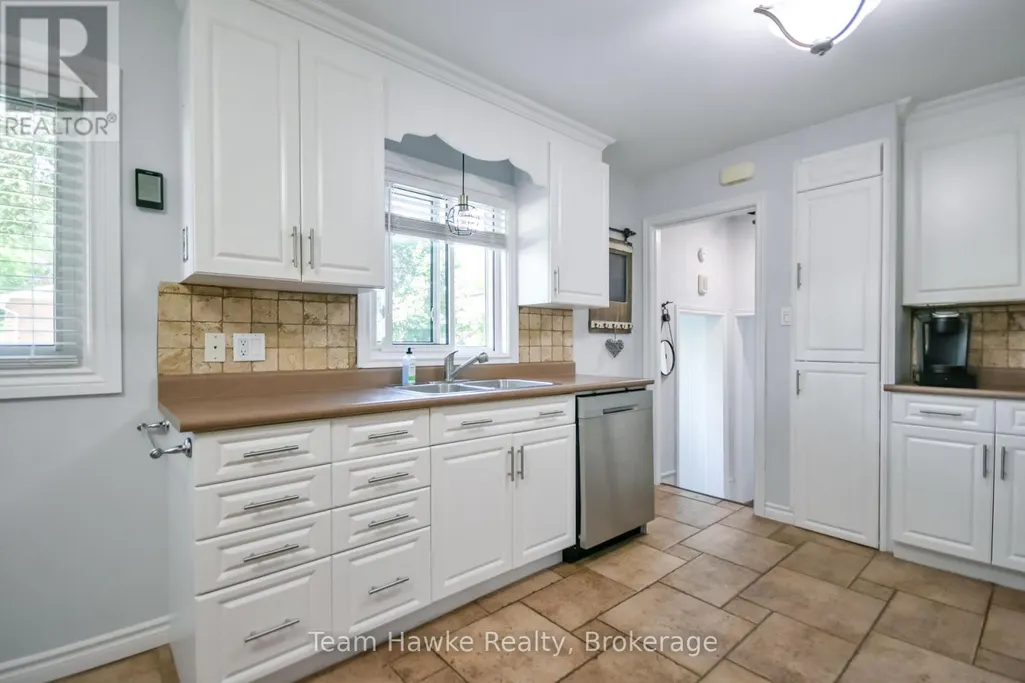
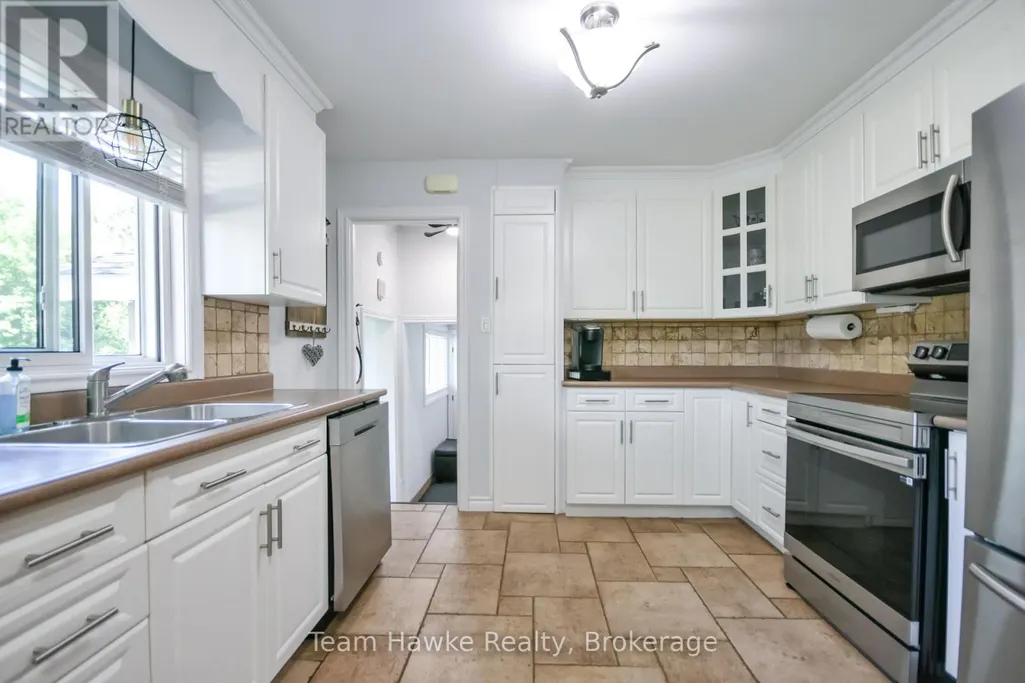
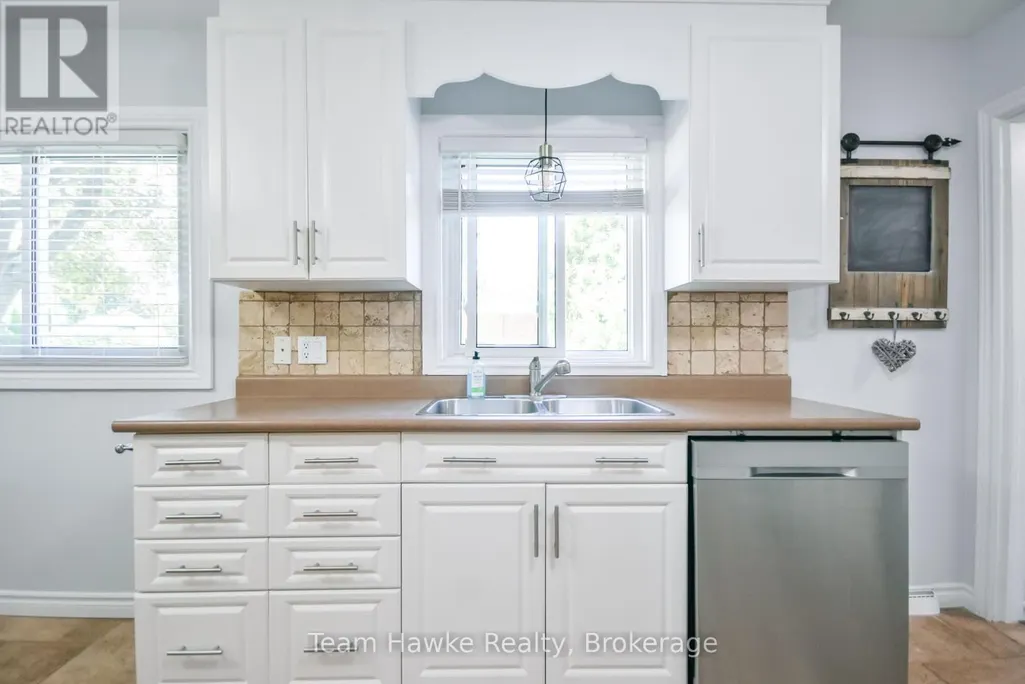
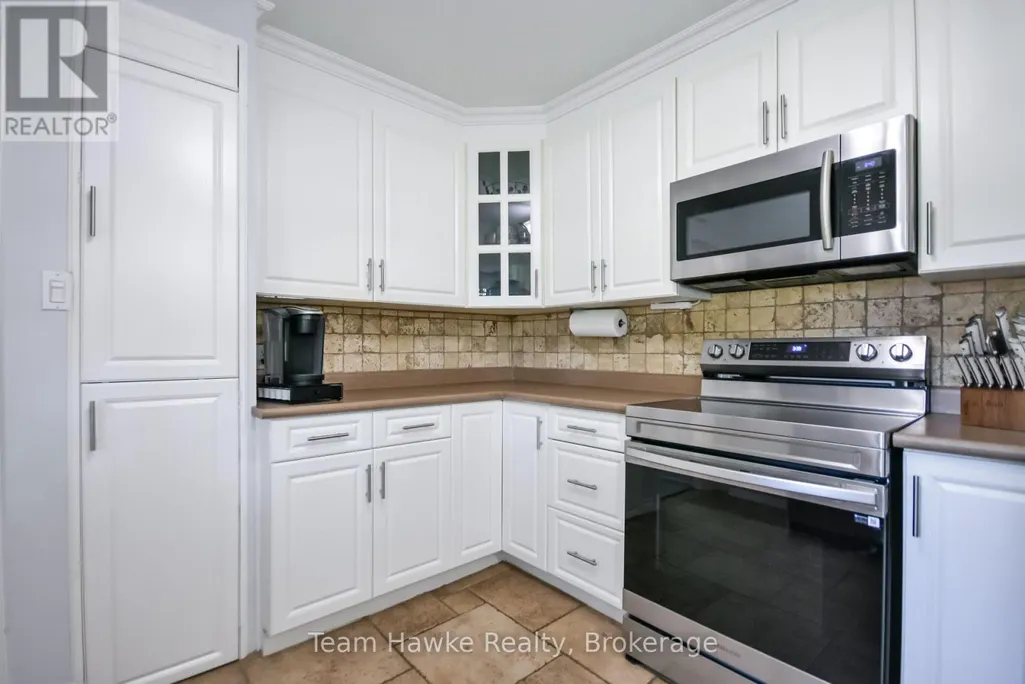
| Kitchen | 3.22 m x 3.31 m | Main level | 3.31 m | |
| Laundry room | 2.58 m x 2.49 m | Basement | 2.49 m | |
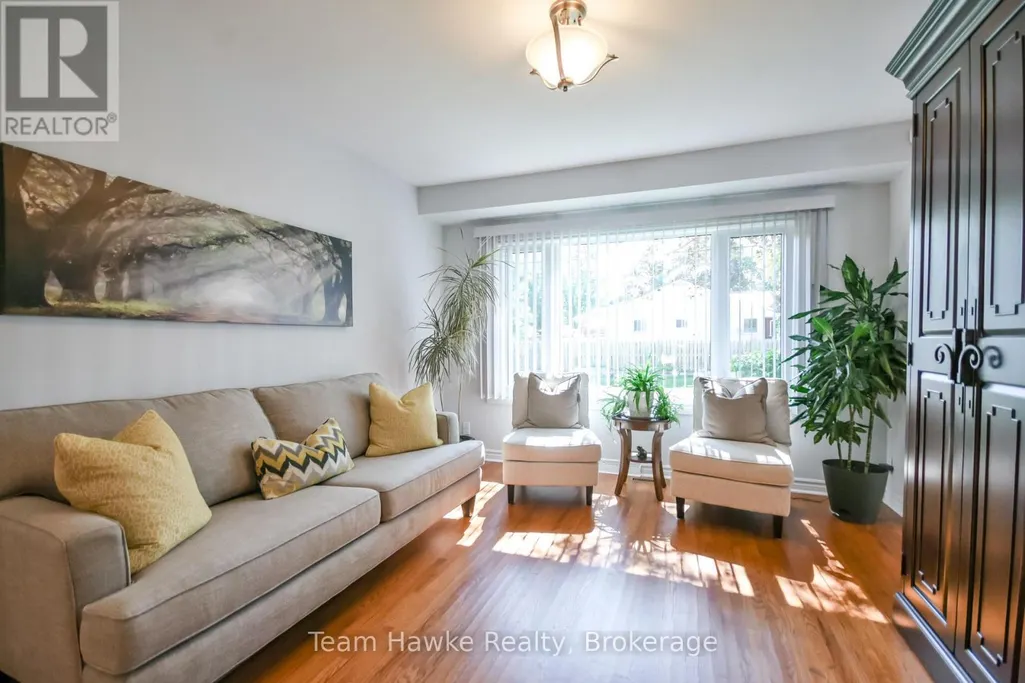
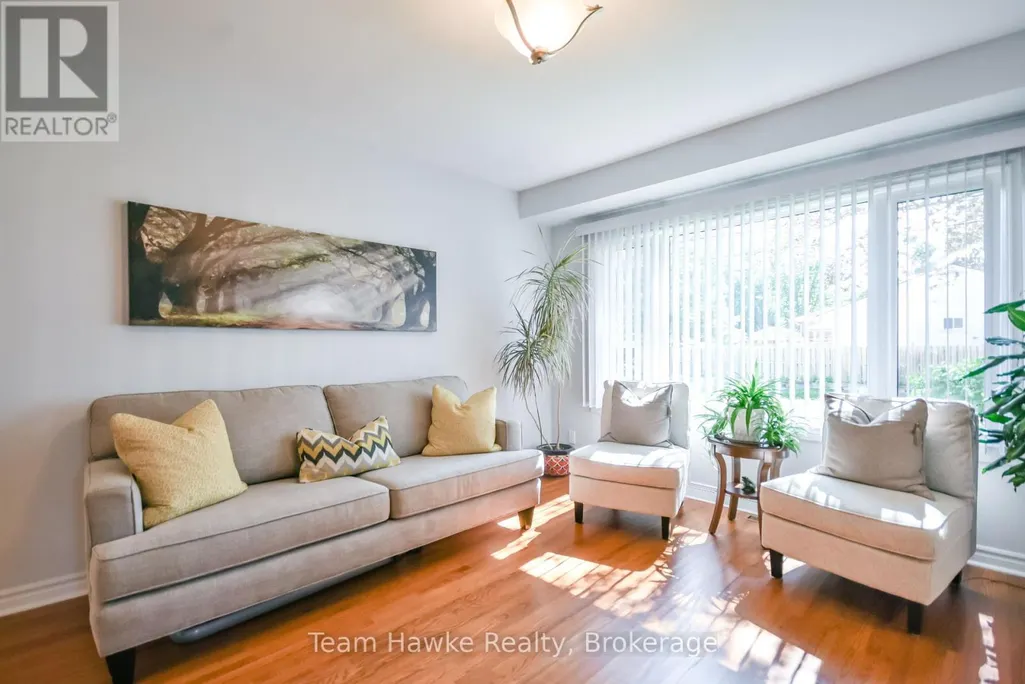
| Living room | 3.85 m x 3.53 m | Main level | 3.53 m | |
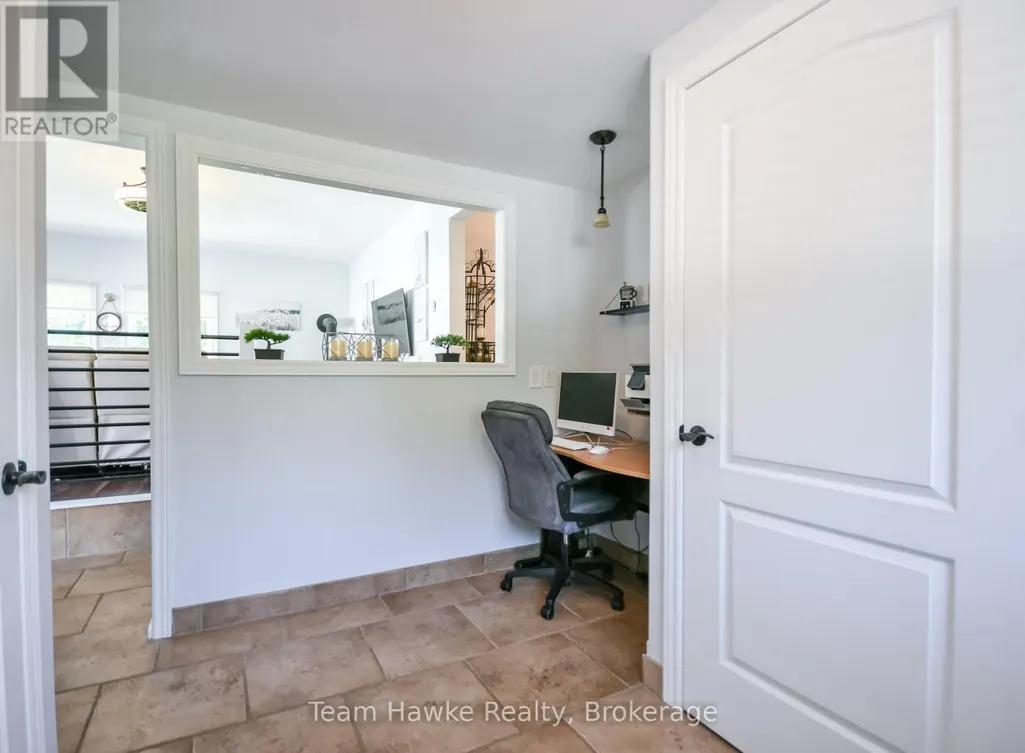
| Office | 3.22 m x 3.5 m | Main level | 3.5 m | |
| Primary Bedroom | 3.27 m x 3.64 m | Main level | 3.64 m | |
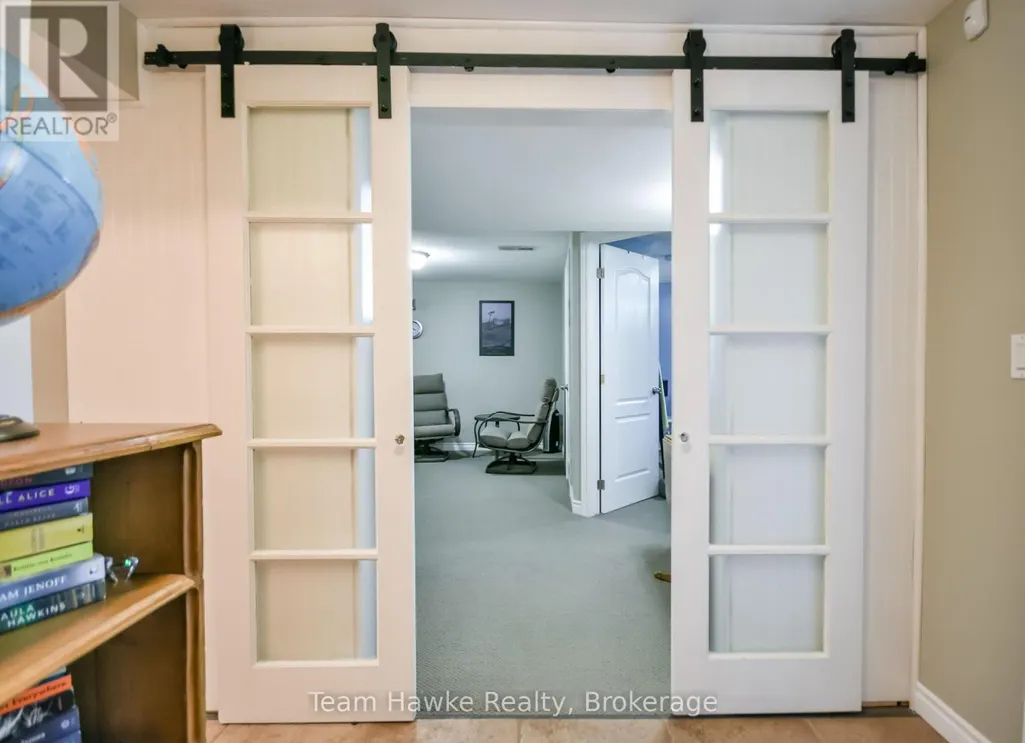
| Recreational, Games room | 4.96 m x 7.49 m | Basement | 7.49 m | |
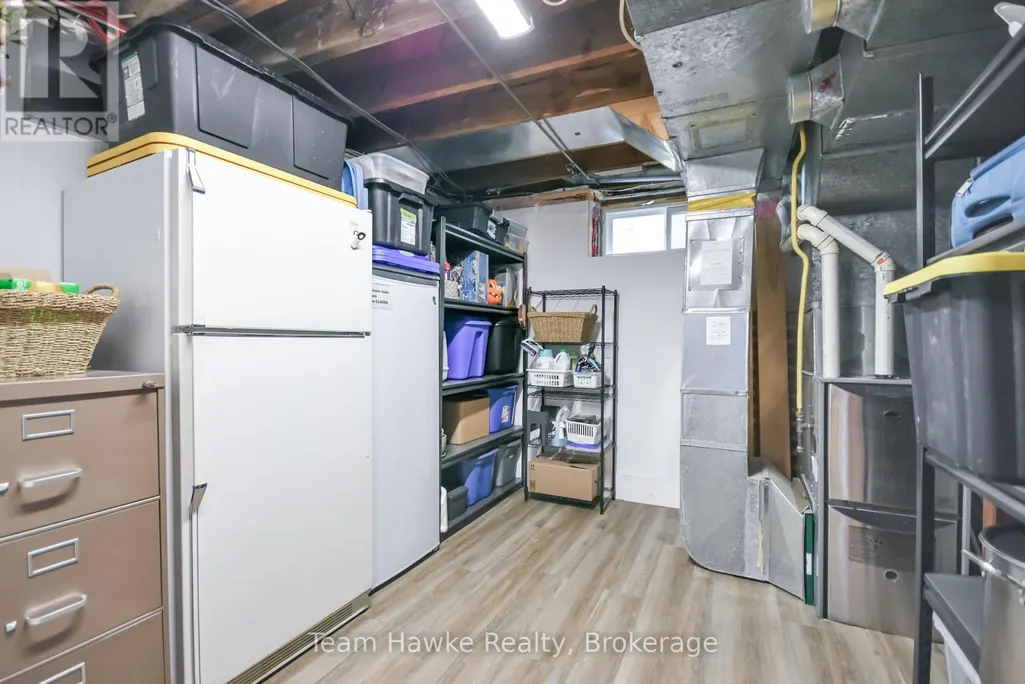
| Utility room | 3.88 m x 4.46 m | Basement | 4.46 m |
Amenities
- Views
- New Construction
- Adult 55+
- Lease To Own
- No Strata Fees
- Furnished
- Primary On Main
- Air Conditioning
- Seller Finance
- Green
- Fixer Upper
- Horse
- Golf
- Fireplace
- Deck
- Garage
- Basement
- Pool

Property vs Single Family Average in L9M 1K7
Price
In The Neighbourhood
Just Listed
Penetanguishene
$ 449,900
- Type
- Single Family
- Rooms
- 4 Beds + 1 Baths
RE/MAX Georgian Bay Realty Ltd
Penetanguishene
$ 499,900
- Type
- Single Family
- Rooms
- 3 Beds + 2 Baths
Century 21 B.J. Roth Realty Ltd.
Penetanguishene
$ 449,000
- Type
- Single Family
- Rooms
- 3 Beds + 1.5 Baths
FARIS TEAM REAL ESTATE BROKERAGE
Penetanguishene
$ 3,450,000
- Type
- Single Family
- Rooms
- 3 Beds + 3.5 Baths
Century 21 B.J. Roth Realty Ltd
Penetanguishene
$ 1,099,900
- Type
- Single Family
- Rooms
- 3 Beds + 2 Baths
FARIS TEAM REAL ESTATE BROKERAGE
Penetanguishene
$ 459,000
- Type
- Single Family
- Rooms
- 3 Beds + 2 Baths
CENTURY 21 B.J. ROTH REALTY LTD.
Penetanguishene
$ 1,049,900
- Type
- Single Family
- Rooms
- 4 Beds + 3 Baths
Keller Williams Experience Realty
