


Address
609 Green Mountain Road E, Hamilton, ON
Price
$ 874,900
Property Attributes
- ID#X12996594
- TypeSingle Family
- Listing Status Active
- MunicipalityHamilton
- CityHamilton
- AreaRural Stoney Creek
- NeighbourhoodRural Stoney Creek
- Postal CodeL8J 2Z7
- StyleBungalow
- Price$ 874,900
- Bedrooms3
- Bathrooms1
- Half Bathrooms0
Data Source:
Canadian Real Estate Association (CREA)
Property Description
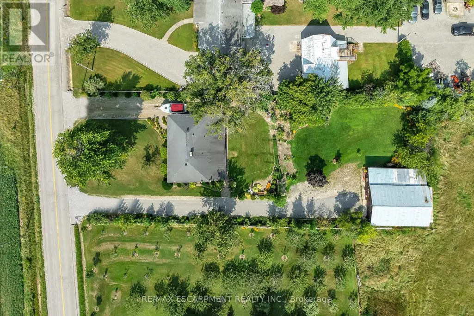
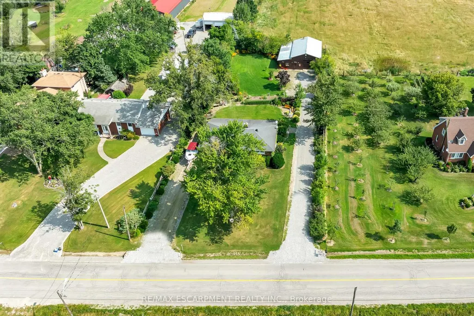
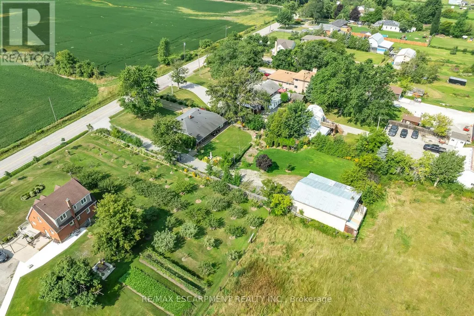
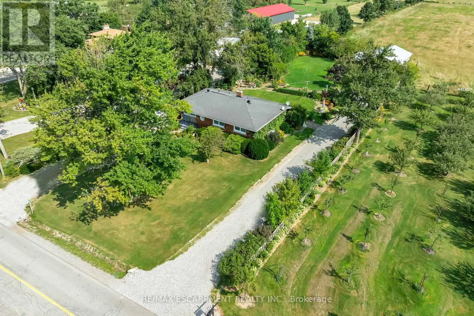
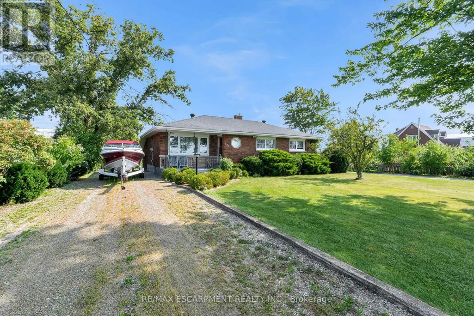
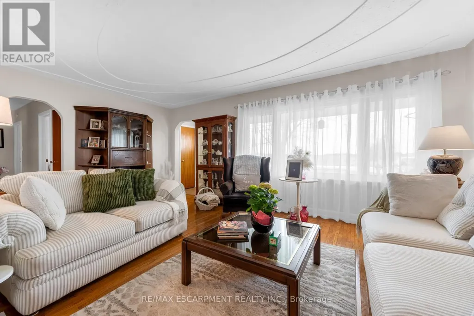
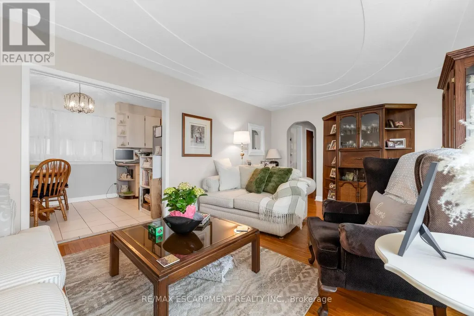
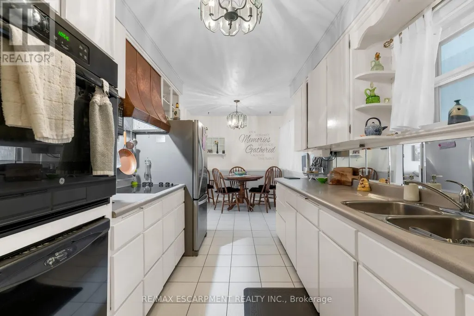
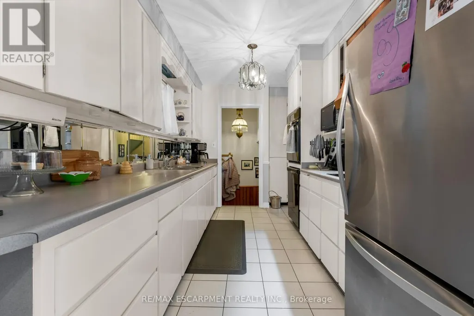
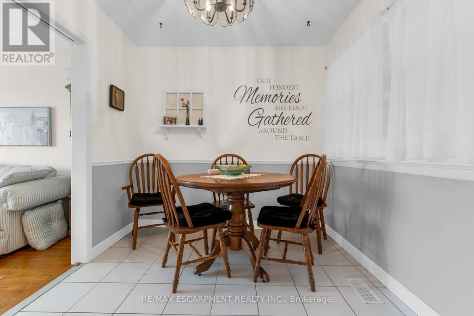
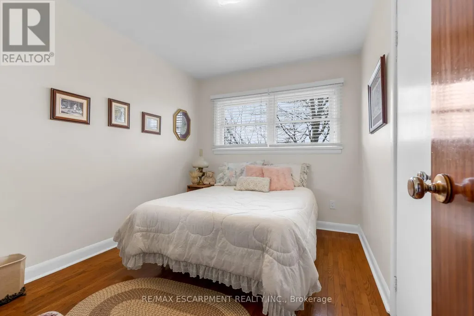
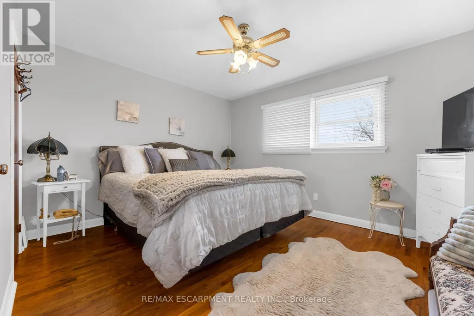
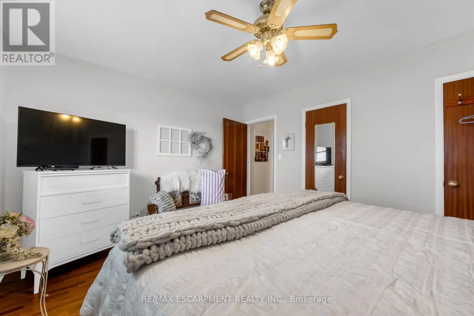
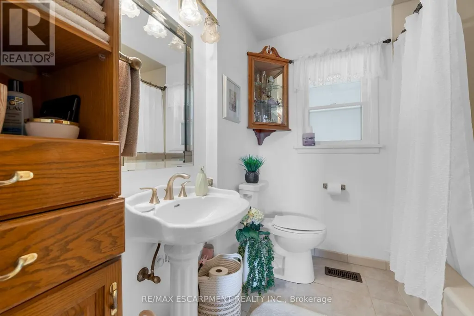
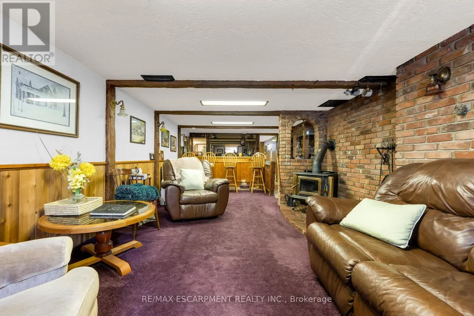
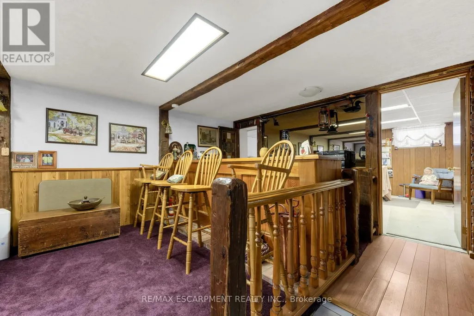
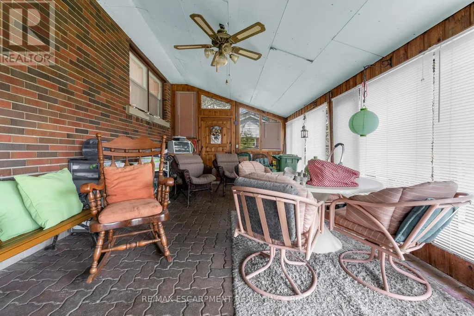
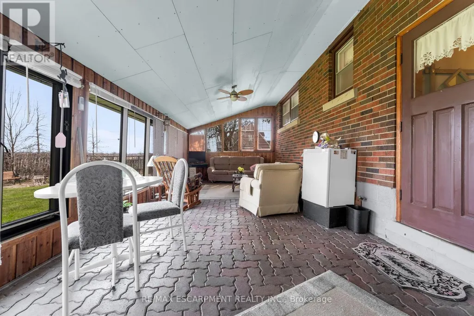
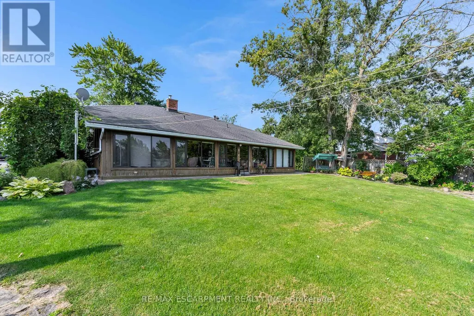
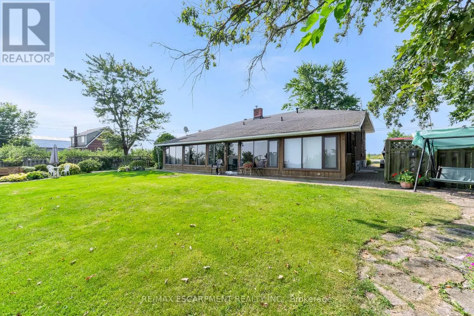
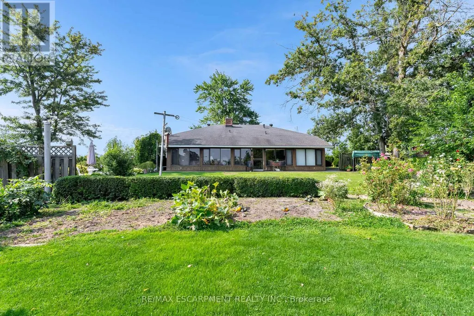
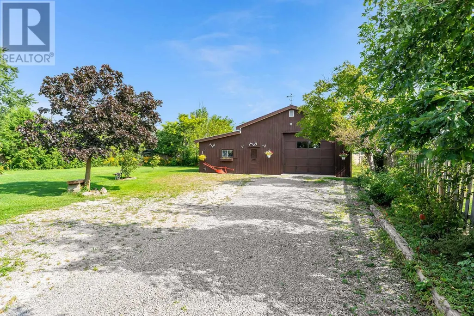
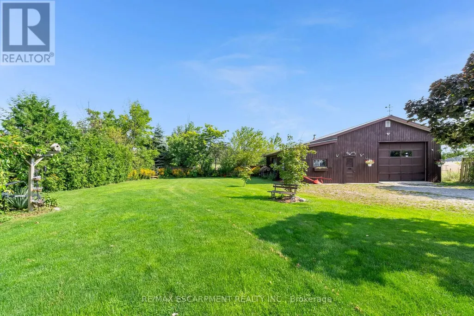
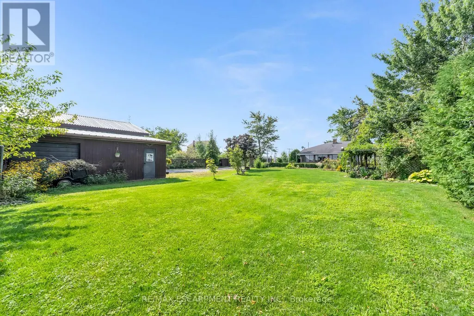
Set on an impressive 0.57-acre lot measuring 100' x 250' on the Stoney Creek Mountain, this solid brick bungalow offers exceptional space, versatility, and opportunity. Featuring 3 bedrooms and 1 bathroom, the home is full of warmth and potential for families, downsizers, investors, or those looking to create their dream property in a sought-after rural setting.Inside, you'll find comfortable living spaces designed for both everyday enjoyment and entertaining. The expansive enclosed rear porch provides the perfect extension of the home-ideal for relaxing, hosting guests, or enjoying peaceful views of the property year-round. The finished recreation room adds even more living space and is rich with rustic charm, complete with a wood-burning fireplace and private bar for cozy nights in or weekend gatherings.Outside, the property truly shines with ample parking, two separate driveways, and an oversized detached garage/workshop-perfect for car enthusiasts, hobbyists, extra storage, or a home-based workshop.Enjoy the tranquility of country-style living while remaining just minutes from everyday amenities, schools, shopping, and highway access. Whether you're looking for a move-in ready home, a property with room to grow, or the perfect site to expand and customize, this Stoney Creek Mountain gem offers endless possibilities. (id:7434)
General Features
| Features | Lane |
|---|---|
| Property Type | Single Family |
| Zoning Description | a1 |
| CommunityName | Rural Stoney Creek |
| Building Age | 51 to 99 years |
| Building Amenities | Fireplace(s) |
| Building Appliances | Cooktop, Dishwasher, Dryer, Freezer, Oven, Washer, Refrigerator |
| Building Architectural Style | Bungalow |
| Building Cooling Type | Central air conditioning |
| Location Description | Cross Streets: 5th Road East. ** Directions: Between 5th & 6th Road East. |
| Parking Space Total | 14 |
| Foundation Type | Block |
| Building Type | House |
| Ownership Type | Freehold |
| Building.StoriesTotal | 1 |
Interior Features
| Building Fireplace Present | True |
|---|---|
| Building Fireplace Total | 1 |
| Building Heating Type | Forced air |
| Building Heating Fuel | Oil |
| Basement Development | Partially finished |
| Basement Type | N/A (Partially finished) |
| Construction Style Attachment | Detached |
| Living Area Range | 700 |
| Bedrooms | 3 |
Exterior Features
| Structure | Porch |
|---|---|
| Sewer | Septic System |
| Exterior Finish | Brick |
Room Details
| Room | Dimensions | Level | Flooring | Details |
|---|---|---|---|---|
| Bathroom | 2.12 m x 2.15 m | Main level | 2.15 m | |
| Bedroom | 3.46 m x 2.76 m | Main level | 2.76 m | |
| Dining room | 2.59 m x 2.32 m | Main level | 2.32 m | |
| Kitchen | 3 m x 4.53 m | Main level | 4.53 m | |
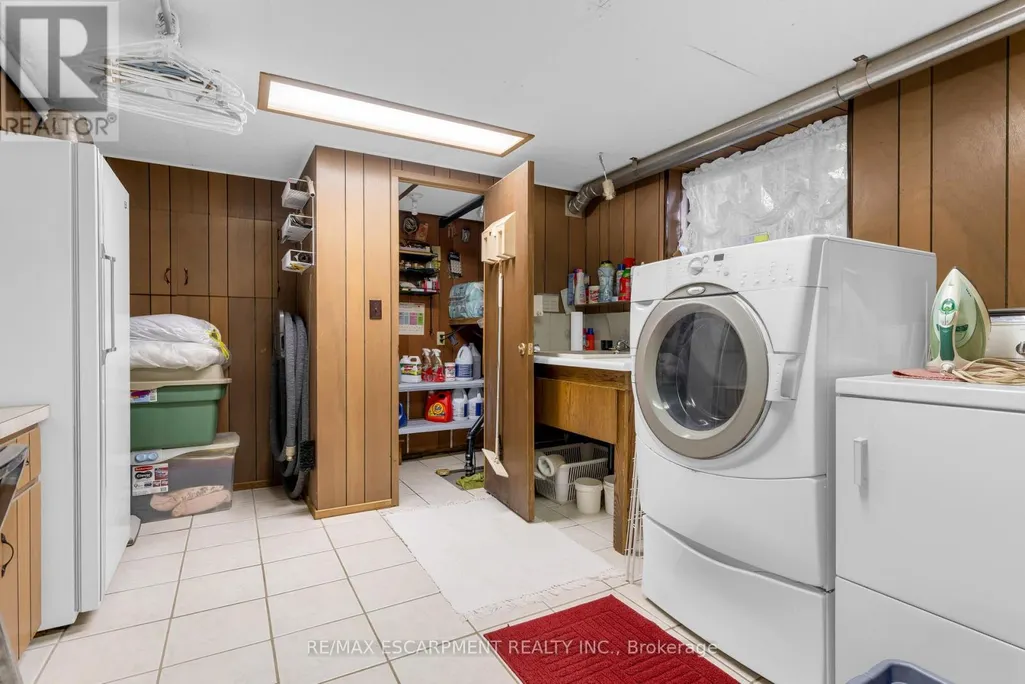
| Laundry room | 3.67 m x 2.82 m | Basement | 2.82 m | |
| Living room | 3.75 m x 5.39 m | Main level | 5.39 m | |
| Office | 2.69 m x 4.04 m | Basement | 4.04 m | |
| Recreational, Games room | 4.29 m x 6.22 m | Basement | 6.22 m | |
| Utility room | 3.52 m x 4.74 m | Basement | 4.74 m |
Amenities
- Views
- New Construction
- Adult 55+
- Lease To Own
- No Strata Fees
- Furnished
- Primary On Main
- Air Conditioning
- Seller Finance
- Green
- Fixer Upper
- Horse
- Golf
- Fireplace
- Deck
- Garage
- Basement
- Pool

Property vs Single Family Average in L8J 2Z7
Price
