

Address
283 Second Road E, Hamilton, ON
Price
$ 1,700,000
Property Attributes
- ID#X13717650
- TypeSingle Family
- Listing Status Active
- MunicipalityHamilton
- CityHamilton
- AreaRural Stoney Creek
- NeighbourhoodRural Stoney Creek
- Postal CodeL8J 3J1
- Style
- Price$ 1,700,000
- Bedrooms6
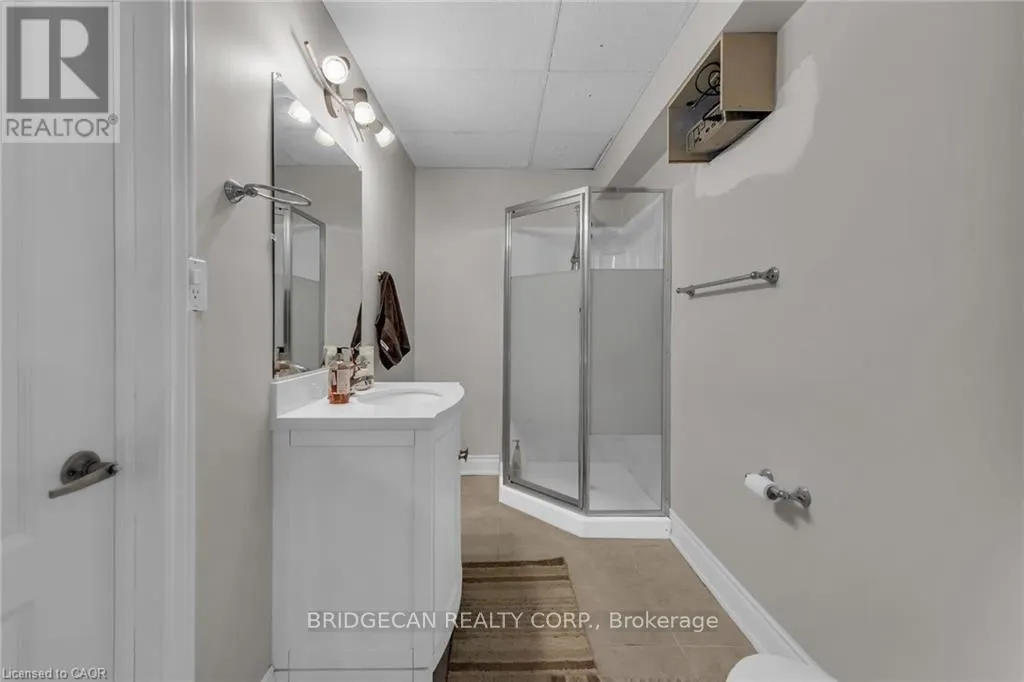
- Bathrooms3
- Half Bathrooms1
Data Source:
Canadian Real Estate Association (CREA)
Property Description
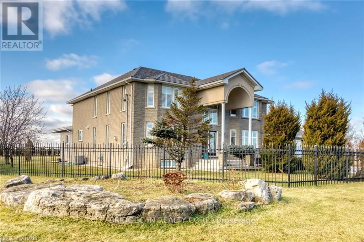
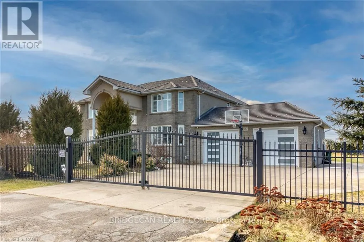
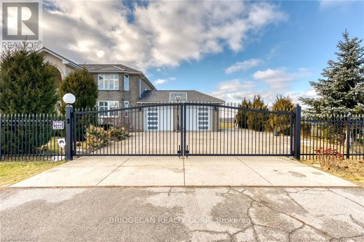
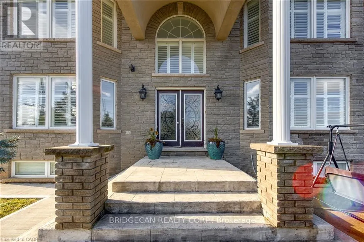
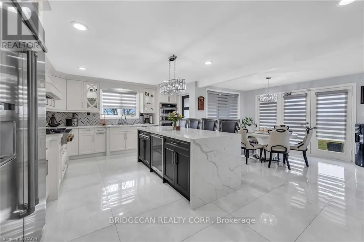
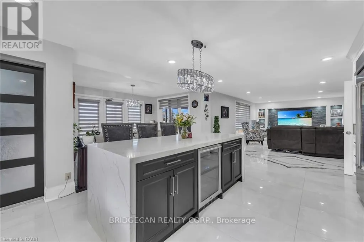
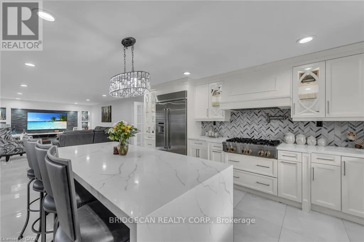
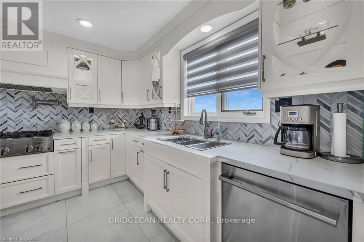
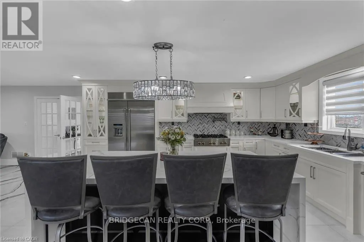
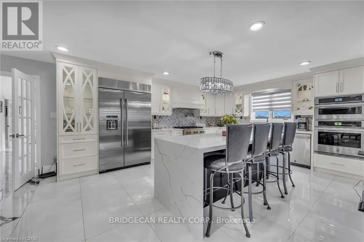
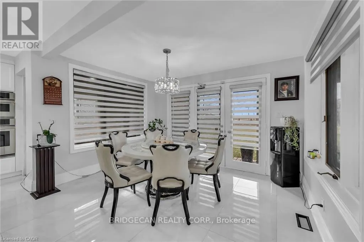
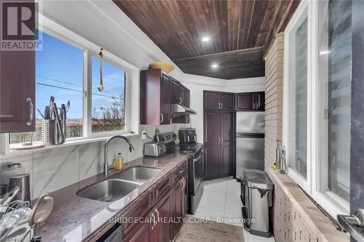
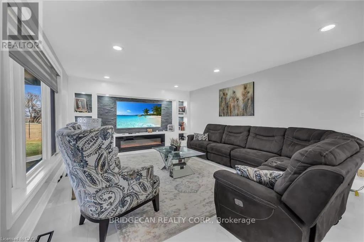
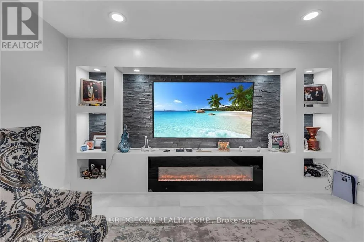
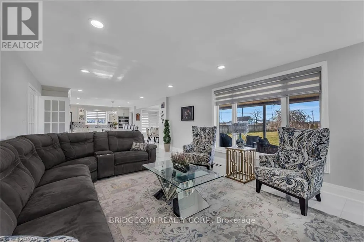
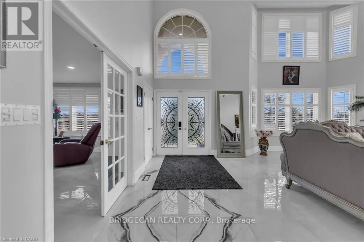
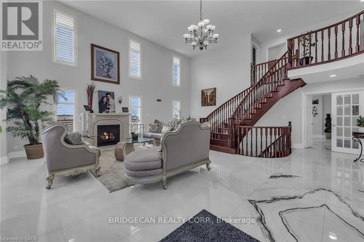
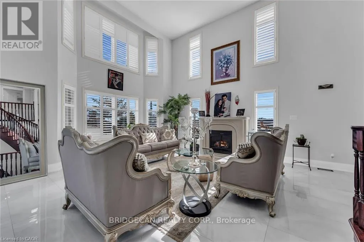
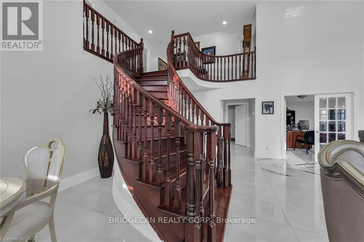
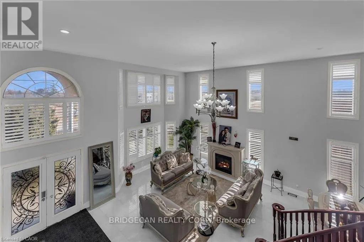
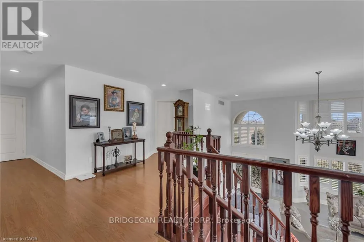
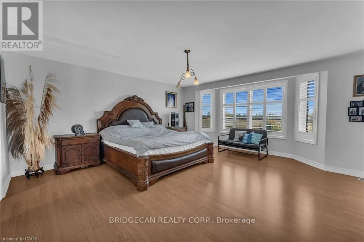
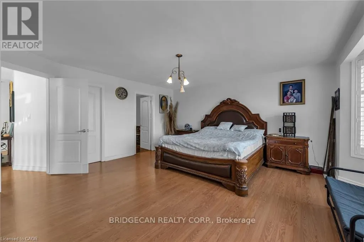
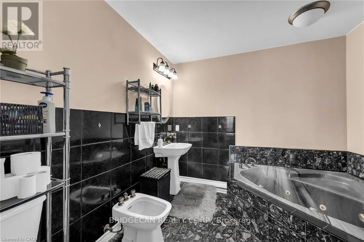
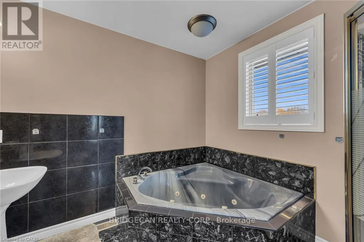
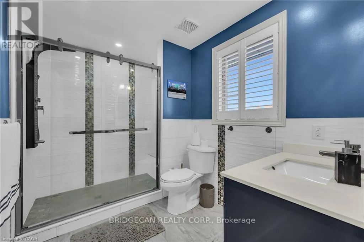
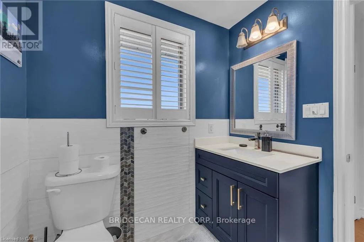
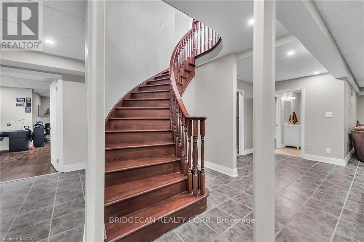
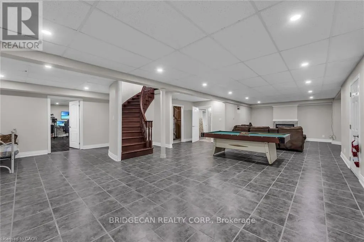
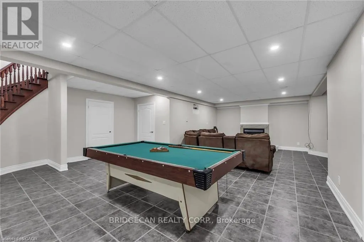
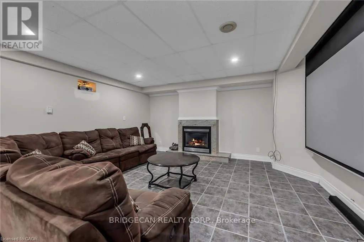
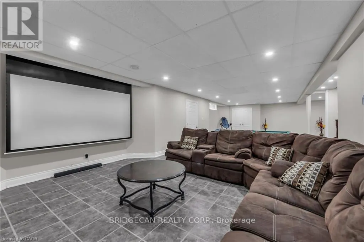
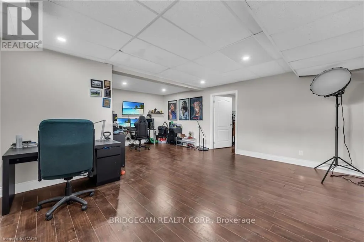
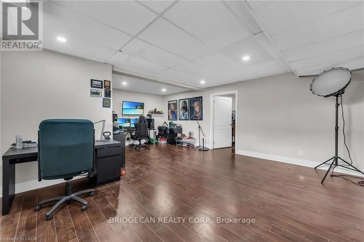
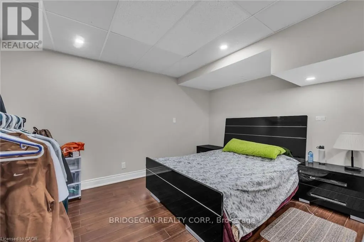
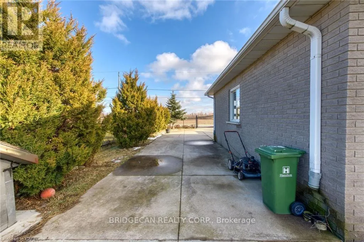
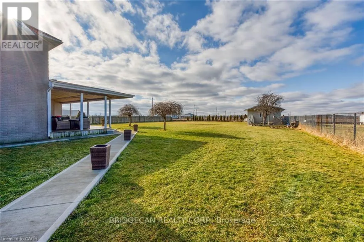
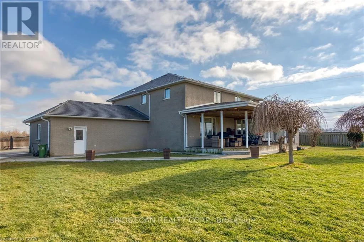
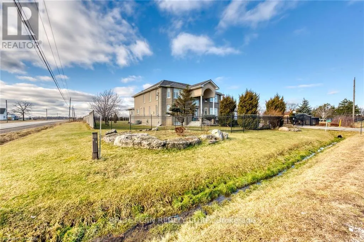
Luxury, elegance & exceptional space! Welcome to this fully renovated 4+2 bedroom Grey Stone & Brick Manor, ideally situated on a premium corner lot.This impressive home features a fully gated property with two swinging gates, a triple-wide concrete driveway, extra-wide double garage.Thoughtfully designed for both family living and entertaining, this home features a gourmet kitchen with spice kitchen, impressive principal rooms, a finished basement with movie theatre, and a generous outdoor deck. The gated property, oversized garage and exceptional detached workshop add privacy, versatility and convenience. A truly special home with timeless charm and modern comfort. (VTB) (id:7434)
General Features
| Property Type | Single Family |
|---|---|
| Zoning Description | 225.00 |
| CommunityName | Rural Stoney Creek |
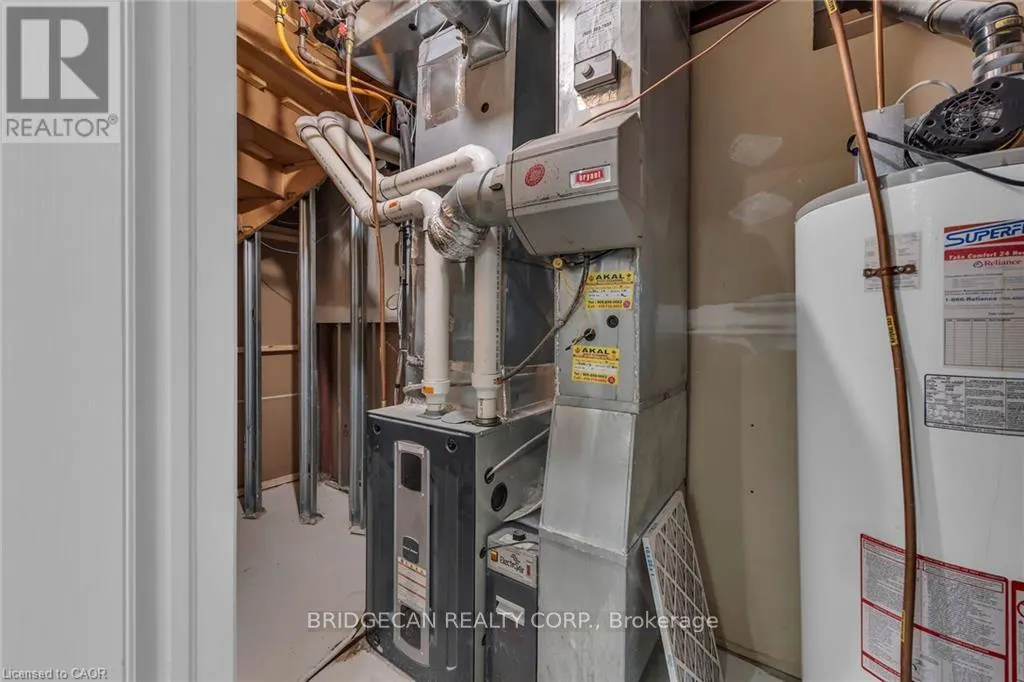
| Building Cooling Type | Central air conditioning |
| Location Description | Cross Streets: MUD STREET AND SECOND ROAD. ** Directions: Mud St and Second Rd E - Corner House. |
| Parking Space Total | 10 |
| Foundation Type | Concrete, Block |
| Building Type | House |
| Ownership Type | Freehold |
| Building.StoriesTotal | 2 |
Interior Features
| Building Fireplace Present | True |
|---|---|
| Building Heating Type | Forced air |
| Building Heating Fuel | Natural gas |
| Basement Development | Finished |
| Basement Type | N/A (Finished) |
| Construction Style Attachment | Detached |
| Living Area Range | 3500 |
| Bedrooms | 6 |
Exterior Features
| Sewer | Septic System |
|---|---|
| Exterior Finish | Brick, Stone |
Room Details
| Room | Dimensions | Level | Flooring | Details |
|---|---|---|---|---|
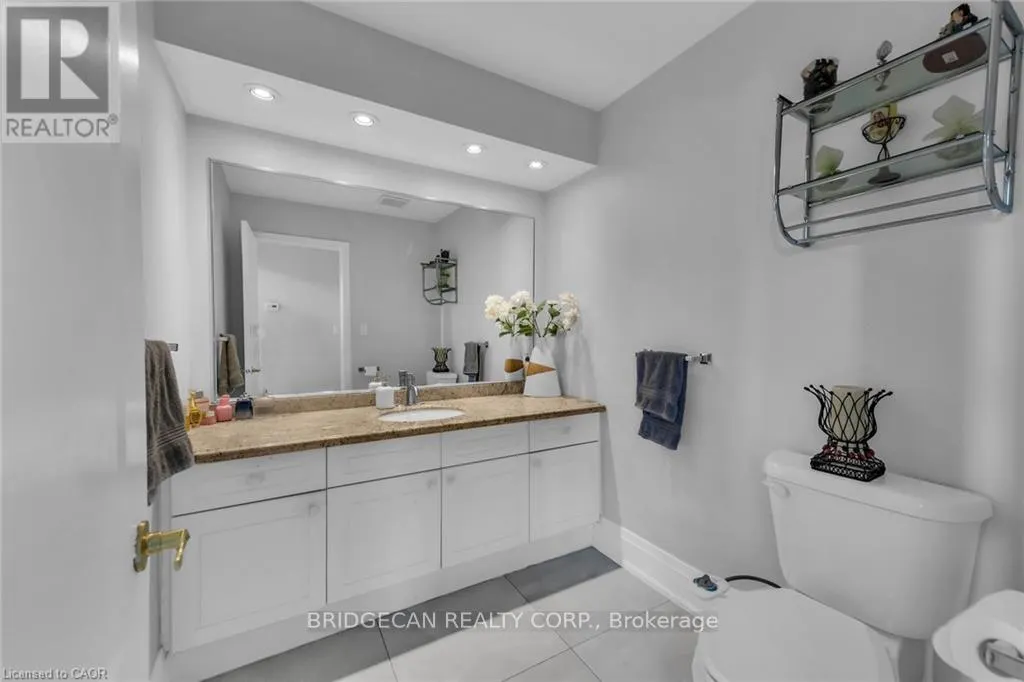
| Bathroom | 1.83 m x 2.13 m | Main level | 2.13 m | |
| Bedroom | 2.59 m x 3.39 m | Main level | 3.39 m | |
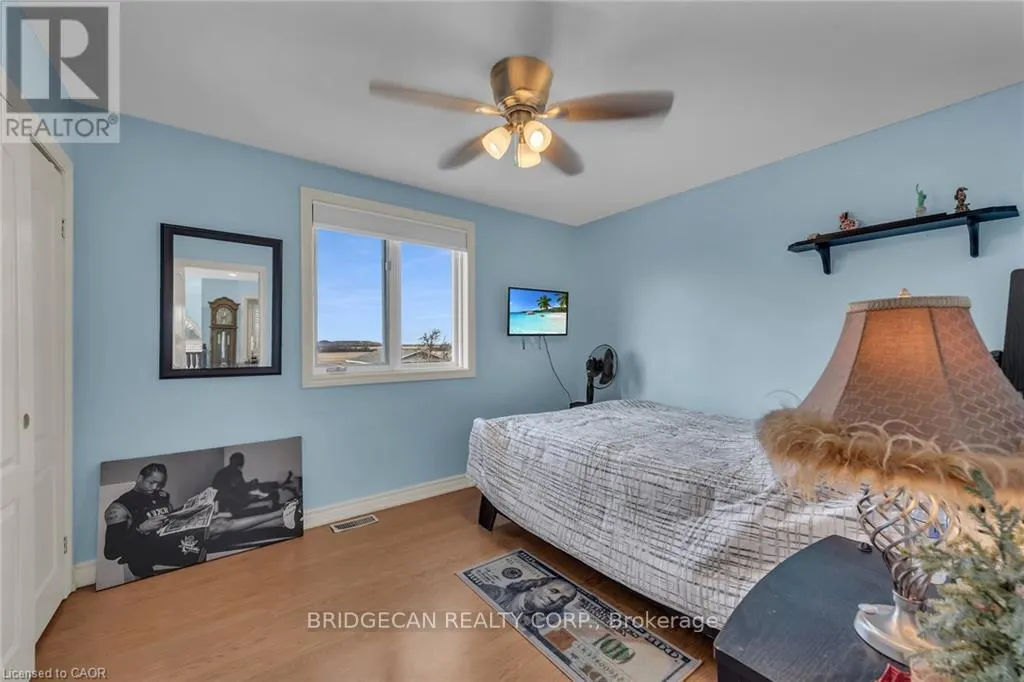
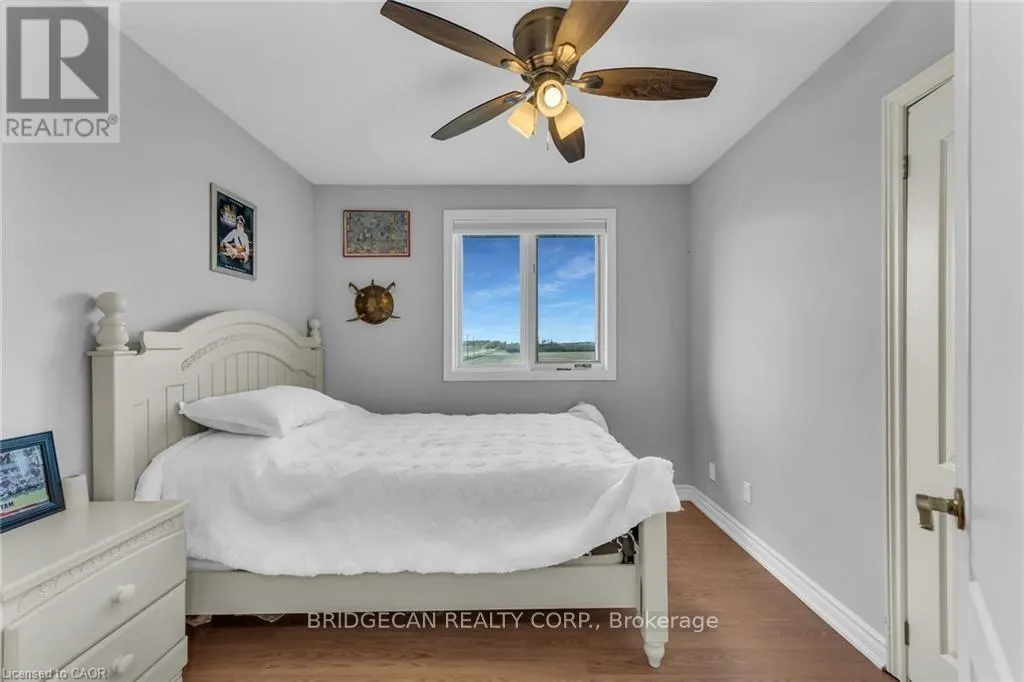
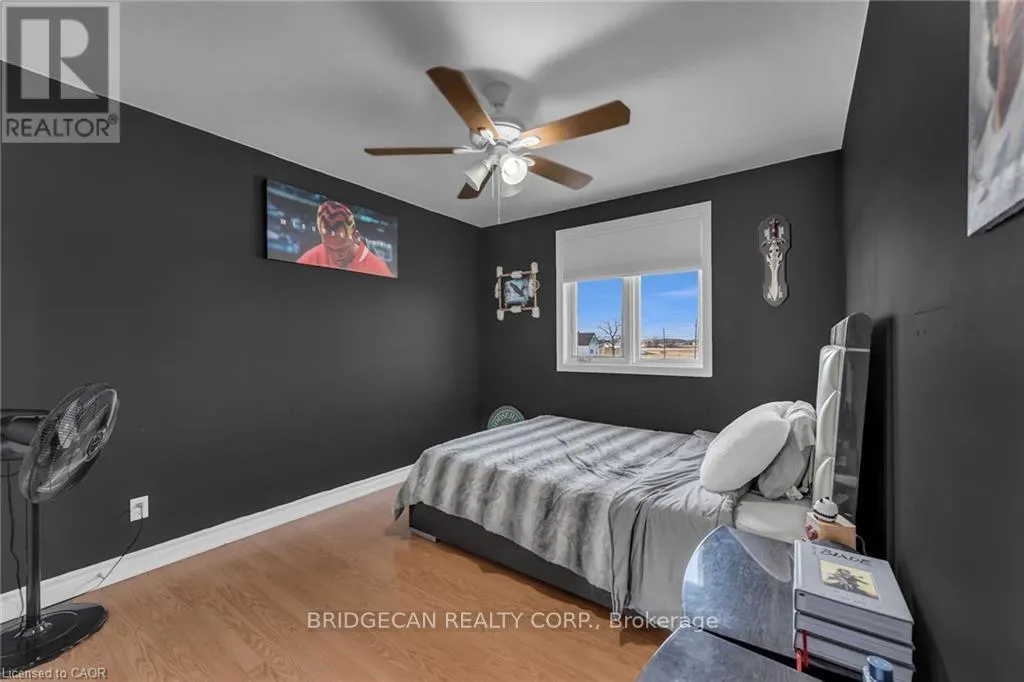
| Bedroom 2 | 2.77 m x 3.6 m | Second level | 3.6 m | |
| Bedroom 3 | 2.9 m x 2.77 m | Second level | 2.77 m | |
| Bedroom 4 | 2.77 m x 3.6 m | Second level | 3.6 m | |
| Dining room | 3.5 m x 3.38 m | Main level | 3.38 m | |
| Family room | 4 m x 7.01 m | Main level | 7.01 m | |
| Kitchen | 4 m x 5.21 m | Main level | 5.21 m | |
| Living room | 5.12 m x 7.46 m | Main level | 7.46 m | |
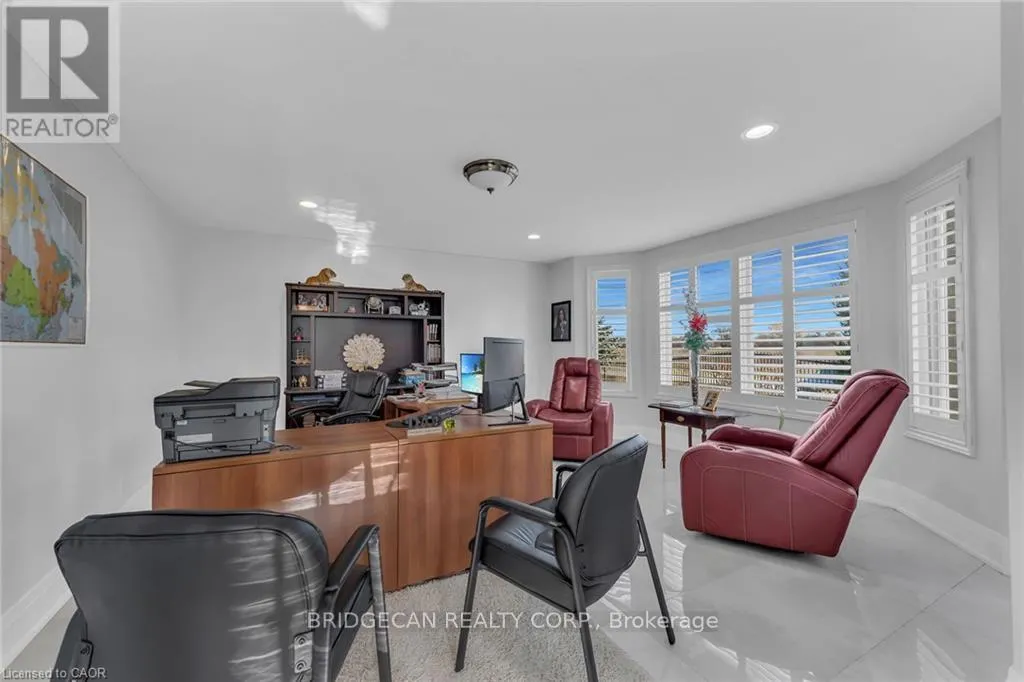
| Office | 4.94 m x 5.24 m | Main level | 5.24 m |
Amenities
- Views
- New Construction
- Adult 55+
- Lease To Own
- No Strata Fees
- Furnished
- Primary On Main
- Air Conditioning
- Seller Finance
- Green
- Fixer Upper
- Horse
- Golf
- Fireplace
- Deck
- Garage
- Basement
- Pool

Property vs Single Family Average in L8J 3J1
Price
