
Address
11708 Breezewood Avenue S, South Dundas, ON
Price
$ 619,900
Property Attributes
- ID#X13583476
- TypeSingle Family
- Listing Status Active
- MunicipalitySouth Dundas
- CitySouth Dundas
- Area703 - South Dundas (Matilda) Twp
- Neighbourhood703 - South Dundas (Matilda) Twp
- Postal CodeK0C 1X0
- StyleBungalow
- Price$ 619,900
- Bedrooms2+1
- Bathrooms2
- Half Bathrooms0
Data Source:
Canadian Real Estate Association (CREA)
Property Description
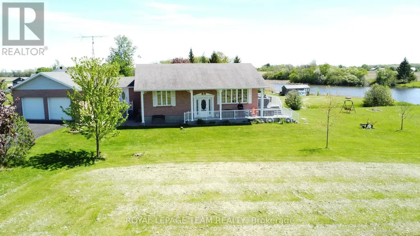
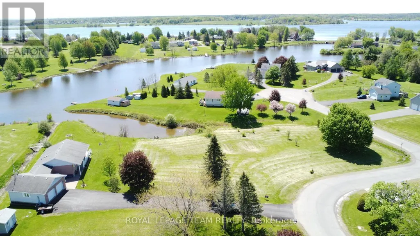
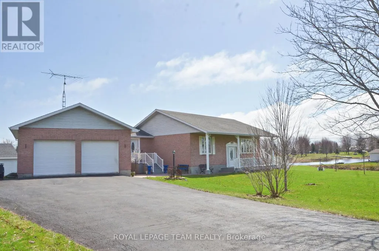
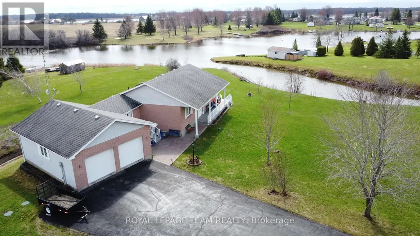
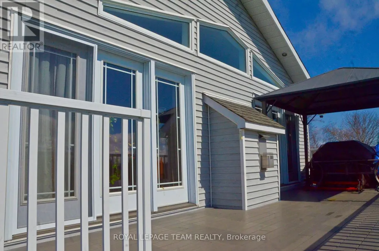
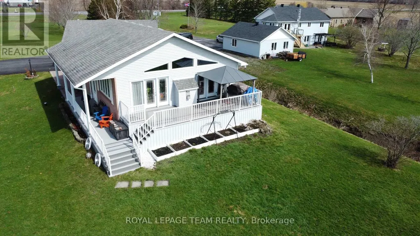
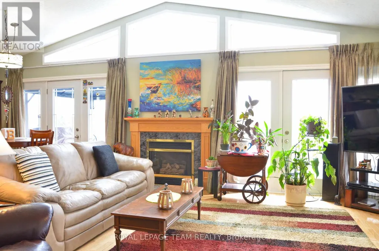
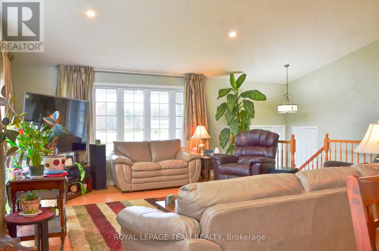
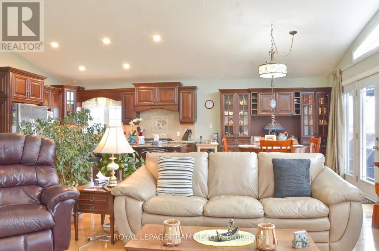
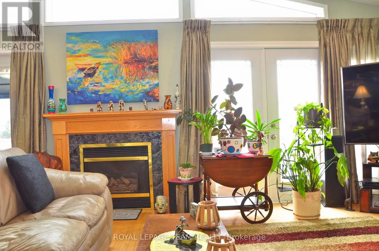

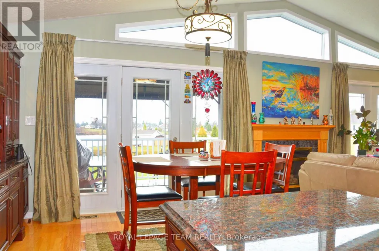
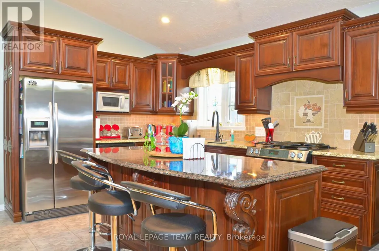
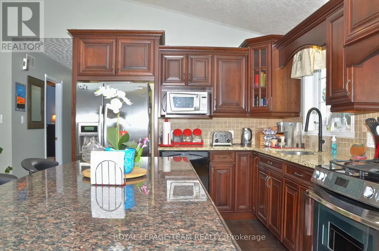
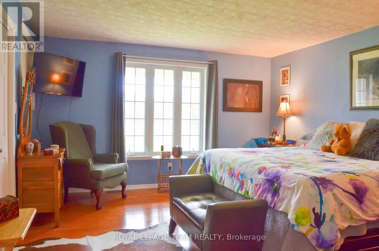

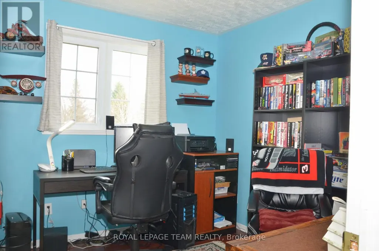
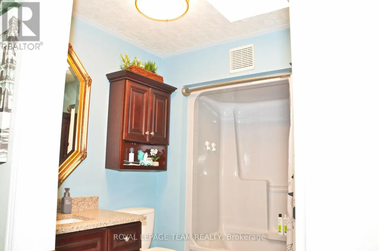
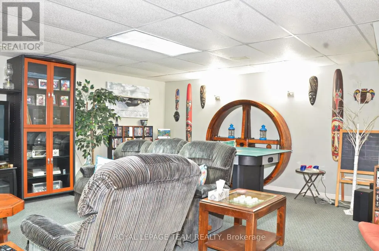
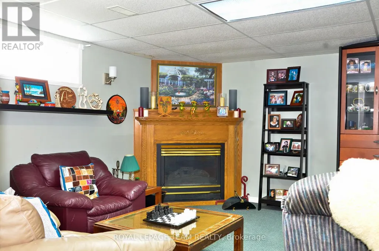
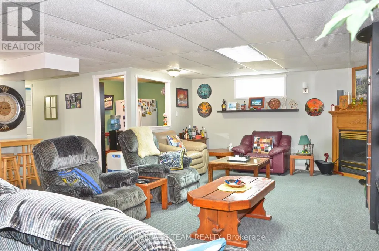
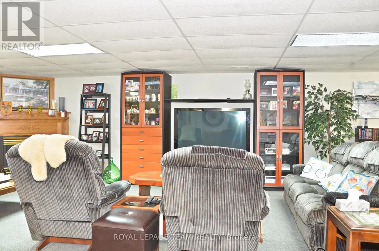
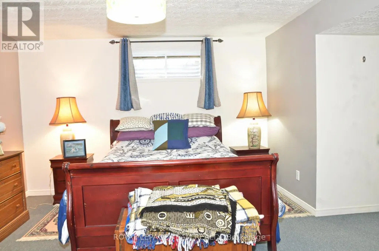
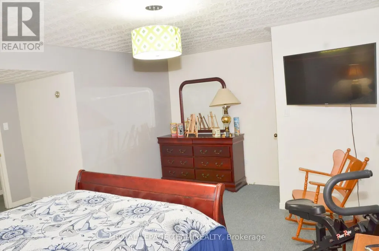
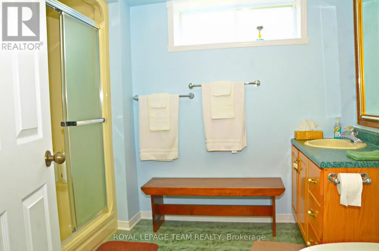
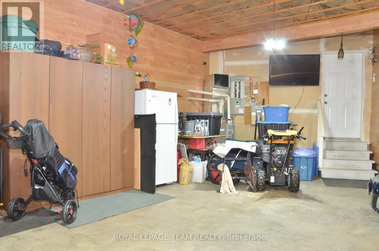
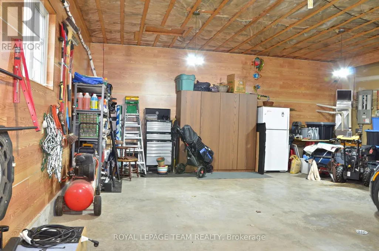
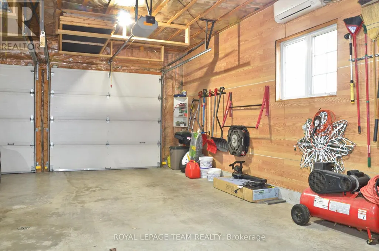
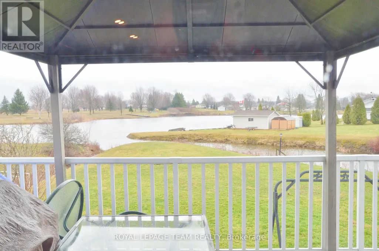
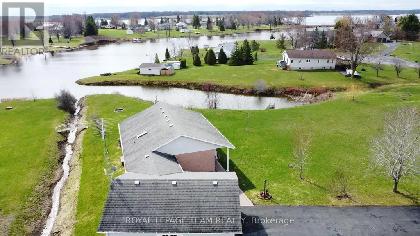
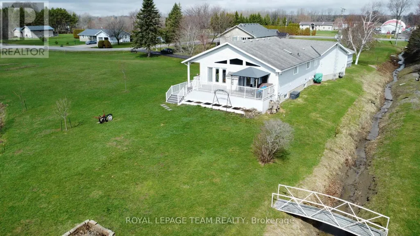
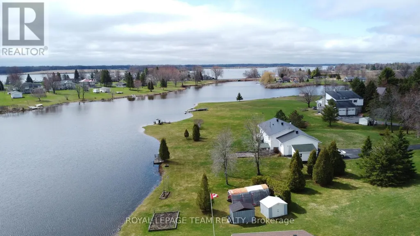
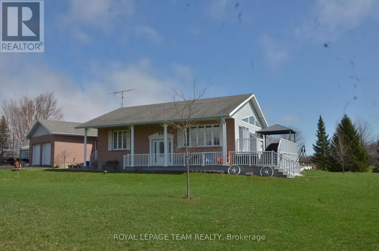
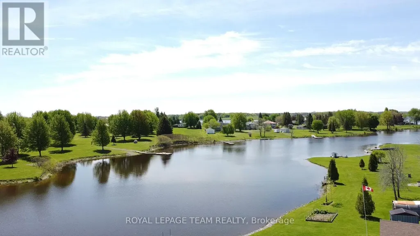
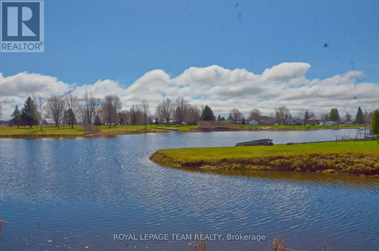
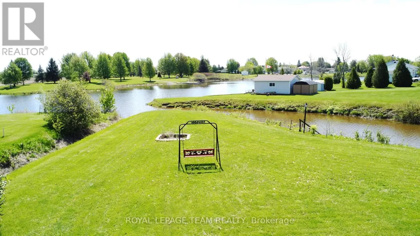
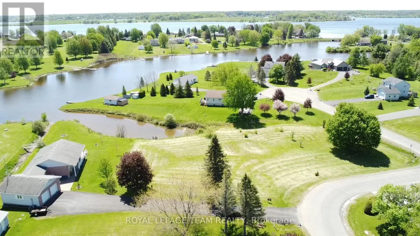
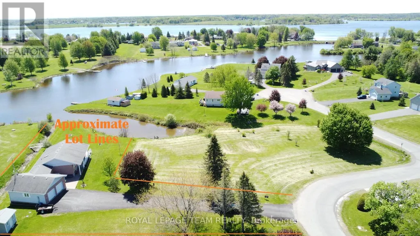
Experience the ultimate in waterside tranquility with this custom-built 1320 sq. ft. bungalow, perfectly positioned on a quiet dead-end street on Flagg Bay. The property features a unique "L" shaped lot that is set well back from the road for maximum privacy. Whether you're enjoying a quiet morning sunrise or hosting a summer BBQ, the views and river access for smaller boats and fishing is unique. The interior is designed to prioritize the view. An expansive, open-concept living and dining area flows into a custom kitchen, all tied together by rich hardwood flooring. This space opens directly onto a large south facing deck that serves as an outdoor living room overlooking the calm waters of the bay. The main floor is thoughtfully laid out with two spacious bedrooms and a dedicated laundry room, ensuring true one-level living. The fully finished lower level provides plenty of extra space with a large family room, a private office, a third bedroom- and a second bathroom, perfect for guests. Modern mechanical upgrades offer total peace of mind, featuring a new furnace (2023) and an on-demand hot water system. For the hobbyist, the oversized, attached two-bay garage is a showstopper. It is fully climate-controlled with its own heat pump (AC/Heat), finished with paneled walls, and includes a TV hook-up, making it an ideal year-round workshop. Prime location halfway between Brockville and Cornwall, you are only 5 minutes from the amenities of Morrisburg and Iroquois. This location is a paradise for outdoor enthusiasts, situated near several marinas and premier golf courses, including the 18-hole Upper Canada Golf Course, Iroquois & Morrisburg Golf Club. You are also just moments from the historic charm of Upper Canada Village, the Seaway Lock and just over an hour from Montreal. Approx annual: electric $1845, heat $1106. Allow 24 hour irrevocable, conditional on seller buying a home. (id:7434)
General Features
| Features | Irregular lot size, Flat site |
|---|---|
| Easement | Other, None |
| Property Type | Single Family |
| Zoning Description | RH |
| CommunityName | 703 - South Dundas (Matilda) Twp |
| Building Age | 31 to 50 years |
| Building Amenities | Fireplace(s) |
| Building Appliances | Garage door opener remote(s), Central Vacuum, Water Heater - Tankless, Water softener, Dishwasher, Dryer, Garage door opener, Stove, Washer, Window Coverings, Refrigerator |
| Building Architectural Style | Bungalow |
| Building Cooling Type | Central air conditioning, Air exchanger |
| Location Description | Cross Streets: County Rd 2 and Breezewood Ave. ** Directions: County Rd 2 between Iroquois and Morrisburg, turn south on Breezewood Ave to #11708. |
| Parking Space Total | 10 |
| Foundation Type | Concrete |
| Building Type | House |
| Ownership Type | Freehold |
| Building.StoriesTotal | 1 |
Interior Features
| Building Fireplace Present | True |
|---|---|
| Building Fireplace Total | 2 |
| Building Heating Type | Forced air |
| Building Heating Fuel | Natural gas |
| Basement Development | Finished |
| Basement Type | Full (Finished) |
| Construction Style Attachment | Detached |
| Living Area Range | 1100 |
| Bedrooms | 2+1 |
Exterior Features
| Structure | Deck, Shed |
|---|---|
| Water Front Name | Flagg Bay |
| Water Front Type | Waterfront |
| ViewType | River view, Direct Water View |
| Landscape Features | Landscaped |
| Sewer | Septic System |
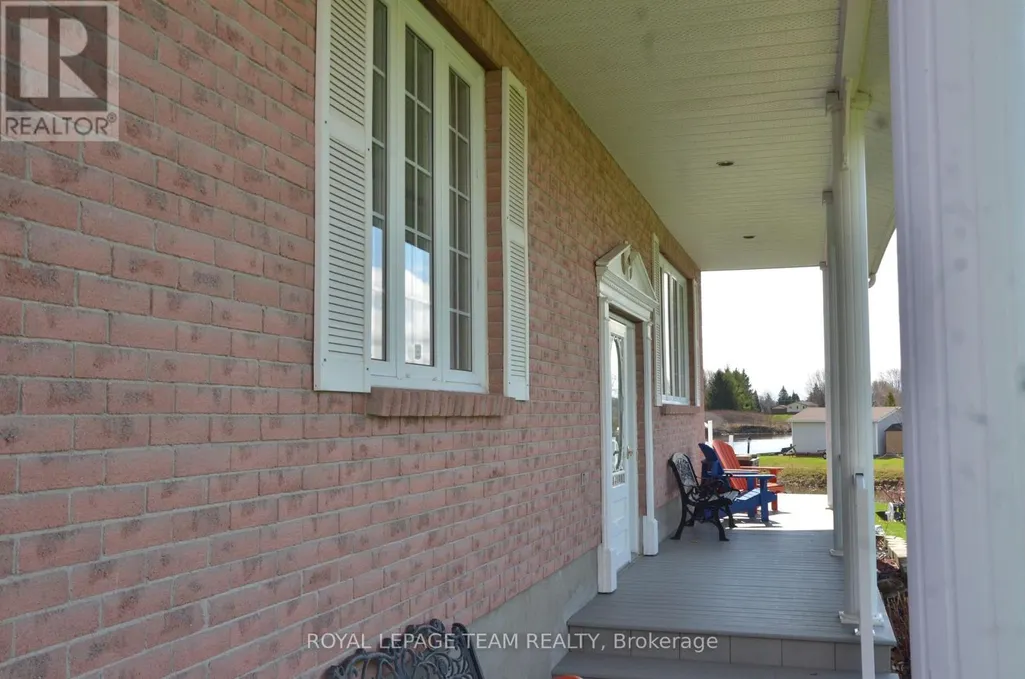
| Exterior Finish | Brick, Vinyl siding |
Room Details
| Room | Dimensions | Level | Flooring | Details |
|---|---|---|---|---|
| Bathroom | 2.77 m x 2.03 m | Ground level | 2.03 m | |
| Bedroom 2 | 3.28 m x 2.77 m | Ground level | 2.77 m | |
| Bedroom 3 | 5.08 m x 3.66 m | Basement | 3.66 m | |
| Den | 2.41 m x 2.06 m | Basement | 2.06 m | |
| Dining room | 6.66 m x 3.1 m | Ground level | 3.1 m | |
| Family room | 8.76 m x 4.62 m | Basement | 4.62 m | |
| Kitchen | 3.71 m x 2.79 m | Ground level | 2.79 m | |
| Laundry room | 3.84 m x 1.17 m | Ground level | 1.17 m | |
| Living room | 5.38 m x 5.05 m | Ground level | 5.05 m | |
| Primary Bedroom | 5 m x 4.17 m | Ground level | 4.17 m |
Amenities
- Views
- New Construction
- Adult 55+
- Lease To Own
- No Strata Fees
- Furnished
- Primary On Main
- Air Conditioning
- Seller Finance
- Green
- Fixer Upper
- Horse
- Golf
- Fireplace
- Deck
- Garage
- Basement
- Pool

Property vs Single Family Average in K0C 1X0
Price
In The Neighbourhood
Open House
South Dundas
$ 698,500
- Type
- Single Family
- Rooms
- 4 Beds + 1.5 Baths
ROYAL LEPAGE TEAM REALTY
South Dundas
$ 1,050,000
- Type
- Single Family
- Rooms
- 3 Beds + 1.5 Baths
ICI SOURCE REAL ASSET SERVICES INC.
South Dundas
$ 1,049,999
- Type
- Single Family
- Rooms
- 2 Beds + 2.5 Baths
REALTY EXECUTIVES REAL ESTATE LTD
Open House
South Dundas
$ 350,000
- Type
- Single Family
- Rooms
- 2 Beds + 1 Baths
RE/MAX AFFILIATES MARQUIS LTD.
