
Address
11049 Gilmour Road, South Dundas, ON
Price
$ 340,000
Property Attributes
- ID#X13614858
- TypeSingle Family
- Listing Status Active
- MunicipalitySouth Dundas
- CitySouth Dundas
- Area703 - South Dundas (Matilda) Twp
- Neighbourhood703 - South Dundas (Matilda) Twp
- Postal CodeK0E 1C0
- Style
- Price$ 340,000
- Bedrooms3
- Bathrooms1
- Half Bathrooms1
Data Source:
Canadian Real Estate Association (CREA)
Property Description
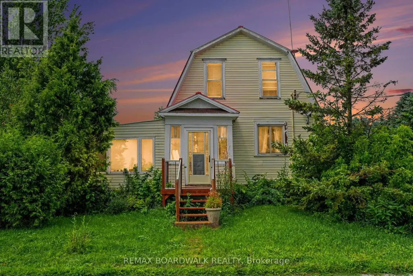
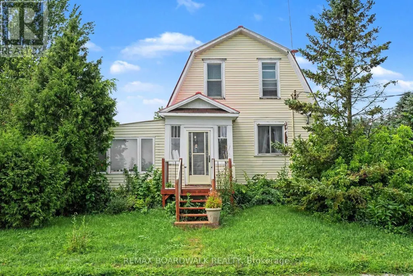
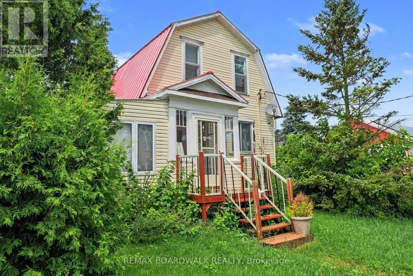
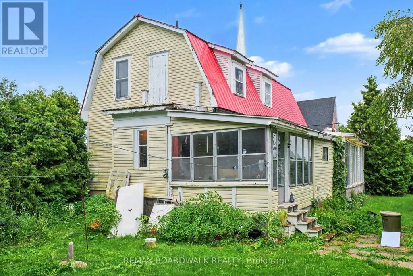
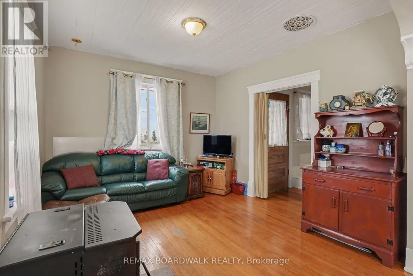
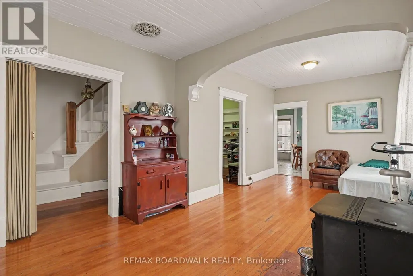
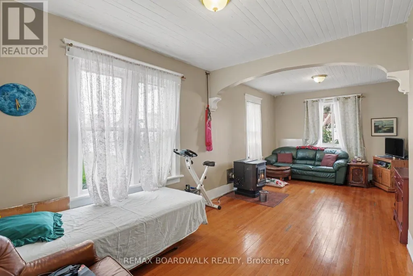
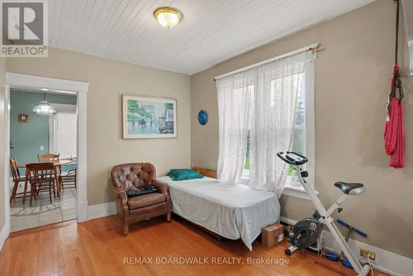
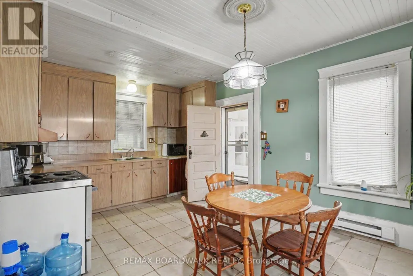
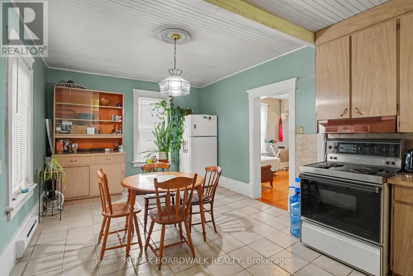
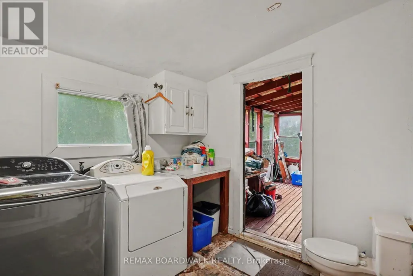
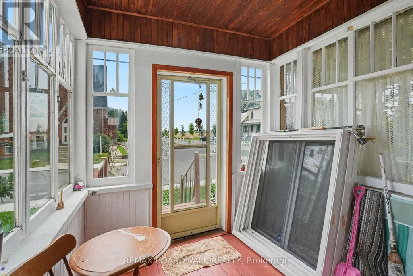
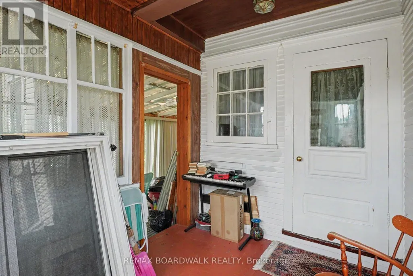
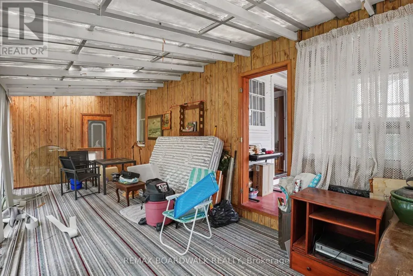
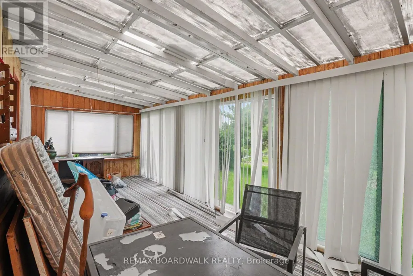
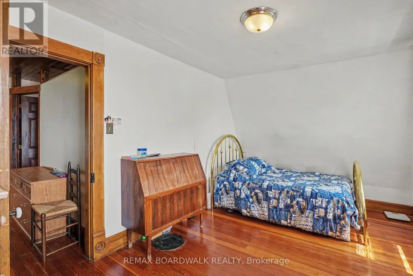
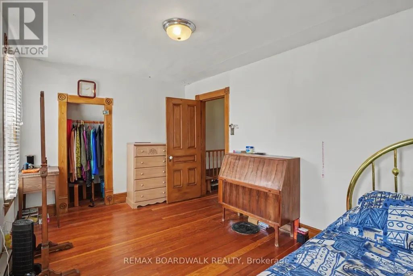
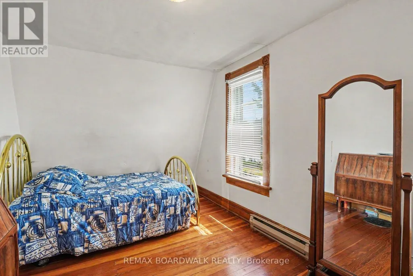
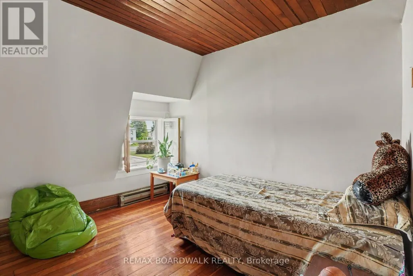
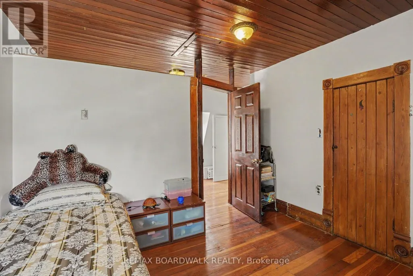
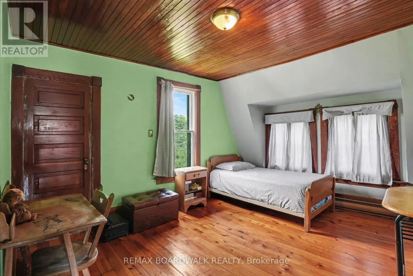
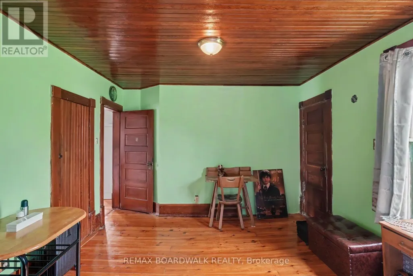
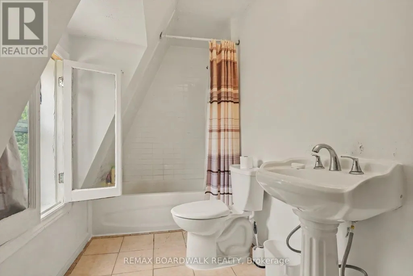
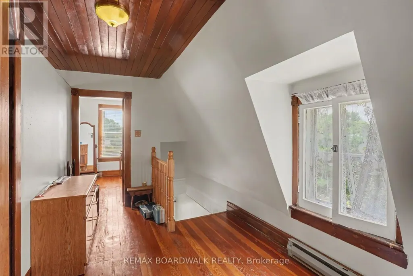
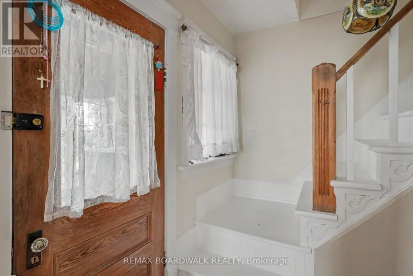
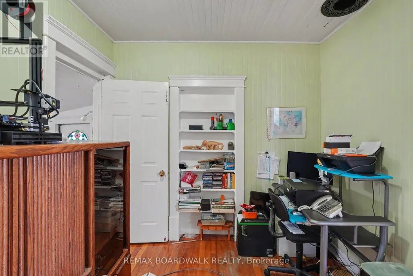
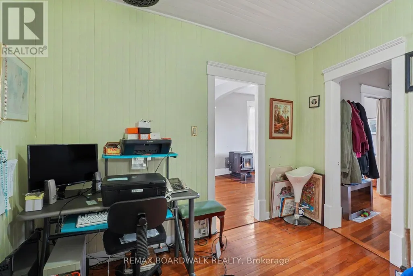
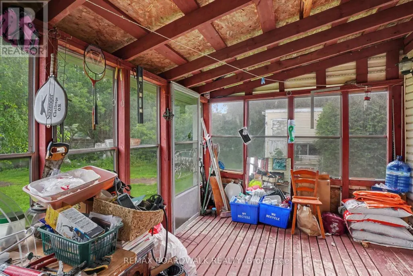
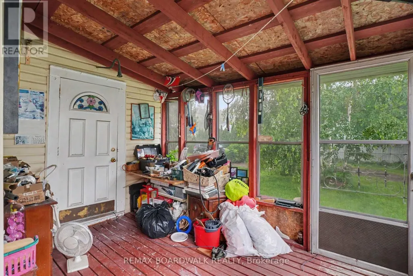
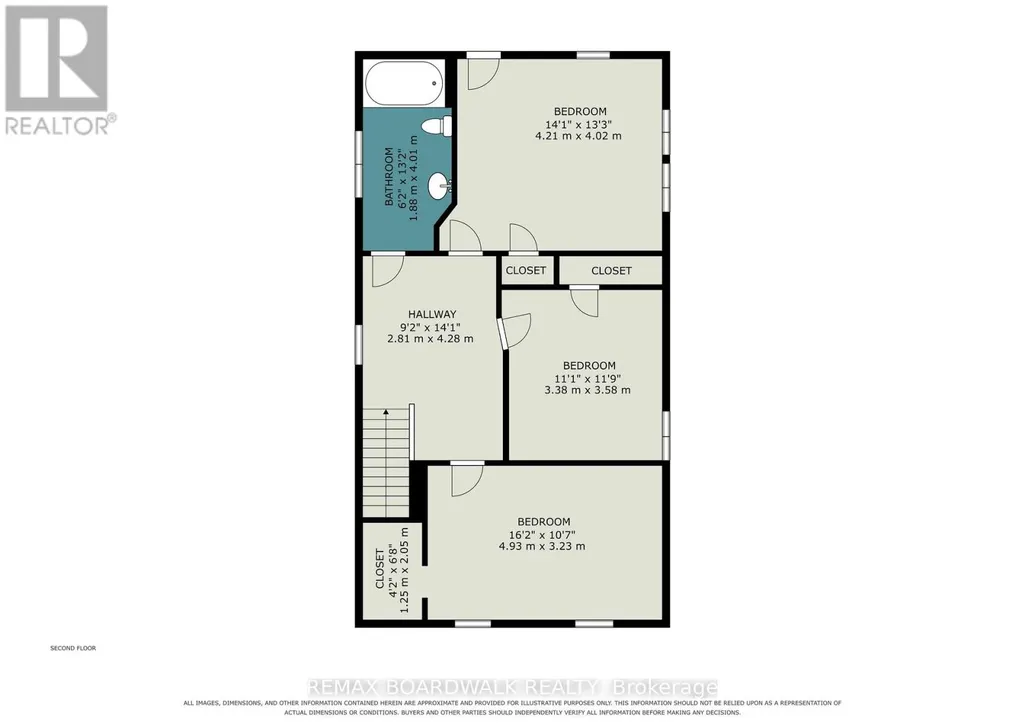
This inviting home offers plenty of natural light throughout and a flexible layout well suited to first-time buyers, growing families, or anyone looking for extra space. The main floor features a bright area ideal for a home office, along with a convenient laundry and powder room that is already plumbed should the new owners wish to add a shower. Upstairs, you'll find three good-sized bedrooms and a full bathroom, providing comfortable space for the whole family. Outside, the enclosed front porch and adjoining sunroom offer a wonderful bonus area to relax, let the kids play, gather with family, or nurture your garden plants. Enjoy the charm of a small rural community while making this warm and welcoming home your own. 24 hour irrevocable on all offers. (id:7434)
General Features
| Property Type | Single Family |
|---|---|
| CommunityName | 703 - South Dundas (Matilda) Twp |
| Building Age | 100+ years |
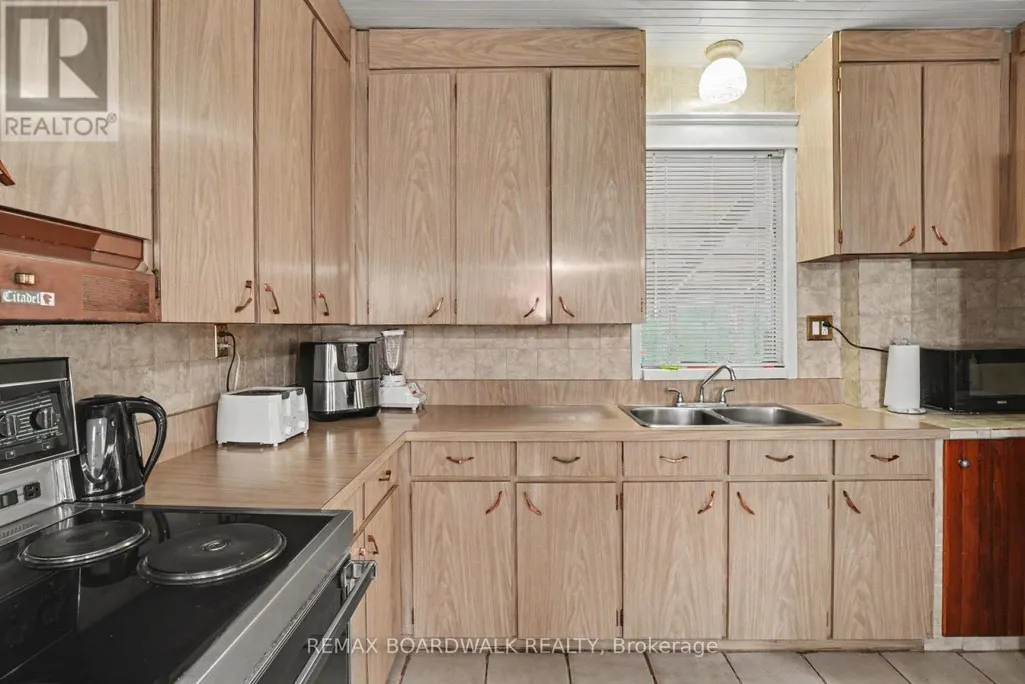
| Building Appliances | Dryer, Stove, Washer, Refrigerator |
| Building Cooling Type | None |
| Location Description | Cross Streets: Gilmour RD and Brinston RD. ** Directions: From Iroquois, head North on Carmen RD. Turn right onto Irena RD. Turn Left onto County RD 16. Head North for 6.4 kms and turn left onto Gilmour RD. House will be on your right. |
| Parking Space Total | 4 |
| Foundation Type | Stone |
| Building Type | House |
| Ownership Type | Freehold |
| Building.StoriesTotal | 2 |
Interior Features
| Building Fireplace Present | True |
|---|---|
| Building Fireplace Type | Stove |
| Building Heating Type | Baseboard heaters |
| Building Heating Fuel | Electric |
| Basement Development | Unfinished |
| Basement Type | Crawl space (Unfinished) |
| Construction Style Attachment | Detached |
| Fireplace Fuel | Pellet |
| Living Area Range | 1100 |
| Bedrooms | 3 |
Exterior Features
| Sewer | Septic System |
|---|---|
| Exterior Finish | Vinyl siding |
Room Details
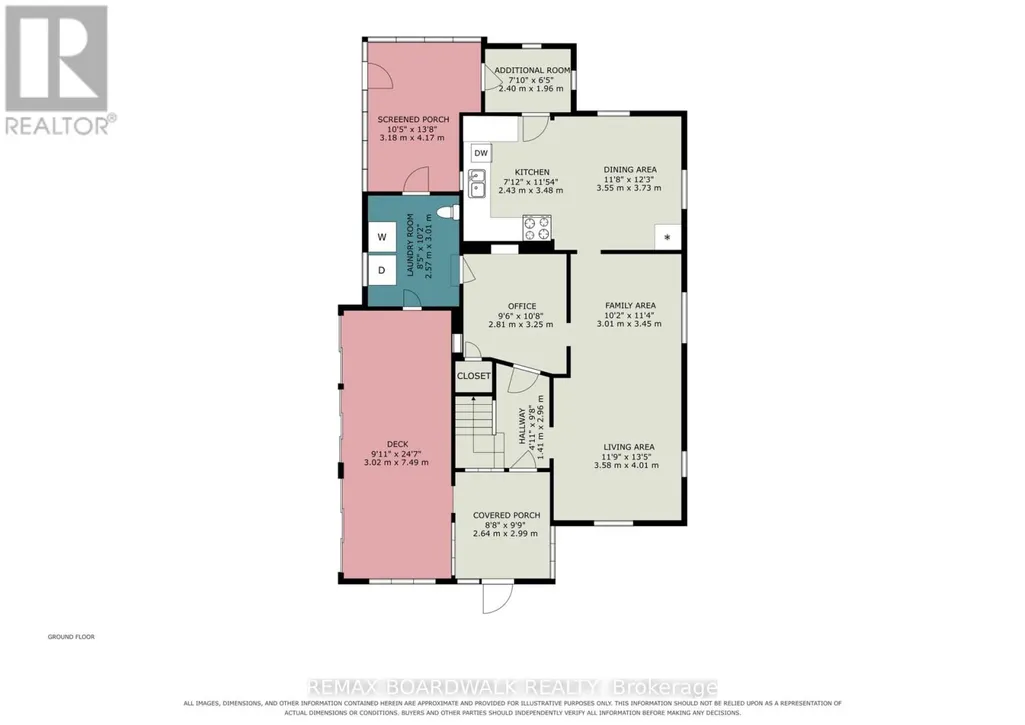
| Room | Dimensions | Level | Flooring | Details |
|---|---|---|---|---|
| Bathroom | 1.88 m x 4.01 m | Second level | 4.01 m | |
| Bedroom | 4.93 m x 3.23 m | Second level | 3.23 m | |
| Dining room | 3.55 m x 3.73 m | Main level | 3.73 m | |
| Family room | 3.01 m x 3.45 m | Main level | 3.45 m | |
| Kitchen | 2.43 m x 3.48 m | Main level | 3.48 m | |
| Laundry room | 2.57 m x 3.01 m | Main level | 3.01 m | |
| Living room | 3.58 m x 4.01 m | Main level | 4.01 m | |
| Office | 2.81 m x 3.25 m | Main level | 3.25 m |
Amenities
- Views
- New Construction
- Adult 55+
- Lease To Own
- No Strata Fees
- Furnished
- Primary On Main
- Air Conditioning
- Seller Finance
- Green
- Fixer Upper
- Horse
- Golf
- Fireplace
- Deck
- Garage
- Basement
- Pool

Property vs Single Family Average in K0E 1C0
Price
In The Neighbourhood
Open House
South Dundas
$ 698,500
- Type
- Single Family
- Rooms
- 4 Beds + 1.5 Baths
ROYAL LEPAGE TEAM REALTY
South Dundas
$ 1,050,000
- Type
- Single Family
- Rooms
- 3 Beds + 1.5 Baths
ICI SOURCE REAL ASSET SERVICES INC.
South Dundas
$ 1,049,999
- Type
- Single Family
- Rooms
- 2 Beds + 2.5 Baths
REALTY EXECUTIVES REAL ESTATE LTD
Open House
South Dundas
$ 350,000
- Type
- Single Family
- Rooms
- 2 Beds + 1 Baths
RE/MAX AFFILIATES MARQUIS LTD.
