
Open House Sat, Sep 19th 11:00 AM - 01:00 PM
Address
1265 Britannia Road, Huntsville (Brunel), ON
Price
$ 1,240,000
Open House Sat, Sep 19th 11:00 AM - 01:00 PM
Property Attributes
- ID#X13646084
- TypeSingle Family
- Listing Status Active
- MunicipalityHuntsville (Brunel)
- CityHuntsville (Brunel)
- AreaBrunel
- NeighbourhoodBrunel
- Postal CodeP1H 2J3
- StyleLog house/cabin
- Price$ 1,240,000
- Bedrooms2+3
- Bathrooms3
- Half Bathrooms0
Data Source:
Canadian Real Estate Association (CREA)
Property Description
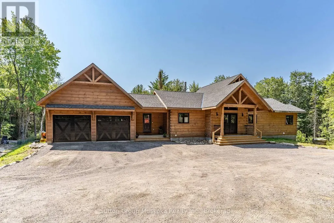
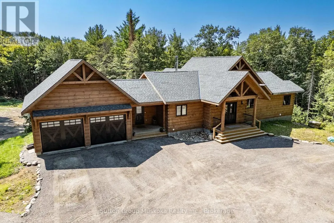
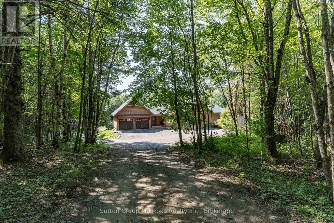
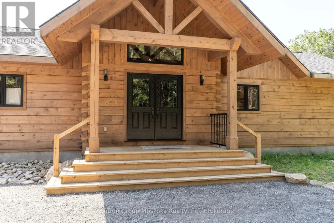
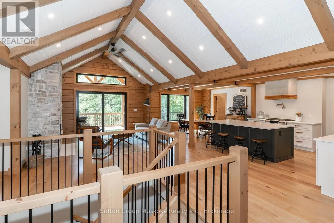
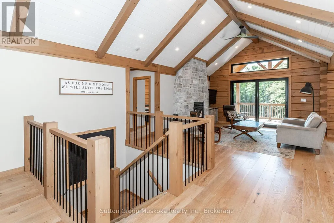
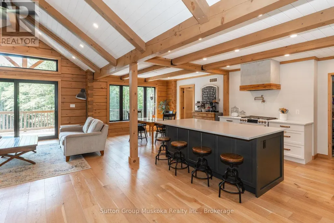
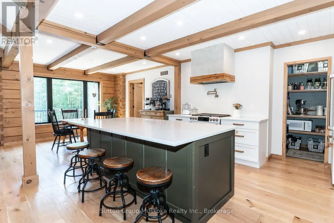
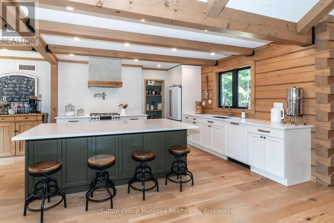
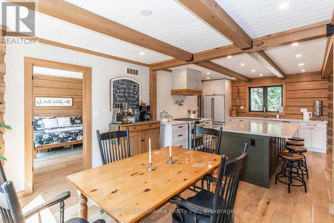
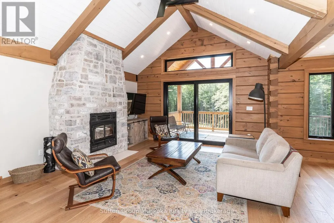
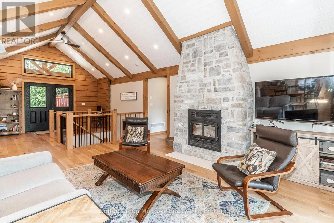

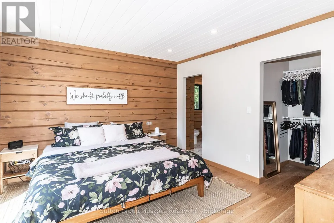
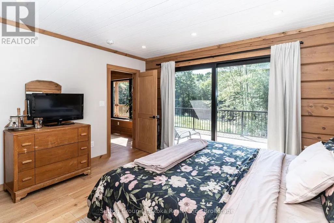
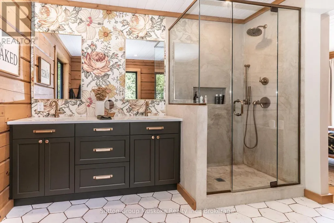
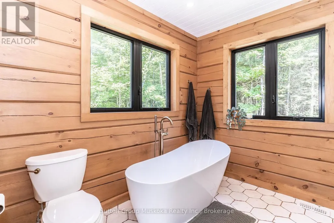
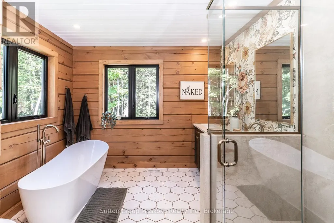
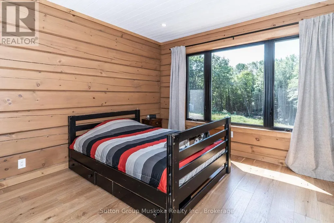
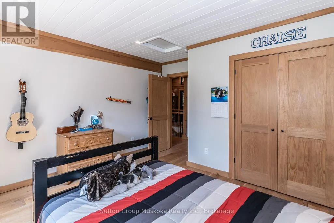
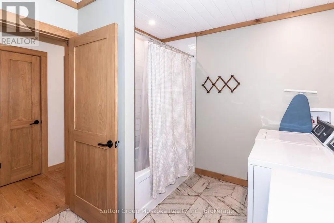
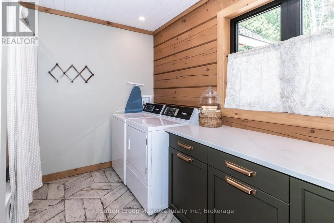
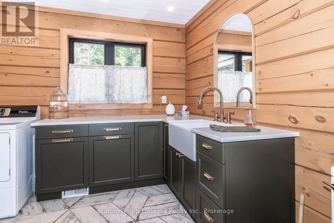
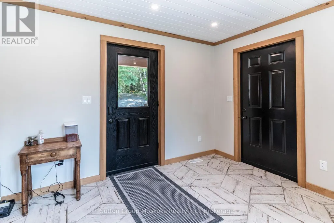
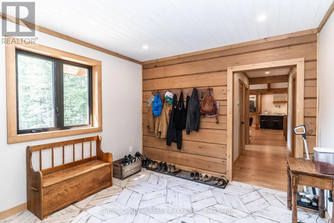
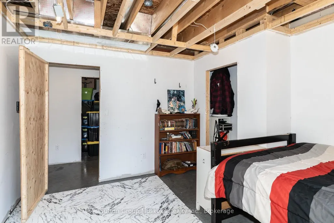
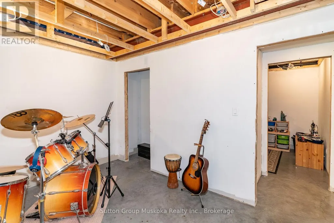
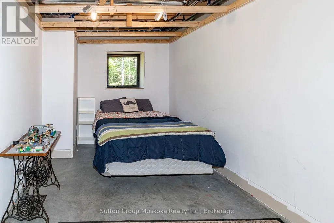
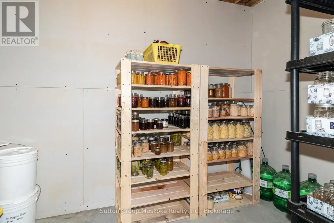
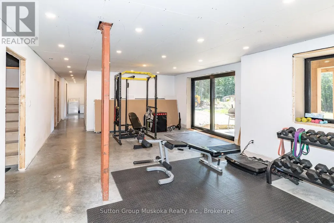
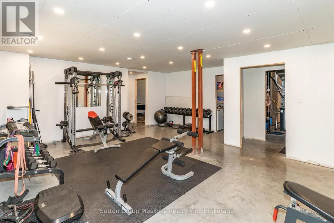
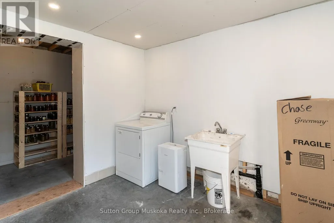
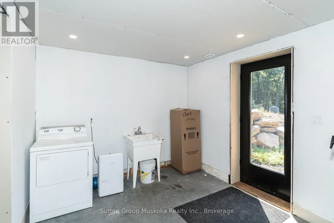
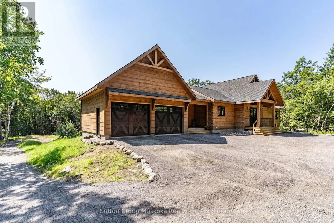
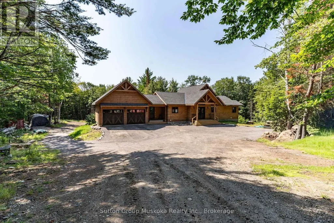
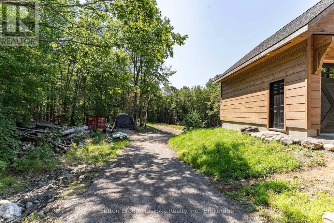
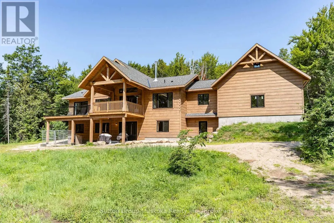
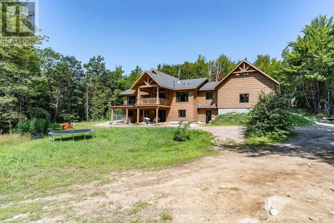
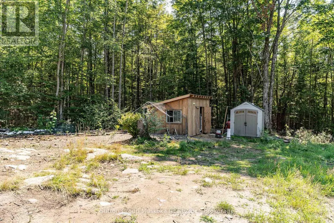
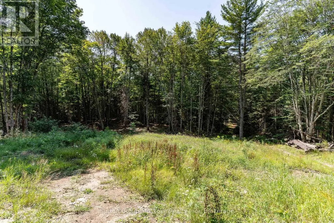
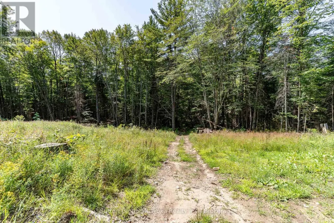
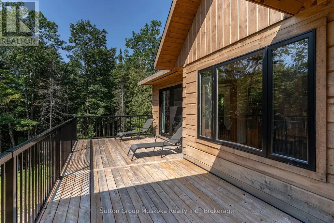
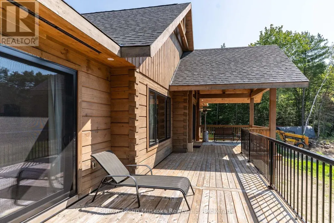
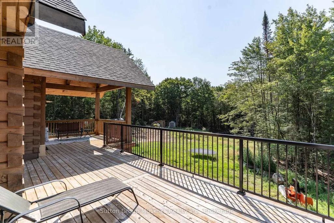
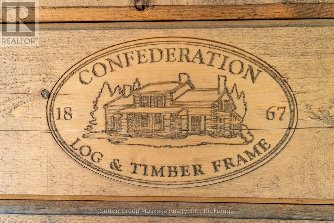
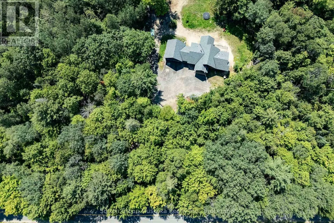
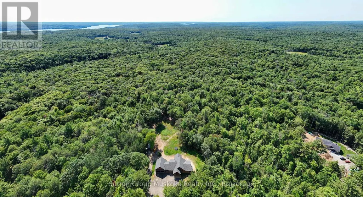
Nestled along a picturesque, meandering road, this exceptional 2023 Confederation Log & Timber Frame home offers a perfect blend of rustic elegance, & modern comfort. Built with Eastern White Pine logs, on a solid 8" ICF foundation & set on 32.56 acres of a mix of open fields & mature forest this remarkable property is your opportunity to embrace the peace, privacy, endless possibilities of rural living. 3300+ sq ft featuring 2+3 bedrooms, 2 full bathrooms, & a third bathroom already roughed in for future expansion. Rich log & timber frame accents create warm, inviting interiors, while quality finishes throughout provide everyday comfort & style. The heart of the home is the stunning kitchen, complete with quartz countertops, GE café rose gold appliances, pot-filler faucet, & generous island workspace for gathering & entertaining. A striking stone wood burning fireplace anchors the main living area, while the walkout lower level boasts 8' ceilings, abundant natural light, & flexible living space. Includes main-floor laundry, an on-demand hot water heater, drilled well, septic system, ample storage, and an attached two-car garage with loft potential. Step outside & discover the true beauty of this extraordinary property. Create your own hobby farm, cultivate thriving gardens, raise chickens, explore private woodland trails, or simply enjoy the tranquility & natural beauty that surrounds you. Whether you're seeking a self-sufficient lifestyle or a peaceful retreat, this property offers the space and freedom to bring your vision to life. Conveniently located on a school bus route and just minutes from the amenities of Huntsville, this one-of-a-kind homestead perfectly balances rural serenity with everyday convenience. If you've been dreaming of a place where your family can grow, your passions can flourish, & lasting memories can be made, you've arrived. (id:7434)
General Features
| Features | Wooded area, Partially cleared |
|---|---|
| Community Features | School Bus |
| Property Type | Single Family |
| Zoning Description | RU |
| CommunityName | Brunel |
| Amenities | Hospital, Ski area |
| Building Age | 0 to 5 years |
| Building Amenities | Fireplace(s) |
| Building Appliances | Garage door opener remote(s), Water Heater - Tankless, Water Treatment, Dishwasher, Dryer, Oven, Gas stove(s), Washer, Refrigerator |
| Building Architectural Style | Log house/cabin |
| Building Cooling Type | Central air conditioning, Air exchanger |
| Location Description | Cross Streets: Brunel and Muskoka Road 10. ** Directions: Brunel Road to Britannia (Muskoka District Rd 10) to SOP. |
| Parking Space Total | 10 |
| Foundation Type | Insulated Concrete Forms |
| Building Type | House |
| Ownership Type | Freehold |
Interior Features
| Building Fireplace Present | True |
|---|---|
| Building Fireplace Total | 1 |
| Building Heating Type | Forced air |
| Building Heating Fuel | Propane |
| Basement Development | Partially finished |
| Basement Type | N/A (Partially finished) |
| Construction Style Attachment | Detached |
| Living Area Range | 1500 |
| Bedrooms | 2+3 |
Exterior Features
| Structure | Porch, Deck |
|---|---|
| Land Amenities | Hospital, Ski area |
| Sewer | Septic System |
| Exterior Finish | Log |
Room Details
| Room | Dimensions | Level | Flooring | Details |
|---|---|---|---|---|
| Bathroom | 3.72 m x 2.73 m | Main level | 2.73 m | |
| Bedroom 2 | 3.72 m x 3.97 m | Main level | 3.97 m | |
| Bedroom 3 | 3.72 m x 3.95 m | Lower level | 3.95 m | |
| Bedroom 4 | 4.08 m x 3.07 m | Main level | 3.07 m | |
| Bedroom 5 | 5.12 m x 3.07 m | Lower level | 3.07 m | |
| Dining room | 3.66 m x 3.63 m | Main level | 3.63 m | |
| Exercise room | 9.08 m x 5.88 m | Lower level | 5.88 m | |
| Foyer | 4.36 m x 1.66 m | Main level | 1.66 m | |
| Furnace | 4.36 m x 3.8 m | Lower level | 3.8 m | |
| Kitchen | 4.29 m x 4.01 m | Main level | 4.01 m | |
| Living room | 4.36 m x 7.59 m | Main level | 7.59 m | |
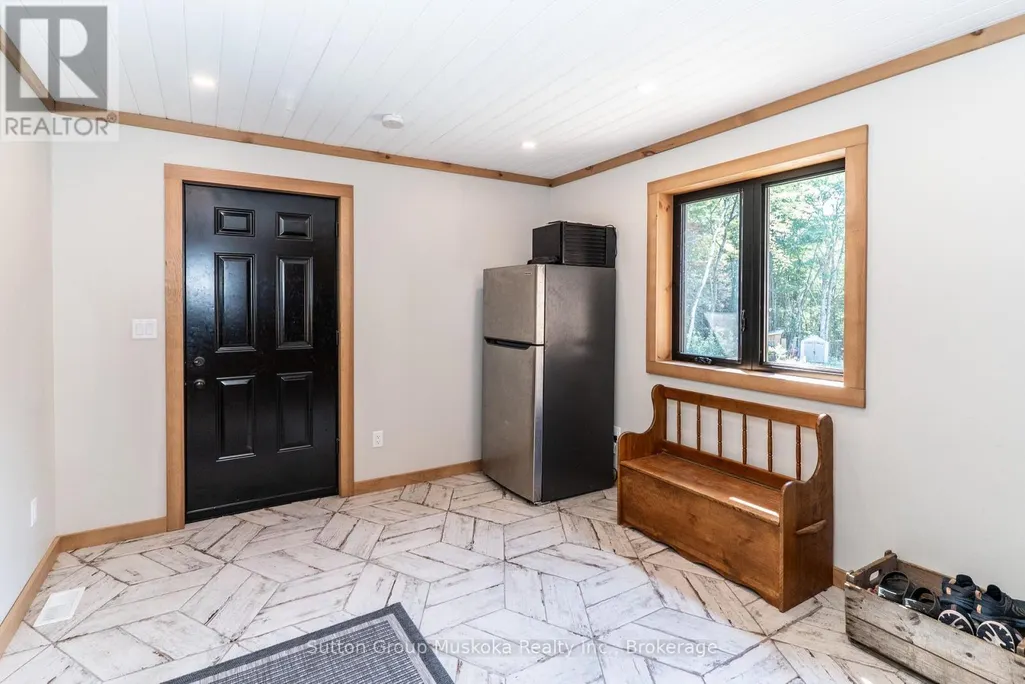
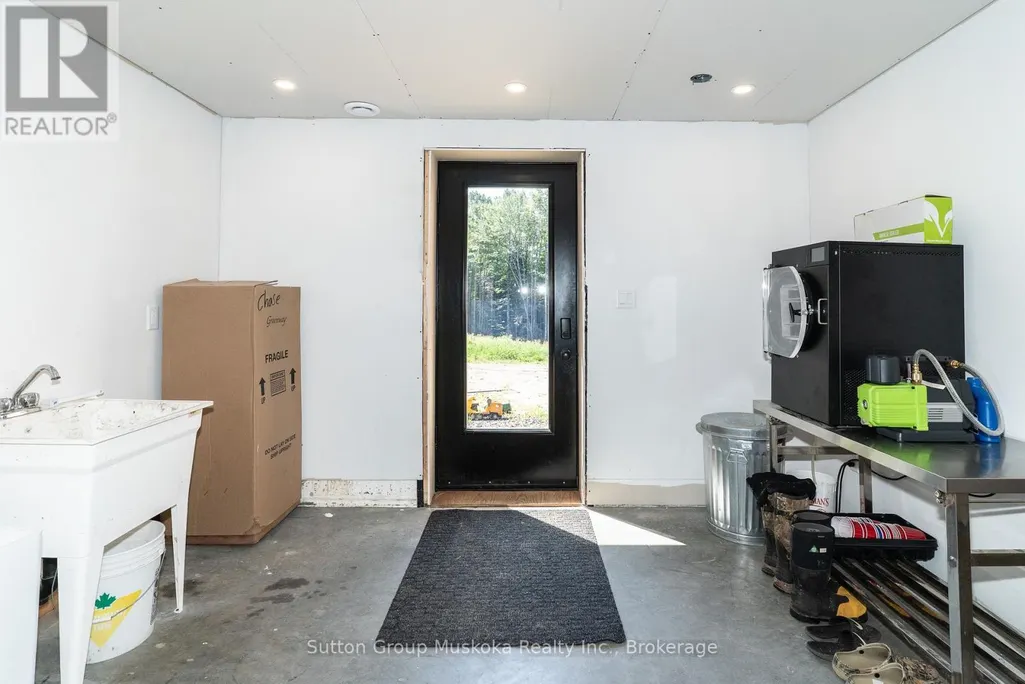
| Mud room | 3.62 m x 2.73 m | Main level | 2.73 m | |
| Other | 3.56 m x 1.65 m | Lower level | 1.65 m | |
| Pantry | 1.35 m x 1.76 m | Main level | 1.76 m | |
| Primary Bedroom | 4.08 m x 3.61 m | Main level | 3.61 m |
Amenities
- Views
- New Construction
- Adult 55+
- Lease To Own
- No Strata Fees
- Furnished
- Primary On Main
- Air Conditioning
- Seller Finance
- Green
- Fixer Upper
- Horse
- Golf
- Fireplace
- Deck
- Garage
- Basement
- Pool

Property vs Single Family Average in P1H 2J3
Price
In The Neighbourhood
Just Listed
Huntsville (Brunel)
$ 589,900
- Type
- Single Family
- Rooms
- 4 Beds + 2 Baths
Sutton Group Muskoka Realty Inc.
Huntsville (Brunel)
$ 995,000
- Type
- Single Family
- Rooms
- 4 Beds + 3.5 Baths
Harvey Kalles Real Estate Ltd.
Huntsville (Brunel)
$ 549,888
- Type
- Single Family
- Rooms
- 2 Beds + 1.5 Baths
REMAX YOUR COMMUNITY REALTY
Huntsville (Brunel)
$ 1,875,000
- Type
- Single Family
- Rooms
- 4 Beds + 2.5 Baths
RE/MAX Professionals North
Huntsville (Brunel)
$ 2,899,000
- Type
- Single Family
- Rooms
- 5 Beds + 3.5 Baths
Sutton Group Muskoka Realty Inc.
Huntsville (Brunel)
$ 1,599,000
- Type
- Single Family
- Rooms
- 4 Beds + 2 Baths
RE/MAX HALLMARK PEGGY HILL GROUP REALTY
Huntsville (Brunel)
$ 1,099,900
- Type
- Single Family
- Rooms
- 3 Beds + 3 Baths
RE/MAX Professionals North
Open House
Huntsville (Brunel)
$ 899,900
- Type
- Single Family
- Rooms
- 3 Beds + 2 Baths
Royal LePage Lakes Of Muskoka Realty
Huntsville (Brunel)
$ 1,899,000
- Type
- Single Family
- Rooms
- 3 Beds + 2.5 Baths
Harvey Kalles Real Estate Ltd.
