
Address
577 Canal Road, Huntsville (Brunel), ON
Price
$ 2,899,000
Property Attributes
- ID#X13712824
- TypeSingle Family
- Listing Status Active
- MunicipalityHuntsville (Brunel)
- CityHuntsville (Brunel)
- AreaBrunel
- NeighbourhoodBrunel
- Postal CodeP1H 2J6
- Style
- Price$ 2,899,000
- Bedrooms5
- Bathrooms3
- Half Bathrooms1
Data Source:
Canadian Real Estate Association (CREA)
Property Description
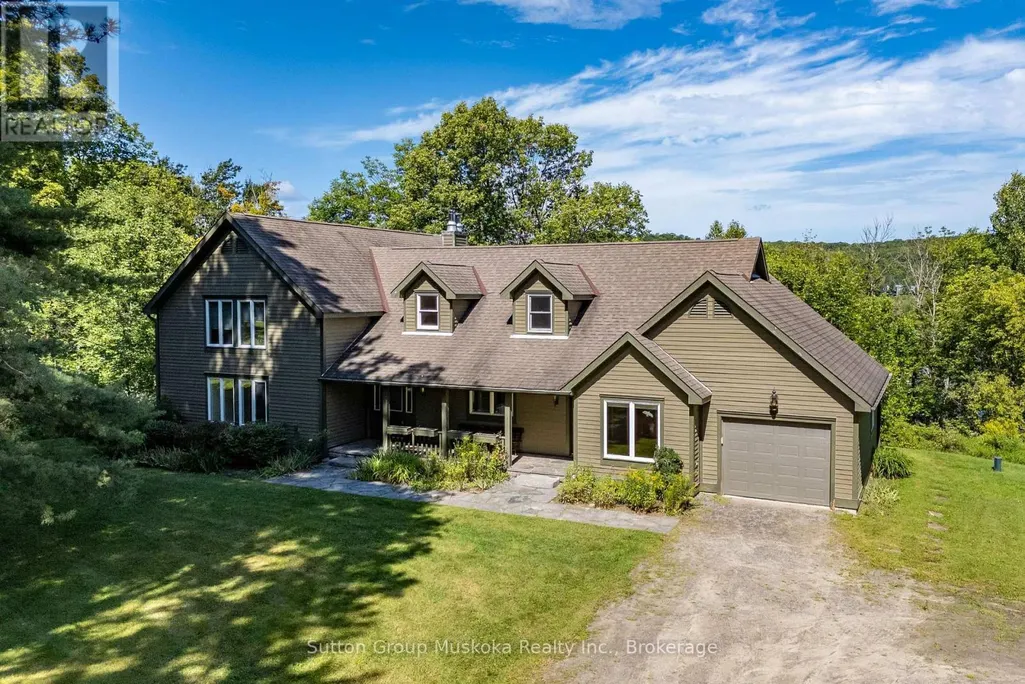





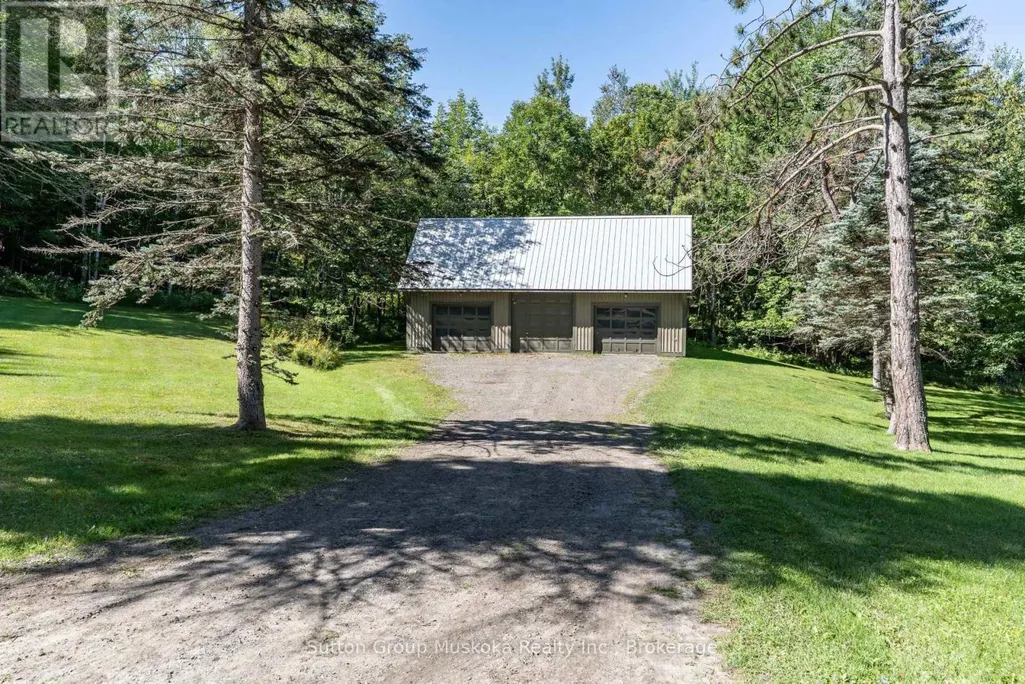







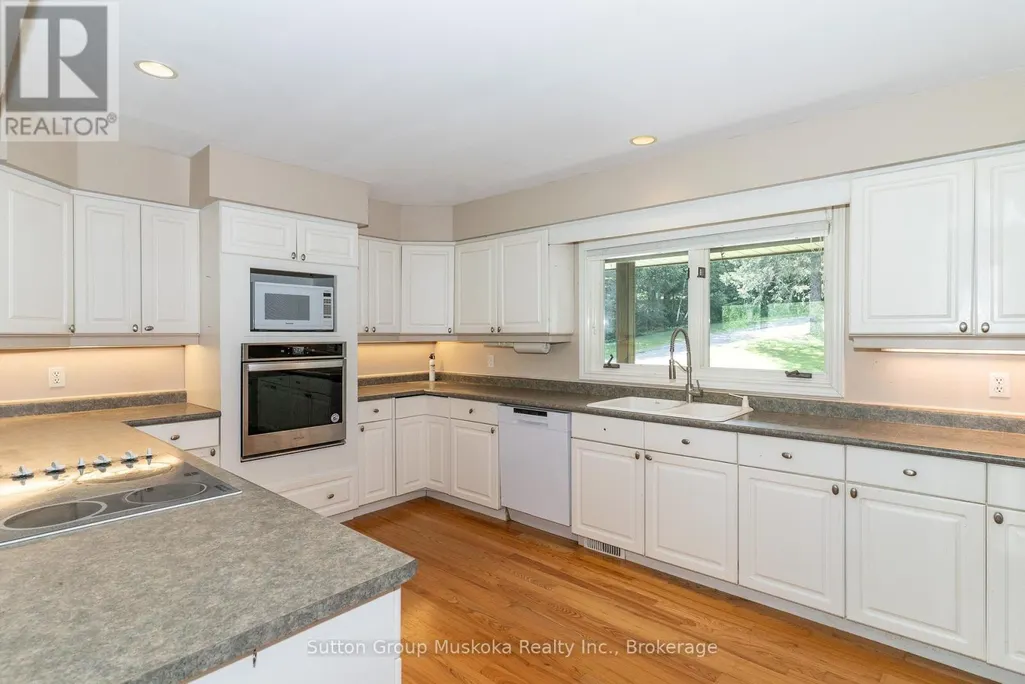

































Welcome to an exceptional Muskoka waterfront property set on 5 acres of beautifully treed grounds with a park-like setting & 234 feet of frontage on Peninsula Lake. A winding driveway creates an impressive approach to this spacious & private home. A granite walkway & steps lead to the front porch and welcoming entrance. Inside, the impressive living room features vaulted ceilings, a wall of windows overlooking the grounds and lake, & a granite fireplace. There is ample space for a dining table, while an adjoining sunroom provides space to relax and enjoy. The kitchen offers an abundance of cabinetry and counter space. A generous breakfast/dining area features large picture windows overlooking the deck and lake. The deck stretches along the front of the home with views of the grounds & waterfront. The main-floor primary suite includes a walk-in closet & private ensuite. Also on this level; a office/den, a 2-piece bathroom, laundry room & access to the attached garage. The upper level provides 3 additional bedrooms, full bathroom & a recreational area that could serve as a children's playroom, office or TV room. The lower level adds even more living and entertaining space with a large recreation room featuring a fireplace, an additional bedroom, full bathroom, wet bar, wine storage area, and a generous storage area with exterior access. Outside, a trail winds down to the lake, where you'll find a large recreational area and an older dock, with boat port. Peninsula Lake is part of a 40-mile boating system, allowing you to boat directly into downtown Huntsville. Deerhurst Resort is minutes away, offering 2 golf courses & restaurants. Additional features include a drilled well, backup generator, forced-air heat pump for heating and cooling, & an impressive heated detached triple-car garage measuring approximately 1,200 sq. ft. This is a rare opportunity to enjoy the space, privacy and natural beauty of a true Muskoka estate. This is an estate sale & is offered "as is" (id:7434)
General Features
| Features | Level lot, Wooded area, Sloping, Waterway, Level |
|---|---|
| Easement | Easement |
| Property Type | Single Family |
| Zoning Description | WR2 |
| CommunityName | Brunel |
| Amenities | Golf Nearby, Hospital, Ski area |
| Building Age | 31 to 50 years |
| Building Amenities | Fireplace(s) |
| Building Appliances | Garage door opener remote(s), Oven - Built-In, Central Vacuum |
| Building Basement Features | Walk out |
| Building Cooling Type | Central air conditioning |
| Location Description | Cross Streets: Hwy 60 and Canal Road. ** Directions: Hwy 60 to Canal Road. |
| Parking Space Total | 10 |
| Foundation Type | Block |
| Building Type | House |
| Ownership Type | Freehold |
| Building.StoriesTotal | 1.5 |
Interior Features
| Building Fireplace Present | True |
|---|---|
| Building Fireplace Total | 2 |
| Building Heating Type | Forced air, Heat Pump |
| Building Heating Fuel | Other |
| Basement Type | Full, Partial, N/A |
| Construction Style Attachment | Detached |
| Living Area Range | 3000 |
| Bedrooms | 5 |
Exterior Features
| Structure | Deck, Porch, Dock |
|---|---|
| Water Front Name | Peninsula Lake |
| Water Front Type | Waterfront on lake |
| ViewType | Lake view, View of water, Direct Water View |
| Land Amenities | Golf Nearby, Hospital, Ski area |
| Landscape Features | Landscaped |
| Sewer | Septic System |
| Exterior Finish | Wood |
Room Details
| Room | Dimensions | Level | Flooring | Details |
|---|---|---|---|---|
| Bathroom | 3.48 m x 3.22 m | Upper Level | 3.22 m | |
| Bedroom | 3.27 m x 5.4 m | Upper Level | 5.4 m | |
| Bedroom 2 | 3.48 m x 4.31 m | Upper Level | 4.31 m | |
| Bedroom 3 | 3.95 m x 3.22 m | Upper Level | 3.22 m | |
| Bedroom 4 | 4.31 m x 3.24 m | Lower level | 3.24 m | |
| Eating area | 5.15 m x 3.27 m | Main level | 3.27 m | |
| Foyer | 2.3 m x 3.7 m | Main level | 3.7 m | |
| Kitchen | 5.13 m x 3.6 m | Main level | 3.6 m | |
| Laundry room | 3.05 m x 2.02 m | Main level | 2.02 m | |
| Living room | 6.85 m x 5.8 m | Main level | 5.8 m | |
| Office | 4.32 m x 4.81 m | Main level | 4.81 m | |
| Other | 4.45 m x 1.83 m | Lower level | 1.83 m | |
| Primary Bedroom | 4.78 m x 3.99 m | Main level | 3.99 m | |
| Recreational, Games room | 8.8 m x 3.55 m | Upper Level | 3.55 m | |
| Sunroom | 3.01 m x 4.14 m | Main level | 4.14 m | |
| Utility room | 8.79 m x 3.4 m | Lower level | 3.4 m |
Amenities
- Views
- New Construction
- Adult 55+
- Lease To Own
- No Strata Fees
- Furnished
- Primary On Main
- Air Conditioning
- Seller Finance
- Green
- Fixer Upper
- Horse
- Golf
- Fireplace
- Deck
- Garage
- Basement
- Pool

Property vs Single Family Average in P1H 2J6
Price
In The Neighbourhood
Just Listed
Huntsville (Brunel)
$ 589,900
- Type
- Single Family
- Rooms
- 4 Beds + 2 Baths
Sutton Group Muskoka Realty Inc.
Huntsville (Brunel)
$ 995,000
- Type
- Single Family
- Rooms
- 4 Beds + 3.5 Baths
Harvey Kalles Real Estate Ltd.
Huntsville (Brunel)
$ 549,888
- Type
- Single Family
- Rooms
- 2 Beds + 1.5 Baths
REMAX YOUR COMMUNITY REALTY
Huntsville (Brunel)
$ 1,875,000
- Type
- Single Family
- Rooms
- 4 Beds + 2.5 Baths
RE/MAX Professionals North
Huntsville (Brunel)
$ 1,599,000
- Type
- Single Family
- Rooms
- 4 Beds + 2 Baths
RE/MAX HALLMARK PEGGY HILL GROUP REALTY
Open House
Huntsville (Brunel)
$ 1,240,000
- Type
- Single Family
- Rooms
- 5 Beds + 3 Baths
Sutton Group Muskoka Realty Inc.
Huntsville (Brunel)
$ 1,099,900
- Type
- Single Family
- Rooms
- 3 Beds + 3 Baths
RE/MAX Professionals North
Open House
Huntsville (Brunel)
$ 899,900
- Type
- Single Family
- Rooms
- 3 Beds + 2 Baths
Royal LePage Lakes Of Muskoka Realty
Huntsville (Brunel)
$ 1,899,000
- Type
- Single Family
- Rooms
- 3 Beds + 2.5 Baths
Harvey Kalles Real Estate Ltd.
