

Address
241 Pittock Park Road, Woodstock (Woodstock - North), ON
Price
$ 1,899,999
Property Attributes
- ID#X13770418
- TypeSingle Family
- Listing Status Active
- MunicipalityWoodstock (Woodstock - North)
- CityWoodstock (Woodstock - North)
- AreaWoodstock - North
- NeighbourhoodWoodstock - North
- Postal CodeN4S 7W2
- Style
- Price$ 1,899,999
- Bedrooms4
- Bathrooms3
- Half Bathrooms1
Data Source:
Canadian Real Estate Association (CREA)
Property Description
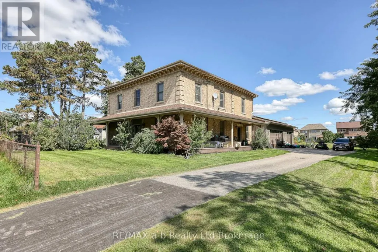
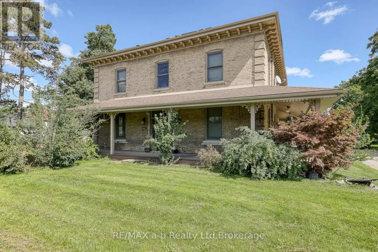
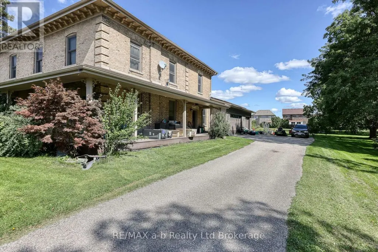
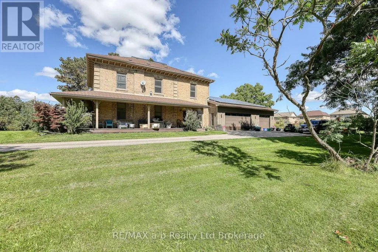
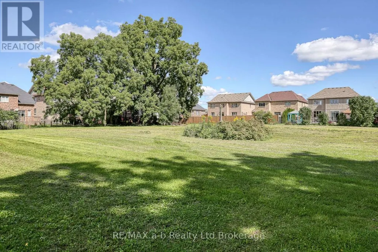
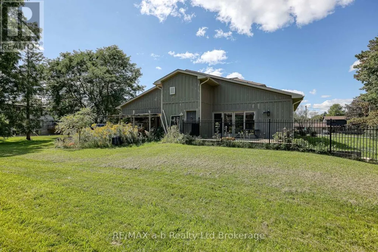
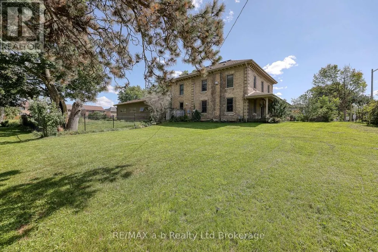
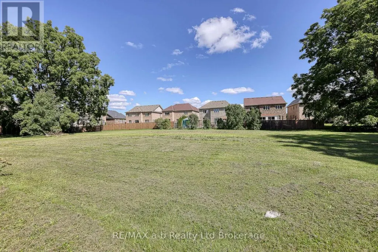
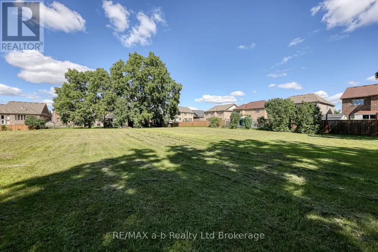
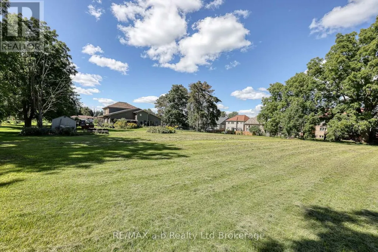
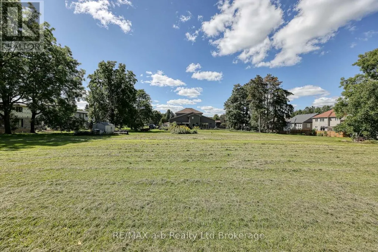
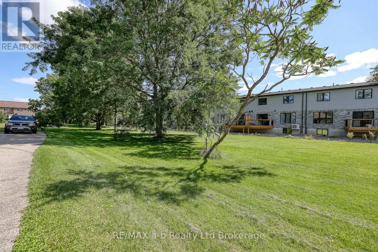
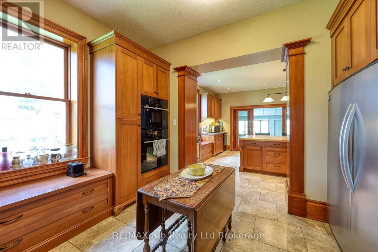
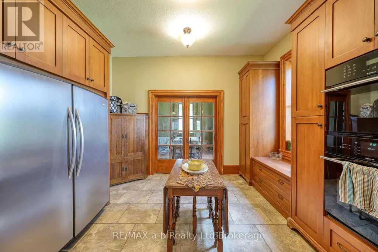
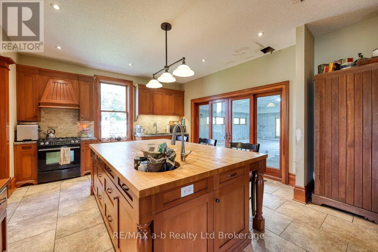
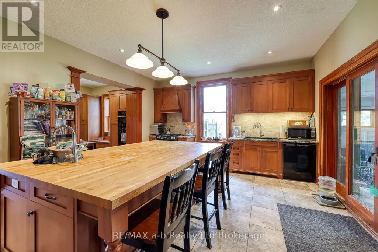
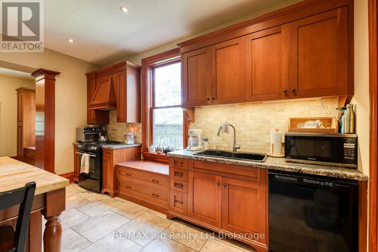
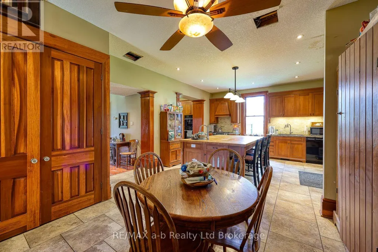
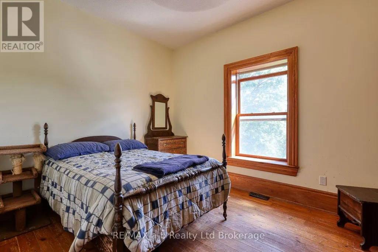
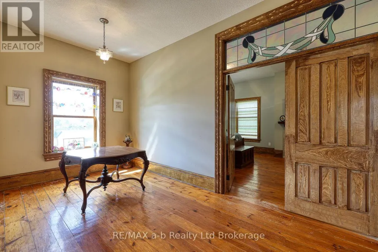
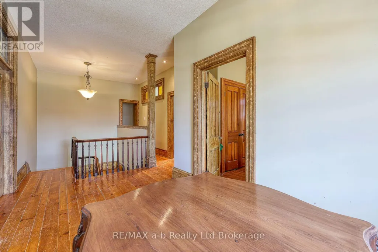
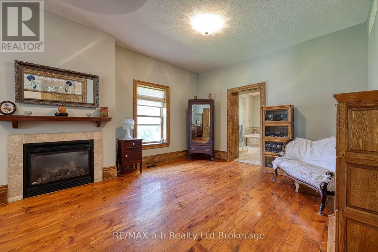
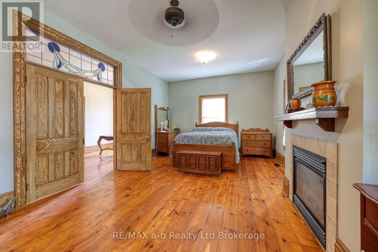
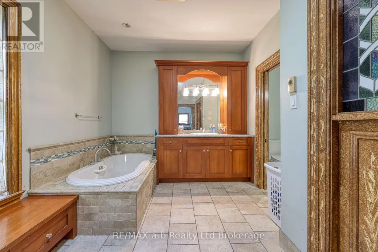
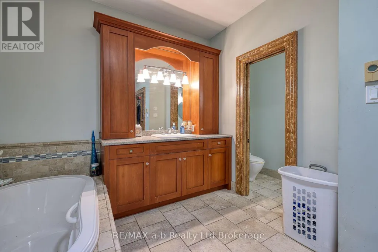
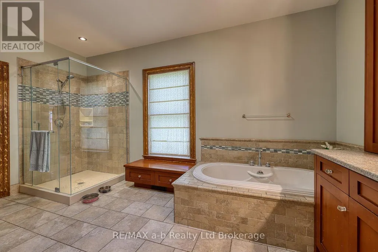
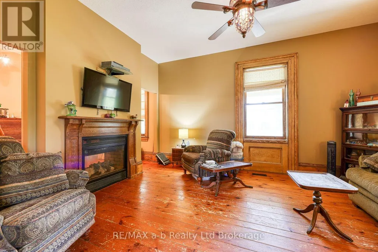
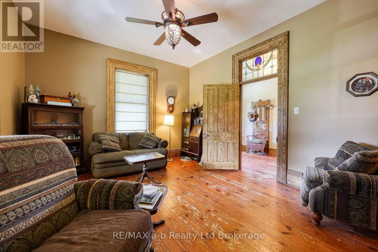
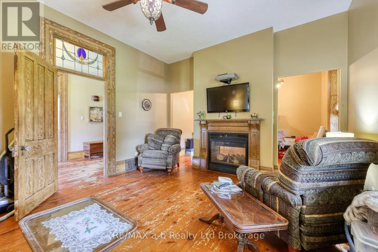
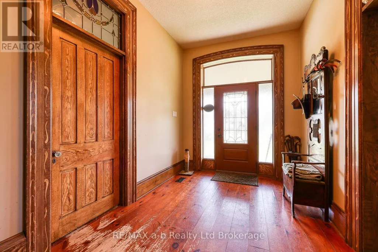
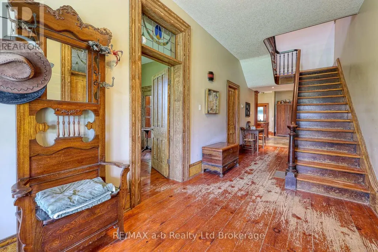
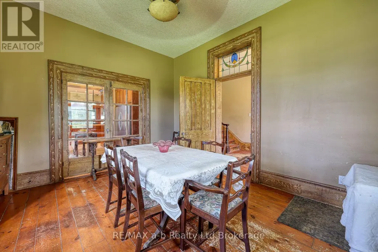
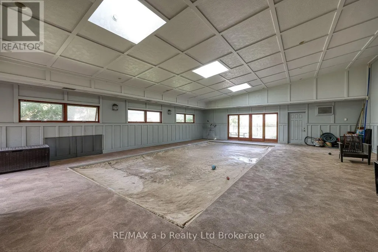
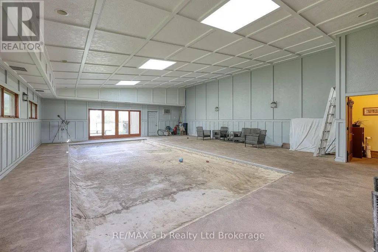
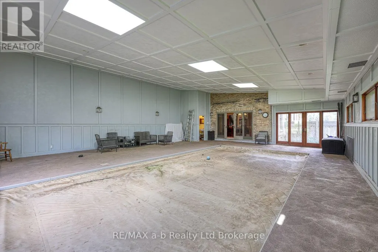
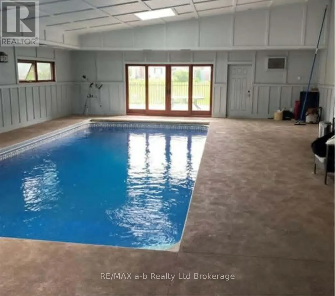
This beautiful Century home is situated on 1.7 acres, near Pittock Conservation Area. The house was renovated in 2010, featuring a beautiful kitchen with Cherry cabinets and a large island, an incredible walk in pantry A welcoming composite wrap around porch for coffee in the morning. An indoor pool, solar panels, a triple car garage, updated wiring, plumbing, and baths. This could be your beautiful estate but Also has development potential (id:7434)
General Features
| Features | Flat site, Solar Equipment |
|---|---|
| Property Type | Single Family |
| CommunityName | Woodstock - North |
| Building Age | 100+ years |
| Building Amenities | Fireplace(s) |
| Building Appliances | Oven - Built-In, Dryer, Microwave, Stove, Washer, Refrigerator |
| Building Cooling Type | None |
| Location Description | Cross Streets: Pittock Park Rd & Vansittart Ave. ** Directions: Head North on Vansittart Ave. Turn right on Pittock Park Rd. On the right hand side of the st., just past the Conservation area. |
| Parking Space Total | 13 |
| Foundation Type | Stone |
| Building Type | House |
| Ownership Type | Freehold |
| Building.StoriesTotal | 2 |
Interior Features
| Building Fireplace Present | True |
|---|---|
| Building Fireplace Total | 2 |
| Building Heating Type | Forced air |
| Building Heating Fuel | Natural gas |
| Basement Development | Unfinished |
| Basement Type | N/A (Unfinished) |
| Construction Style Attachment | Detached |
| Living Area Range | 3000 |
| Bedrooms | 4 |
Exterior Features
| Pool Type | Indoor pool |
|---|---|
| Structure | Porch |
| Sewer | Septic System |
| Exterior Finish | Brick |
| Fence Type | Partially fenced |
Room Details
| Room | Dimensions | Level | Flooring | Details |
|---|---|---|---|---|
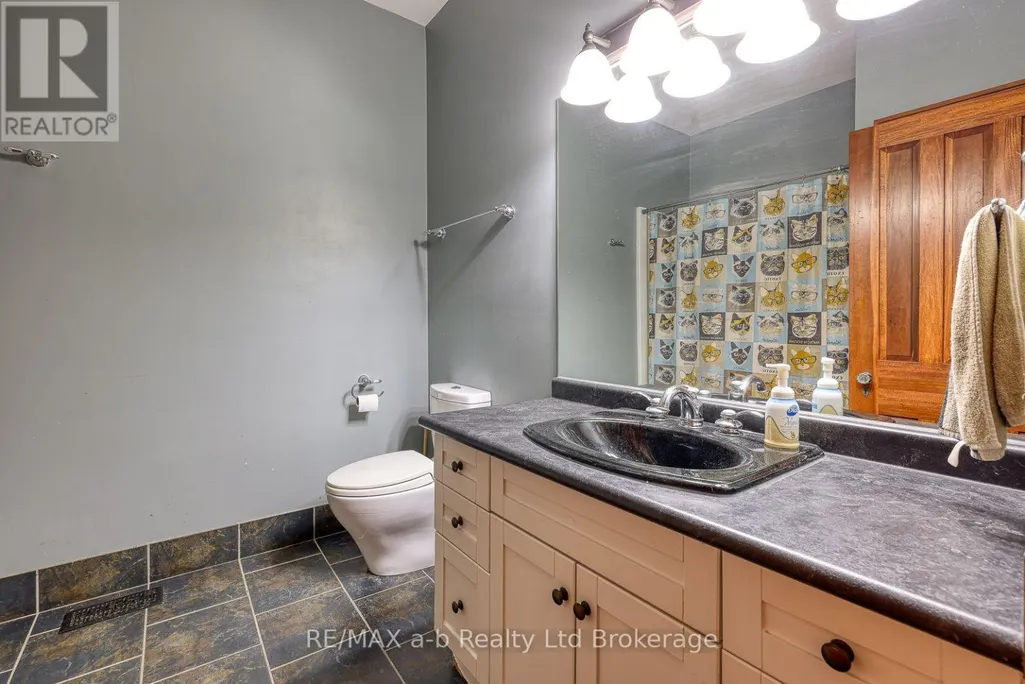
| Bathroom | 1.52 m x 1.52 m | Main level | 1.52 m | |
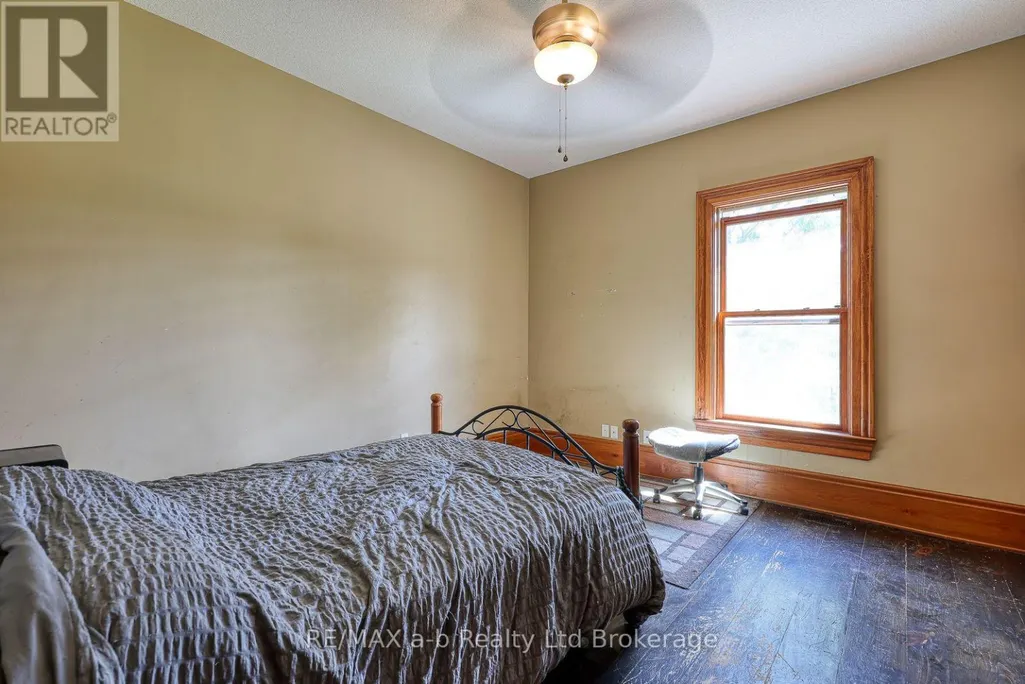
| Bedroom | 7.62 m x 3.66 m | Second level | 3.66 m | |
| Bedroom 2 | 3.05 m x 3.96 m | Second level | 3.96 m | |
| Bedroom 3 | 3.05 m x 3.66 m | Second level | 3.66 m | |
| Den | 3.96 m x 2.74 m | Main level | 2.74 m | |
| Dining room | 4.27 m x 3.66 m | Main level | 3.66 m | |
| Foyer | 7.92 m x 2.44 m | Main level | 2.44 m | |
| Living room | 4.57 m x 3.96 m | Main level | 3.96 m | |
| Other | 7.92 m x 4.57 m | Main level | 4.57 m | |
| Pantry | 3.05 m x 3.66 m | Main level | 3.66 m |
Amenities
- Views
- New Construction
- Adult 55+
- Lease To Own
- No Strata Fees
- Furnished
- Primary On Main
- Air Conditioning
- Seller Finance
- Green
- Fixer Upper
- Horse
- Golf
- Fireplace
- Deck
- Garage
- Basement
- Pool

Property vs Single Family Average in N4S 7W2
Price
In The Neighbourhood
Open House
Woodstock
$ 829,900
- Type
- Single Family
- Size
- 2,182 SqFt
- Rooms
- 3 Beds + 3 Baths
Hewitt Jancsar Realty Ltd.
Just Listed
Woodstock (Woodstock - North)
$ 3,500
- Type
- Single Family
- Rooms
- 4 Beds + 3.5 Baths
HOMELIFE/MIRACLE REALTY LTD
Open House
Woodstock
$ 499,999
- Type
- Single Family
- Size
- 2,137 SqFt
- Rooms
- 3 Beds + 2 Baths
Flux Realty
Open House
Woodstock (Woodstock - North)
$ 599,999
- Type
- Single Family
- Rooms
- 3 Beds + 1 Baths
Gale Group Realty Brokerage Ltd
Just Listed
Woodstock (Woodstock - North)
$ 3,100
- Type
- Single Family
- Rooms
- 5 Beds + 3.5 Baths
RE/MAX REALTY SPECIALISTS INC.
Just Listed
Woodstock (Woodstock - North)
$ 3,100
- Type
- Single Family
- Rooms
- 3 Beds + 3.5 Baths
Century 21 Heritage House Ltd Brokerage
Just Listed
Woodstock (Woodstock - North)
$ 609,000
- Type
- Single Family
- Rooms
- 3 Beds + 1.5 Baths
RE/MAX a-b Realty Ltd Brokerage
Open House
Woodstock (Woodstock - North)
$ 924,900
- Type
- Single Family
- Rooms
- 4 Beds + 2.5 Baths
Century 21 Heritage House Ltd Brokerage
Open House
Woodstock (Woodstock - North)
$ 924,900
- Type
- Single Family
- Rooms
- 4 Beds + 2.5 Baths
ROYAL LEPAGE NRC REALTY
Woodstock
$ 750,000
- Type
- Single Family
- Size
- 1,290 SqFt
- Rooms
- 4 Beds + 3 Baths
CENTURY 21 HERITAGE HOUSE LTD.
Open House
Woodstock (Woodstock - North)
$ 519,500
- Type
- Single Family
- Rooms
- 3 Beds + 2 Baths
Gale Group Realty Brokerage Ltd
