
Just Listed
Address
245 Tamarack Boulevard, Woodstock (Woodstock - North), ON
Price
$ 3,500
Property Attributes
- ID#X13794202
- TypeSingle Family
- Listing Status Active
- MunicipalityWoodstock (Woodstock - North)
- CityWoodstock (Woodstock - North)
- AreaWoodstock - North
- NeighbourhoodWoodstock - North
- Postal CodeN4S 0E4
- Style
- Price$ 3,500
- Bedrooms4
- Bathrooms3
- Half Bathrooms1
Data Source:
Canadian Real Estate Association (CREA)
Property Description
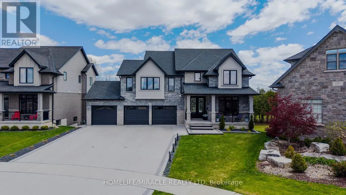
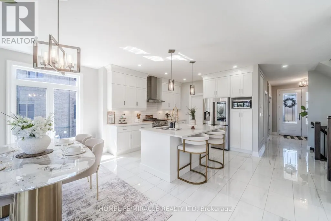
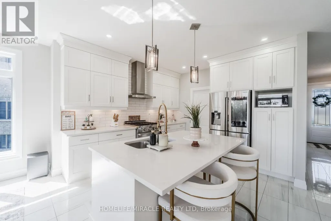
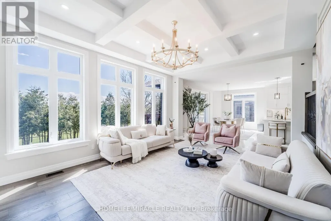
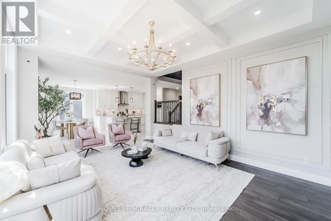
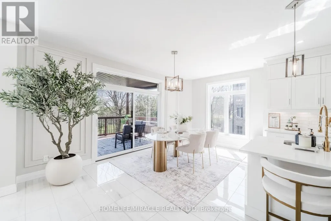
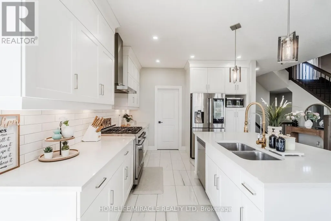
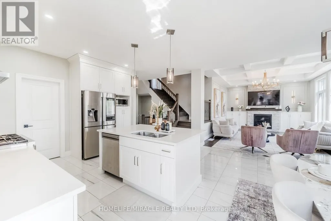
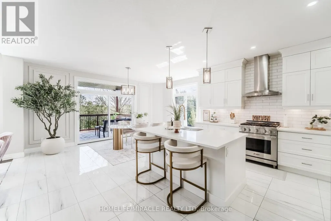
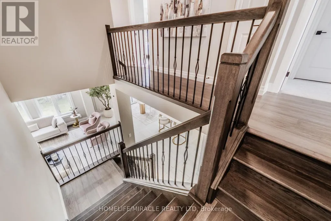
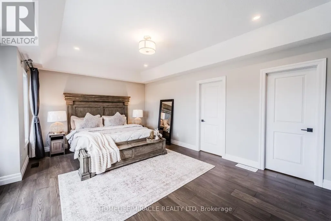
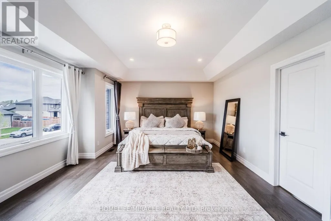
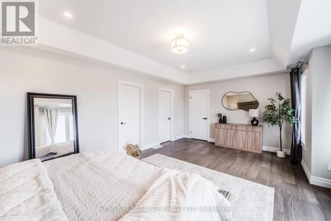
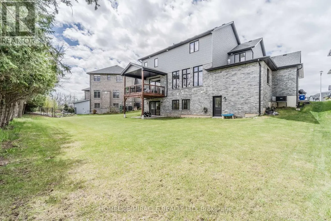
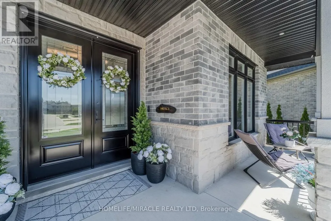
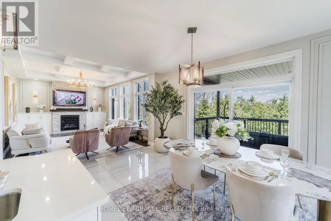
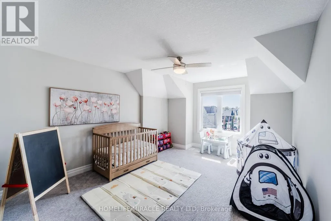
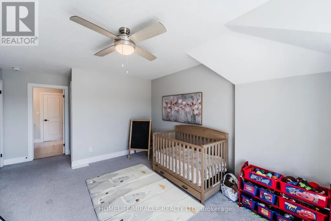
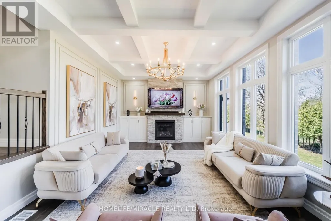
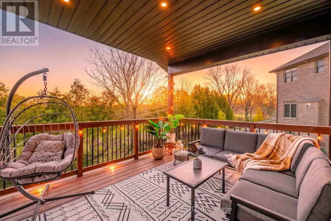
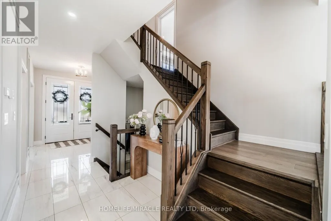
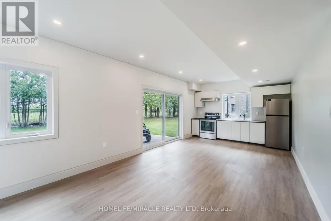
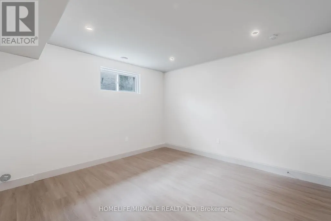
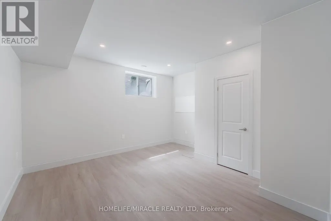
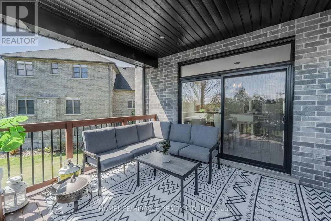
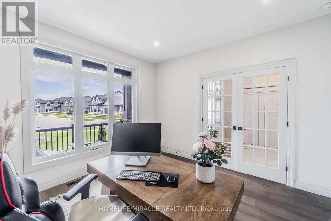
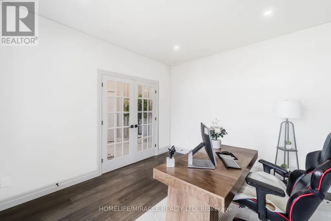
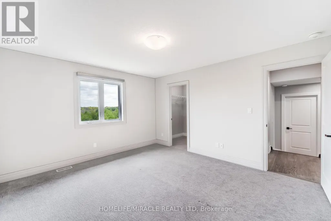
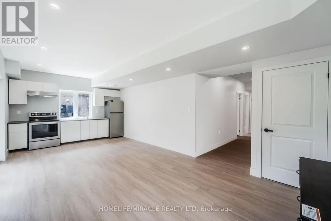
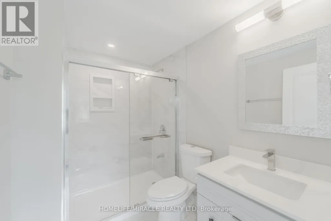
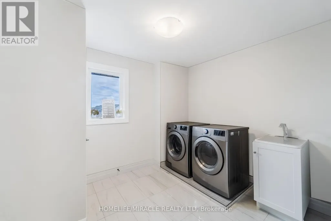
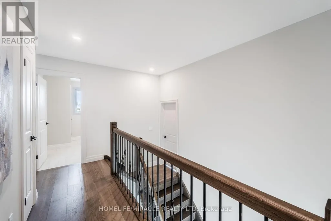
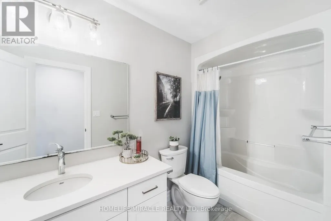
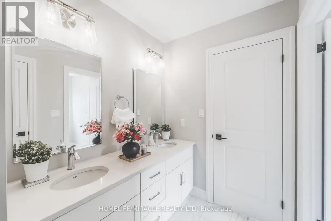
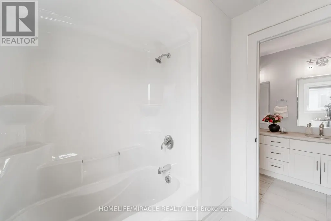
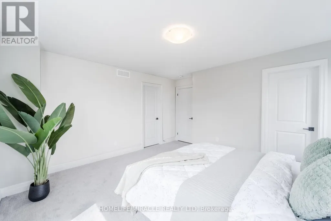
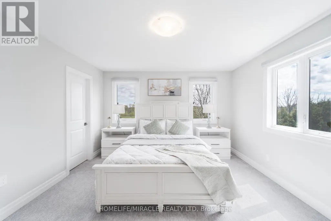
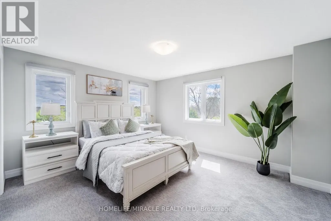
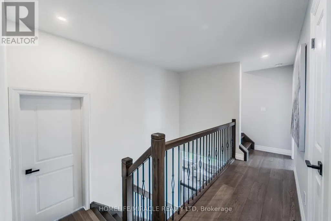
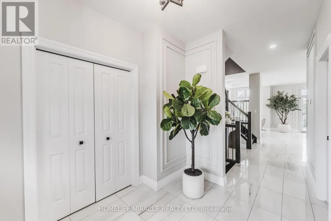
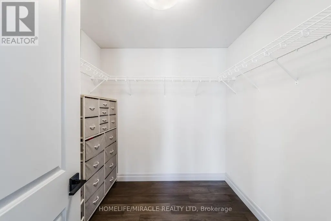
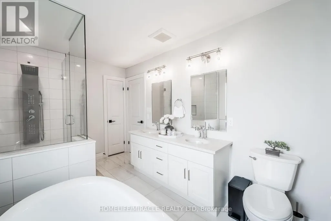
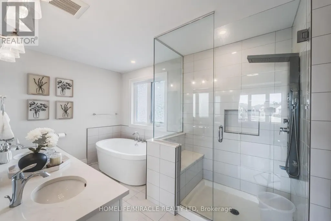
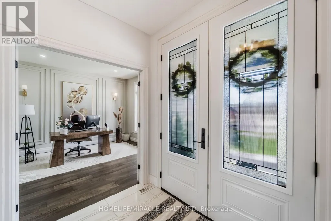
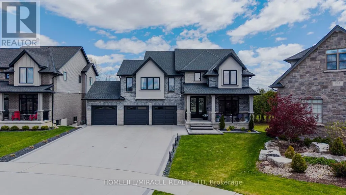
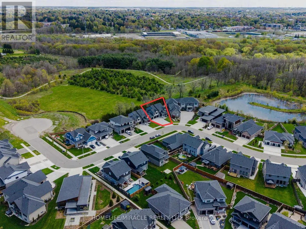
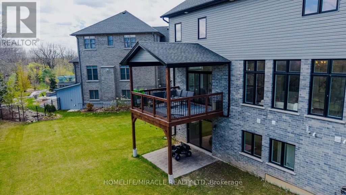
Welcome to this well-appointed residence backing onto the Thames River Conservation Area. The main and second floors offer approximately 2,864 sq. ft. of above-grade finished living space with spacious and functional layouts. The main floor features hardwood flooring, ceramic tile, large windows, a family room with built-in cabinetry and stone feature wall, den/home office, and a kitchen with ample cabinetry, walk-in pantry, and adjoining dining area. The second floor offers 4 bedrooms, including 3 bedrooms with private ensuites, as well as walk-in closets. Lease includes the main and second floors only. Basement is excluded from the lease and is not included in the advertised 2,864 sq. ft. above-grade finished area (id:7434)
General Features
| Features | Ravine |
|---|---|
| Community Features | Community Centre |
| Property Type | Single Family |
| Lease | 3500.00 |
| CommunityName | Woodstock - North |
| Amenities | Hospital, Park, Public Transit, Schools |
| Building Age | 0 to 5 years |
| Building Appliances | Garage door opener remote(s), Water softener, Dishwasher, Dryer, Microwave, Range, Washer, Refrigerator |
| Building Basement Features | Walk out |
| Building Cooling Type | Central air conditioning |
| Location Description | 11th line north from Hwy2 (Dundas Street), right on Hawthorne, right on Tamarack |
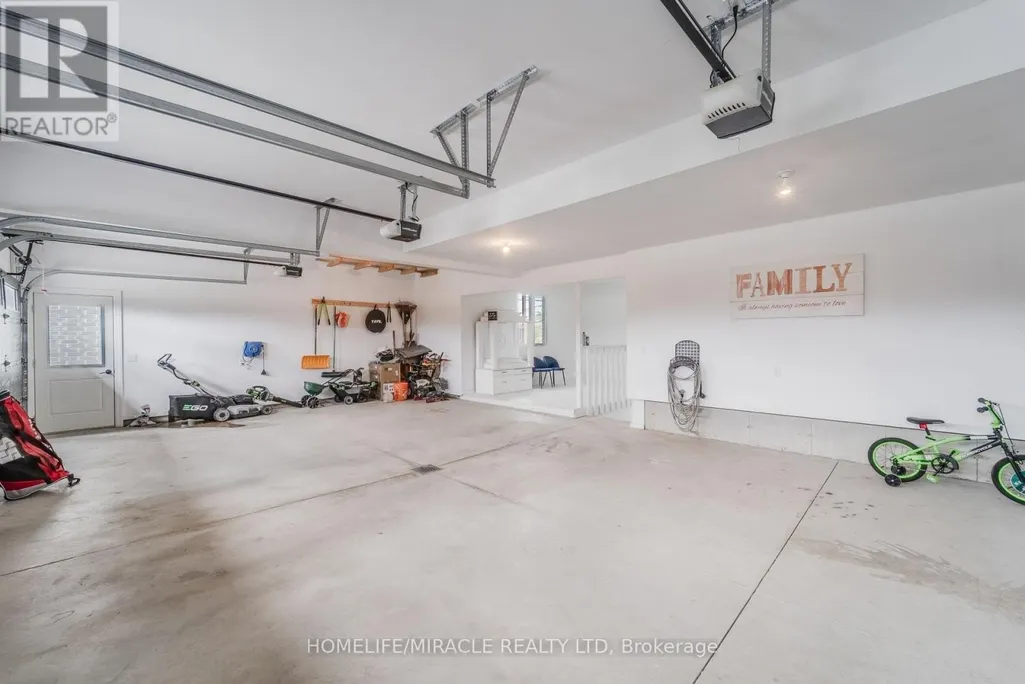
| Parking Space Total | 9 |
| Foundation Type | Concrete |
| Building Type | House |
| Ownership Type | Freehold |
| Building.StoriesTotal | 2.5 |
Interior Features
| Building Fireplace Present | True |
|---|---|
| Building Heating Type | Forced air |
| Building Heating Fuel | Natural gas |
| Basement Development | Finished |
| Basement Type | N/A (Finished) |
| Construction Style Attachment | Detached |
| Living Area Range | 2500 |
| Bedrooms | 4 |
Exterior Features
| Land Amenities | Hospital, Park, Public Transit, Schools |
|---|---|
| Sewer | Sanitary sewer |
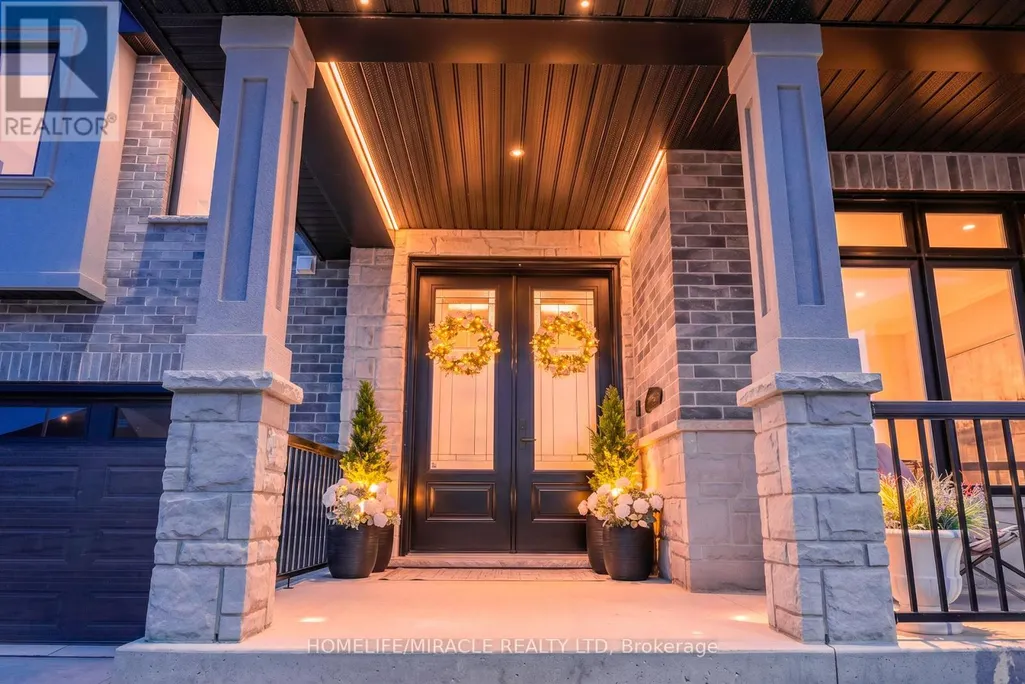
| Exterior Finish | Brick, Stone |
Room Details
| Room | Dimensions | Level | Flooring | Details |
|---|---|---|---|---|
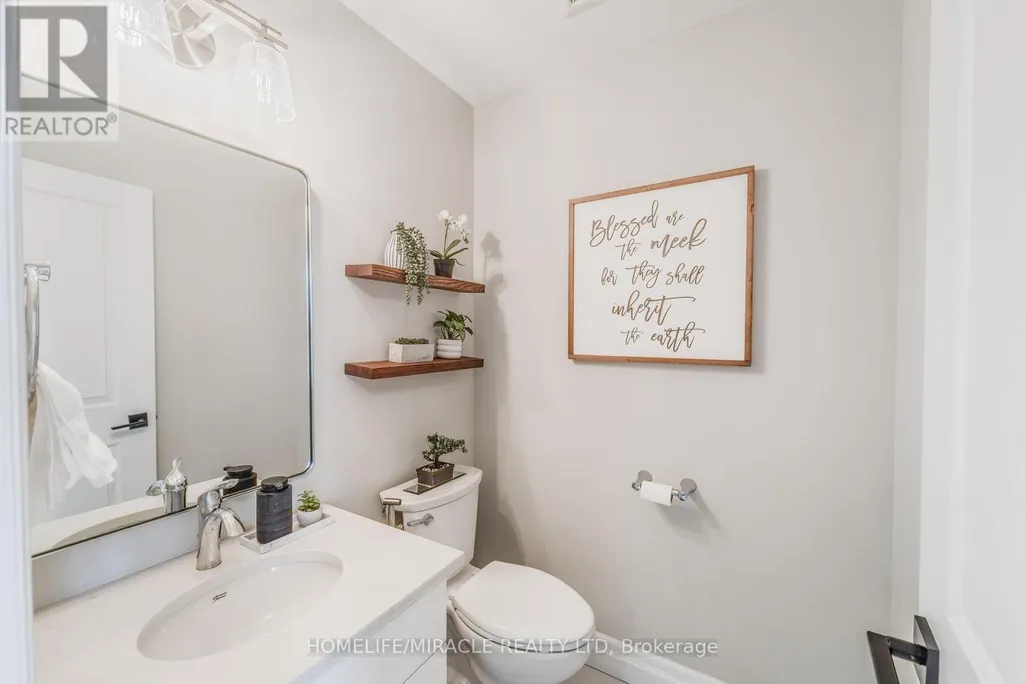
| Bathroom | Measurements not available | Main level | ||
| Bedroom | 4.29 m x 4.01 m | Second level | 4.01 m | |
| Den | 3.56 m x 3.84 m | Main level | 3.84 m | |
| Family room | 5.69 m x 4.24 m | Main level | 4.24 m | |
| Foyer | 2.87 m x 2.34 m | Main level | 2.34 m | |
| Kitchen | 3.71 m x 3.56 m | Main level | 3.56 m | |
| Laundry room | 3.05 m x 2.82 m | Second level | 2.82 m | |
| Primary Bedroom | 6.3 m x 3.86 m | Second level | 3.86 m |
Amenities
- Views
- New Construction
- Adult 55+
- Lease To Own
- No Strata Fees
- Furnished
- Primary On Main
- Air Conditioning
- Seller Finance
- Green
- Fixer Upper
- Horse
- Golf
- Fireplace
- Deck
- Garage
- Basement
- Pool

Property vs Single Family Average in N4S 0E4
In The Neighbourhood
Open House
Woodstock
$ 829,900
- Type
- Single Family
- Size
- 2,182 SqFt
- Rooms
- 3 Beds + 3 Baths
Hewitt Jancsar Realty Ltd.
Open House
Woodstock
$ 499,999
- Type
- Single Family
- Size
- 2,137 SqFt
- Rooms
- 3 Beds + 2 Baths
Flux Realty
Open House
Woodstock (Woodstock - North)
$ 599,999
- Type
- Single Family
- Rooms
- 3 Beds + 1 Baths
Gale Group Realty Brokerage Ltd
Just Listed
Woodstock (Woodstock - North)
$ 3,100
- Type
- Single Family
- Rooms
- 5 Beds + 3.5 Baths
RE/MAX REALTY SPECIALISTS INC.
Just Listed
Woodstock (Woodstock - North)
$ 3,100
- Type
- Single Family
- Rooms
- 3 Beds + 3.5 Baths
Century 21 Heritage House Ltd Brokerage
Just Listed
Woodstock (Woodstock - North)
$ 609,000
- Type
- Single Family
- Rooms
- 3 Beds + 1.5 Baths
RE/MAX a-b Realty Ltd Brokerage
Open House
Woodstock (Woodstock - North)
$ 924,900
- Type
- Single Family
- Rooms
- 4 Beds + 2.5 Baths
Century 21 Heritage House Ltd Brokerage
Woodstock (Woodstock - North)
$ 1,899,999
- Type
- Single Family
- Rooms
- 4 Beds + 3.5 Baths
RE/MAX a-b Realty Ltd Brokerage
Open House
Woodstock (Woodstock - North)
$ 924,900
- Type
- Single Family
- Rooms
- 4 Beds + 2.5 Baths
ROYAL LEPAGE NRC REALTY
Woodstock
$ 750,000
- Type
- Single Family
- Size
- 1,290 SqFt
- Rooms
- 4 Beds + 3 Baths
CENTURY 21 HERITAGE HOUSE LTD.
Open House
Woodstock (Woodstock - North)
$ 519,500
- Type
- Single Family
- Rooms
- 3 Beds + 2 Baths
Gale Group Realty Brokerage Ltd
