
Just Listed
Address
471 Eckford Avenue, Saugeen Shores, ON
Price
$ 1,098,000
Property Attributes
- ID#X13776380
- TypeSingle Family
- Listing Status Active
- MunicipalitySaugeen Shores
- CitySaugeen Shores
- AreaSaugeen Shores
- NeighbourhoodSaugeen Shores
- Postal CodeN0H 2L0
- Style
- Price$ 1,098,000
- Bedrooms4
- Bathrooms3
- Half Bathrooms1
Data Source:
Canadian Real Estate Association (CREA)
Property Description
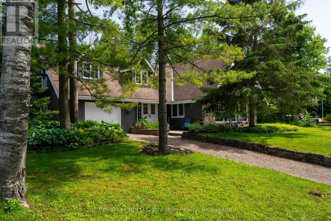
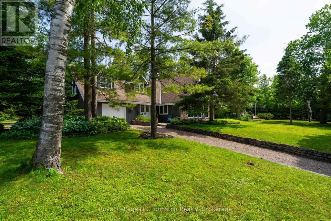
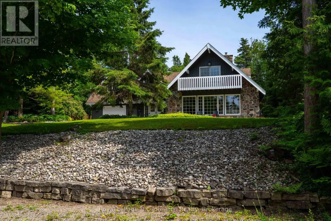
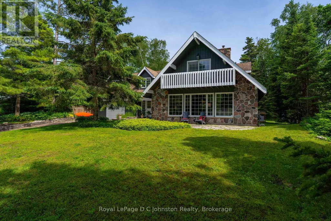
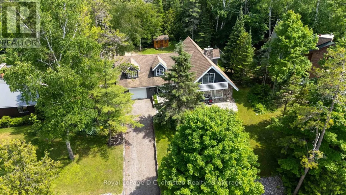
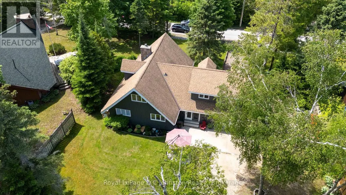
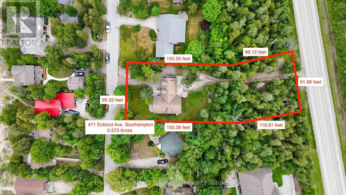
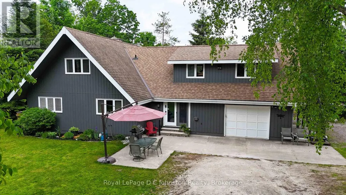
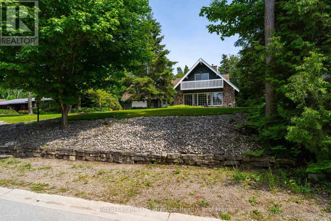
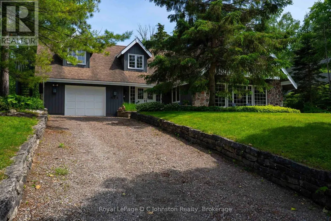
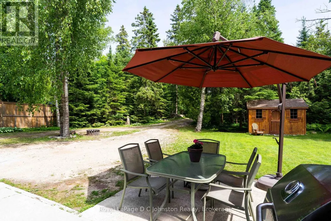
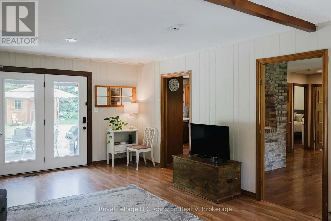
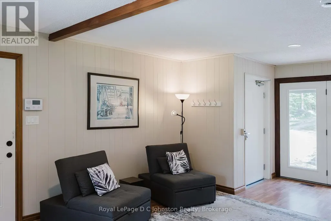
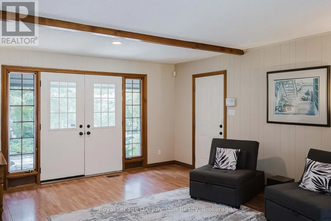
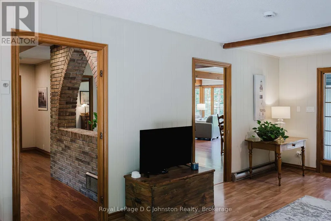
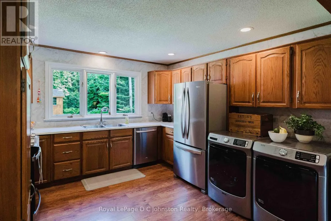
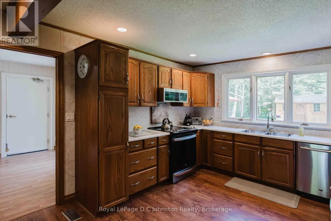
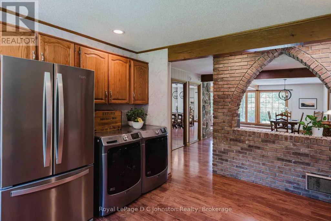
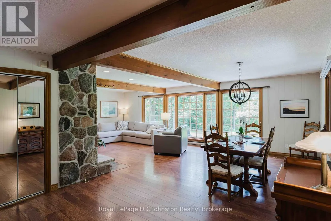
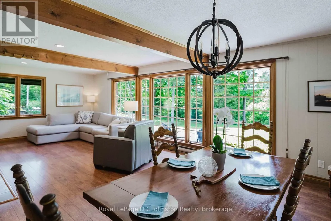
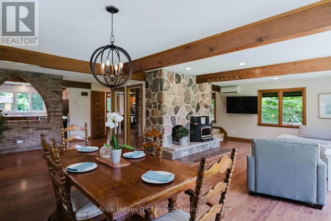
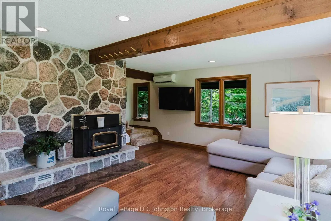
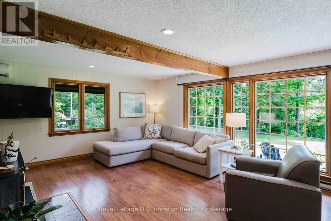
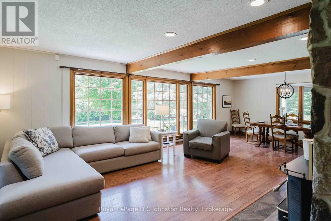
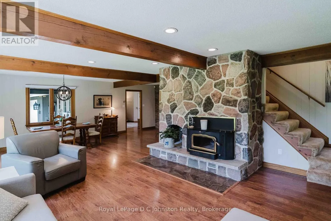
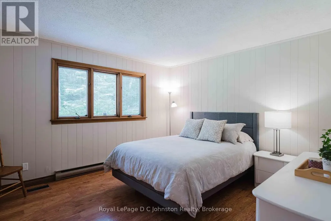
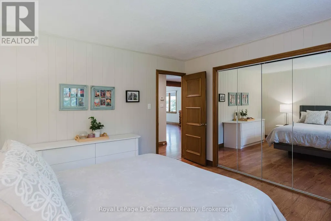
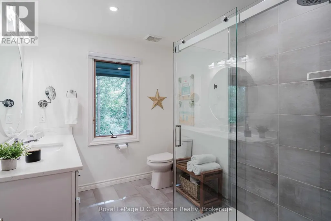
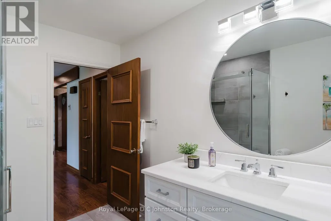
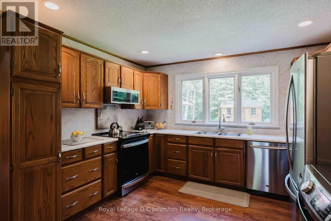
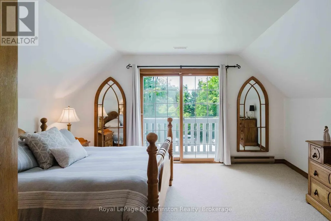
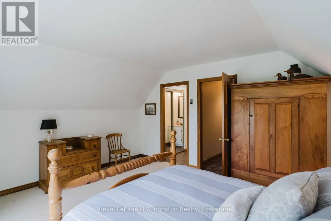
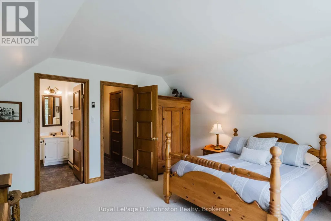
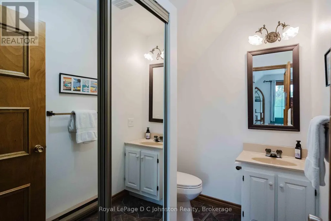
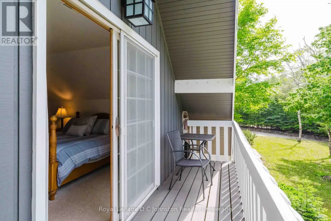
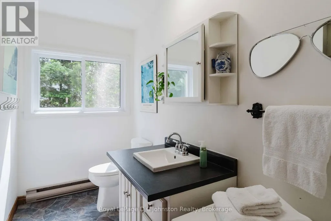
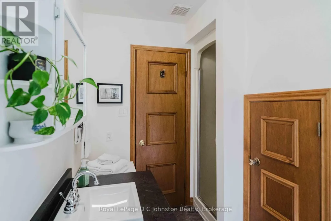
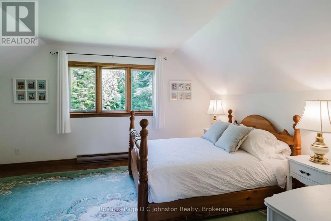
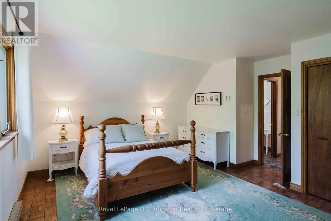
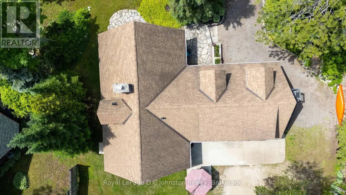
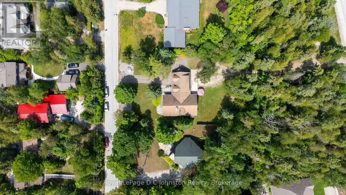
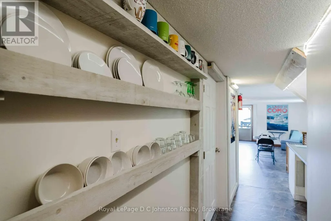
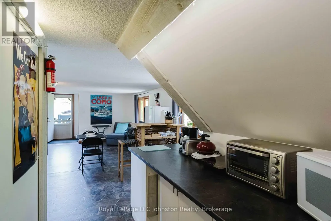
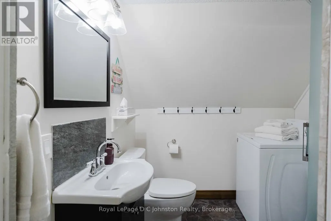
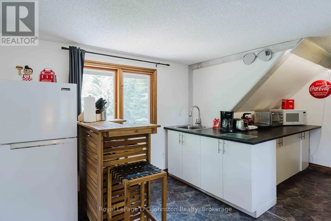
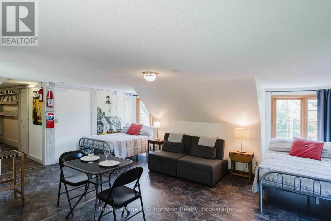
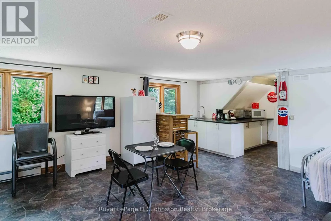
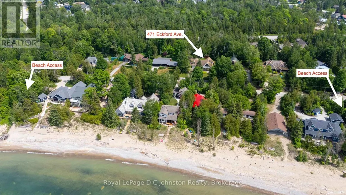
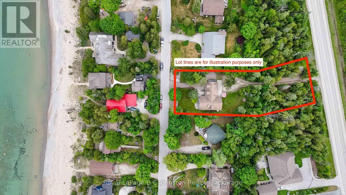
Looking for a multi-generational home? Welcome to your ultimate Lake Huron retreat! Situated on more than a half acre with severance potential, this unique property boasts dual access from both Eckford Ave and Bruce Road 13, offering ultimate convenience and privacy. Whether you are looking for a spacious family home, a lucrative investment, or a blend of both, this property has it all. Steeped in comfort and warmth, the main residence welcomes you with a bright, open-concept kitchen, dining, and living area. The center piece of this home is a stunning stone woodburning fireplace, perfect for those cool evenings after a day by the water. The main level also features main floor laundry, a elevator/lift from the garage to the main level, a desirable primary bedroom, and a convenient three-piece bath, allowing for seamless main-floor living. Up the stairs, you will find two additional bedrooms alongside a three-piece bath plus an extra two-piece bath, providing plenty of space for family or friends. Efficient gas forced-air heating ensures the entire home stays comfortable through all four seasons. But the features don't stop there. This property is a proven money-maker, featuring a fully furnished, Airbnb suite complete with its own three-piece bath and laundry facilities. Capable of sleeping 6 to 8 people, this suite boasts a highly profitable rental history and serves as a great mortgage helper or a luxurious guest wing, or space for older kids or aging parents. The massive lot offers future potential, with space and access well-suited for two or three Accessory Residential Units (ARUs). Location is everything, and this home places you just a short, breezy walk from access to Lake Huron. Best of all, immediate occupancy is available for the right buyer. (id:7434)
General Features
| Features | Wooded area, Irregular lot size, Wheelchair access, Level, Guest Suite |
|---|---|
| Property Type | Single Family |
| Zoning Description | R1 |
| CommunityName | Saugeen Shores |
| Amenities | Beach, Golf Nearby, Hospital, Marina |
| Building Age | 31 to 50 years |
| Building Amenities | Fireplace(s) |
| Building Appliances | Garage door opener remote(s), Central Vacuum, Water meter, Dishwasher, Dryer, Furniture, Stove, Two Washers, Window Coverings, Refrigerator |
| Building Cooling Type | Wall unit |
| Location Description | Cross Streets: Walnut Street. ** Directions: From Highway #21 in Southampton go North on Bruce Road 13 towards Sauble Beach. Secondary Driveway is on the Left just past Ottawa Ave. |
| Parking Space Total | 8 |
| Foundation Type | Block |
| Building Type | House |
| Ownership Type | Freehold |
| Building.StoriesTotal | 1.5 |
Interior Features
| Building Fireplace Present | True |
|---|---|
| Building Fireplace Total | 1 |
| Building Fireplace Type | Insert |
| Building Heating Type | Forced air |
| Building Heating Fuel | Natural gas |
| Basement Type | Crawl space |
| Construction Style Attachment | Detached |
| Living Area Range | 2500 |
| Bedrooms | 4 |
Exterior Features
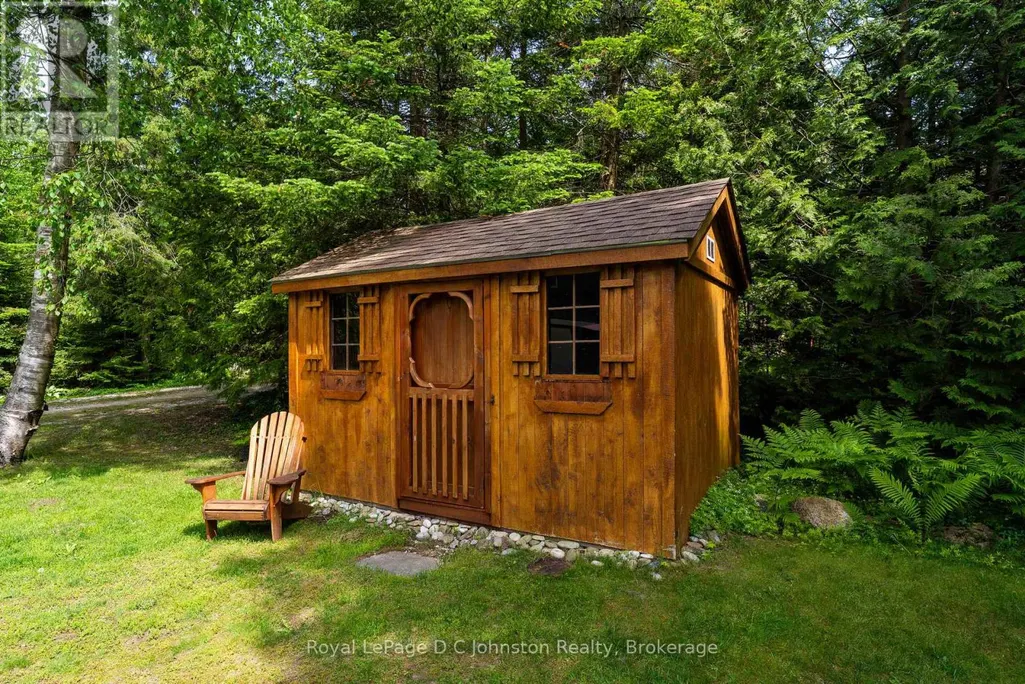
| Structure | Patio(s), Shed |
|---|---|
| Land Amenities | Beach, Golf Nearby, Hospital, Marina |
| Landscape Features | Lawn sprinkler, Landscaped |
| Sewer | Sanitary sewer |
| Exterior Finish | Wood |
Room Details
| Room | Dimensions | Level | Flooring | Details |
|---|---|---|---|---|
| Bathroom | 2.92 m x 2.36 m | Main level | 2.36 m | |
| Bedroom 2 | 4.62 m x 4.25 m | Second level | 4.25 m | |
| Bedroom 3 | 4.61 m x 4.5 m | Second level | 4.5 m | |
| Bedroom 4 | 11.49 m x 5.86 m | Second level | 5.86 m | |
| Den | 6.5 m x 4.44 m | Main level | 4.44 m | |
| Dining room | 8.78 m x 3.94 m | Main level | 3.94 m | |
| Family room | 5.12 m x 4.44 m | Main level | 4.44 m | |
| Kitchen | 4.48 m x 3.63 m | Main level | 3.63 m | |
| Primary Bedroom | 3.89 m x 3.67 m | Main level | 3.67 m |
Amenities
- Views
- New Construction
- Adult 55+
- Lease To Own
- No Strata Fees
- Furnished
- Primary On Main
- Air Conditioning
- Seller Finance
- Green
- Fixer Upper
- Horse
- Golf
- Fireplace
- Deck
- Garage
- Basement
- Pool

Property vs Single Family Average in N0H 2L0
Price
In The Neighbourhood
Open House
Saugeen Shores
$ 999,900
- Type
- Single Family
- Rooms
- 4 Beds + 3.5 Baths
RE/MAX Land Exchange Ltd.
Open House
Saugeen Shores
$ 749,900
- Type
- Single Family
- Rooms
- 4 Beds + 2.5 Baths
RE/MAX Land Exchange Ltd.
Saugeen Shores
$ 599,000
- Type
- Single Family
- Rooms
- 3 Beds + 1.5 Baths
SOTHEBY'S INTERNATIONAL REALTY CANADA
Open House
Saugeen Shores
$ 815,000
- Type
- Single Family
- Rooms
- 4 Beds + 2.5 Baths
Royal LePage RCR Realty
Saugeen Shores
$ 649,900
- Type
- Single Family
- Rooms
- 3 Beds + 1.5 Baths
Coldwell Banker Peter Benninger Realty
