
Open House Sat, Sep 19th 01:00 PM - 03:00 PM
Address
932 Parkwood Drive, Saugeen Shores, ON
Price
$ 999,900
Open House Sat, Sep 19th 01:00 PM - 03:00 PM
Property Attributes
- ID#X13778722
- TypeSingle Family
- Listing Status Active
- MunicipalitySaugeen Shores
- CitySaugeen Shores
- AreaSaugeen Shores
- NeighbourhoodSaugeen Shores
- Postal CodeN0H 2C2
- Style
- Price$ 999,900
- Bedrooms4
- Bathrooms3
- Half Bathrooms1
Data Source:
Canadian Real Estate Association (CREA)
Property Description
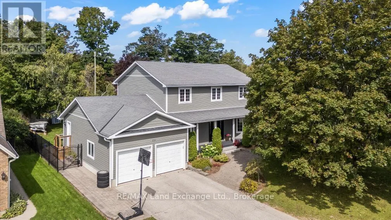
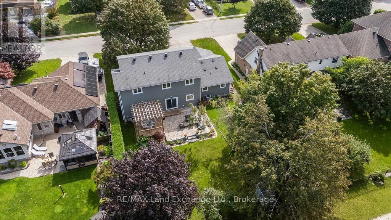
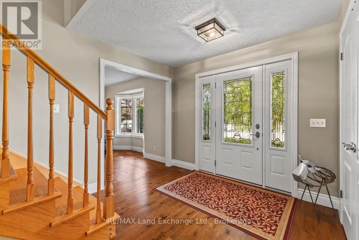
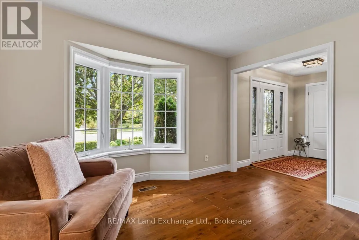
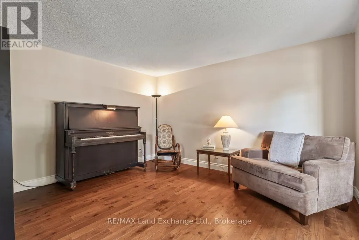
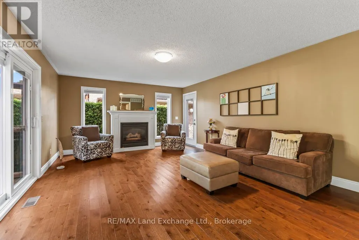
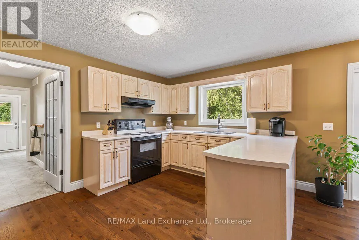
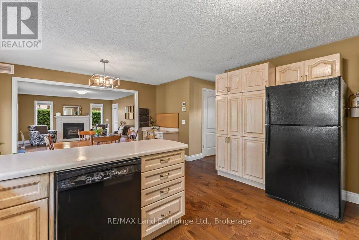
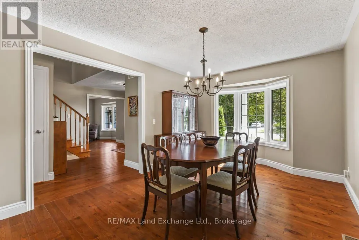
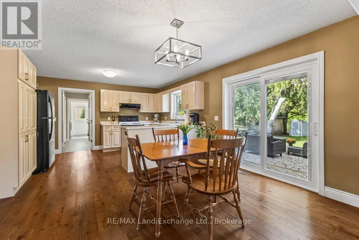
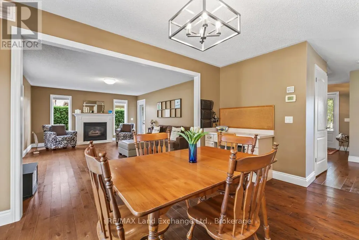
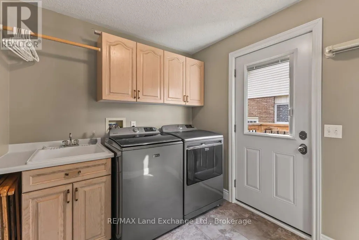
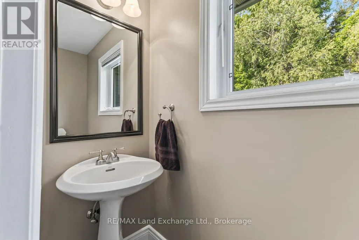
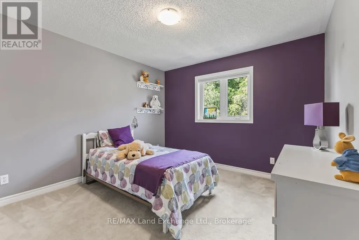
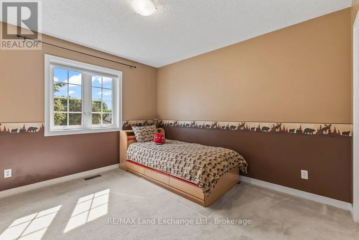
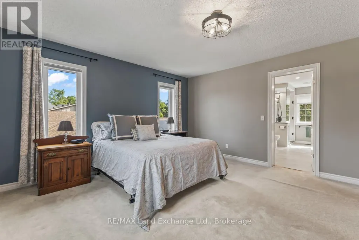
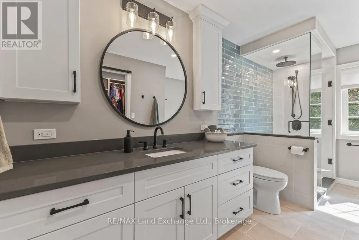
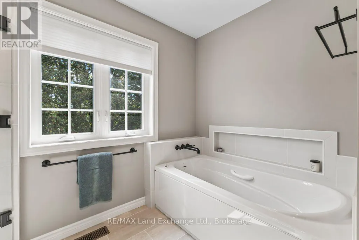
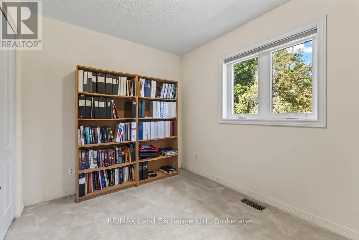
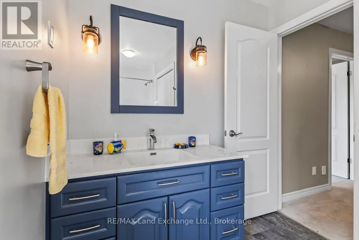
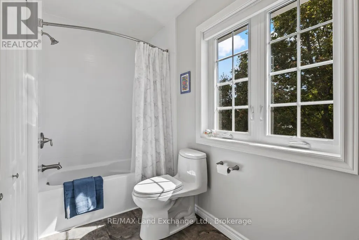
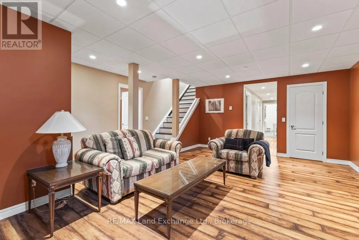
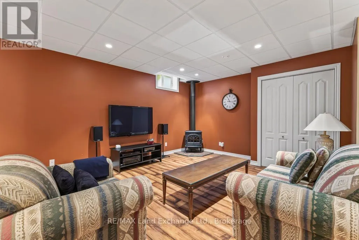
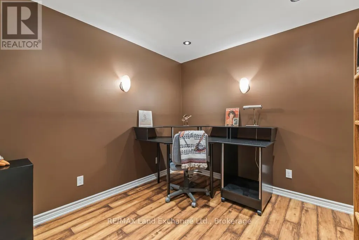
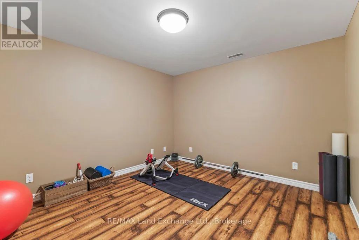
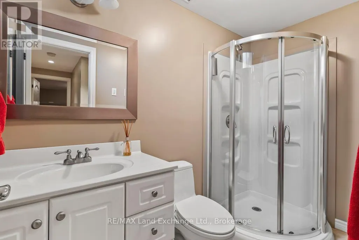
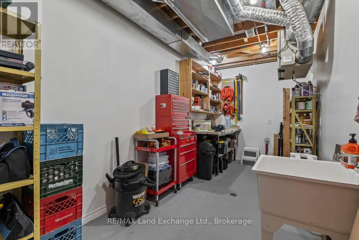
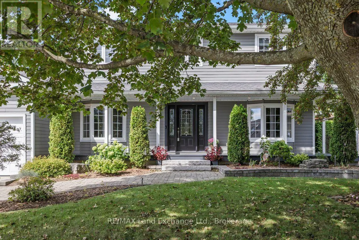
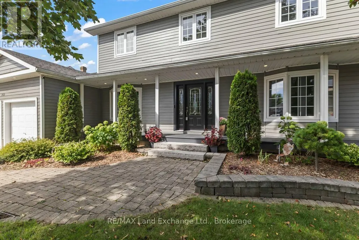
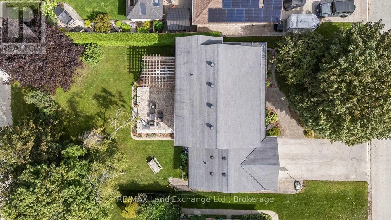
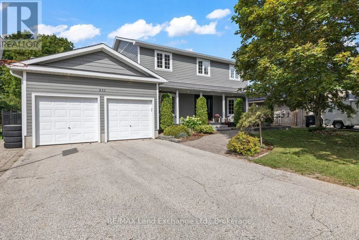
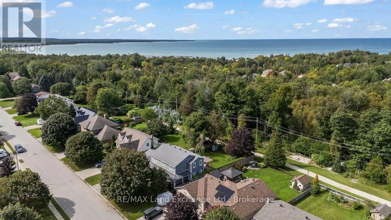
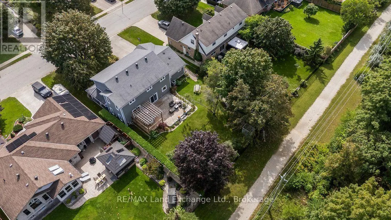
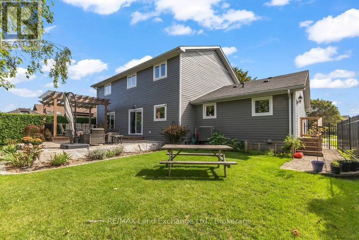
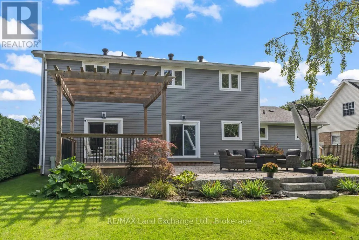
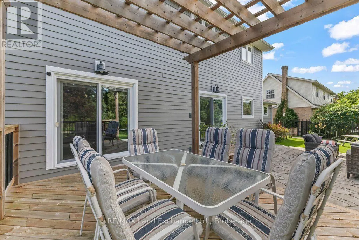
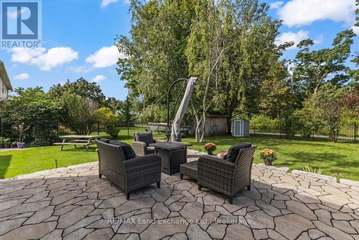
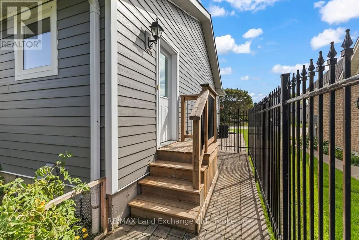
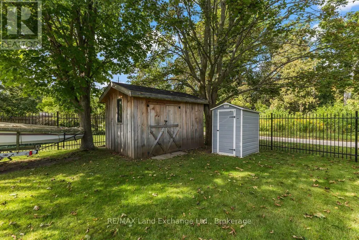
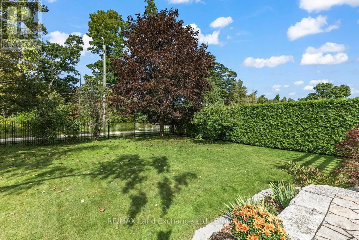
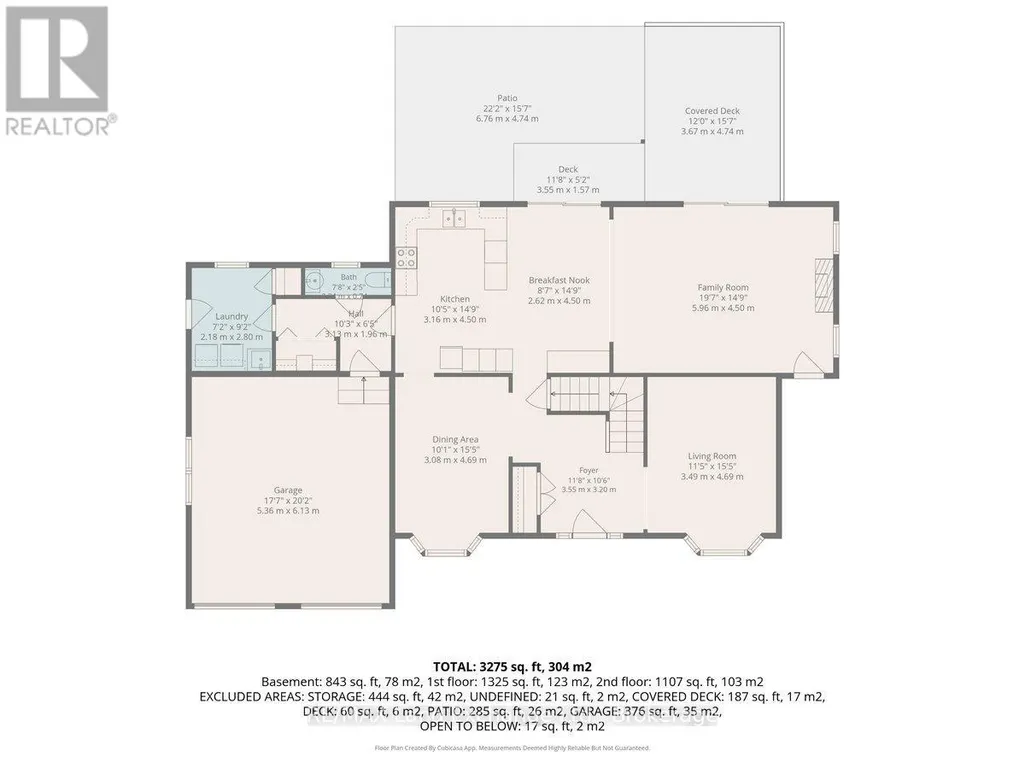
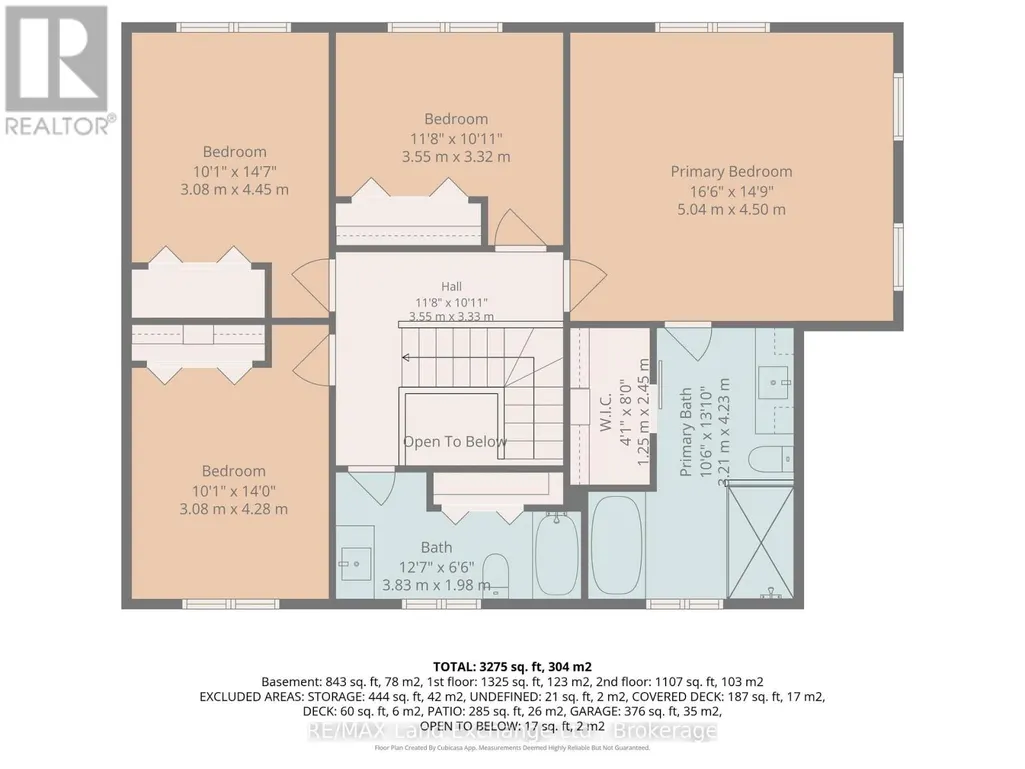
This "Quality Manufactured Home" was built in 1993 and is located at 932 Parkwood Drive, backing onto the ravine; making the location one of the most desirable in Port Elgin. With over 2553 sqft above grade it has been beautifully maintained featuring 4 bedrooms and 3.5 baths; it's a classic style for formal and informal entertaining. The main floor features a formal living room (or bright office), formal dining room and spacious entrance foyer. Across the back is where the memories are made; the eat-in kitchen walks out to the stunning fully fenced backyard and overlooks the family room; ideal for keeping an eye on the kids while dinner is being prepared. There is a large mudroom, powder room and separate laundry room off the 2-car garage. Upstairs there are 4 bedrooms; and 2 updated baths. The basement has more finished space for added enjoyment. The location is minutes from Northport Elementary and the beach, the walking and cycling trails can be accessed from a gate in the backyard. It's move in ready, the shingles were replaced in 2010, 2nd floor windows, LR & DR in 2021, ensuite bathroom 2023, deck & patio 2021, cement board siding 2012. This home is R2000 certified, the annual hydro costs are approximately $2600; annual gas costs approximately $750. (id:7434)
General Features
| Features | Wooded area, Backs on greenbelt, Level |
|---|---|
| Property Type | Single Family |
| Zoning Description | R1 |
| CommunityName | Saugeen Shores |
| Amenities | Beach, Park, Schools |
| Building Age | 31 to 50 years |
| Building Amenities | Fireplace(s) |
| Building Appliances | Garage door opener remote(s), Water Heater, Water meter, Dishwasher, Dryer, Garage door opener, Stove, Washer, Window Coverings, Refrigerator |
| Building Cooling Type | Central air conditioning, Air exchanger |
| Location Description | Cross Streets: Highland Street. ** Directions: Parkwood Drive West off of Highland Street. |
| Parking Space Total | 6 |
| Foundation Type | Poured Concrete |
| Building Type | House |
| Ownership Type | Freehold |
| Building.StoriesTotal | 2 |
Interior Features
| Building Fireplace Present | True |
|---|---|
| Building Fireplace Total | 2 |
| Building Heating Type | Forced air, Heat Pump |
| Building Heating Fuel | Electric, Natural gas |
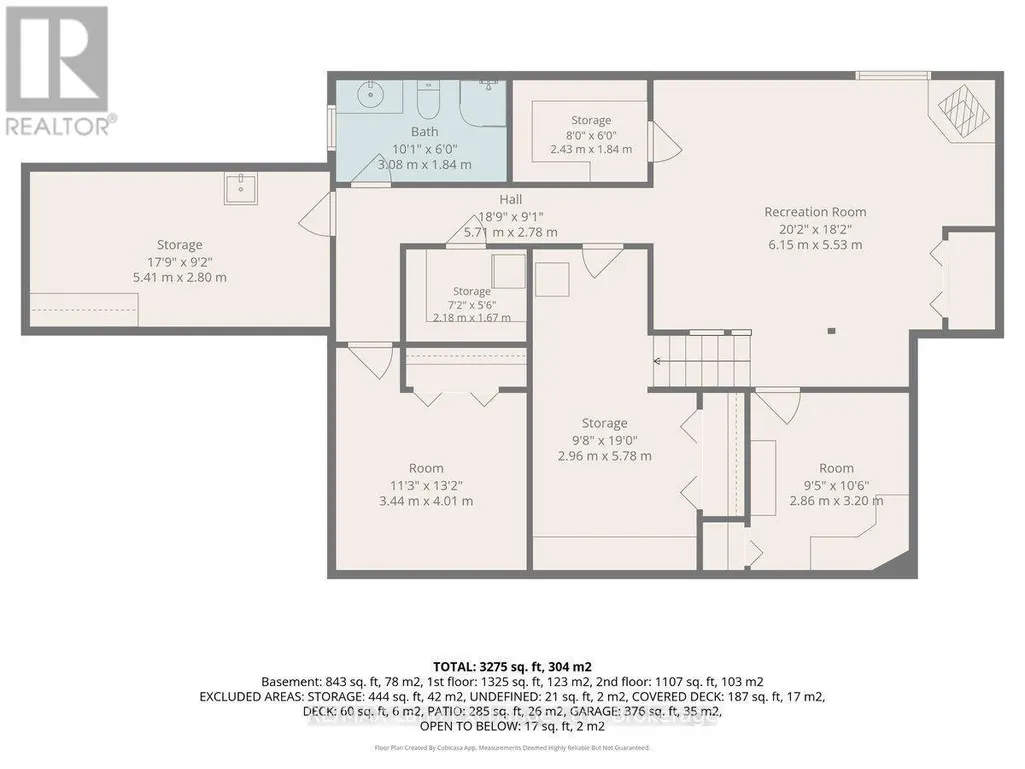
| Basement Development | Finished |
| Basement Type | Full (Finished) |
| Construction Style Attachment | Detached |
| Flooring Type | Hardwood, Laminate |
| Living Area Range | 2500 |
| Bedrooms | 4 |
Exterior Features
| Structure | Deck, Patio(s), Porch, Shed |
|---|---|
| Land Amenities | Beach, Park, Schools |
| Landscape Features | Landscaped, Lawn sprinkler |
| Sewer | Sanitary sewer |
| Exterior Finish | Hardboard |
| Fence Type | Fenced yard |
Room Details
| Room | Dimensions | Level | Flooring | Details |
|---|---|---|---|---|
| Bedroom | 2.48 m x 3.42 m | Second level | 3.42 m | |
| Dining room | 3.2 m x 4.52 m | Main level | 4.52 m | |
| Eating area | 3.99 m x 2.84 m | Main level | 2.84 m | |
| Exercise room | 3.29 m x 3.48 m | Lower level | 3.48 m | |
| Family room | 4.87 m x 4.52 m | Main level | 4.52 m | |
| Foyer | 2.87 m x 3.32 m | Main level | 3.32 m | |
| Kitchen | 4.3 m x 3.32 m | Main level | 3.32 m | |
| Laundry room | 2.36 m x 2.74 m | Main level | 2.74 m | |
| Living room | 3.65 m x 4.14 m | Main level | 4.14 m | |
| Media | 2.77 m x 2.84 m | Lower level | 2.84 m | |
| Primary Bedroom | 4.52 m x 4.87 m | Second level | 4.87 m | |
| Recreational, Games room | 5.3 m x 5.83 m | Lower level | 5.83 m | |
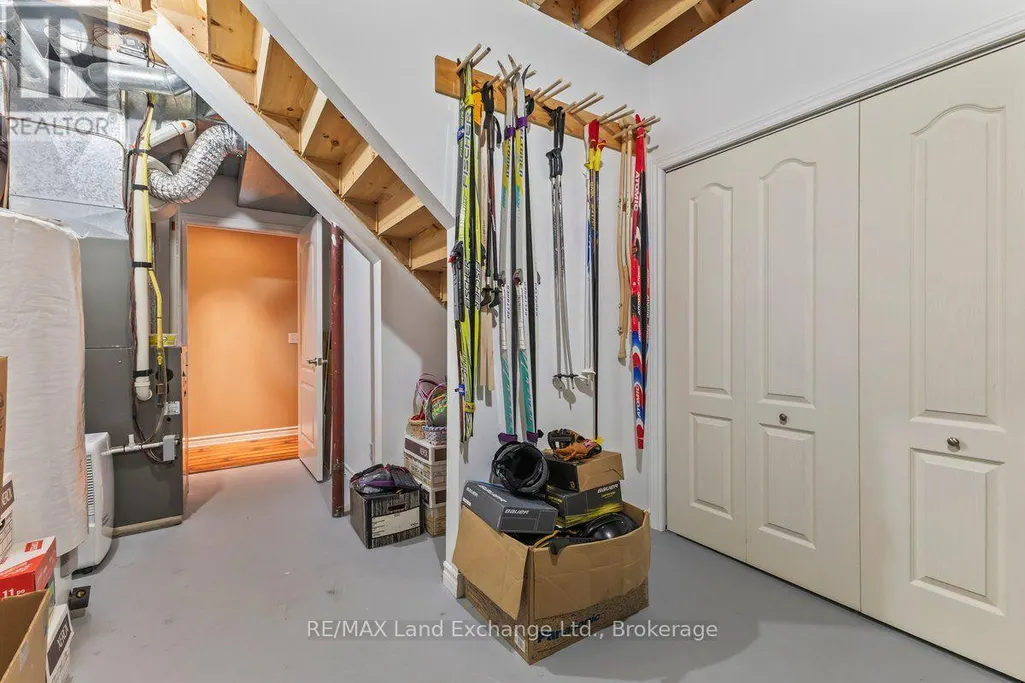
| Utility room | 5.79 m x 3.26 m | Basement | 3.26 m | |
| Workshop | 5.49 m x 2.35 m | Basement | 2.35 m |
Amenities
- Views
- New Construction
- Adult 55+
- Lease To Own
- No Strata Fees
- Furnished
- Primary On Main
- Air Conditioning
- Seller Finance
- Green
- Fixer Upper
- Horse
- Golf
- Fireplace
- Deck
- Garage
- Basement
- Pool

Property vs Single Family Average in N0H 2C2
Price
In The Neighbourhood
Open House
Saugeen Shores
$ 749,900
- Type
- Single Family
- Rooms
- 4 Beds + 2.5 Baths
RE/MAX Land Exchange Ltd.
Just Listed
Saugeen Shores
$ 1,098,000
- Type
- Single Family
- Rooms
- 4 Beds + 3.5 Baths
Royal LePage D C Johnston Realty
Saugeen Shores
$ 599,000
- Type
- Single Family
- Rooms
- 3 Beds + 1.5 Baths
SOTHEBY'S INTERNATIONAL REALTY CANADA
Open House
Saugeen Shores
$ 815,000
- Type
- Single Family
- Rooms
- 4 Beds + 2.5 Baths
Royal LePage RCR Realty
Saugeen Shores
$ 649,900
- Type
- Single Family
- Rooms
- 3 Beds + 1.5 Baths
Coldwell Banker Peter Benninger Realty
